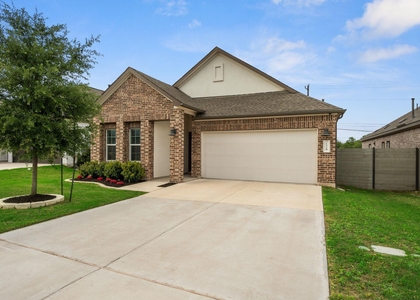
Welcome to this beautifully upgraded 3 bedroom, 2 bathroom home with a dedicated study, offering approximately 1,804 sq ft of thoughtfully designed single-story living in the highly sought-after Parkside on the River community in Georgetown, TX. Combining modern finishes with an open and functional floor plan, this home is perfect for comfortable everyday living and effortless entertaining.
The spacious open-concept layout seamlessly connects the gourmet kitchen, dining area, and family room, creating a bright and inviting atmosphere filled with natural light. The kitchen features abundant cabinetry, generous counter space, quality appliances, and a large island that serves as the heart of the home for cooking, dining, and gathering with family and friends.
Privately situated at the rear of the home, the owner's suite offers a peaceful retreat complete with a beautiful bay window, spacious walk-in closet, dual vanities, linen storage, and a well-appointed ensuite bathroom. Two secondary bedrooms share a full bathroom, while the dedicated study provides an ideal space for working from home, studying, or creating a quiet reading room.
Enjoy relaxing outdoors on the covered patio overlooking the backyard, perfect for morning coffee or evening entertaining. Additional upgrades include a 12-inch pop-up ceiling in the living room, full gutters, pre-plumbing for a future water softener, a gas stub-out for outdoor grilling, and an attached two-car garage.
Residents of Parkside on the River enjoy exceptional community amenities including resort-style pools, parks, walking trails, playgrounds, a clubhouse, fitness center, and easy access to shopping, dining, Lake Georgetown, and major commuter routes.
12 month lease. Owner pays HOA. Tenant responsible for all utilities.
AMENITIES
Private Outdoor Space
Parking Space
ADDITIONAL INFORMATION
Interior
Bathroom Information
Full Bathrooms: 2
Interior Information
Interior Features: Eat-in Kitchen, Kitchen Island, Open Floorplan, Walk-In Closet(s), High Speed Internet, Primary Bedroom on Main
Appliances: Gas Range, Electric Oven, Stainless Steel Appliance(s), Tankless Water Heater
Flooring Type: Carpet, Tile, Wood
Fireplace Information
Fireplace Features: None
Exterior
Property Information
Square Footage: 1,804
Square Footage Source: $0
Green Sustainability
Security Features: Prewired
Property Condition: Resale
Year Built: 2023
Waterfront Features: None
Building Information
Builder Name: Taylor Morrison
Levels: One
Other Structures: None
Window Features: Bay Window(s), Double Pane Windows, Vinyl Windows
Construction Materials: Brick, Stone
Patio and Porch Features: Covered, Patio
Pool Information
Pool Features: None
Lot Information
Lot Features: Interior Lot, Sprinkler - Automatic
Lot Size Area: 6159.38
Lot Size Units: Square Feet
Lot Size Acres: 0.1414
Square Footage: 6,159
Lot Size Dimensions: 51 x 130
Land Information
Water Source: Public
Utilities
Utilities Information
Cooling Type: Central Air
Heating Type: Central
Sewer : Public Sewer
Parking
Parking Information
Has Garage
Parking Features: Garage Door Opener, Garage
Garage Spaces: 2
Location
HOA Information
HOA/Condo/Coop Amenities: Dog Park, Picnic Area, Trail(s)
The manager has not yet mailed us a photo copy of his or her government identification and proof or property ownership.
▼
Manager has not logged in recently
▼
Manager does not yet have user reviews
RENTHOP DESCRIPTION
The apartment is a unit offered at a monthly price of $2,200. The person posting the listing did not specify that any pets were allowed. It may be the case that pets are ok and the manager simply has not yet filled out all the details.
We have 34 photos of this particular unit, building, and surrounding areas.
MLS# ACT9490404
List Agent Name: Nitin Kumar
List Office Name: eXp Realty, LLC
IDX information is provided exclusively for personal, non-commercial use, and may not be used for any purpose other than to identify prospective properties consumers may be interested in purchasing. Information is deemed reliable but not guaranteed. The listing broker’s offer of compensation is made only to participants of the MLS where the listing is filed.
Courtesy of RH Advisors, Inc. and RHP Realty NJ, Inc.
Enter the 6-digit code sent to or download the
RentHop mobile app to continue.
By selecting Check Availability, you agree that RentHop and real estate professionals may call or text you about your inquiry. Message/data rates may apply. Terms & Privacy.
We found some very similar listings nearby
Select those you'd like to message
Your messages have been sent!
Check Availability
By selecting Check Availability, you agree that RentHop and real estate professionals may call or text you about your inquiry. Message/data rates may apply. Terms & Privacy.