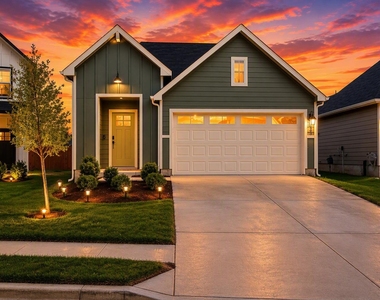
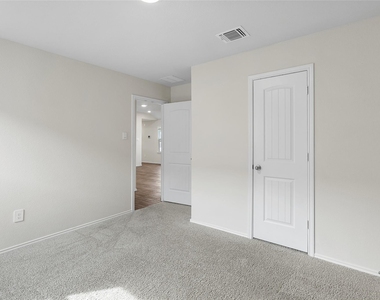
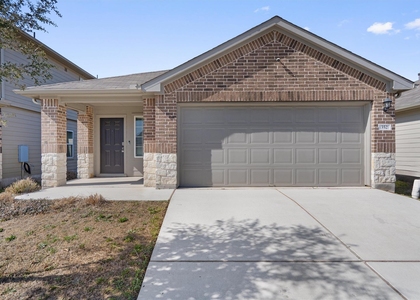
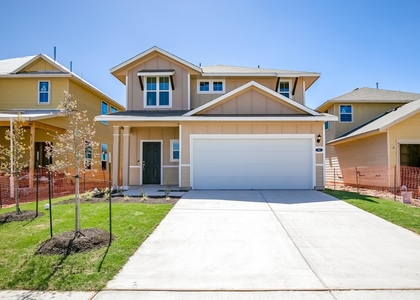
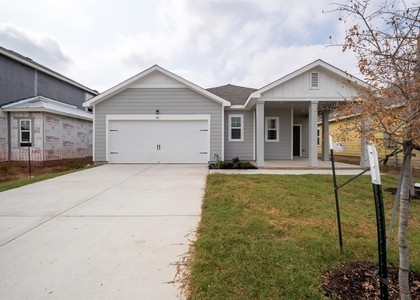
Discover this move-in ready lease home at 133 Frogoore Loop in Uhland, TX, located on a cul-de-sac lot in the growing Watermill community. This newer home offers a comfortable layout designed for modern living, along with a private backyard that provides space to relax, entertain, or enjoy the outdoors. Recent updates, including fresh interior paint and new carpet, create a clean and inviting feel throughout, while the water softener adds everyday convenience.
Situated in a community known for its neighborhood amenities and convenient access to the surrounding area, this home offers an ideal balance of comfort and accessibility. Enjoy proximity to nearby shopping, dining, parks, and major commuter routes connecting Uhland, Kyle, San Marcos, and Austin. Whether you're working, studying, or exploring the Texas Hill Country, this home places you near everyday essentials while offering the benefits of a newer construction residence.
*Applicant must have 2.5x rent in income, 650 average household credit score, no evictions.
If you're searching for a home for lease in Uhland, a move-in ready rental home, or a newer property with modern finishes and a private yard, 133 Frogoore Loop delivers the space, updates, and location today's renters are looking for. Schedule your showing today.
Casa en renta en 133 Frogmore Loop, Uhland, TX, ubicada en la comunidad Watermill. Esta vivienda de construccion reciente ofrece espacios modernos, patio privado y una comoda distribucion ideal para la vida diaria. Incluye pintura interior nueva, alfombra nueva y sistema suavizador de agua. Situada en una calle tipo cul-de-sac, con facil acceso a Kyle, San Marcos, Austin, comercios, restaurantes y principales vias de transporte. ¡Lista para habitar, agenda tu visita hoy!
AMENITIES
Private Outdoor Space
Dishwasher
Parking Space
ADDITIONAL INFORMATION
Interior
Bathroom Information
Full Bathrooms: 2
Interior Information
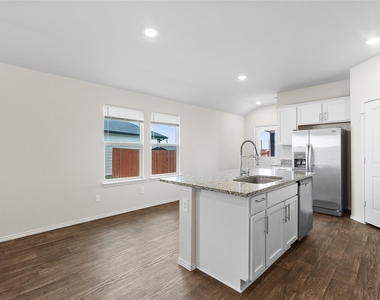
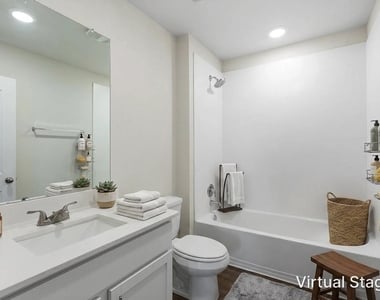
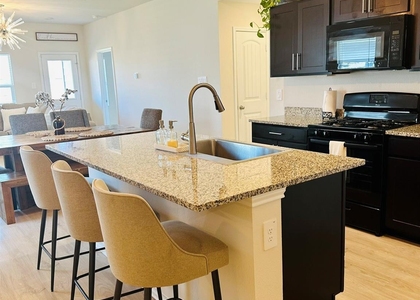
Interior Features: Granite Counters, Double Vanity, Kitchen Island, Open Floorplan, Pantry, Recessed Lighting, Smart Home, Walk-In Closet(s), High Speed Internet, Primary Bedroom on Main
Appliances: Dishwasher, Disposal, Gas Range, Microwave, Free-Standing Gas Oven, Refrigerator, Free-Standing Refrigerator, Stainless Steel Appliance(s)
The manager has not yet mailed us a photo copy of his or her government identification and proof or property ownership.
▼
Manager has not logged in recently
▼
Manager does not yet have user reviews
RENTHOP DESCRIPTION
The apartment is a unit offered at a monthly price of $1,800. The person posting the listing did not specify that any pets were allowed. It may be the case that pets are ok and the manager simply has not yet filled out all the details. The kitchen conveniently includes a dishwasher.
We have 19 photos of this particular unit, building, and surrounding areas.
MLS# ACT8185272
List Agent Name: Jason Sousa
List Office Name: Central Metro Realty
IDX information is provided exclusively for personal, non-commercial use, and may not be used for any purpose other than to identify prospective properties consumers may be interested in purchasing. Information is deemed reliable but not guaranteed. The listing broker’s offer of compensation is made only to participants of the MLS where the listing is filed.
Courtesy of RH Advisors, Inc. and RHP Realty NJ, Inc.
By selecting Check Availability, you agree that RentHop and real estate professionals may call or text you about your inquiry. Message/data rates may apply. Terms & Privacy. California Privacy Notice
We found some very similar listings nearby
Select those you'd like to message
Your messages have been sent!
Check Availability
By selecting Check Availability, you agree that RentHop and real estate professionals may call or text you about your inquiry. Message/data rates may apply. Terms & Privacy. California Privacy Notice















 Your Privacy Choices