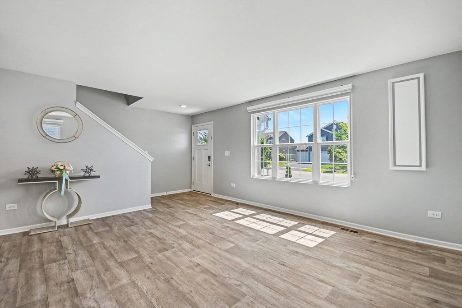
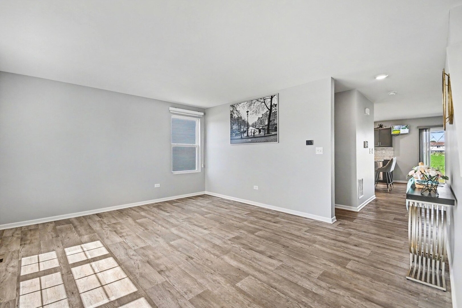
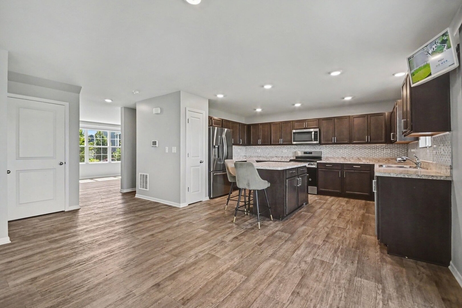
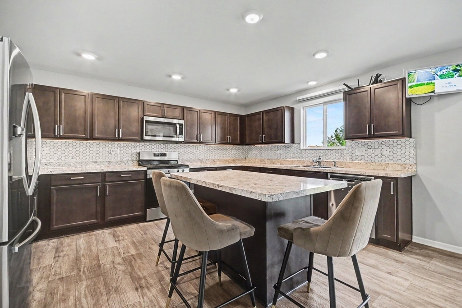
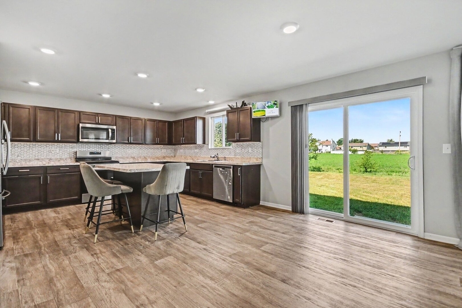
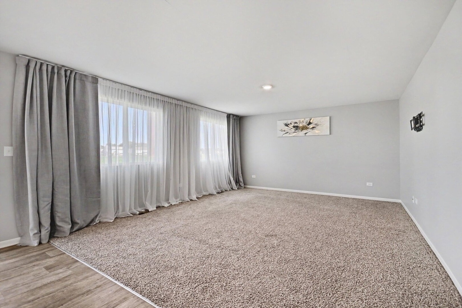
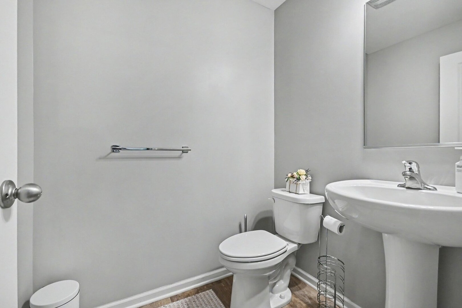
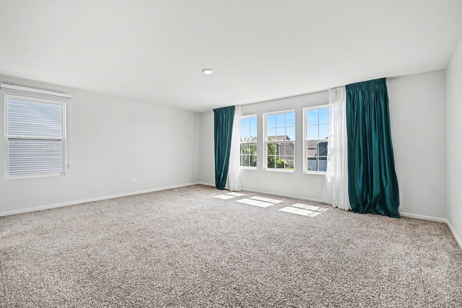
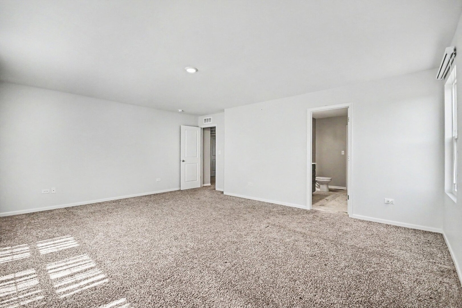
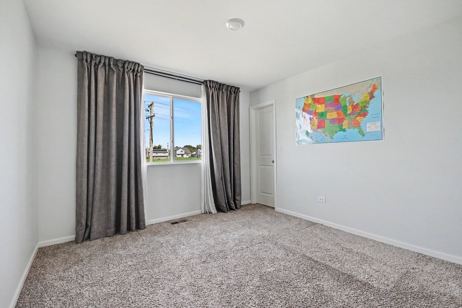
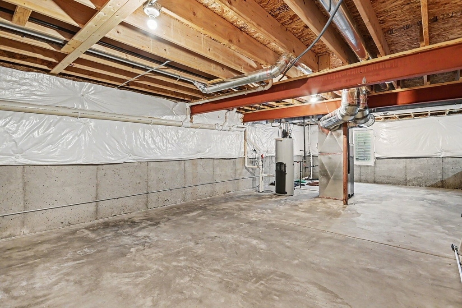
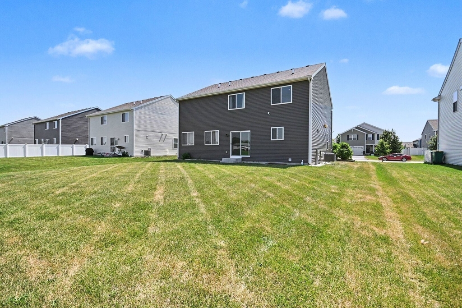
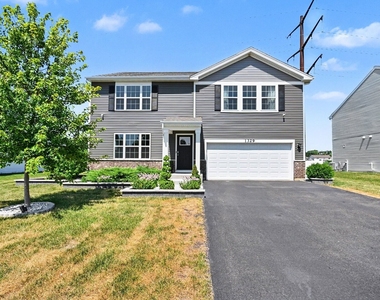
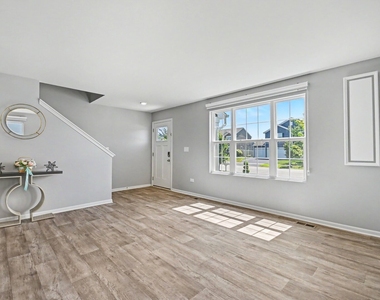
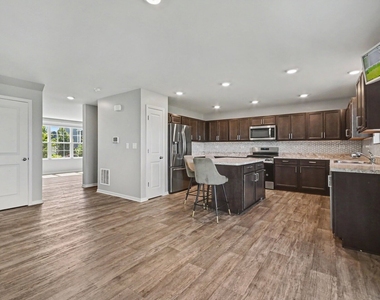
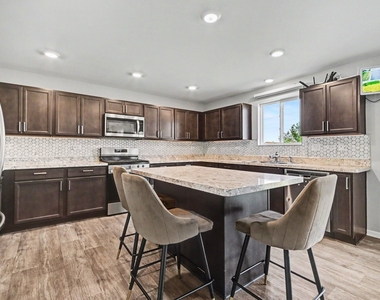
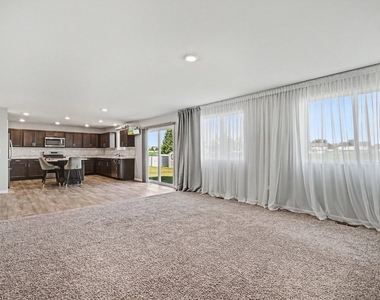
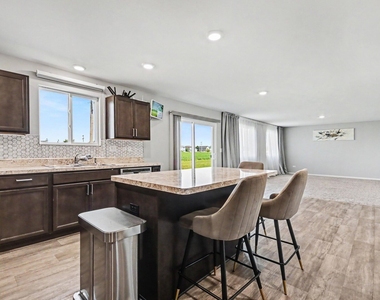
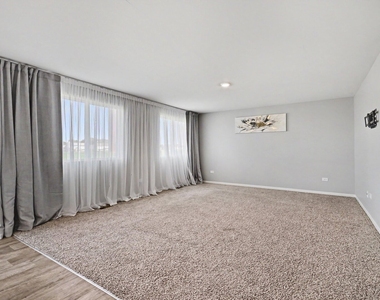
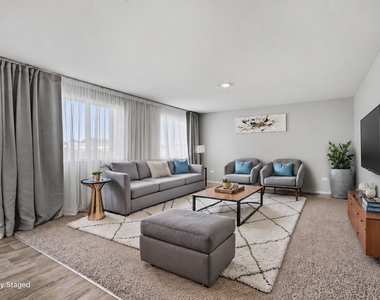
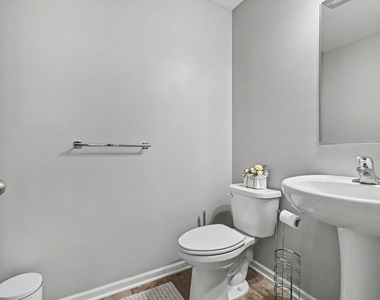
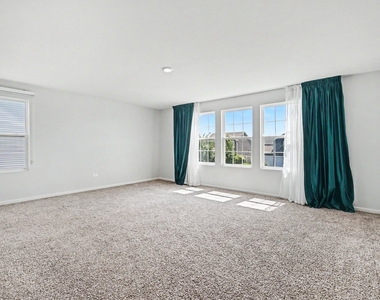
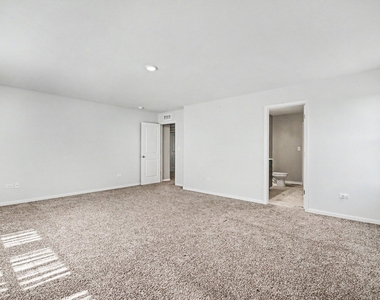
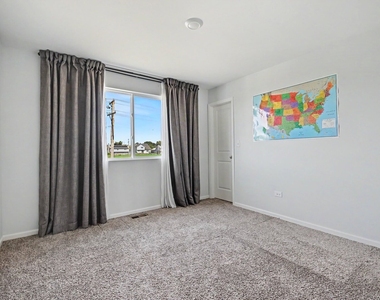
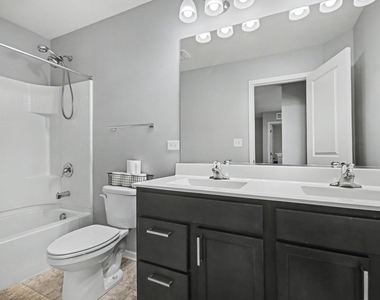
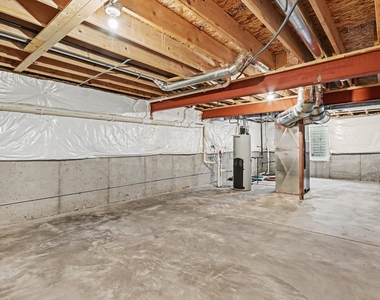
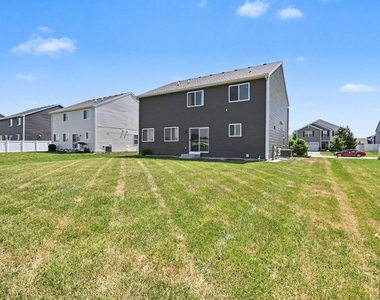
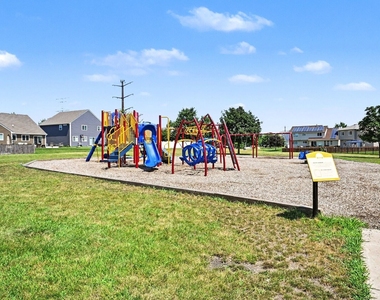
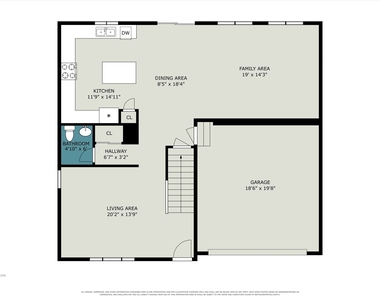
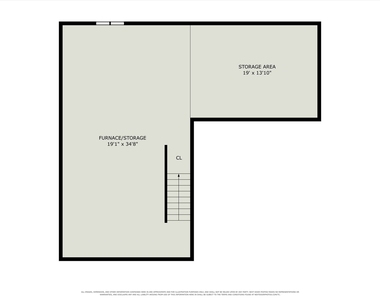
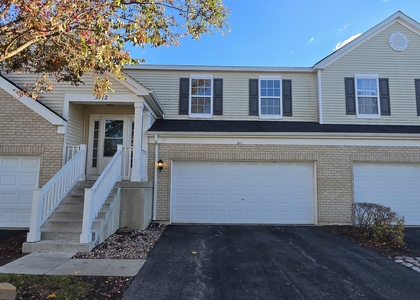
Welcome home to this beautifully maintained, modern residence built in 2021, offering the perfect blend of comfort and contemporary living. This spacious house features a bright, open-concept floor plan with three generous bedrooms, two-and-a-half baths, and a versatile loft that serves as an ideal home office or additional lounge area. Freshly painted throughout in 2025, the interior feels brand new and inviting, perfectly complementing the home's modern fixtures and abundant natural light. Additional highlights include second floor laundry, a partial unfinished basement providing excellent storage space or room for a home gym, short walk to the neighborhood playground. With its pristine condition, modern construction, and welcoming atmosphere, this house is ready to become your next home. Requirements: Credit score 650+, 12-month lease, one-month deposit, income 3x rent, tenant-paid utilities, up to two pets under 25 lbs each.
The manager has not yet mailed us a photo copy of his or her government identification and proof or property ownership.
▼
Manager has not logged in recently
▼
Manager does not yet have user reviews
RENTHOP DESCRIPTION
The apartment is a unit offered at a monthly price of $2,995. The person posting the listing did not specify that any pets were allowed. It may be the case that pets are ok and the manager simply has not yet filled out all the details. The kitchen conveniently includes a dishwasher.
We have 29 photos of this particular unit, building, and surrounding areas.
We found some very similar listings nearby
Select those you'd like to message
Your messages have been sent!
Check Availability
By selecting Check Availability, you agree that RentHop and real estate professionals may call or text you about your inquiry. Message/data rates may apply. Terms & Privacy. California Privacy Notice



























 Your Privacy Choices
