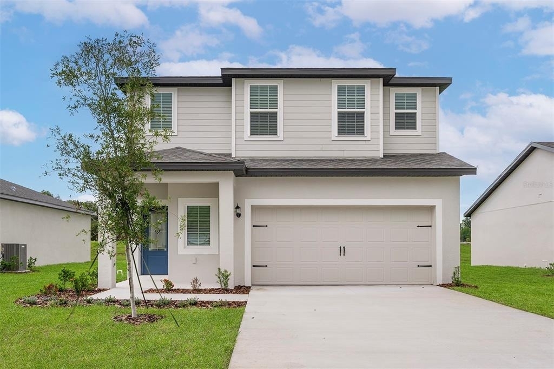
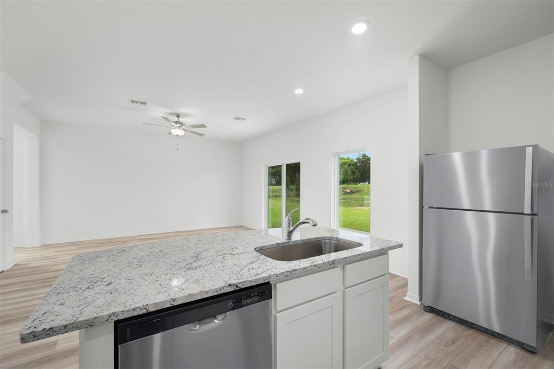
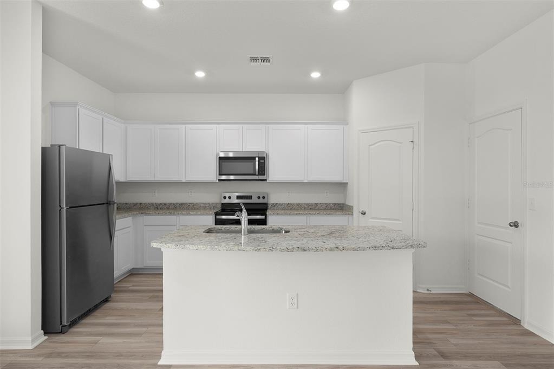
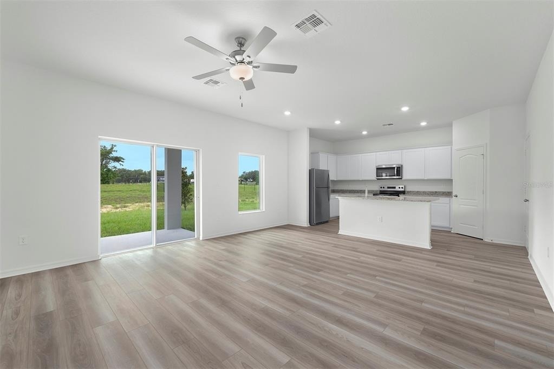
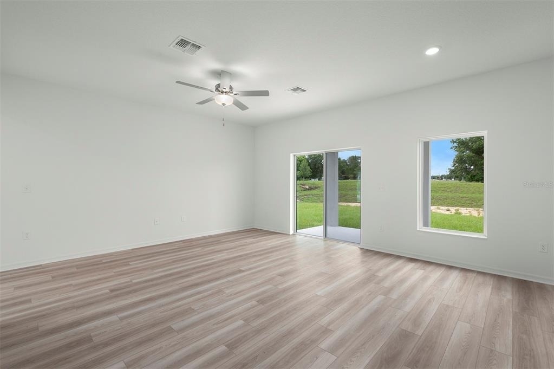
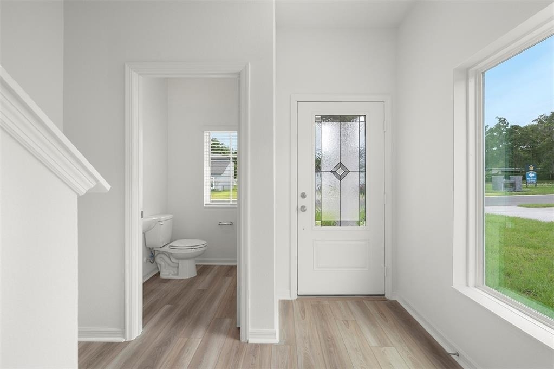
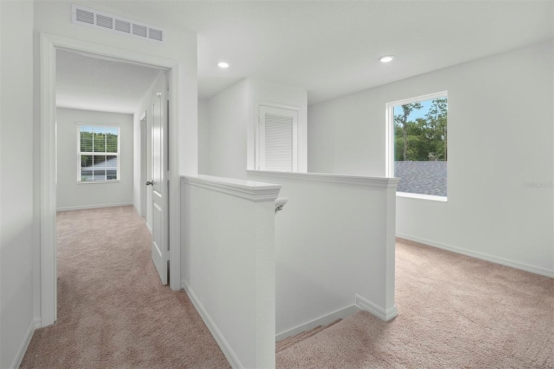
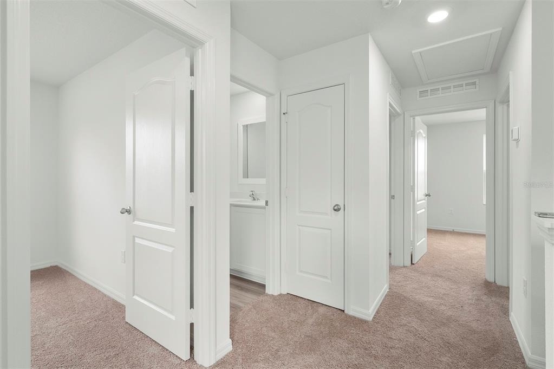
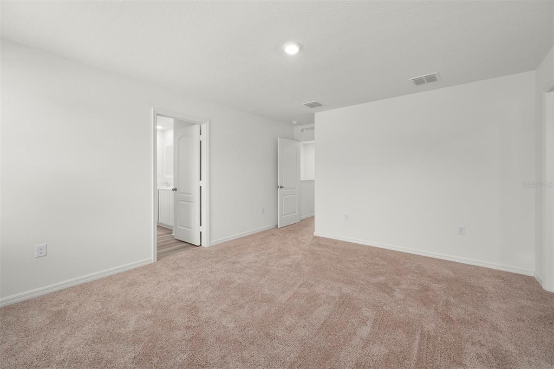
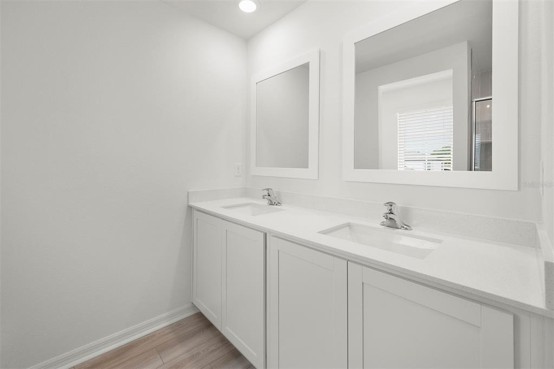
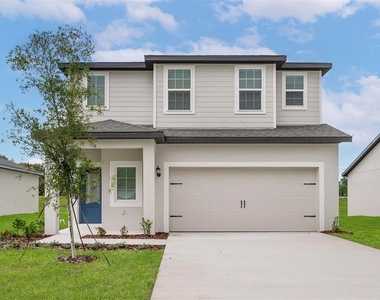
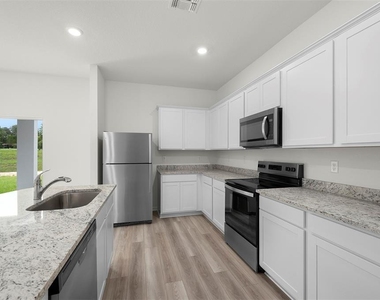
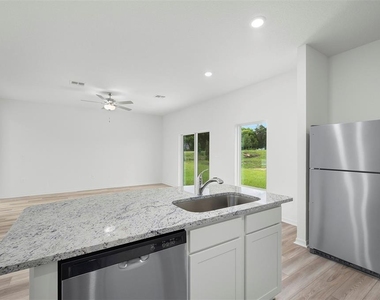
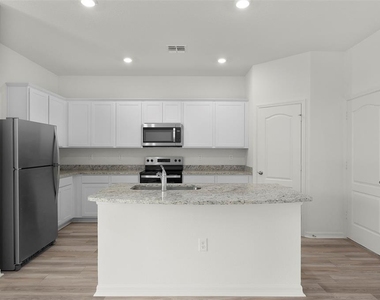
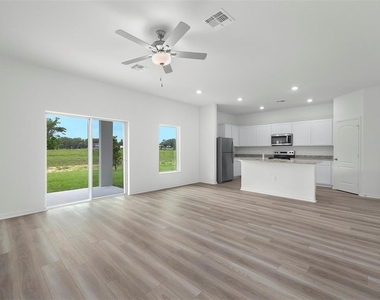
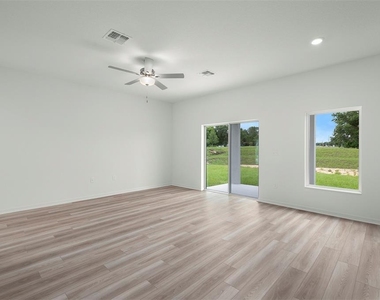
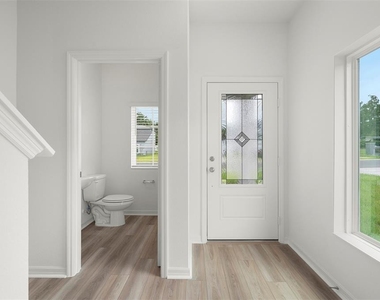
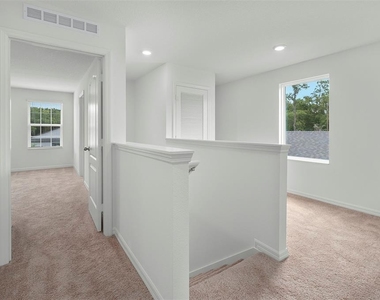
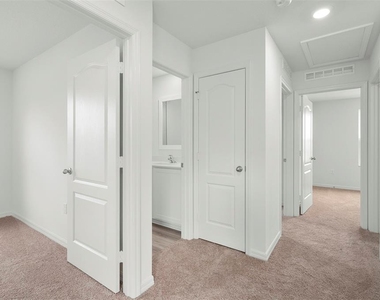
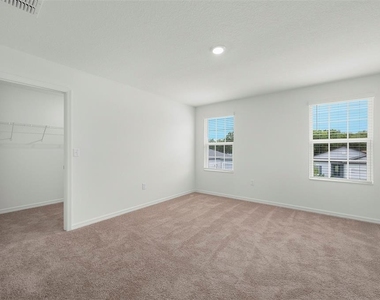
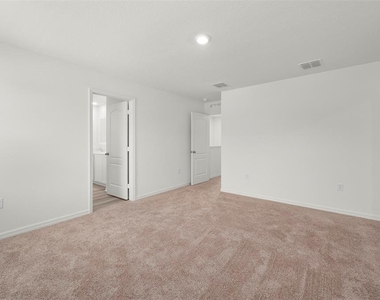
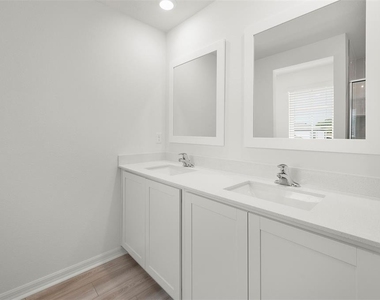
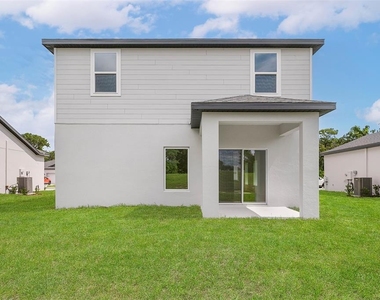
Welcome to the Driftwood plan in the desirable Tula Parc community in Astatula! This beautifully designed home offers exceptional curb appeal with professionally landscaped front yard and a thoughtfully crafted open-concept layout perfect for modern living. The chef-ready kitchen serves as the heart of the home, featuring granite countertops, 36" upper wood cabinets with crown molding, Moen® faucets, and a full suite of energy-efficient Whirlpool® appliances, including refrigerator, stove, microwave, and dishwasher. The kitchen seamlessly flows into the spacious dining and family rooms, creating an ideal setting for entertaining and everyday living. Enjoy indoor-outdoor living with a covered back patio, perfect for gatherings or relaxing evenings. The private primary suite is filled with natural light and includes a spacious walk-in closet and an en-suite bathroom with double-sink vanity and step-in shower. Located near Little Lake Harris, Tula Parc offers a tranquil setting with convenient access to outdoor recreation, including boating, fishing, hiking, and golf. Don't miss this opportunity to own a beautifully upgraded home in a growing community!
AMENITIES
Attached Garage
Laundry In Unit
Private Outdoor Space
Dishwasher
Parking Space
ADDITIONAL INFORMATION
Interior
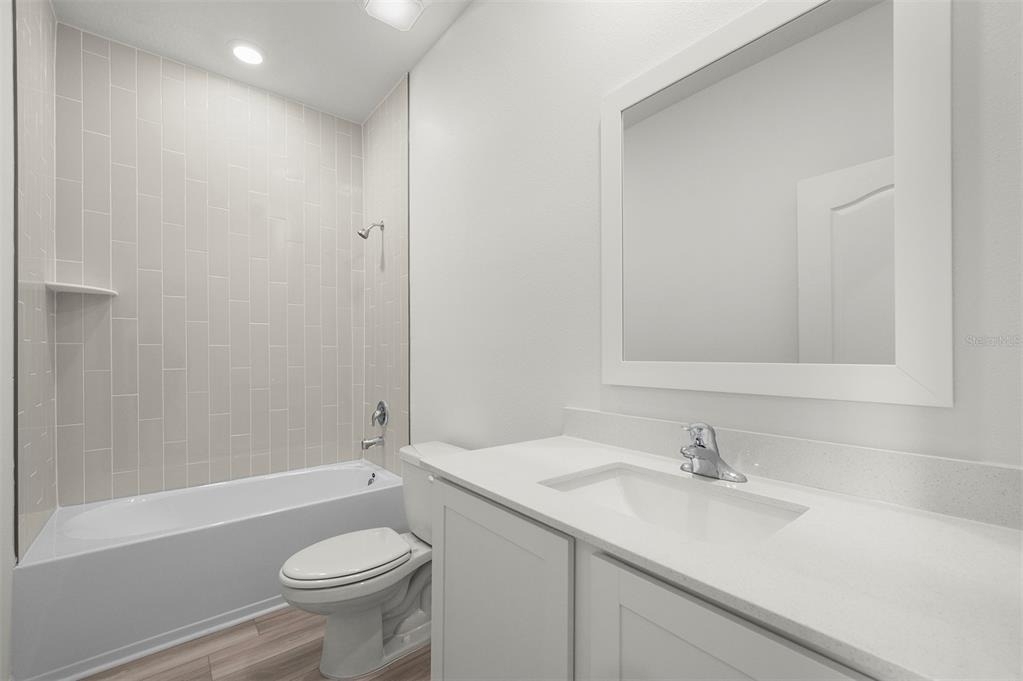
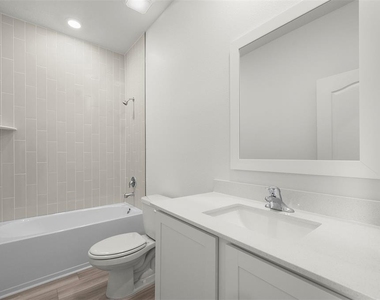
Bathroom Information
Half Bathrooms: 1
Full Bathrooms: 2
Interior Information
Interior Features: Ceiling Fan(s), Open Floorplan, Stone Counters, Walk-In Closet(s), Kitchen/Family Room Combo, Pest Guard System, Primary Bedroom Main Floor, Thermostat, Window Treatments
Appliances: Dishwasher, Disposal, Electric Water Heater, Exhaust Fan, Ice Maker, Microwave, Range, Refrigerator
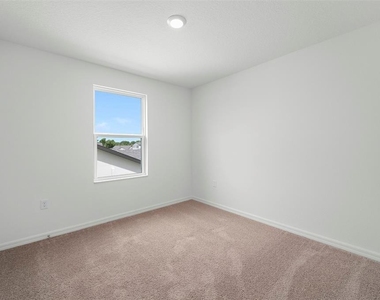
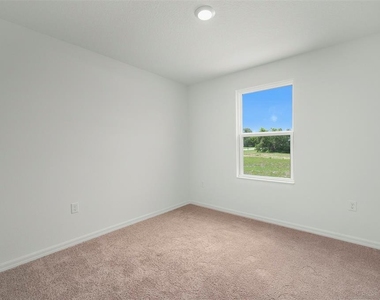
Flooring Type: Carpet, Luxury Vinyl
Laundry Features: Electric Dryer Hookup, In Kitchen, Inside, Laundry Room, Washer Hookup
Room Information
Rooms: 10
Exterior
Property Information
Square Footage: 1,811
Square Footage Source: $0
Property Condition: Completed
Year Built: 2026
Building Information
Builder Name: LGI Homes Florida LLC
Builder Model: Driftwood
Building Area Total: 2394
Levels: Two
Building Area Units: Square Feet
Window Features: Blinds, Double Pane Windows, ENERGY STAR Qualified Windows, Low-Emissivity Windows, Window Treatments
Patio and Porch Features: Covered, Front Porch, Patio, Rear Porch
The manager has not yet mailed us a photo copy of his or her government identification and proof or property ownership.
▼
Manager has not logged in recently
▼
Manager does not yet have user reviews
RENTHOP DESCRIPTION
The apartment is a unit offered at a monthly price of $2,620. The person posting the listing did not specify that any pets were allowed. It may be the case that pets are ok and the manager simply has not yet filled out all the details. The kitchen conveniently includes a dishwasher.
We have 20 photos of this particular unit, building, and surrounding areas.
Last Updated: 5 hours ago
Data Source: Stellar MLS
MLS# TB8541293
List Agent Name: Gayle Van Wagenen
List Office Name: LGI REALTY- FLORIDA, LLC
IDX information is provided exclusively for personal, non-commercial use, and may not be used for any purpose other than to identify prospective properties consumers may be interested in purchasing. Information is deemed reliable but not guaranteed. The listing broker’s offer of compensation is made only to participants of the MLS where the listing is filed.
Courtesy of RH Advisors, Inc. and RHP Realty NJ, Inc.
By selecting Check Availability, you agree that RentHop and real estate professionals may call or text you about your inquiry. Message/data rates may apply. Terms & Privacy. California Privacy Notice
We found some very similar listings nearby
Select those you'd like to message
Your messages have been sent!
Check Availability
By selecting Check Availability, you agree that RentHop and real estate professionals may call or text you about your inquiry. Message/data rates may apply. Terms & Privacy. California Privacy Notice



















 Your Privacy Choices