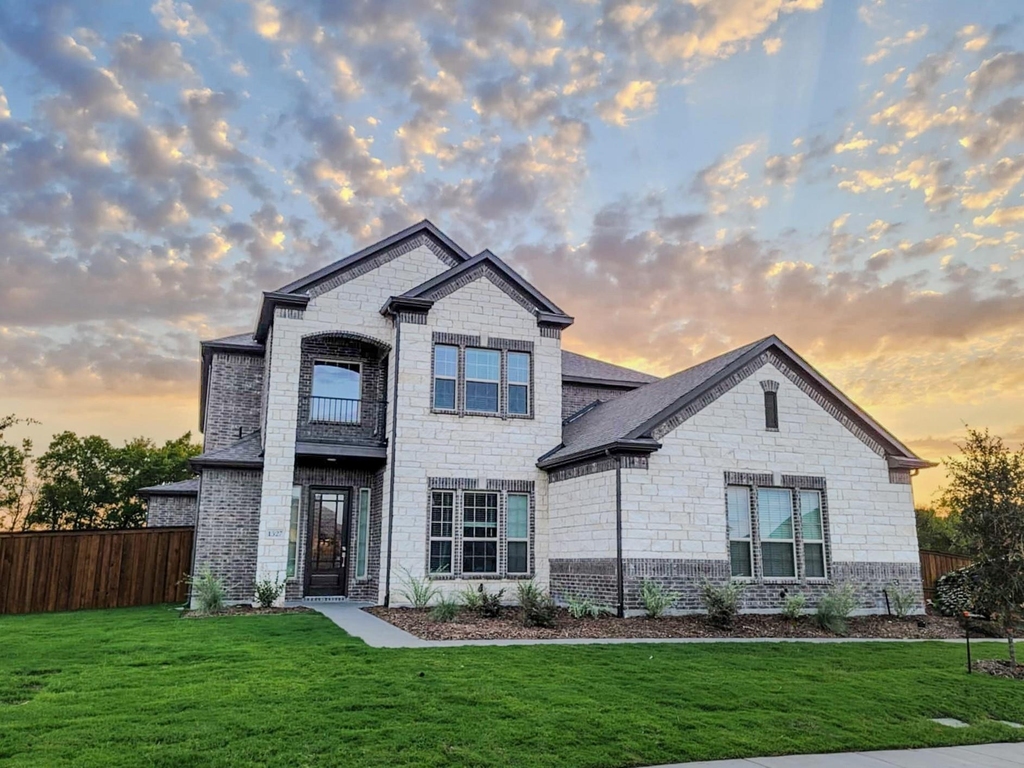
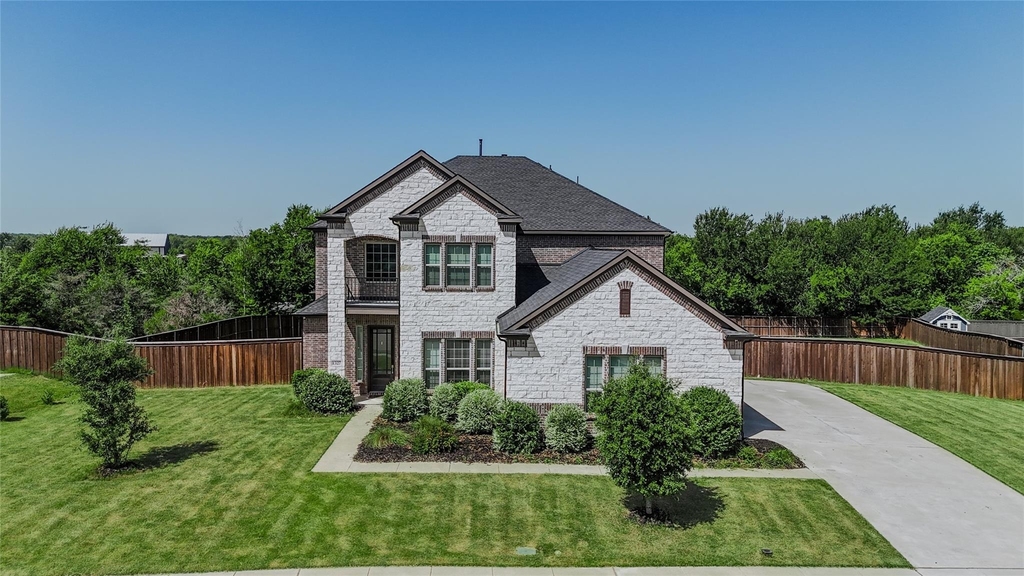
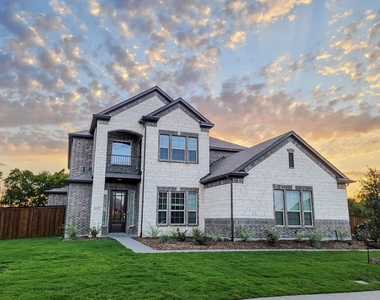
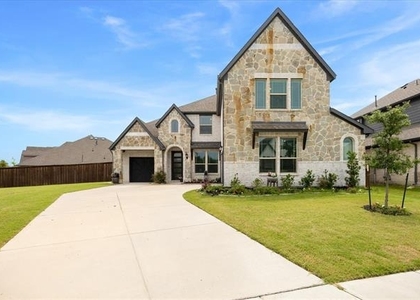
Step into a spacious single-family home designed for impressive, comfortable living. Nestled in the scenic Sonoma Verde community of McLendon-Chisholm, Texas, this stunning Castle Rock, Laguna II floor plan offers thoughtful design and expansive space, elevating daily living and entertainment.
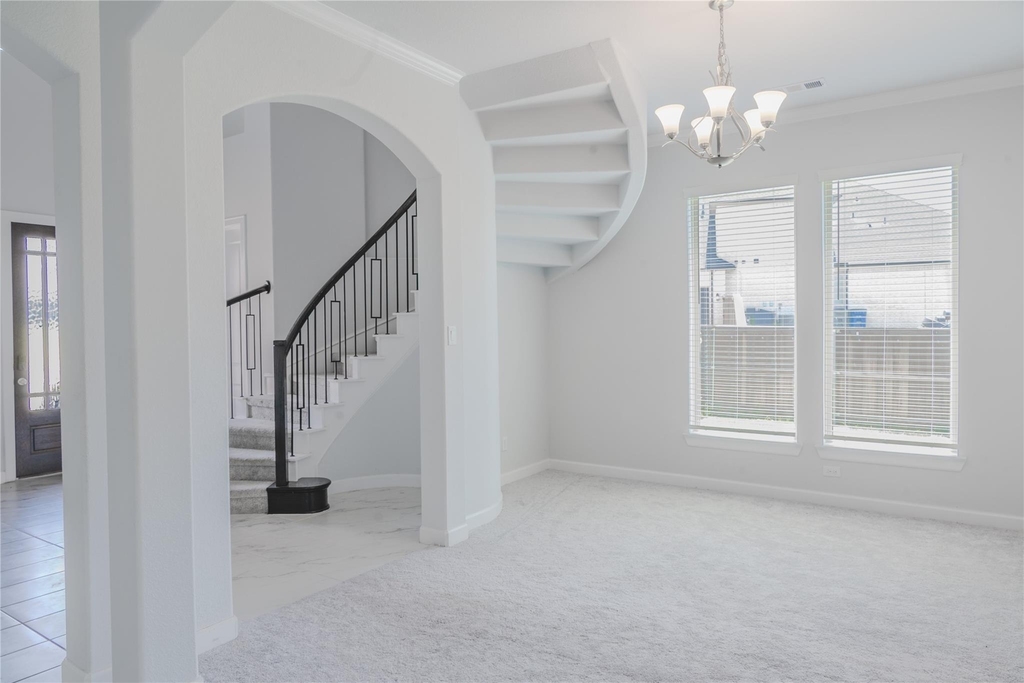
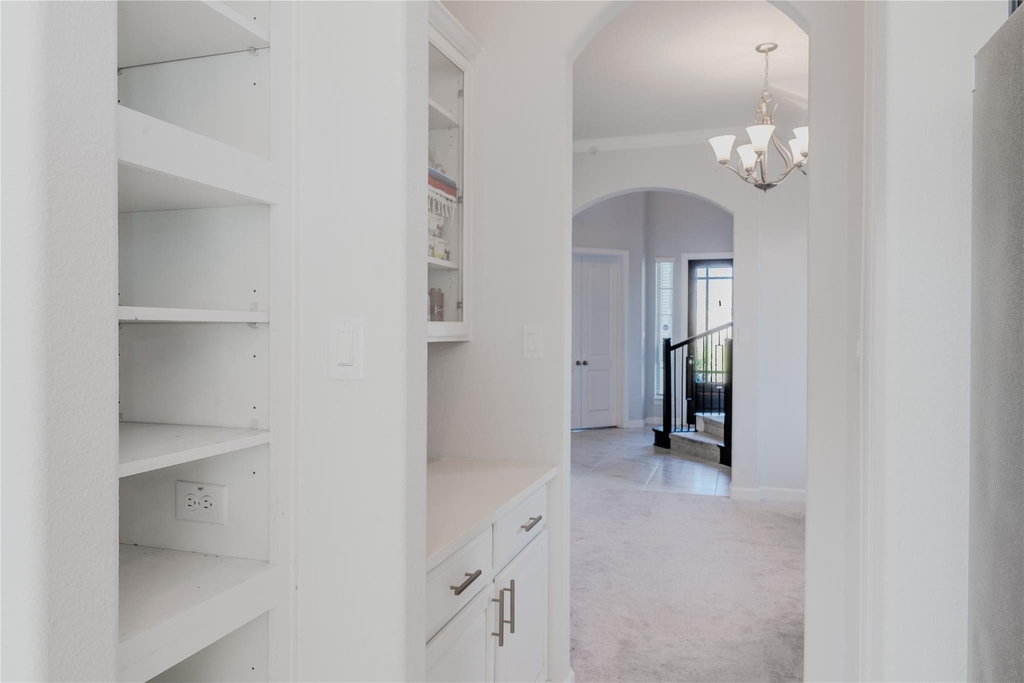
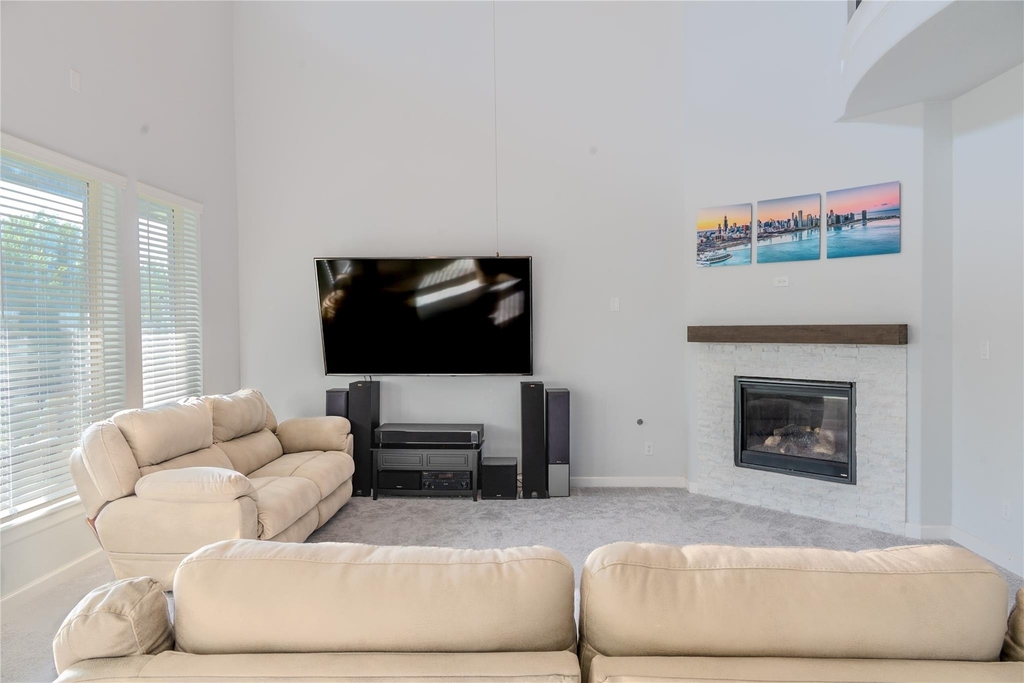
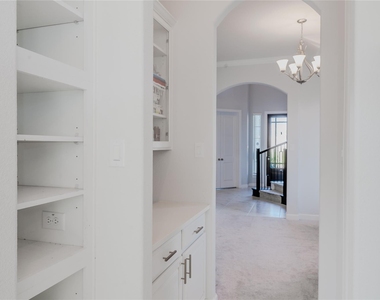
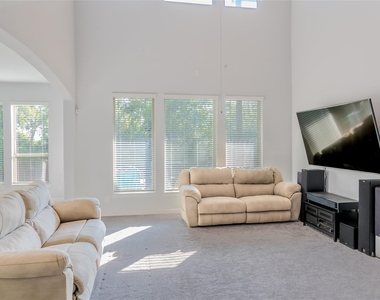
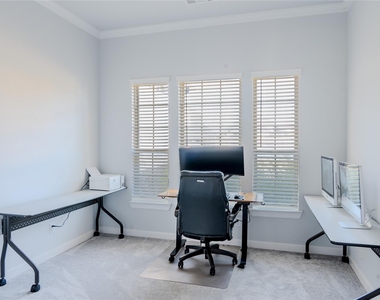
From the grand foyer, you're met with soaring ceilings and an open concept floor plan. Imagine hosting in the formal dining room, relaxing in the spacious living area with a gas fireplace, or focusing in your private home office. The main living area seamlessly connects to the gourmet kitchen and breakfast nook. This chef's kitchen is a showstopper with rich blue cabinetry, quartz countertops, gold tile backsplash. With a double oven, walk-in pantry, butler's pantry, and oversized island, everything needed for daily living or entertaining is at your fingertips.
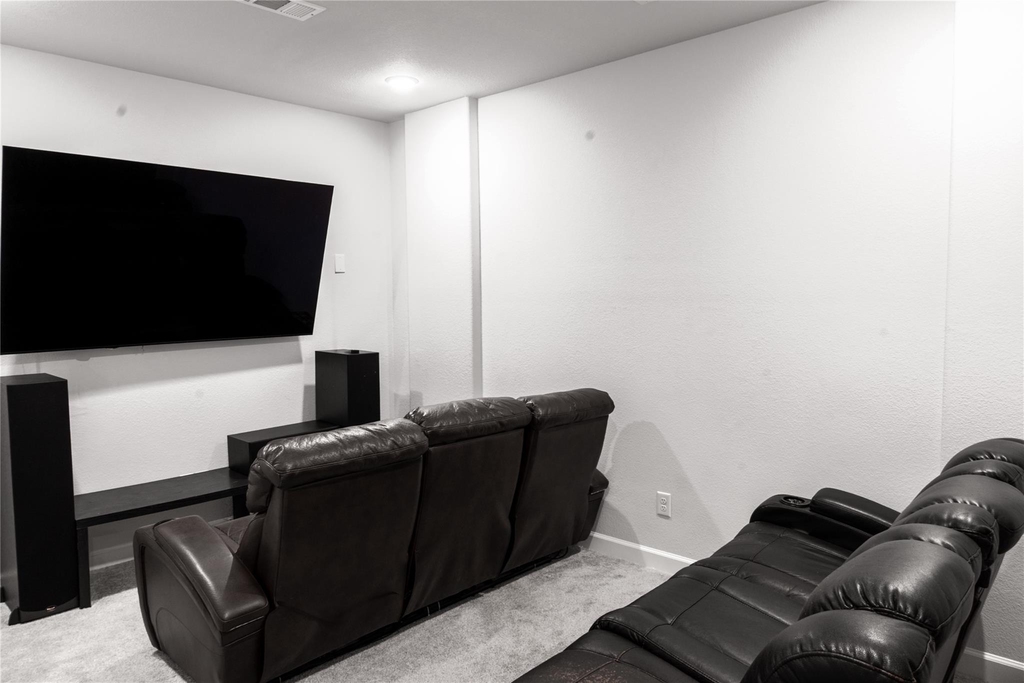
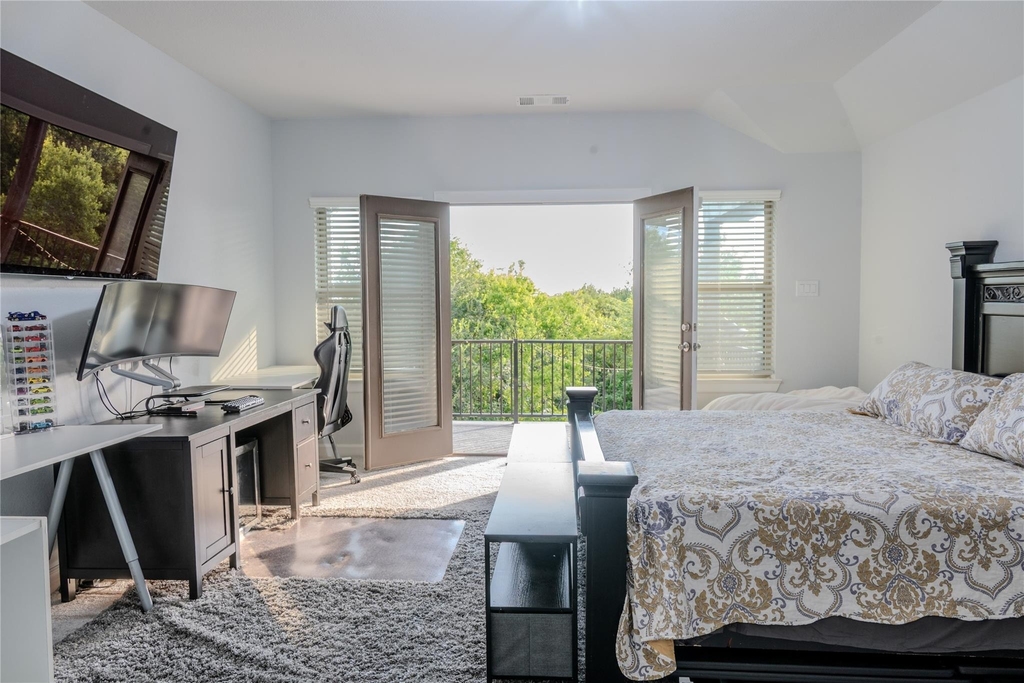
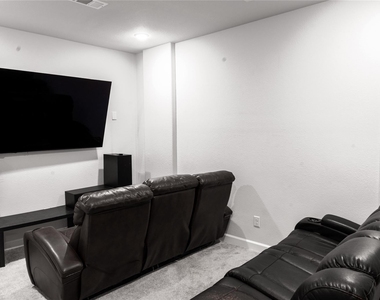
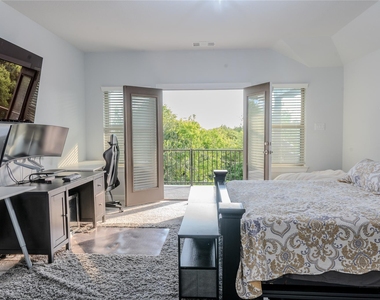
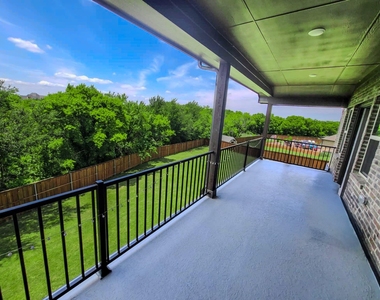
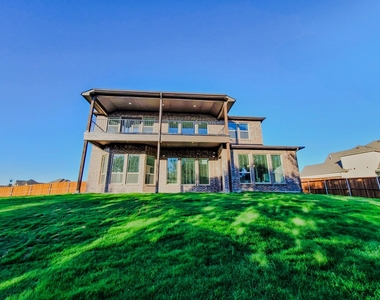
Upstairs, enjoy a dedicated media room and game room perfect for movie nights. Step onto the extended back balcony, ideal for relaxed evenings under the open sky, facing open space for peaceful mornings. A cozy front balcony offers a quiet escape.
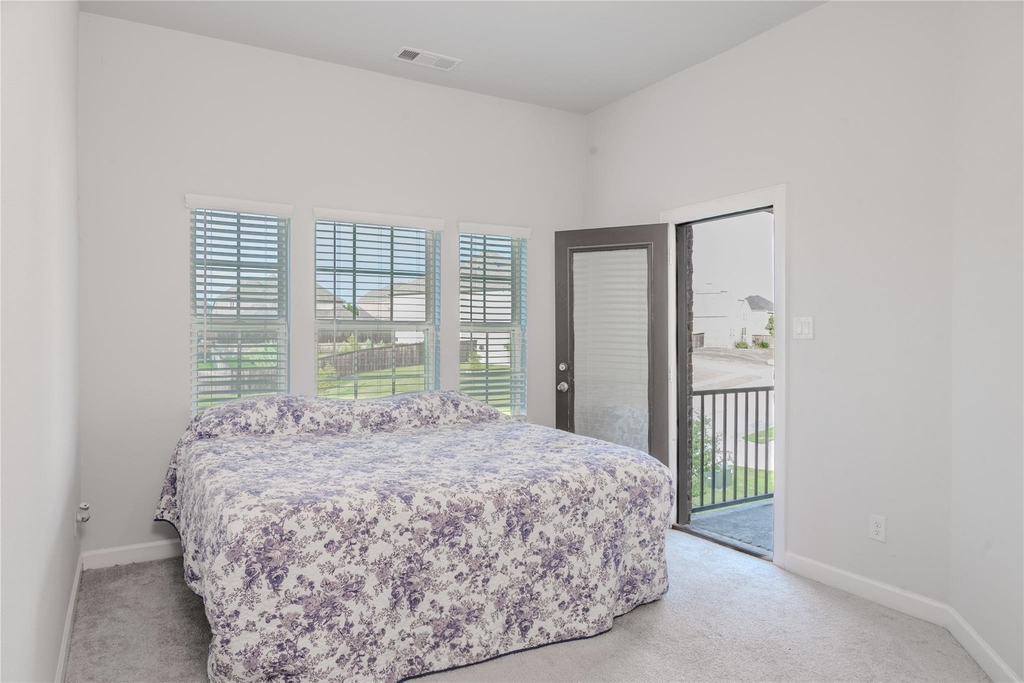
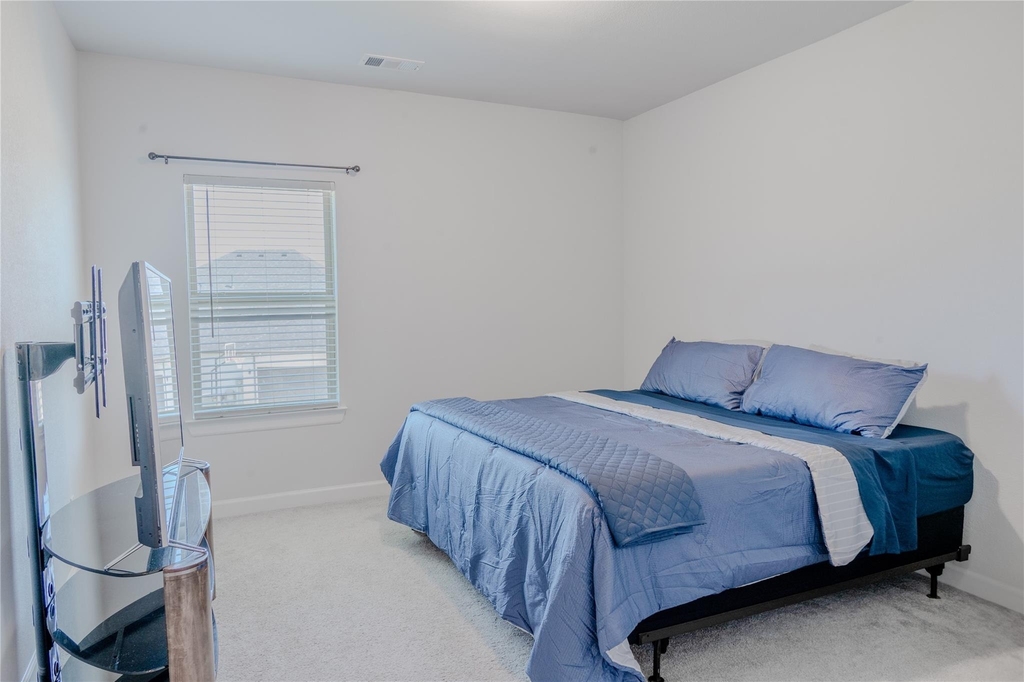
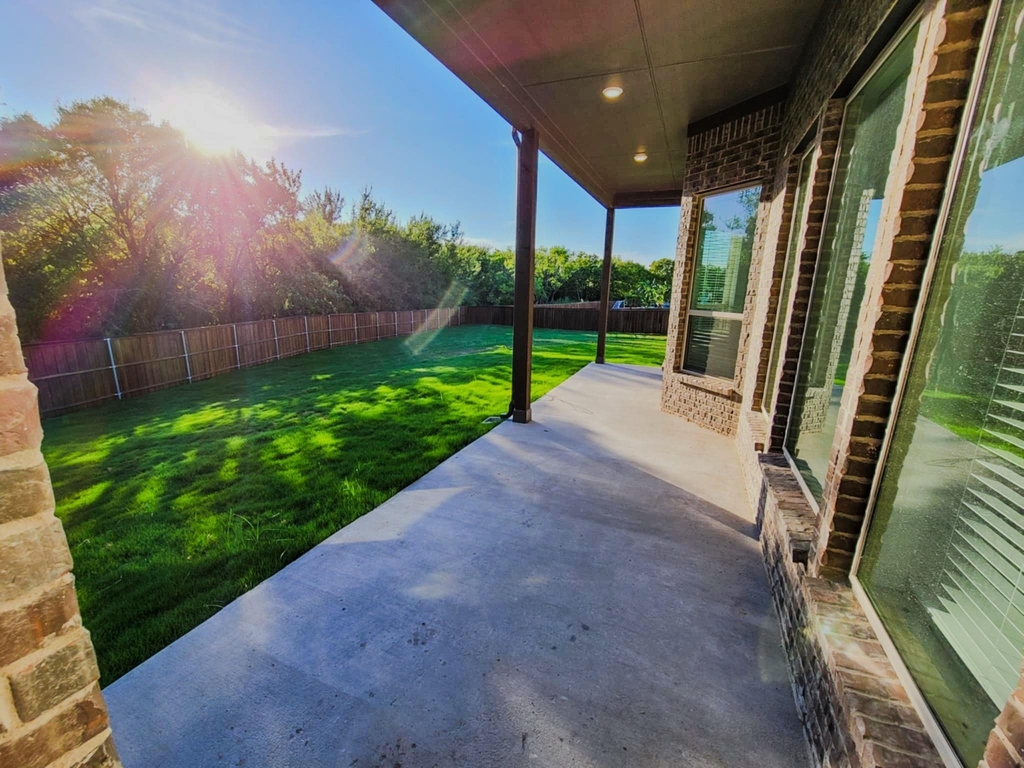
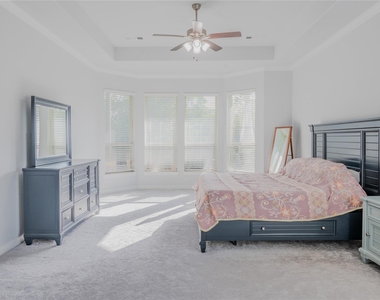
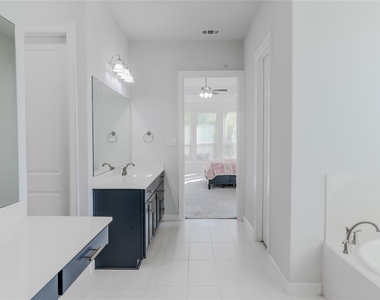
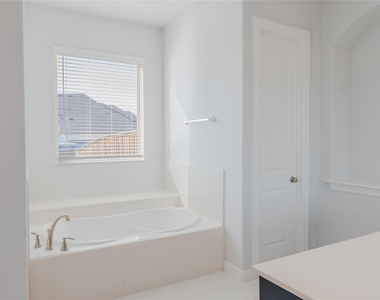
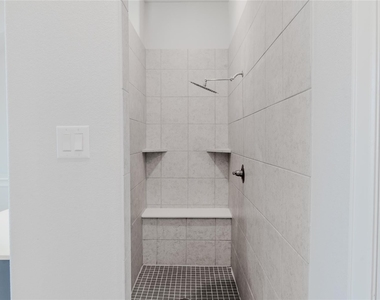
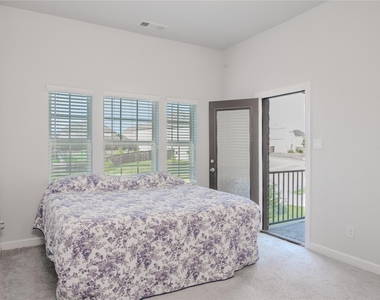
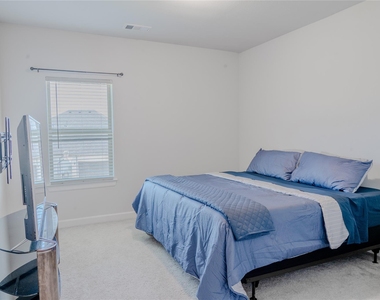
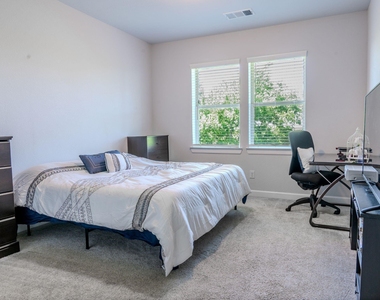
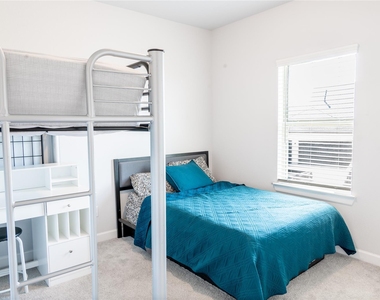
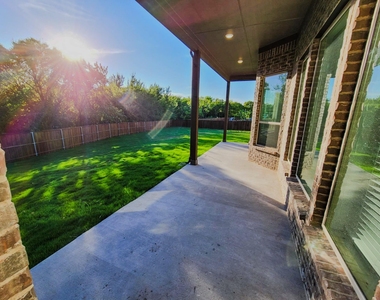
With five spacious bedrooms, including a luxurious primary suite, plus a 3-car garage, extended driveway, and covered back patio, this McLendon-Chisholm rental home delivers space, elegance, and functionality. The primary bedroom is a true retreat with ample space and beautiful bay windows. Indulge in the primary bath, a true spa-like experience, featuring a luxurious jetted tub, a separate walk-in shower, individual walk-in closets, and separate vanities.
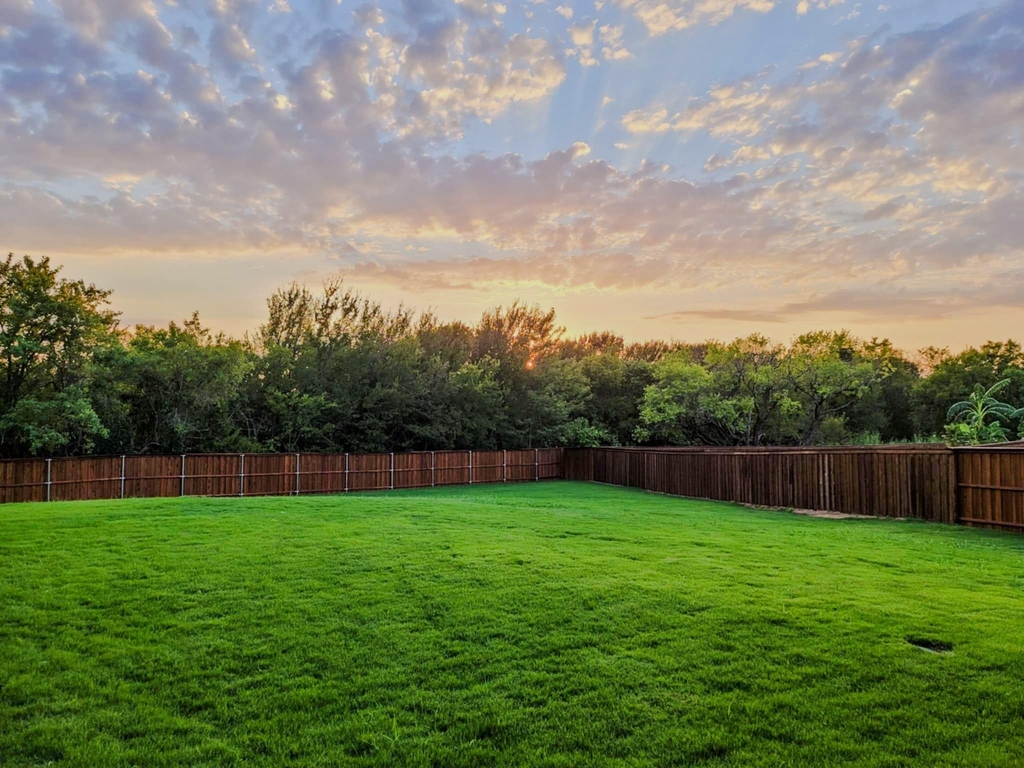
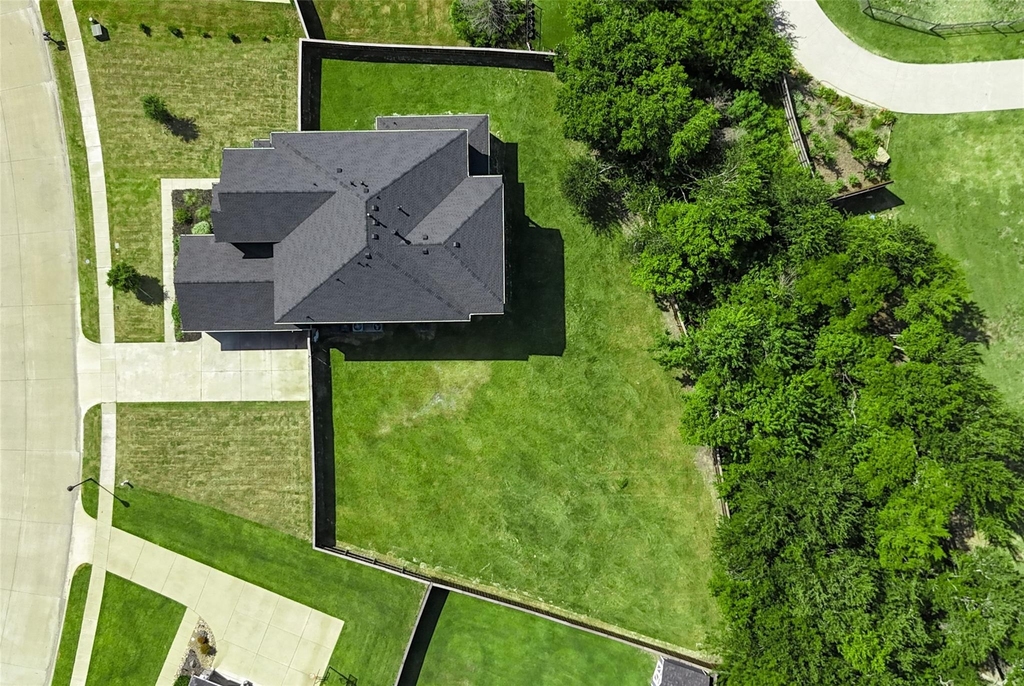
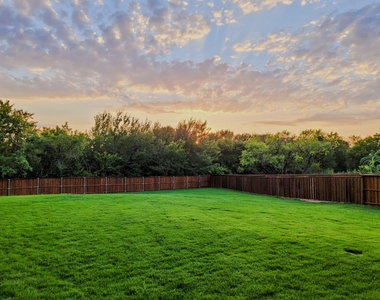
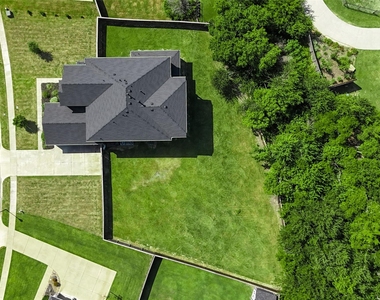
The expansive backyard, over a quarter-acre lot, offers room to truly stretch out-perfect for gatherings or your dream outdoor setup. Located in a vibrant McLendon-Chisholm community with a community pool, dog park, and scenic walking trails, this exclusive lease opportunity is perfect for those who want comfort, style, and space. This is more than a home; it's where your next chapter begins in Rockwall County, Texas.
AMENITIES
Attached Garage
Fireplace
Dishwasher
Parking Space
Home Office
ADDITIONAL INFORMATION
Interior
Bathroom Information
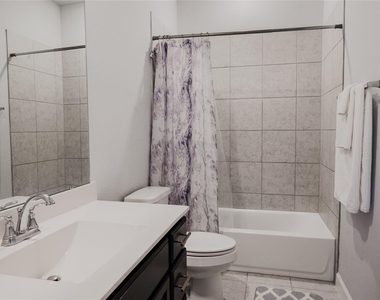
Half Bathrooms: 1
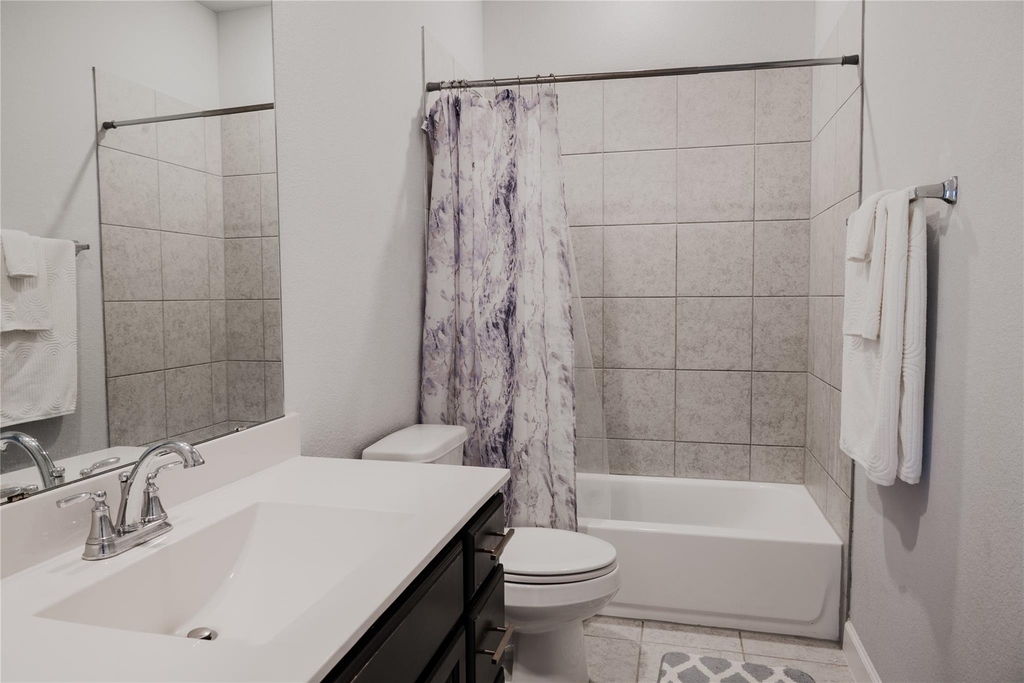
Full Bathrooms: 3
Interior Information
Interior Features: Kitchen Island, Open Floorplan, Pantry, Walk-In Closet(s)
Appliances: Dishwasher, Gas Cooktop, Gas Oven, Microwave, Double Oven
The manager has not yet mailed us a photo copy of his or her government identification and proof or property ownership.
▼
Manager has not logged in recently
▼
Manager does not yet have user reviews
RENTHOP DESCRIPTION
The apartment is a unit offered at a monthly price of $4,000. The person posting the listing did not specify that any pets were allowed. It may be the case that pets are ok and the manager simply has not yet filled out all the details. The kitchen conveniently includes a dishwasher.
We have 29 photos of this particular unit, building, and surrounding areas.
Last Updated: 15 hours ago
Data Source: Ntreis MLS
MLS# 21409713
List Agent Name: Tola Adebiyi
List Office Name: EXP REALTY
IDX information is provided exclusively for personal, non-commercial use, and may not be used for any purpose other than to identify prospective properties consumers may be interested in purchasing. Information is deemed reliable but not guaranteed. The listing broker’s offer of compensation is made only to participants of the MLS where the listing is filed.
Courtesy of RH Advisors, Inc. and RHP Realty NJ, Inc.
By selecting Check Availability, you agree that RentHop and real estate professionals may call or text you about your inquiry. Message/data rates may apply. Terms & Privacy. California Privacy Notice
We found some very similar listings nearby
Select those you'd like to message
Your messages have been sent!
Check Availability
By selecting Check Availability, you agree that RentHop and real estate professionals may call or text you about your inquiry. Message/data rates may apply. Terms & Privacy. California Privacy Notice
























 Your Privacy Choices
