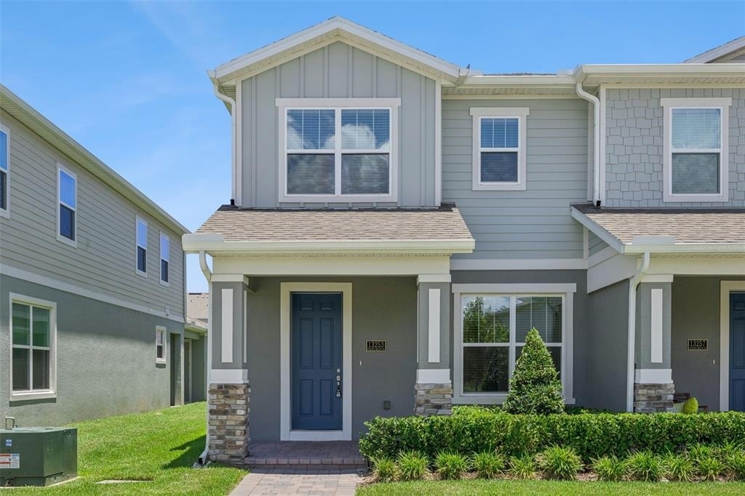
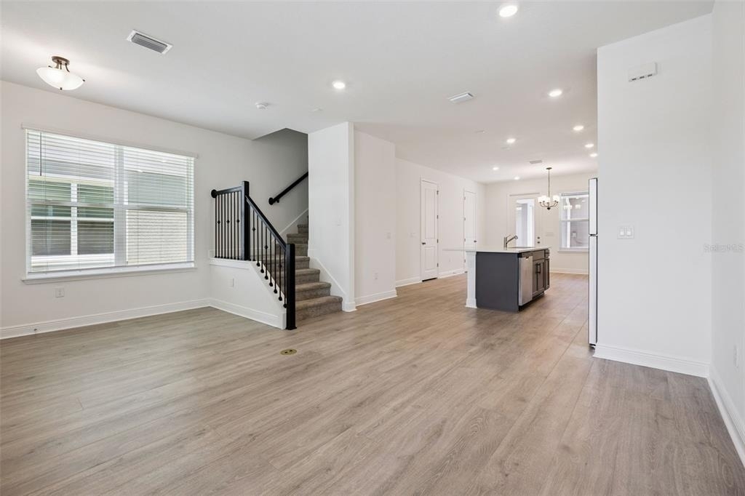
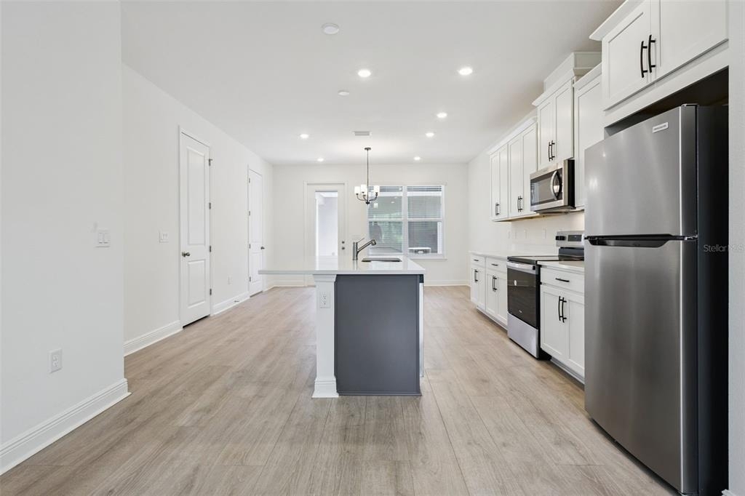
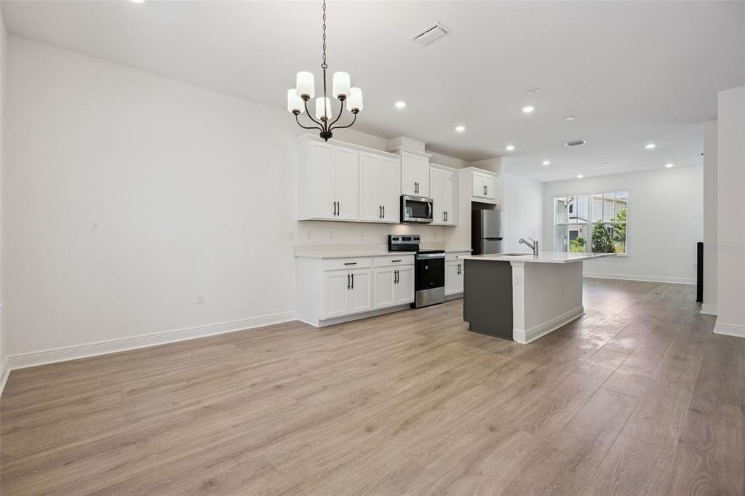
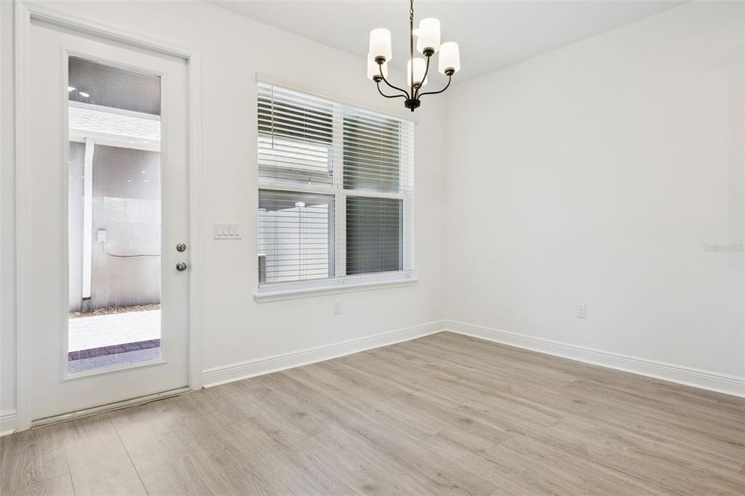
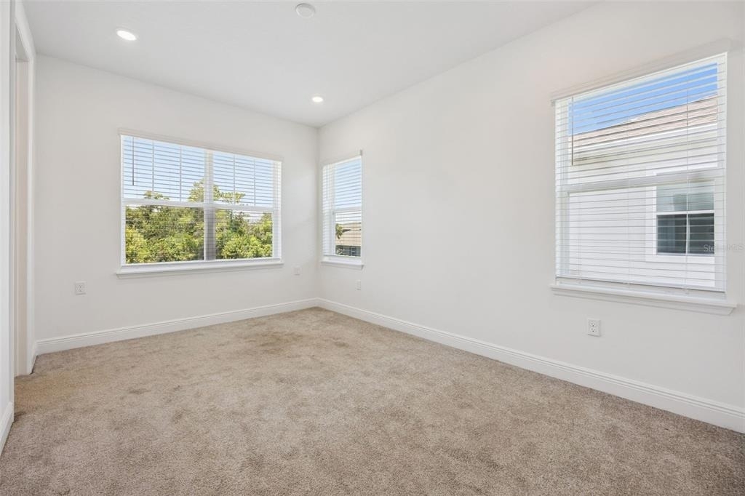
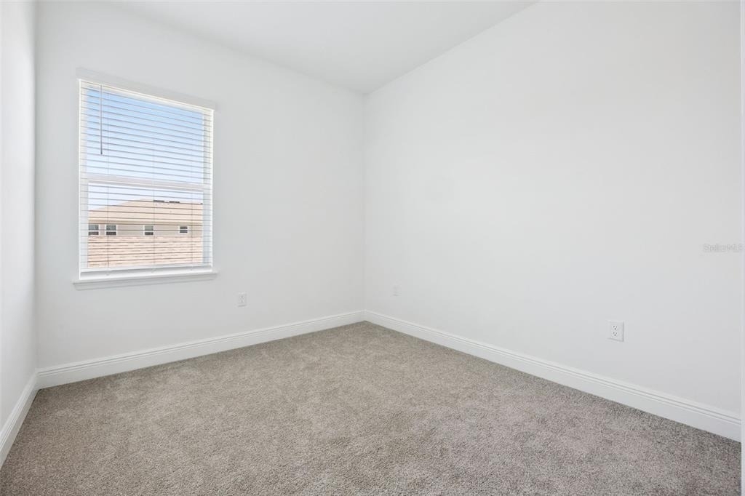
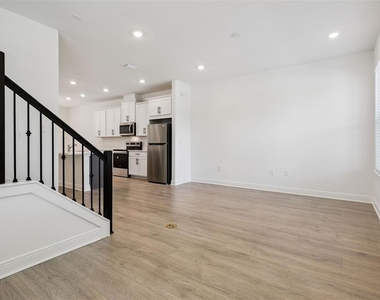
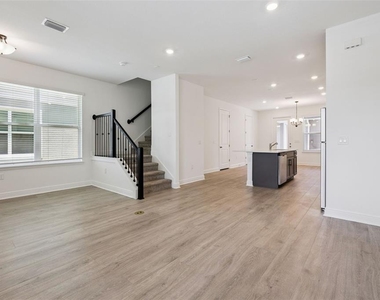
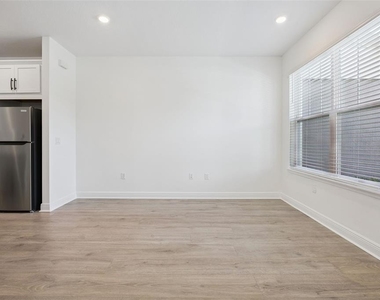
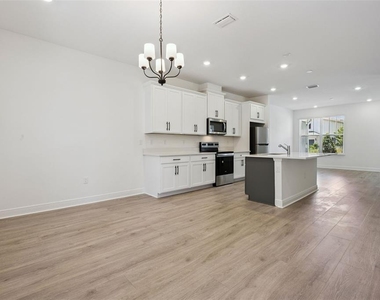
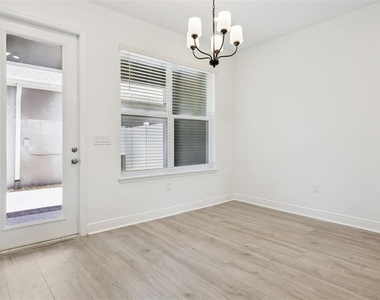
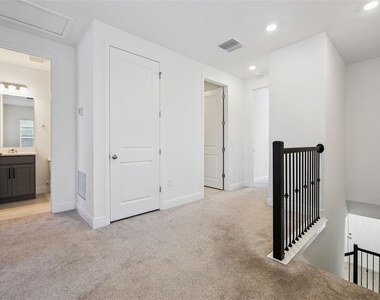
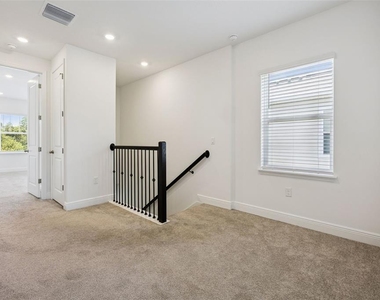
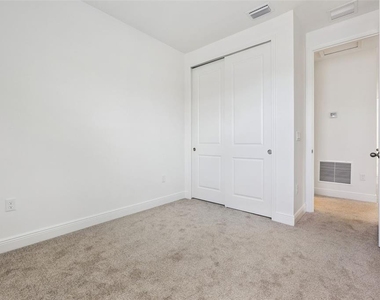
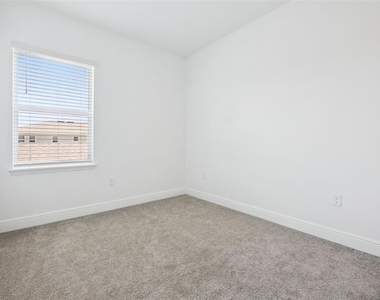
Welcome HOME to this CORNER UNIT townhome located in the highly sought-after Serenade at Ovation community in the heart of Horizon West. This thoughtfully designed residence perfectly blends modern style, comfort, and functionality with all three bedrooms conveniently located upstairs, creating an ideal layout for everyday living. The home showcases upgrades throughout, including luxury vinyl plank flooring throughout the entire first floor, abundant natural light, and designer finishes that create a bright and inviting atmosphere.
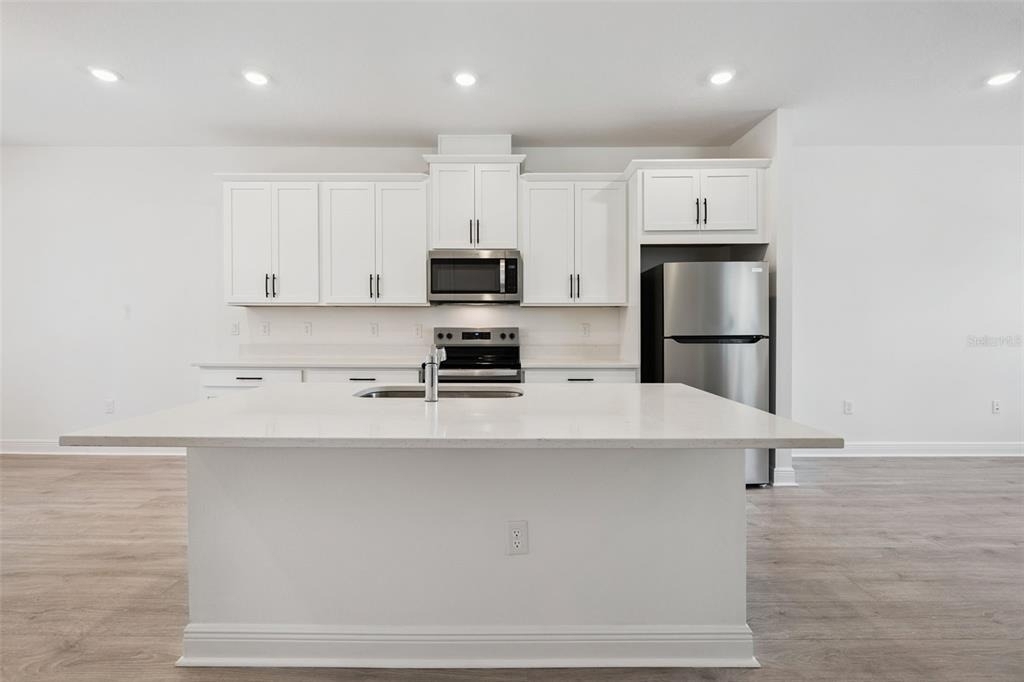
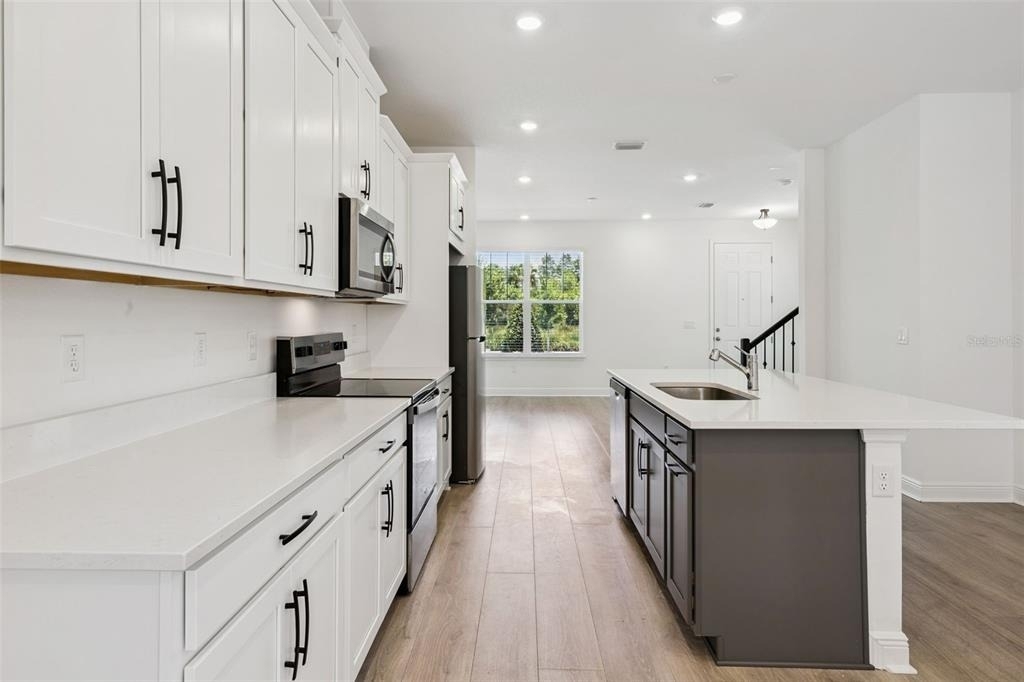
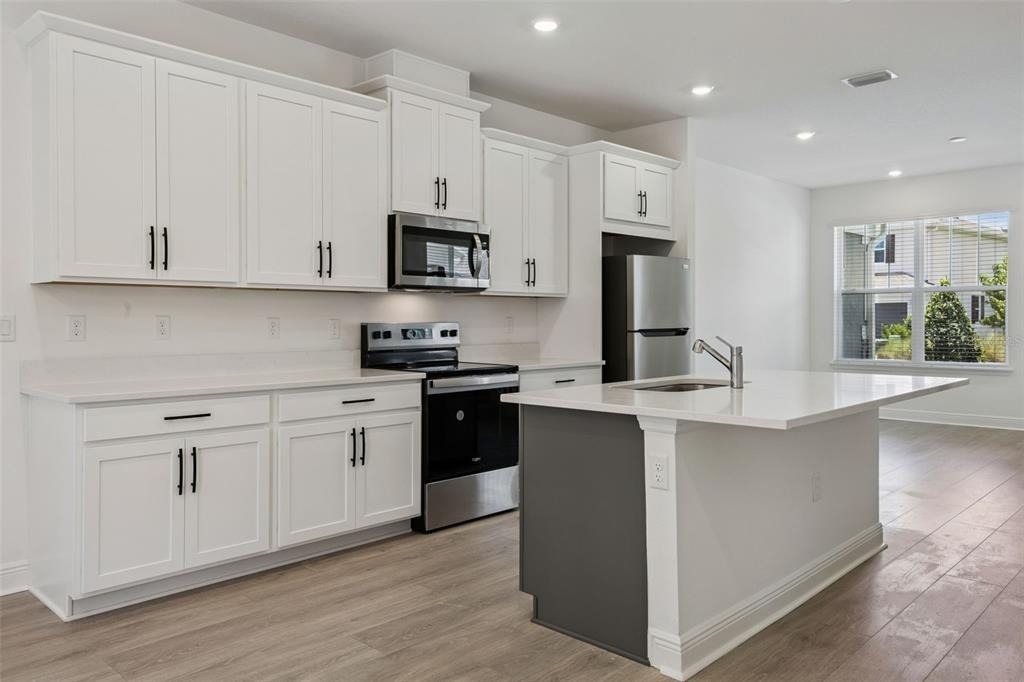
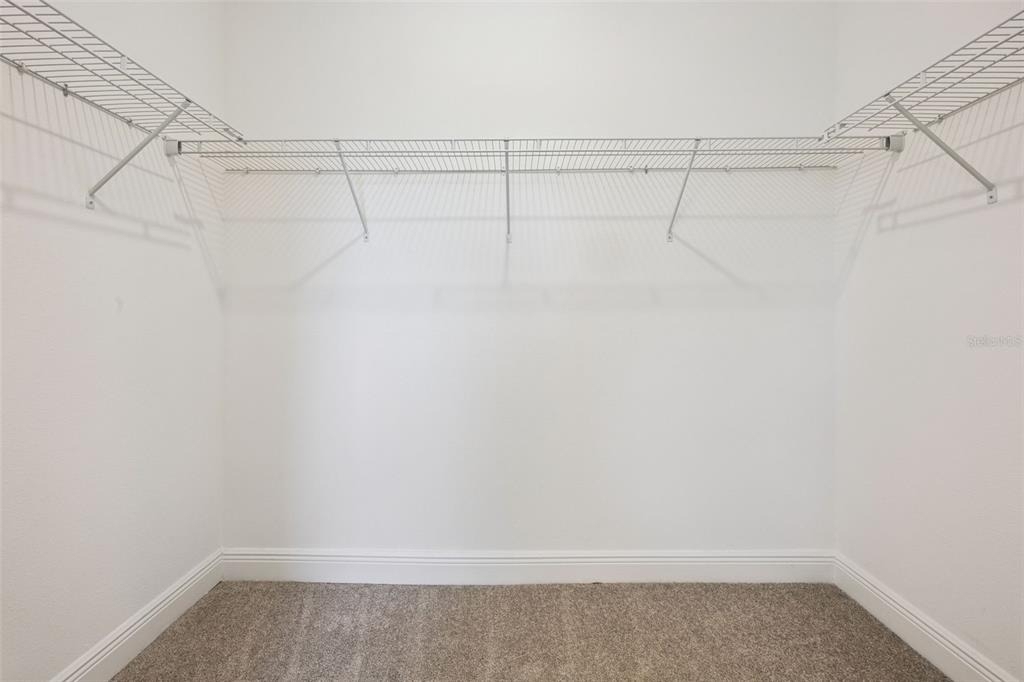
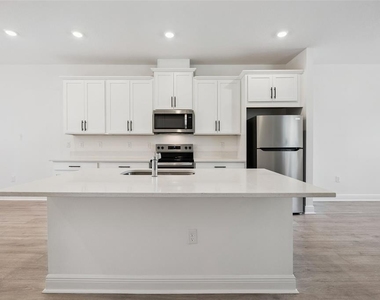
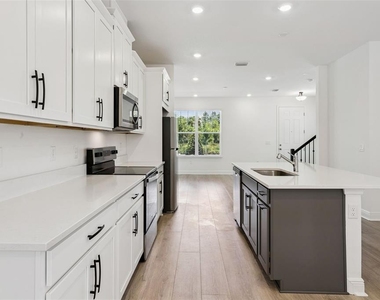
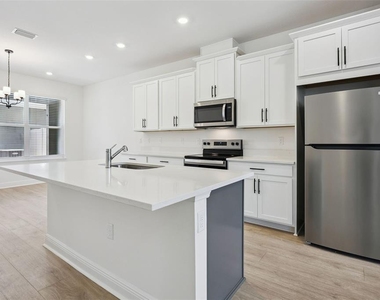
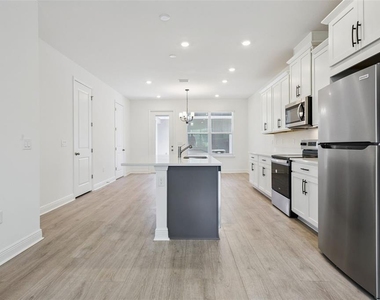
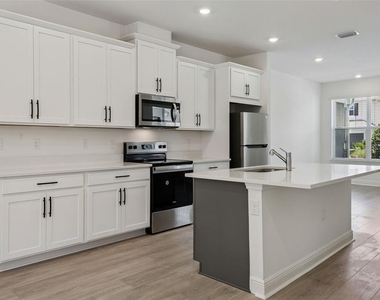
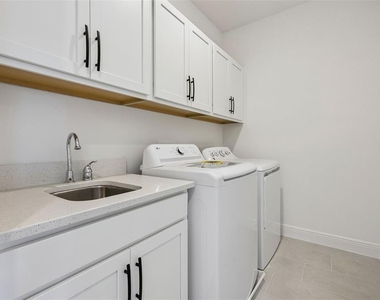
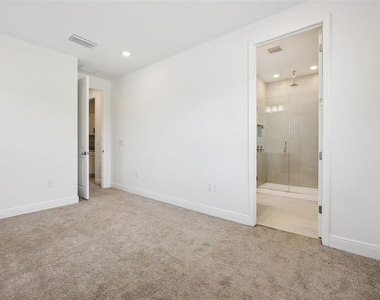
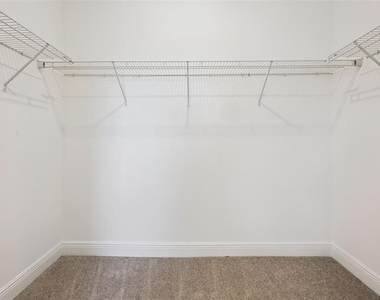
The stunning kitchen is the heart of the home, featuring two-tone cabinetry, stainless steel appliances, a farmhouse sink, and ample counter space for cooking and entertaining. The spacious laundry room is thoughtfully designed with built-in cabinetry, additional countertop workspace, and a utility sink, making everyday chores both convenient and organized. Unwind in the spacious primary suite, complete with an updated en-suite bathroom featuring a frameless glass walk-in shower and large WALK IN Closet! Enjoy an exceptional lifestyle in one of Central Florida's fastest-growing communities. Ideally located just minutes from Walt Disney World, this home is zoned for A-rated Hamlin Elementary and Hamlin Middle School and provides unparalleled access to everything Horizon West has to enjoy. Nearby, you'll find Hamlin Town Center, featuring Publix, Cinepolis Luxury Cinemas, PopStroke, an incredible selection of restaurants, shopping, coffee shops, fitness studios, and entertainment. The highly anticipated Life Time Fitness is also coming soon just minutes away, adding even more convenience to this prime location. With easy access to Downtown Winter Garden, Downtown Orlando, major highways, and Orlando's top employment centers, this home perfectly combines location, lifestyle, and everyday convenience. Whether you're searching for your primary residence or an investment in one of Central Florida's most desirable communities, this exceptional corner-unit townhome checks every box. Schedule your private showing today and see firsthand why this beautiful Horizon West home stands out from the rest!
AMENITIES
Attached Garage
Laundry In Unit
Private Outdoor Space
Dishwasher
Parking Space
ADDITIONAL INFORMATION
Interior
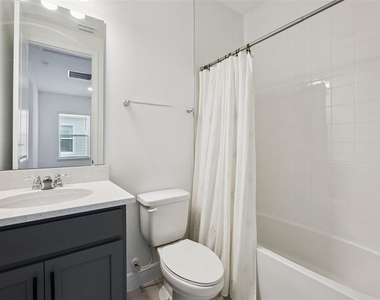
Bathroom Information
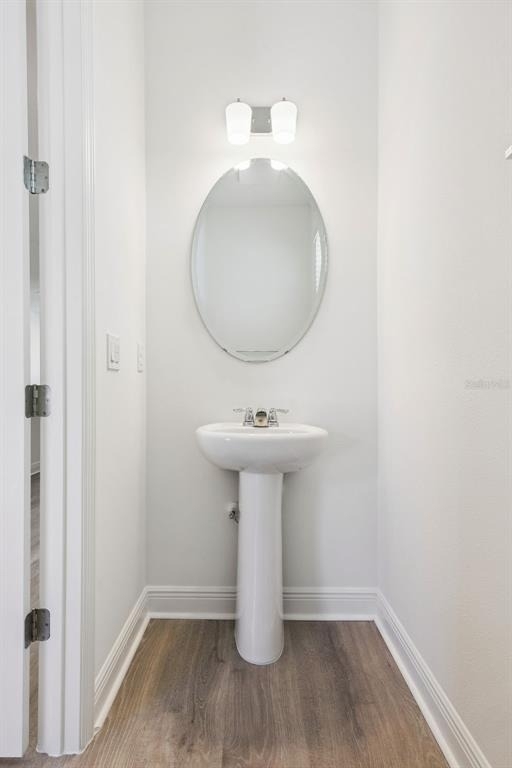
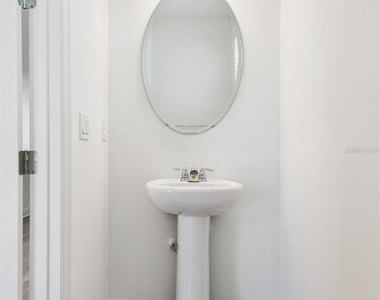
Half Bathrooms: 1
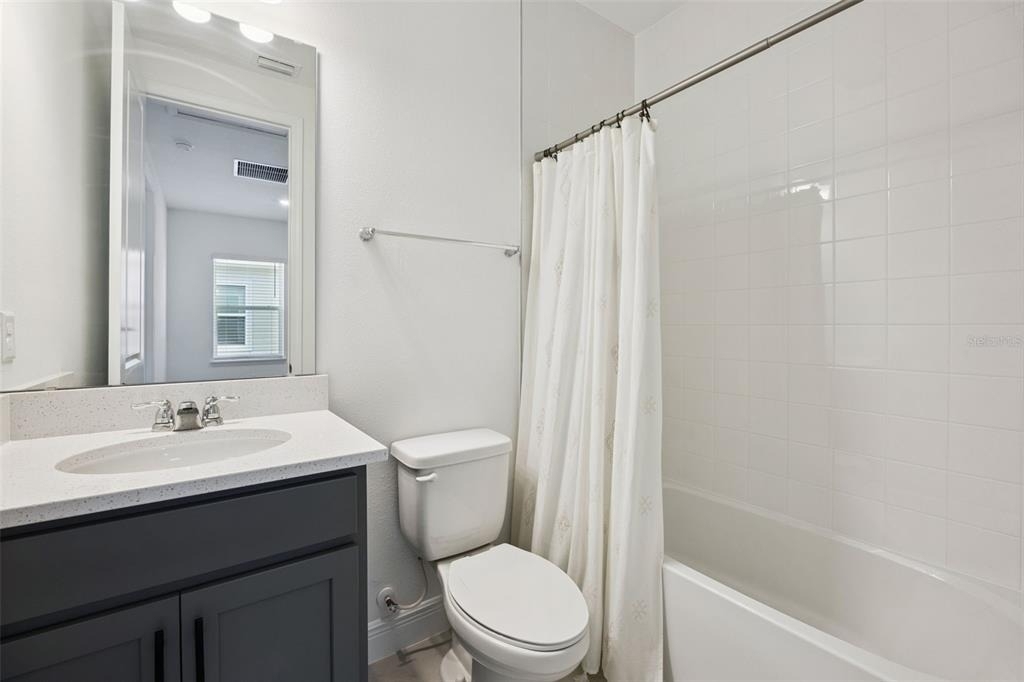
Full Bathrooms: 2
Interior Information
Interior Features: Open Floorplan, Walk-In Closet(s), Living Room/Dining Room Combo, PrimaryBedroom Upstairs, Split Bedroom, Thermostat
Appliances: Dishwasher, Disposal
Flooring Type: Carpet, Ceramic Tile
Laundry Features: Inside, Laundry Room
Room Information
Rooms: 8
Exterior
Property Information
Square Footage: 1,644
Square Footage Source: $0
Security Features: Smoke Detector(s)
Property Condition: Completed
Year Built: 2024
Building Information
Builder Name: Dream Finders Homes
Builder Model: Harbor
Building Area Total: 2085
Levels: Two
Building Area Units: Square Feet
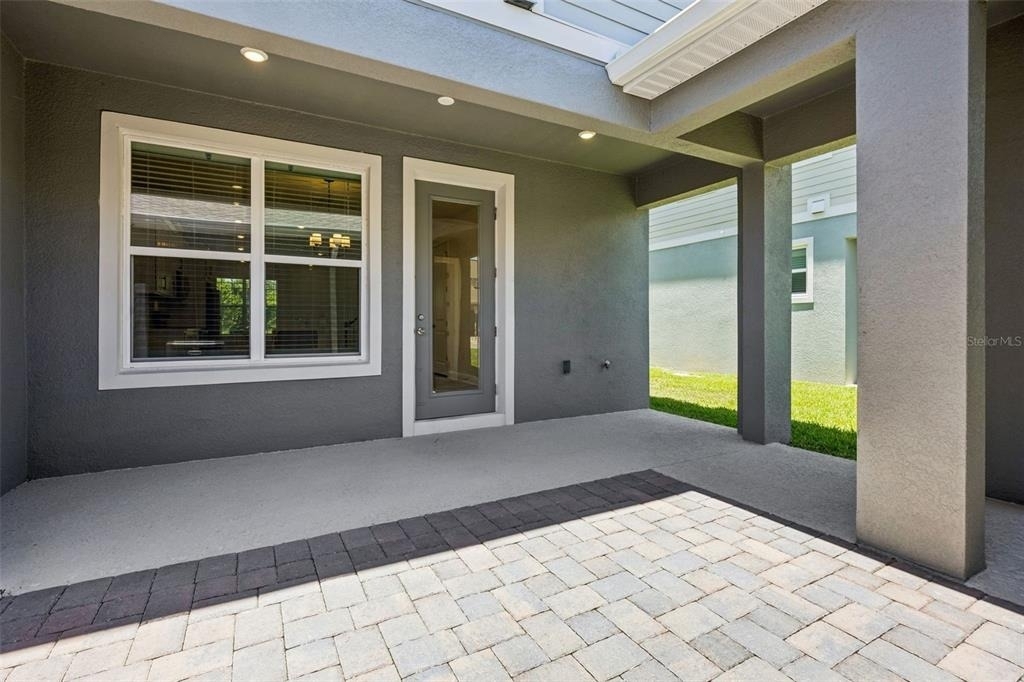
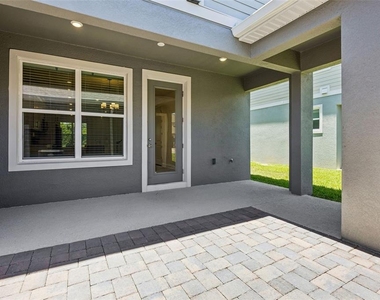
Patio and Porch Features: Covered, Porch, Rear Porch
Lot Information
Lot Size Area: 4250
Lot Size Units: Square Feet
Lot Size Acres: 0.05
Square Footage: 4,250
Land Information
Water Source: Public
Utilities
Utilities Information
Cooling Type: Central Air, Humidity Control
Heating Type: Central, Electric
Sewer : Public Sewer
Parking
Parking Information
Has Garage
Attached Garage
Has Open Parking
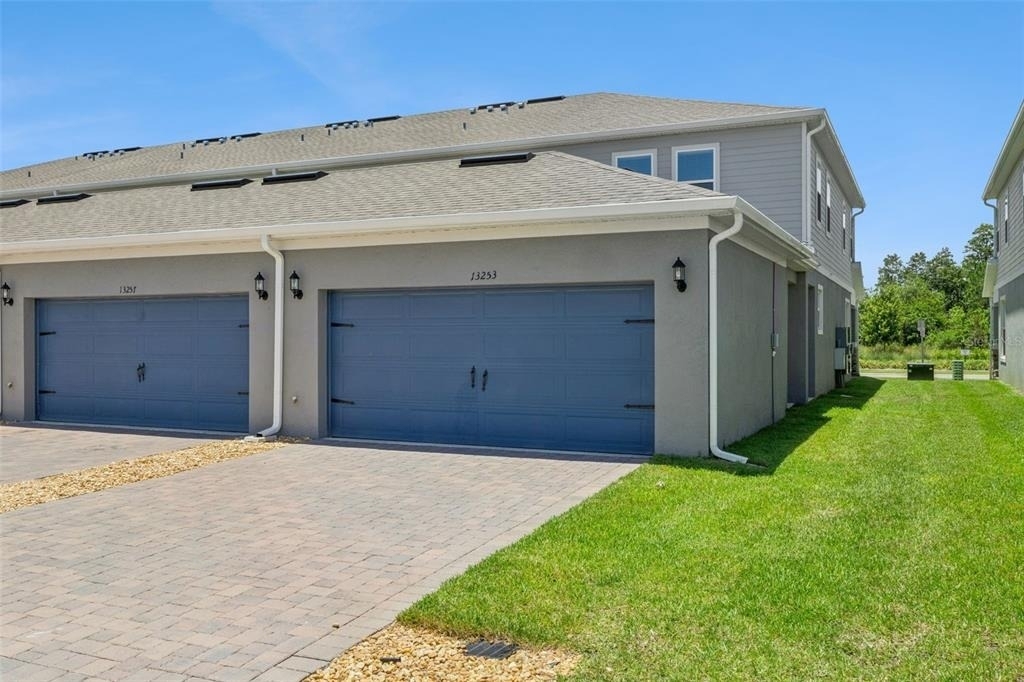
Parking Features: Driveway, Garage Door Opener, Garage Faces Rear
The median is solely based on the area and the number of bedrooms.
Listing-specific characteristics such as the number of bathrooms and the amenities will also impact the price.
LISTING QUALITY
▲
Features and amenities are properly noted
▲
RentHop has data for this building
▼
Listing agent has an unconfirmed email address
▼
The manager has not yet mailed us a photo copy of his or her government identification and proof or property ownership.
▼
Manager has not logged in recently
▼
Manager does not yet have user reviews
RENTHOP DESCRIPTION
The apartment is a unit offered at a monthly price of $2,750. The person posting the listing did not specify that any pets were allowed. It may be the case that pets are ok and the manager simply has not yet filled out all the details. The kitchen conveniently includes a dishwasher.
We have 32 photos of this particular unit, building, and surrounding areas.
Last Updated: 5 hours ago
Data Source: Stellar MLS
MLS# O6424985
List Agent Name: Fanny Stollmeyer
List Office Name: LIFESTYLE INTERNATIONAL REALTY
IDX information is provided exclusively for personal, non-commercial use, and may not be used for any purpose other than to identify prospective properties consumers may be interested in purchasing. Information is deemed reliable but not guaranteed. The listing broker’s offer of compensation is made only to participants of the MLS where the listing is filed.
Courtesy of RH Advisors, Inc. and RHP Realty NJ, Inc.
By selecting Check Availability, you agree that RentHop and real estate professionals may call or text you about your inquiry. Message/data rates may apply. Terms & Privacy. California Privacy Notice
We found some very similar listings nearby
Select those you'd like to message
Your messages have been sent!
Check Availability
By selecting Check Availability, you agree that RentHop and real estate professionals may call or text you about your inquiry. Message/data rates may apply. Terms & Privacy. California Privacy Notice




























 Your Privacy Choices