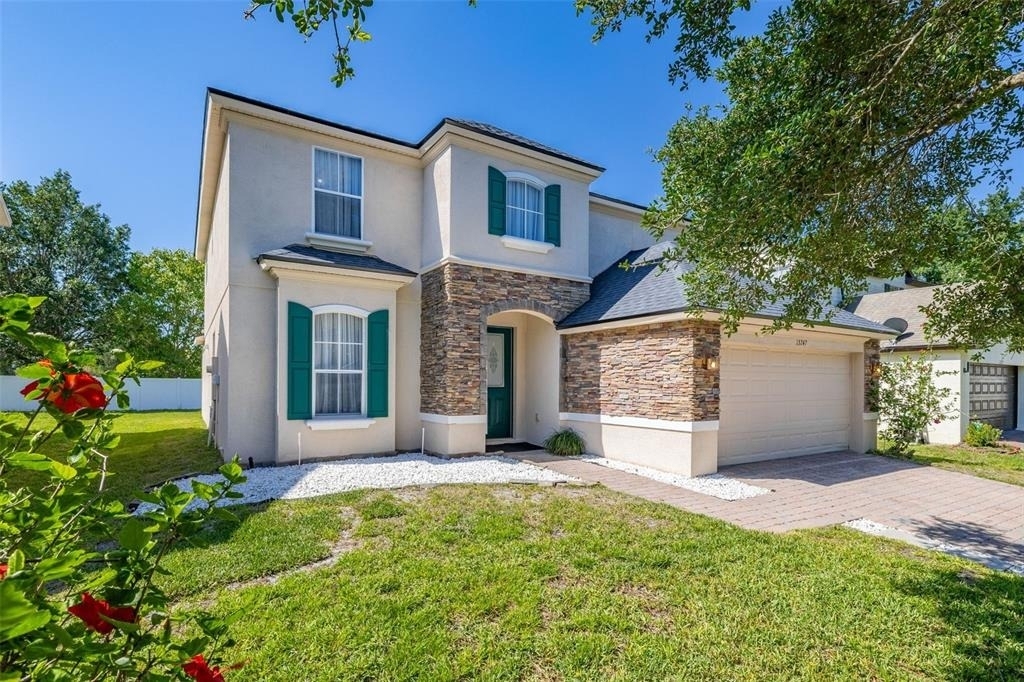
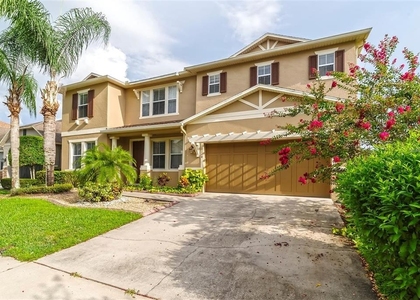
This beautifully renovated 5-bedroom, 3.5-bathroom home located in the guard-gated Eagle Creek Golf Community.
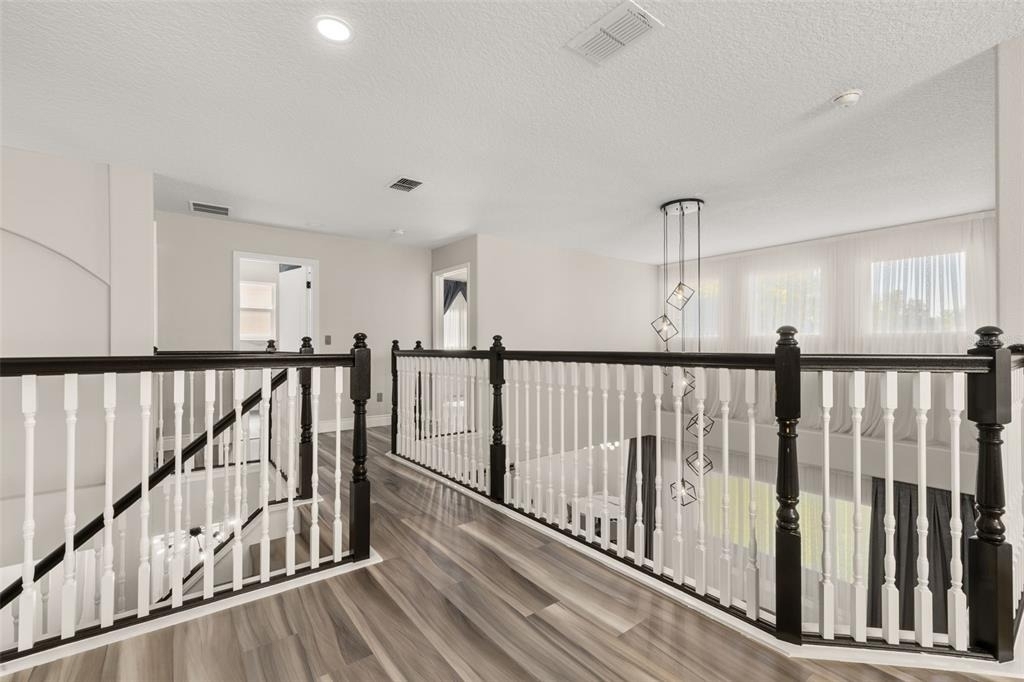
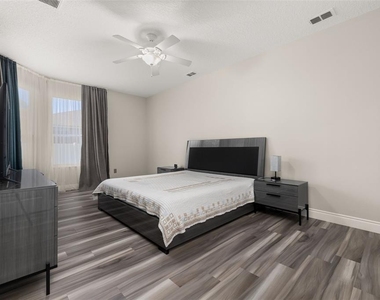
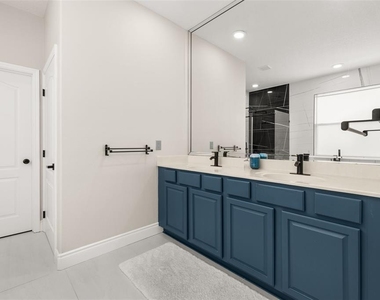
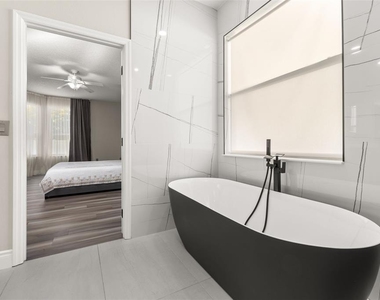
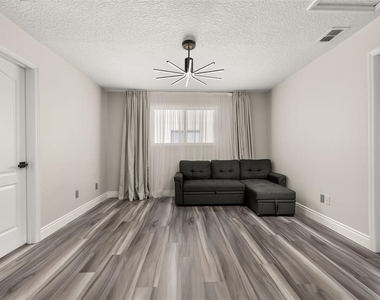
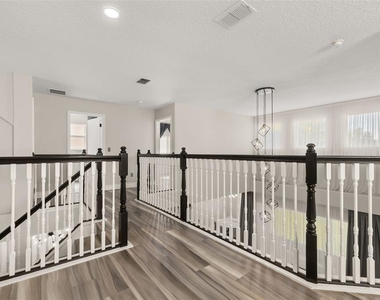
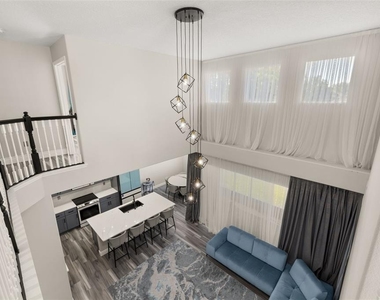
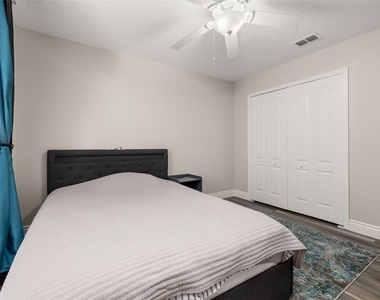
Designed with comfort and modern living in mind, this move-in-ready home features soaring ceilings, an open-concept floor plan, luxury vinyl plank flooring throughout (no carpet!), and natural light. The beautifully updated kitchen offers quartz countertops, soft-close cabinetry, stainless steel appliances, an oversized island, and a breakfast nook that opens to the spacious family room-perfect for entertaining or everyday living. The first-floor primary suite provides privacy and convenience with a large walk-in closet, dual vanities, a garden tub, and a separate walk-in shower. Upstairs, you'll find four additional bedrooms and a spacious loft that can be used as a second living area, media room, playroom, or home office. Stay comfortable year-round while enjoying lower energy costs thanks to the high-efficiency Bosch 20 SEER inverter HVAC system. Additional updates include beautifully remodeled bathrooms, fresh interior paint, modern lighting, and an energy-efficient water heater. Residents of Eagle Creek have access to outstanding resort-style amenities, including 24/7 guarded security, a championship golf course, clubhouse with restaurant, fitness center, multiple swimming pools, tennis and basketball courts, playgrounds, dog parks, and scenic walking and biking trails. Conveniently located just minutes from Lake Nona Medical City, the VA Hospital, Nemours Children's Hospital, UCF College of Medicine, Orland o International Airport, Lake Nona Town Center, shopping, restaurants, Publix, major highways, and more. The home is also zoned for highly rated Eagle Creek Elementary School, with Lake Nona Middle and High Schools located just across the street. This exceptional home offers the perfect combination of space, comfort, energy efficiency, and an unbeatable Lake Nona lifestyle. Schedule your private showing today!
AMENITIES
Attached Garage
Dishwasher
Parking Space
Home Office
ADDITIONAL INFORMATION
Interior
Bathroom Information
Half Bathrooms: 1
Full Bathrooms: 3
Interior Information
Interior Features: Cathedral Ceiling(s), Ceiling Fan(s), High Ceilings, Open Floorplan, Other, Stone Counters, Walk-In Closet(s), Living Room/Dining Room Combo, Primary Bedroom Main Floor, Solid Surface Counters, Solid Wood Cabinets, Split Bedroom, Window Treatments
Appliances: Dishwasher, Disposal, Dryer, Electric Water Heater, Exhaust Fan, Microwave, Range, Refrigerator, Washer
Flooring Type: Luxury Vinyl
Laundry Features: Laundry Room
Room Information
Rooms: 9
Exterior
Property Information
Square Footage: 2,692
Square Footage Source: $0
Property Condition: Completed
Year Built: 2006
Building Information
Building Area Total: 3282
Levels: Two
Building Area Units: Square Feet
Lot Information
Lot Size Area: 6445
Lot Size Units: Square Feet
Lot Size Acres: 0.15
Square Footage: 6,445
Utilities
Utilities Information
Cooling Type: Central Air
Heating Type: Central
Parking
Parking Information
Has Garage
Attached Garage
Garage Spaces: 2
Location
HOA Information
HOA/Condo/Coop Amenities: Clubhouse, Fitness Center, Gated, Golf Course, Playground, Pool, Recreation Facilities, Tennis Court(s)
The manager has not yet mailed us a photo copy of his or her government identification and proof or property ownership.
▼
Manager has not logged in recently
▼
Manager does not yet have user reviews
RENTHOP DESCRIPTION
The apartment is a unit offered at a monthly price of $3,700. The person posting the listing did not specify that any pets were allowed. It may be the case that pets are ok and the manager simply has not yet filled out all the details. The kitchen conveniently includes a dishwasher.
We have 67 photos of this particular unit, building, and surrounding areas.
Last Updated: 7 hours ago
Data Source: Stellar MLS
MLS# O6422854
List Agent Name: Nadia Eggers
List Office Name: FUTURE HOME REALTY INC
IDX information is provided exclusively for personal, non-commercial use, and may not be used for any purpose other than to identify prospective properties consumers may be interested in purchasing. Information is deemed reliable but not guaranteed. The listing broker’s offer of compensation is made only to participants of the MLS where the listing is filed.
Courtesy of RH Advisors, Inc. and RHP Realty NJ, Inc.
Enter the 6-digit code sent to or download the
RentHop mobile app to continue.
By selecting Check Availability, you agree that RentHop and real estate professionals may call or text you about your inquiry. Message/data rates may apply. Terms & Privacy.
We found some very similar listings nearby
Select those you'd like to message
Your messages have been sent!
Check Availability
By selecting Check Availability, you agree that RentHop and real estate professionals may call or text you about your inquiry. Message/data rates may apply. Terms & Privacy.