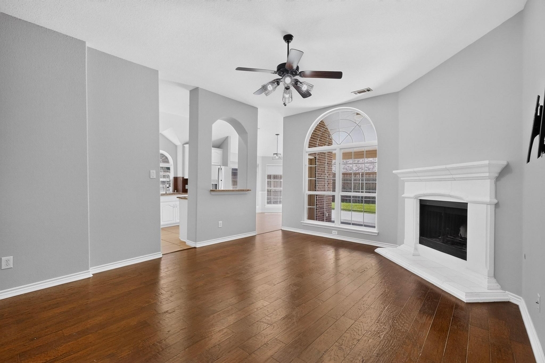
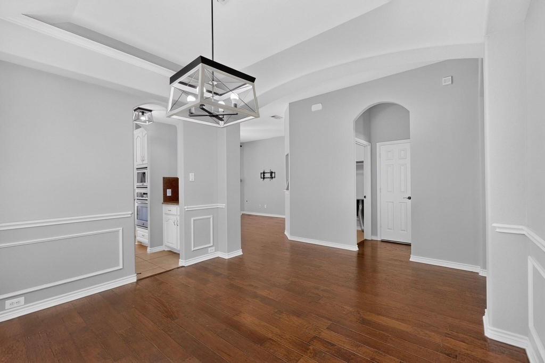
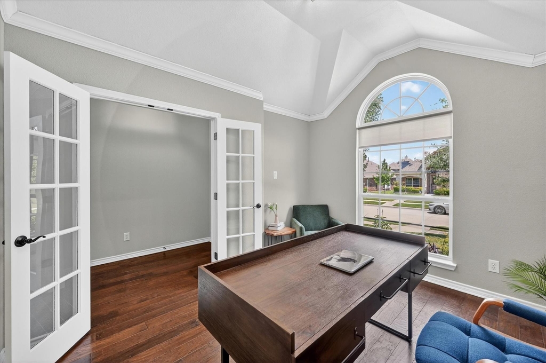
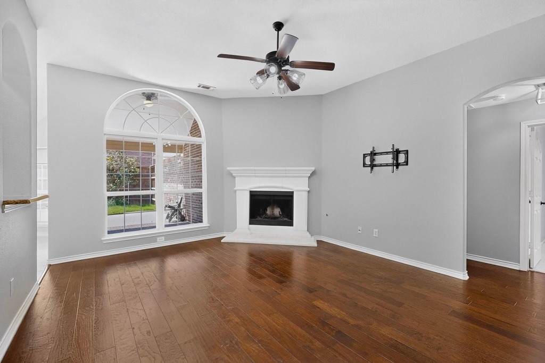
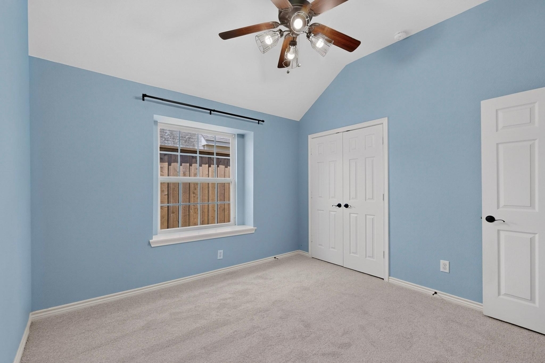
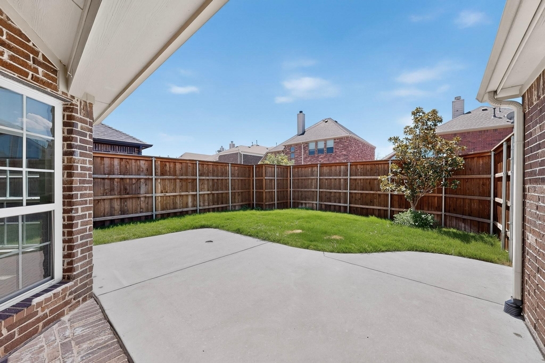
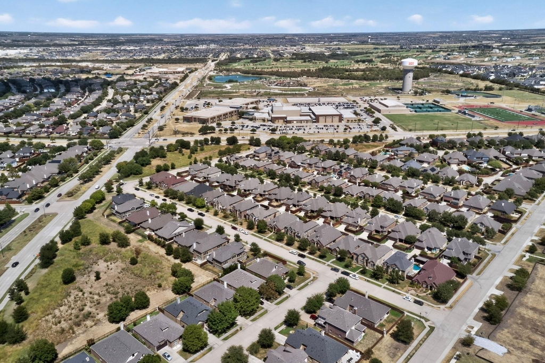
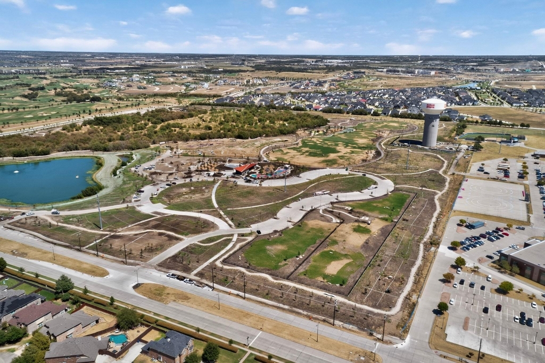
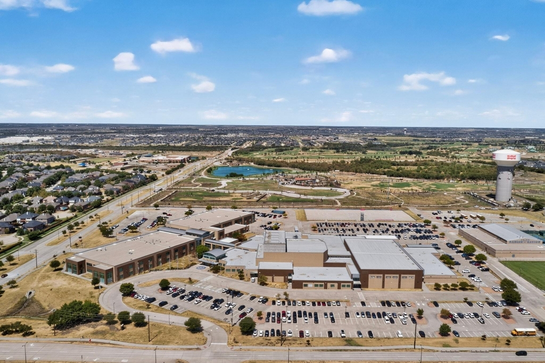
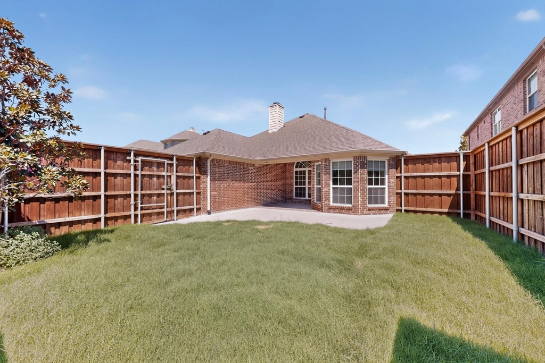
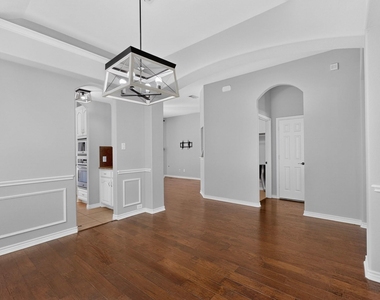
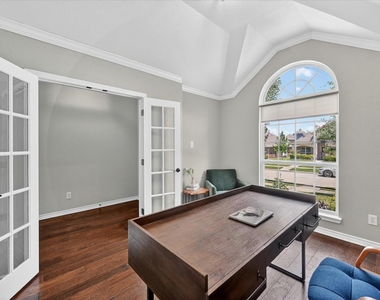
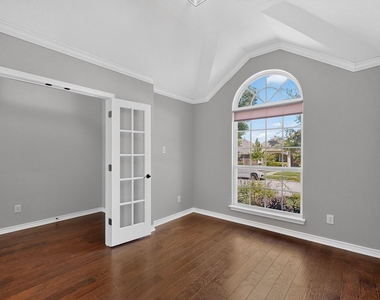
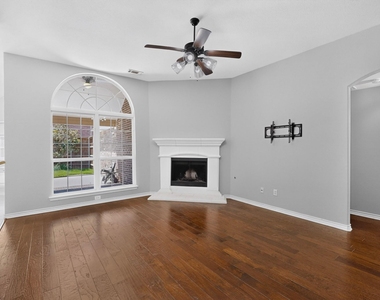
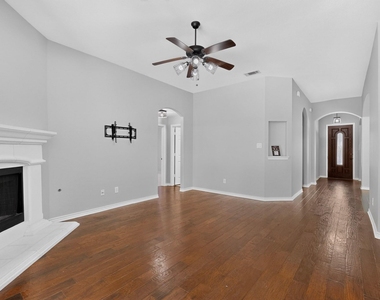
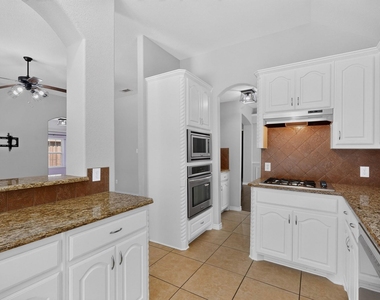
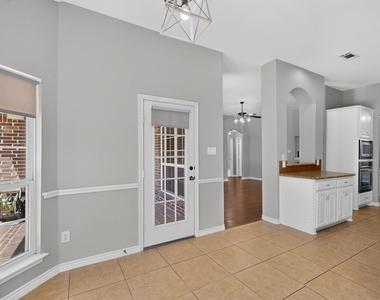
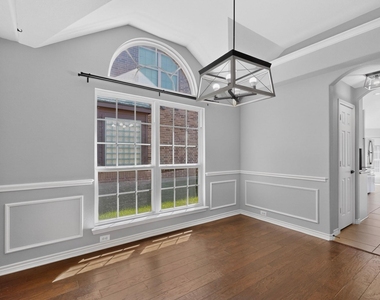
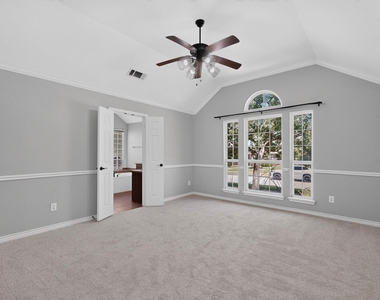
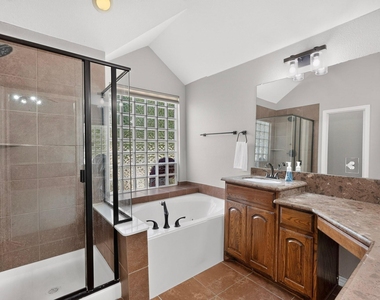
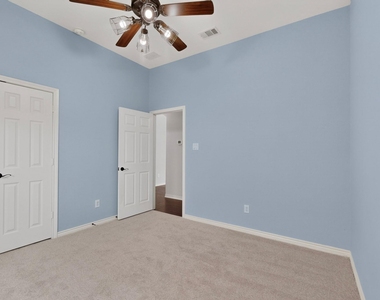

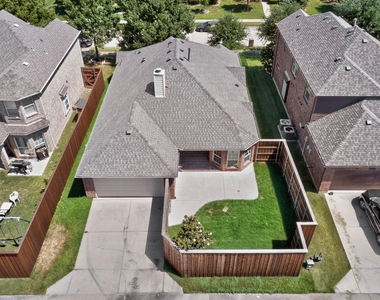
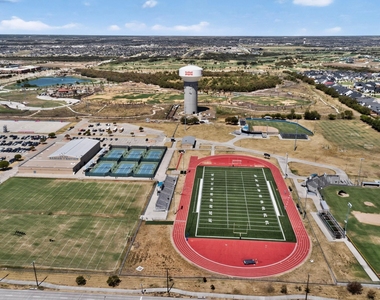
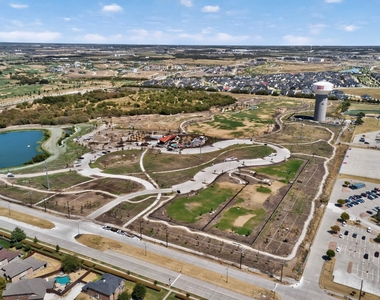
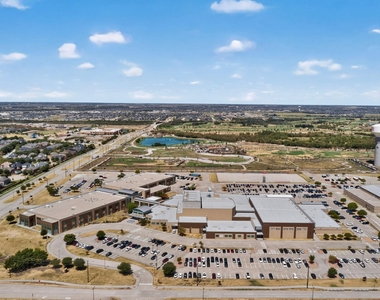
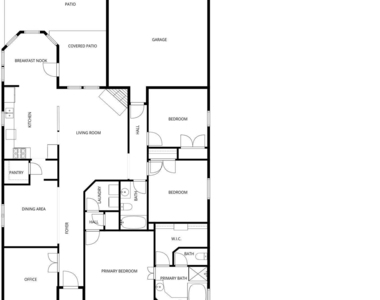
Welcome home to this beautifully updated single-story retreat with ALL NEW CARPET in the highly sought-after Christie Ranch neighborhood! Ideally located across from the new Northwest Community Park, near the PGA golf course, and within walking distance to Frisco ISD schools. Inside, enjoy gorgeous wood flooring, fresh paint, updated light fixtures, abundant natural light, and an open-concept floor plan. French doors open to a private home office, while the formal dining room is perfect for entertaining. A cozy fireplace anchors the main living area and flows seamlessly into the spacious kitchen featuring freshly painted cabinets, beautiful countertops, stainless steel appliances, a recently installed Bosch dishwasher, walk-in pantry, and butler's pantry. Refrigerator included! The split-bedroom layout provides added privacy, with a secluded primary suite featuring crown molding, dual-sink extended vanity, jetted tub, separate shower, and a spacious walk-in closet with built-ins. The guest bathroom has also been beautifully updated. Additional upgrades include a tankless water heater and recently replaced garage door opener. Outside, enjoy a low-maintenance backyard with a covered patio and ceiling fan, extended grilling patio, and recently installed privacy fence. Enjoy Christie Ranch amenities including greenbelts, jogging paths, and a lake, all just minutes from premier shopping, dining, and the Dallas North Tollway.
AMENITIES
Attached Garage
Fireplace
Dishwasher
Parking Space
Home Office
ADDITIONAL INFORMATION
Interior
Bathroom Information
Full Bathrooms: 2
Interior Information
Interior Features: Dry Bar, Granite Counters, High Speed Internet, Open Floorplan, Walk-In Closet(s), Cable TV Available, Decorative Lighting
Appliances: Dishwasher, Disposal, Electric Oven, Gas Cooktop, Gas Water Heater, Microwave, Refrigerator, Plumbed For Gas in Kitchen
The manager has not yet mailed us a photo copy of his or her government identification and proof or property ownership.
▼
Manager has not logged in recently
▼
Manager does not yet have user reviews
RENTHOP DESCRIPTION
The apartment is a unit offered at a monthly price of $2,700. The person posting the listing did not specify that any pets were allowed. It may be the case that pets are ok and the manager simply has not yet filled out all the details. The kitchen conveniently includes a dishwasher.
We have 38 photos of this particular unit, building, and surrounding areas.
MLS# 21377983
List Agent Name: Iryna Mitchell
List Office Name: RE/MAX DFW Associates
IDX information is provided exclusively for personal, non-commercial use, and may not be used for any purpose other than to identify prospective properties consumers may be interested in purchasing. Information is deemed reliable but not guaranteed. The listing broker’s offer of compensation is made only to participants of the MLS where the listing is filed.
Courtesy of RH Advisors, Inc. and RHP Realty NJ, Inc.
By selecting Check Availability, you agree that RentHop and real estate professionals may call or text you about your inquiry. Message/data rates may apply. Terms & Privacy. California Privacy Notice
We found some very similar listings nearby
Select those you'd like to message
Your messages have been sent!
Check Availability
By selecting Check Availability, you agree that RentHop and real estate professionals may call or text you about your inquiry. Message/data rates may apply. Terms & Privacy. California Privacy Notice






































 Your Privacy Choices