$2,550
LEASED / EXPIRED
Posted 8 weeks ago, Immediate Move-In
bedrooms
4 Bed
bathrooms
2 Bath
square feet
1,897 Sqft
Listing by Lex Manapsal
Save Listing

SIMILAR NEARBY LISTINGS
$2,800
By Delia Yao Nogar, 21 hours ago
bedrooms
4 Bed
|
bathrooms
3 Bath
|
square feet
2,621 Sqft
$2,825
By Erykah Myles, 1 day ago
bedrooms
4 Bed
|
bathrooms
2 Bath
|
square feet
1,760 Sqft
$2,450
By Daphne Brown, 19 hours ago
bedrooms
4 Bed
|
bathrooms
3 Bath
|
square feet
2,070 Sqft
$2,800
By Emilio Zaporteza, 20 hours ago
bedrooms
4 Bed
|
bathrooms
3 Bath
|
square feet
2,619 Sqft
$2,700
By Rosa Segura-Moreira, 19 hours ago
bedrooms
4 Bed
|
bathrooms
2 Bath
|
square feet
2,299 Sqft

DESCRIPTION
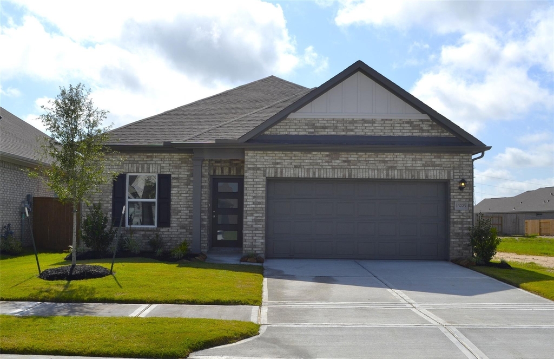
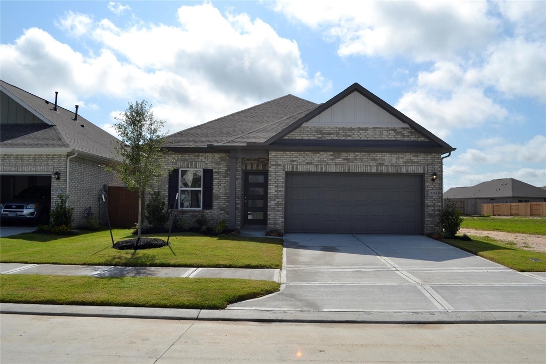

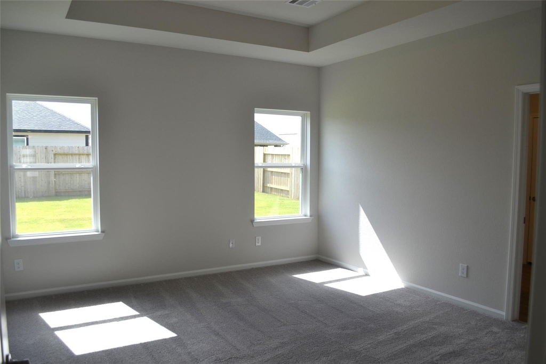
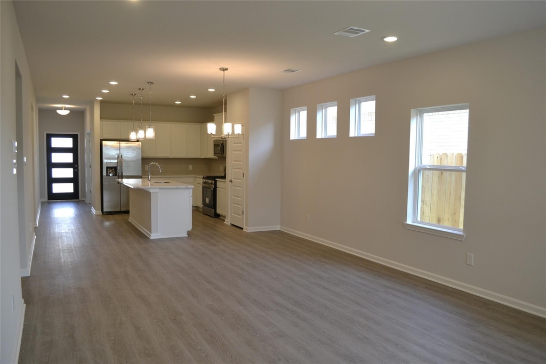
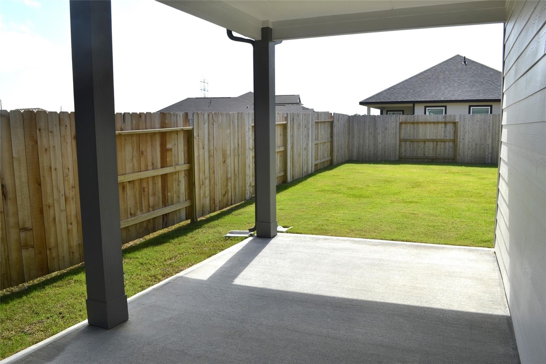
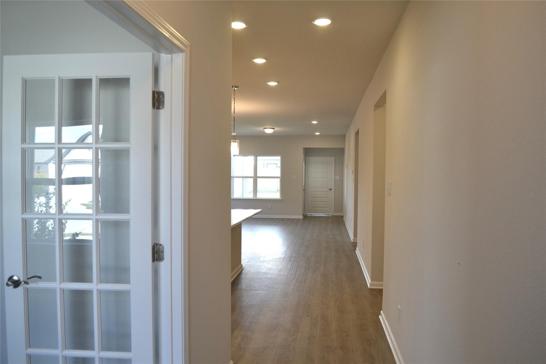
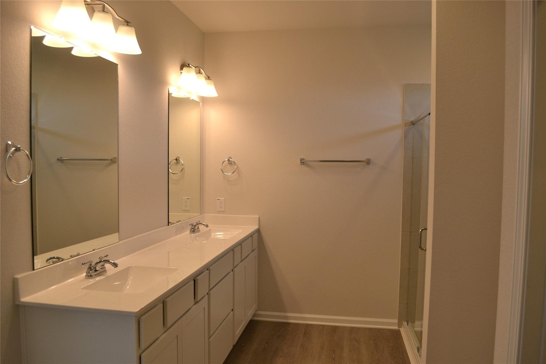
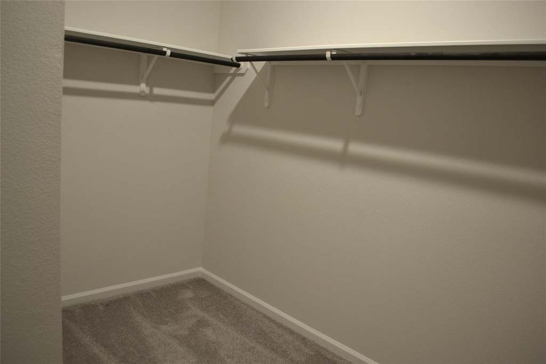
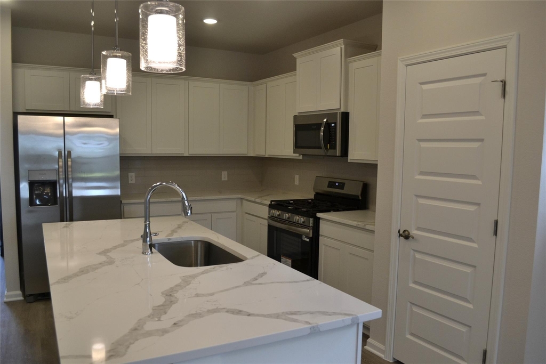
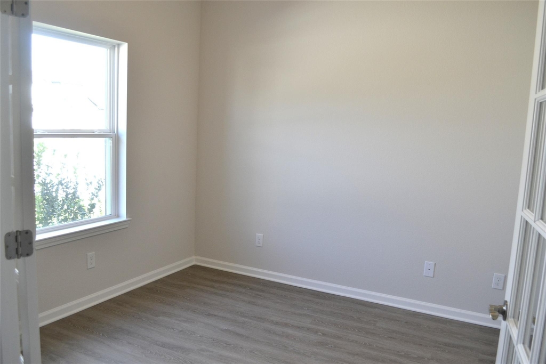
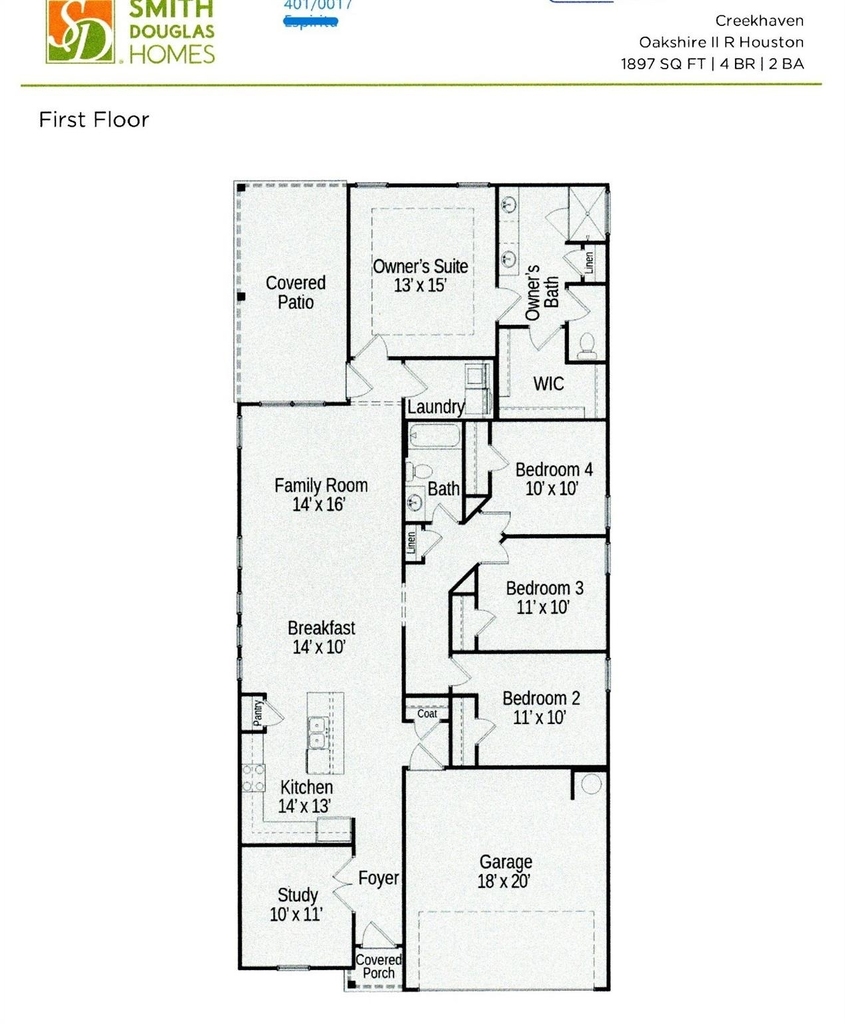
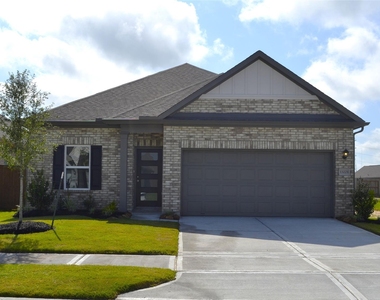
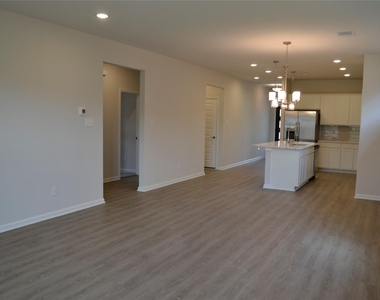
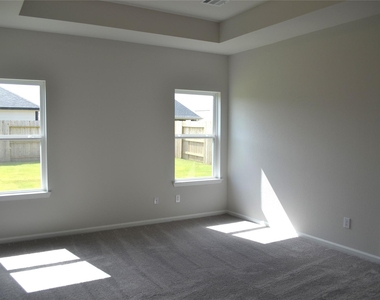
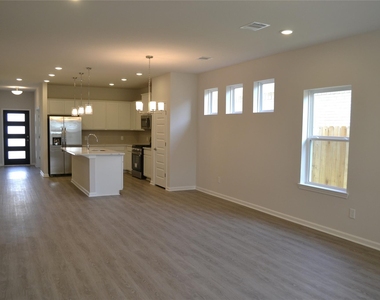
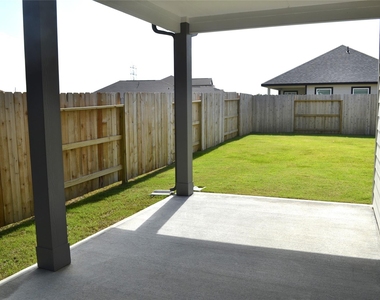
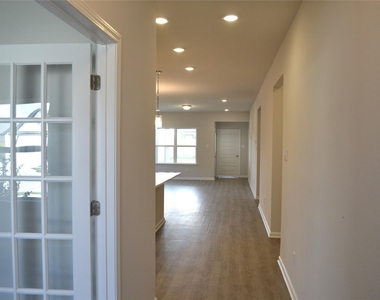
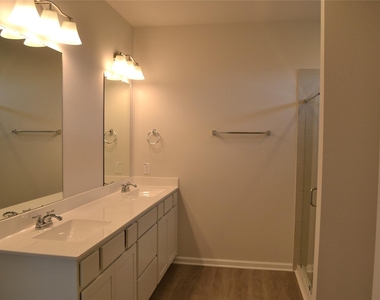
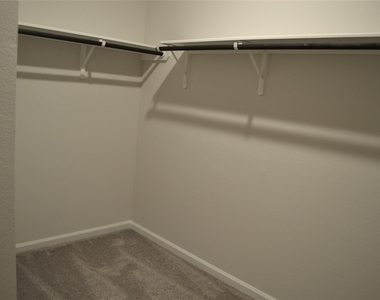
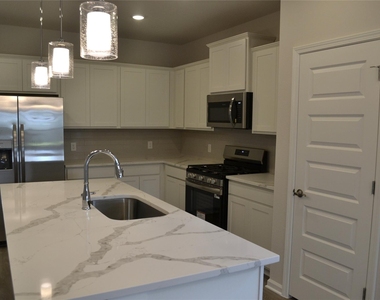
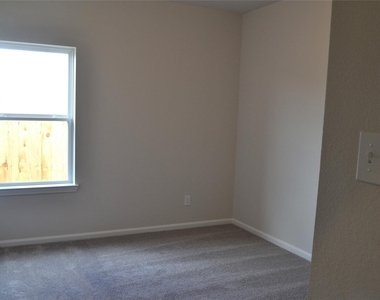
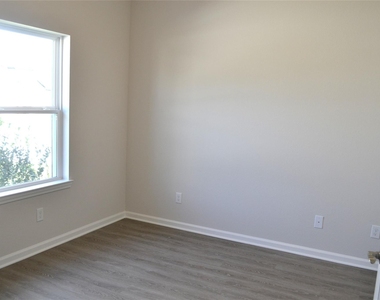
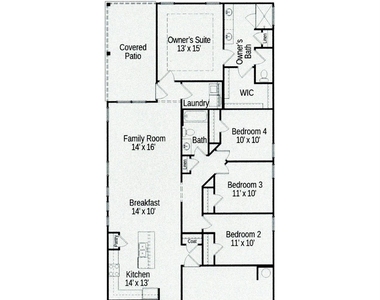
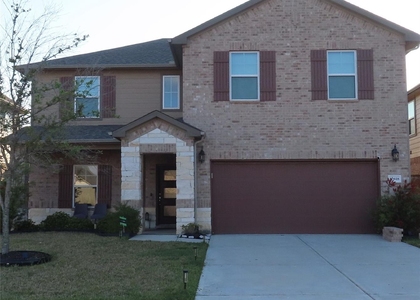
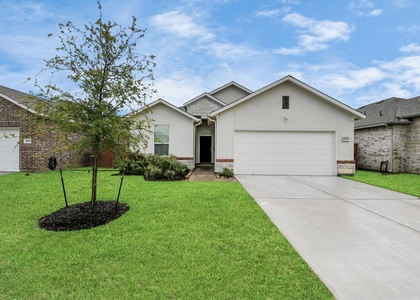
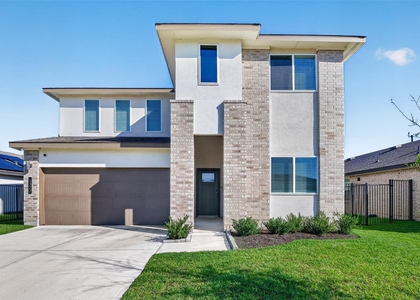
Be the first to live in this brand-new single-family home situated in Iowa Colony's newest community-Creekhaven, just along TX-288 with 4 bedrooms, 2 Baths. The welcoming foyer leads to a home office/study with French doors and opens up to your kitchen with stainless steel appliances, a beautiful island and light-colored cabinetry. Easy to maintain floors flows throughout the living room, dining area and family room. You'll surely notice the abundant light and space for entertaining. Primary bedroom offers dual his and hers sink, a large walk-in shower and an ample sized closet. The backyard has a large, covered patio and a great yard for barbeque or simply relaxing. The community's amenities include bike and hike trails, a resort-style pool in a 5-acre space, clubhouse, parks and playgrounds. CALL now to reserve this new home!
AMENITIES
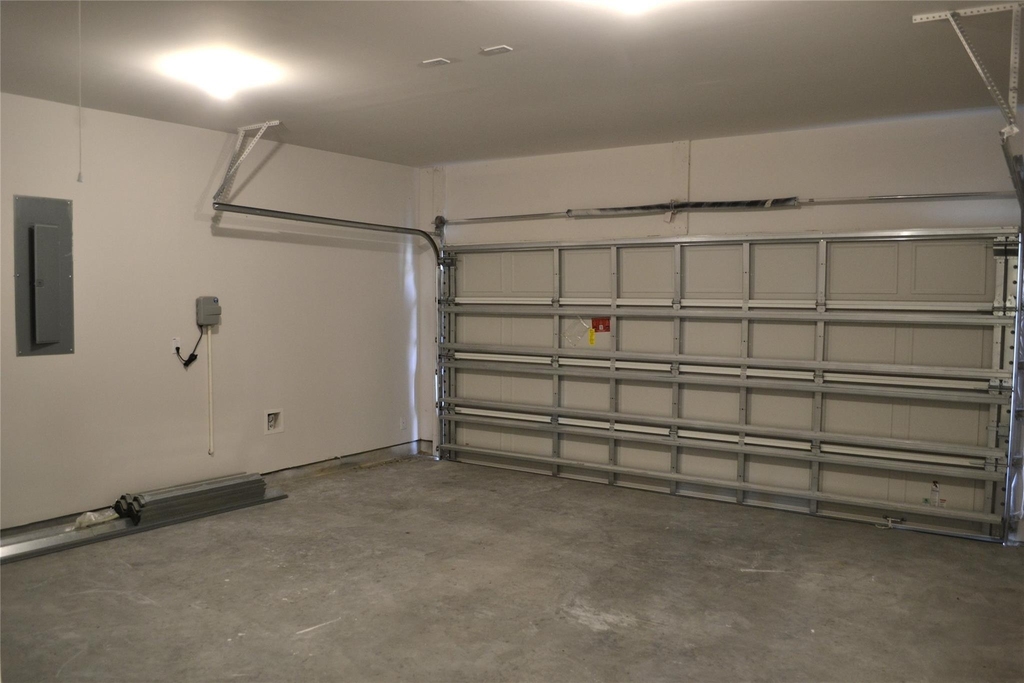
Attached Garage
New Construction
Dishwasher
Parking Space
Home Office

ADDITIONAL INFORMATION
Interior

    Bathroom Information

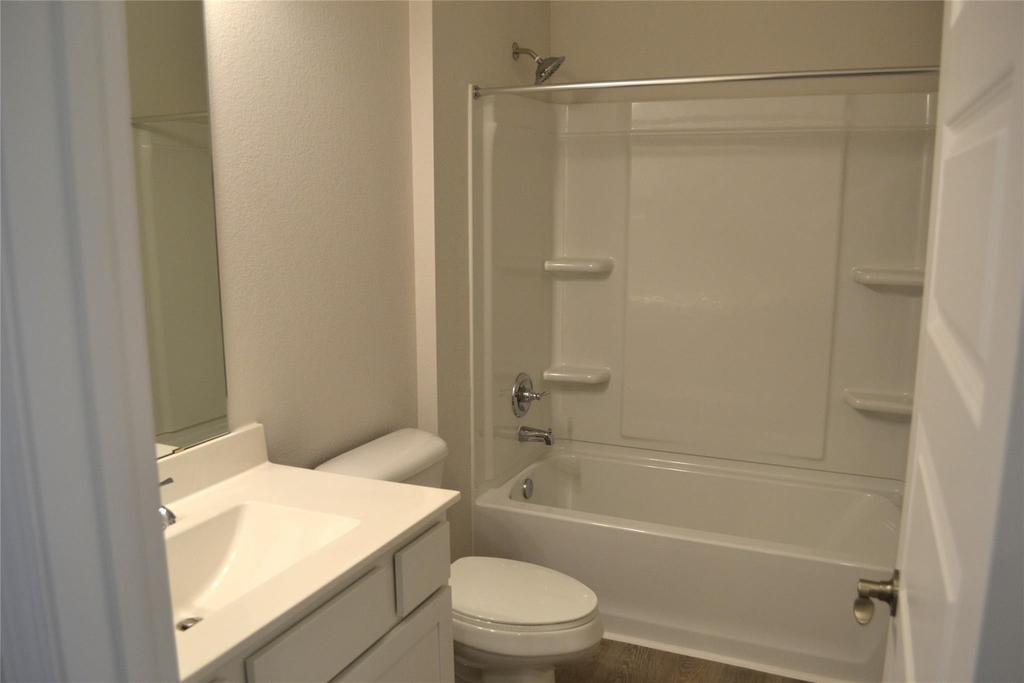
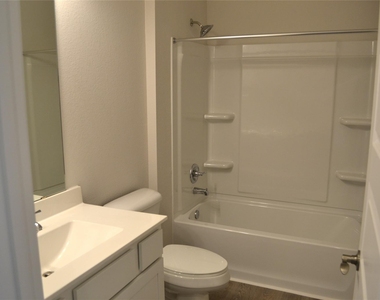
  • Full Bathrooms: 2

    Interior Information

  • Interior Features: Formal Entry/Foyer, All Bedrooms Down
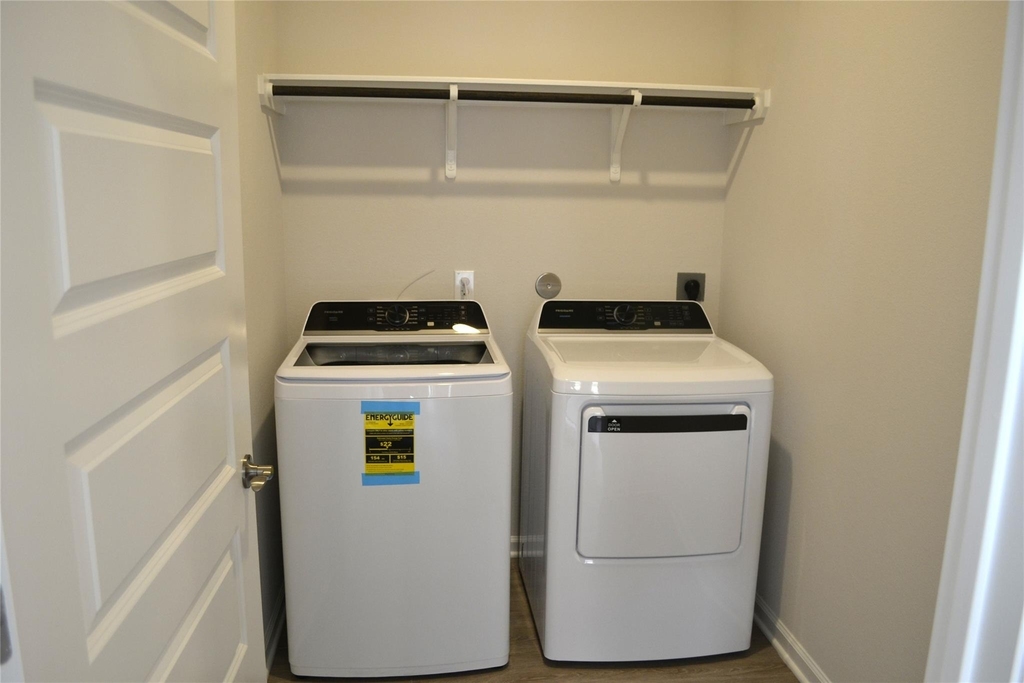
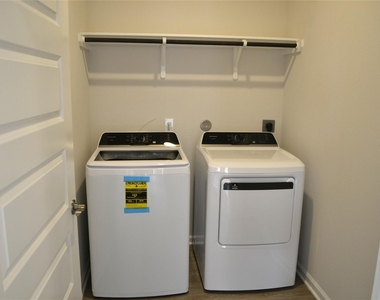
  • Appliances: ENERGY STAR Qualified Appliances, Gas Oven, Microwave, Gas Range, Dryer, Refrigerator, Washer, Dishwasher, Dryer Included, Washer Included
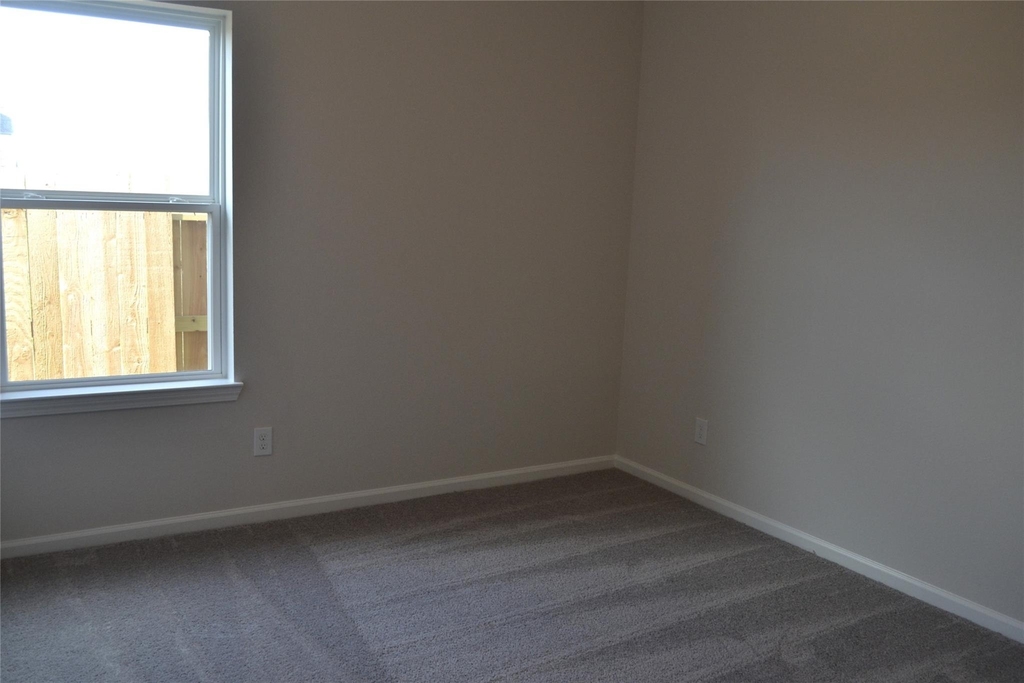
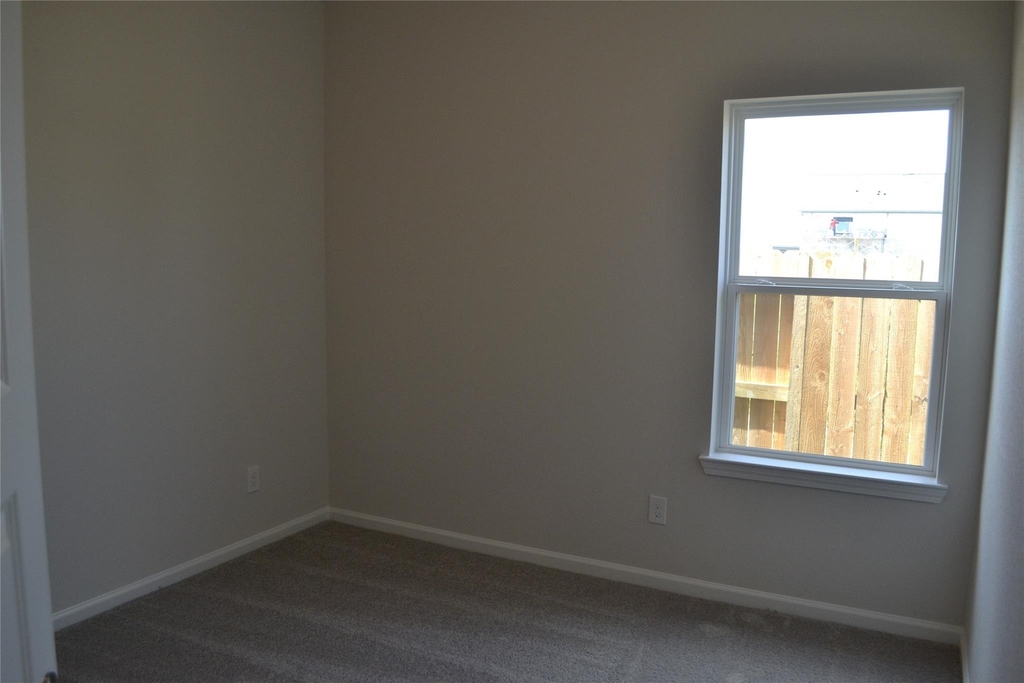
  • Flooring Type: Carpet, Vinyl Plank
  • Laundry Features: Electric Dryer Hookup, Washer Hookup
Exterior

    Property Information

  • Square Footage: 1,897
  • Property Condition: New Construction
  • Architectural Style: Traditional
  • Year Built: 2026

    Building Information

  • Building Area Total: 1897
  • Patio and Porch Features: Patio/Deck

    Lot Information

  • Lot Features: Back Yard, Subdivided
  • Lot Size Area: 0.1379
  • Lot Size Units: Acres
  • Lot Size Acres: 0.1379
  • Square Footage: 6,007

    Land Information

  • Water Source: Water District
Utilities

    Utilities Information

  • Cooling Type: Ceiling Fan(s), Electric
  • Heating Type: Natural Gas
Parking

    Parking Information

  • Has Garage
  • Attached Garage
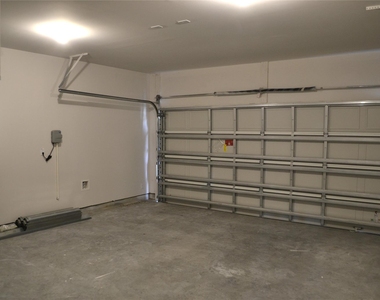
  • Parking Features: Attached, Auto Garage Door Opener
  • Garage Spaces: 2
Location

    HOA Information

  • HOA/Condo/Coop Amenities: Trail(s)

MAP


77583

LISTING QUALITY
▲ Features and amenities are properly noted
▲ RentHop has data for this building
▼ The manager has not yet mailed us a photo copy of his or her government identification and proof or property ownership.
▼ Manager has not logged in recently
▼ Manager does not yet have user reviews

RENTHOP DESCRIPTION
The apartment is a unit offered at a monthly price of $2,550. Everything is still in great condition as the building only recently completed construction. The person posting the listing did not specify that any pets were allowed. It may be the case that pets are ok and the manager simply has not yet filled out all the details. The kitchen conveniently includes a dishwasher.

We have 20 photos of this particular unit, building, and surrounding areas.
See available units at 13223 Hayden Peak Drive.

Does something look off?

Courtesy of RH Advisors, Inc. and RHP Realty NJ, Inc.