Upscale 55+ Living Without the Commitment - For Lease in Cabin Branch Village
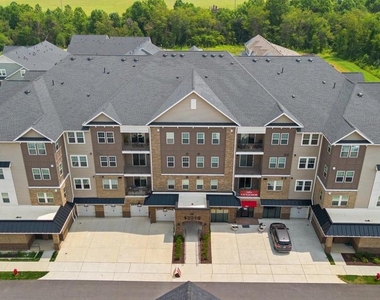
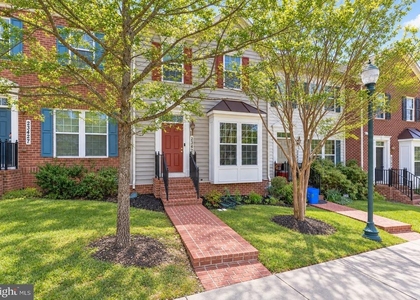
Enjoy the comfort and style of a nearly new home in the highly sought-after Cabin Branch Village 55+ community, without the cost or upkeep of owning. This beautifully upgraded residence offers a rare combination of a park view, exceptional storage and designer finishes that are hard to find in any rental.
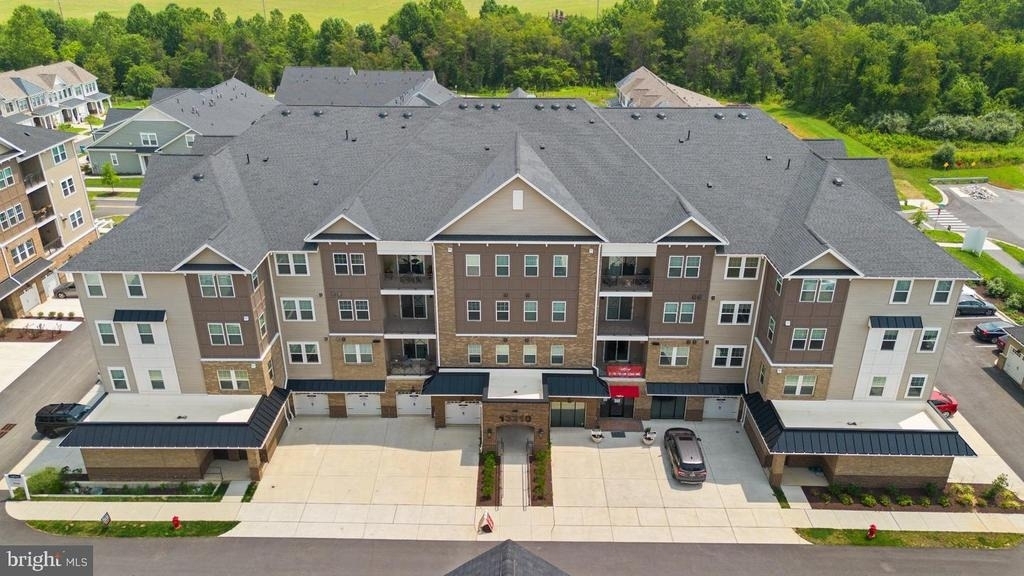
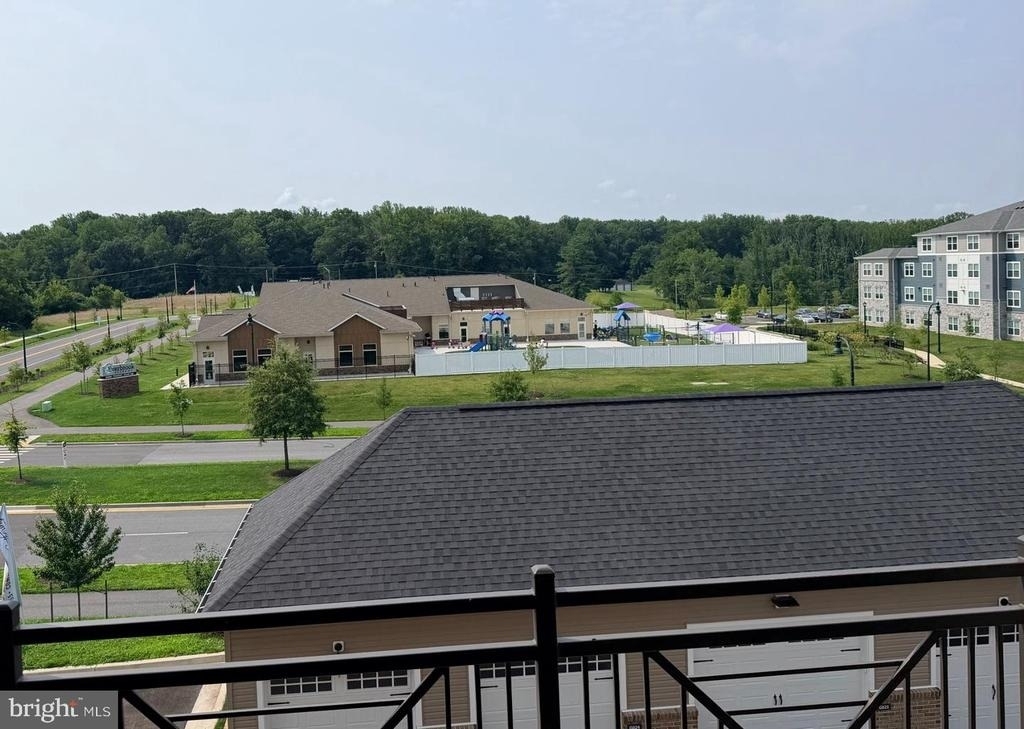
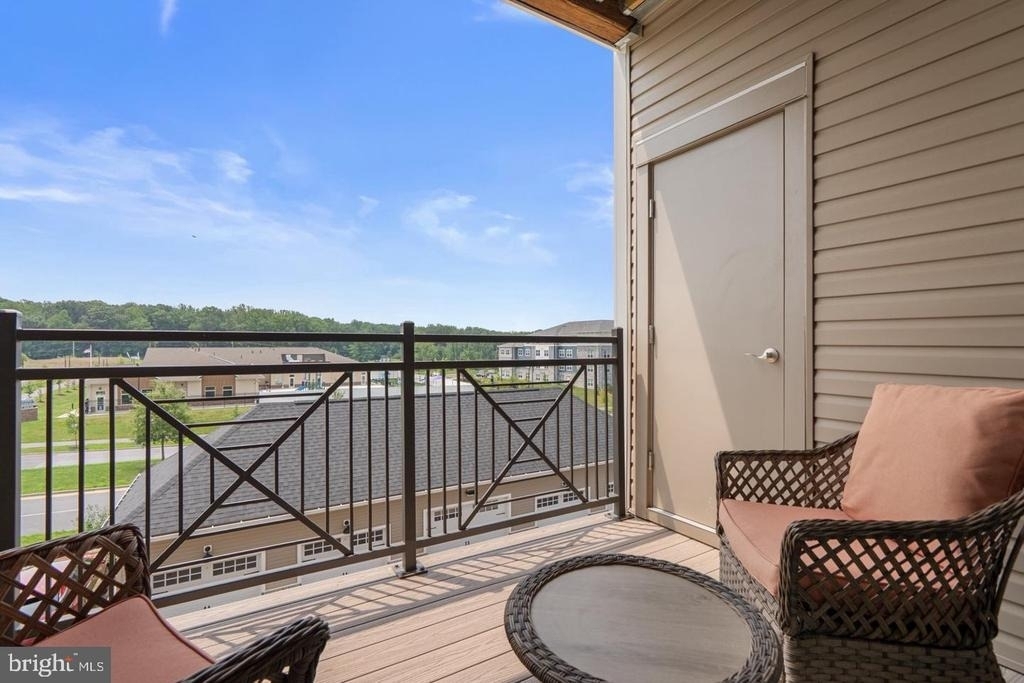
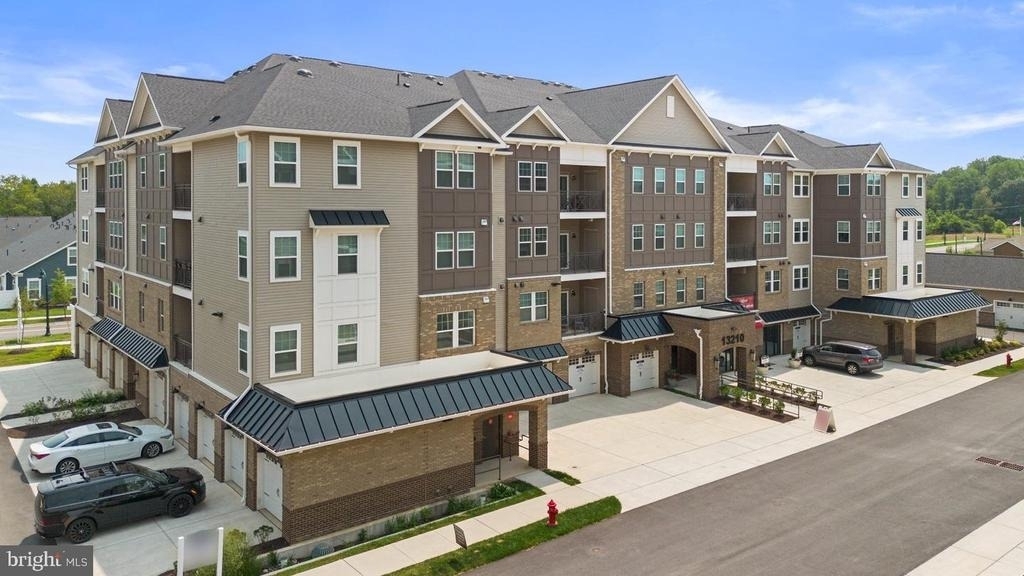
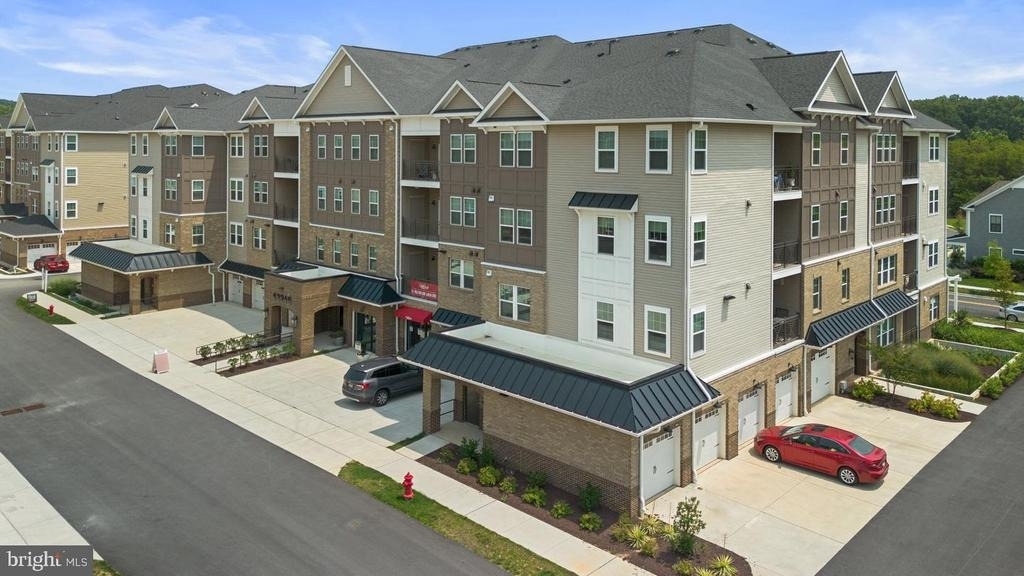
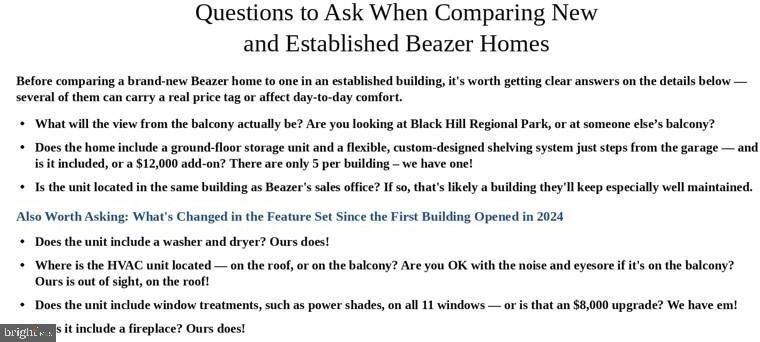
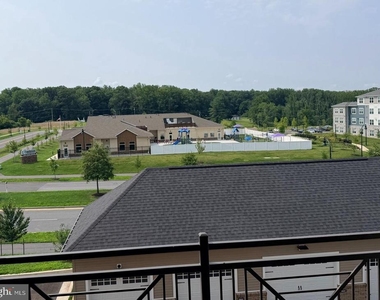
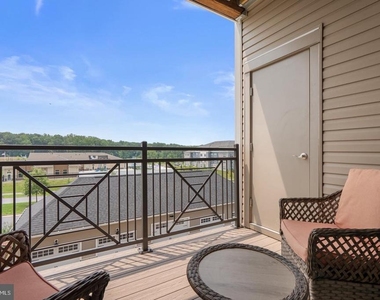
Start with the view: an unobstructed outlook over Black Hill Regional Park. Step onto your private balcony for morning coffee or an evening glass of wine and enjoy true peace and quiet. Unlike many units in the community, the building's HVAC equipment sits on the roof rather than the balcony, so there's no compressor noise or clutter where you relax.
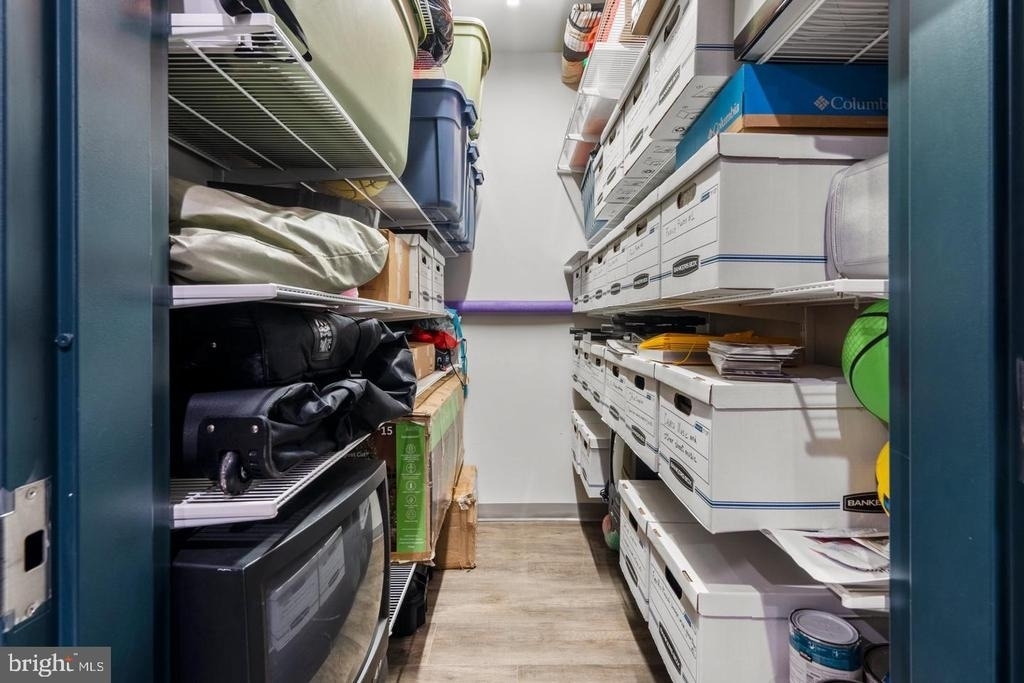
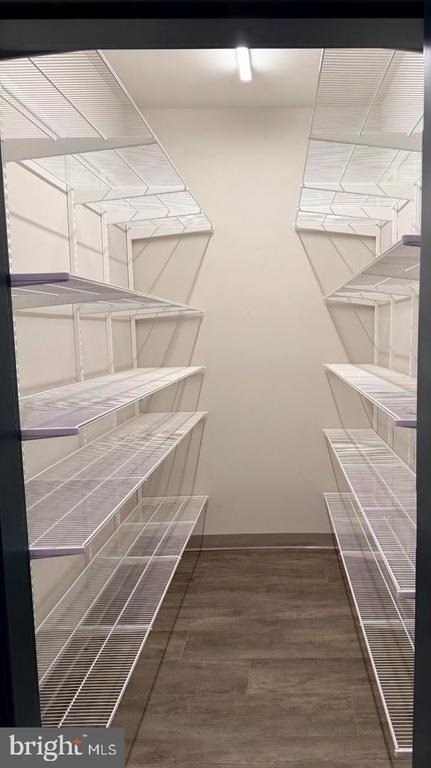
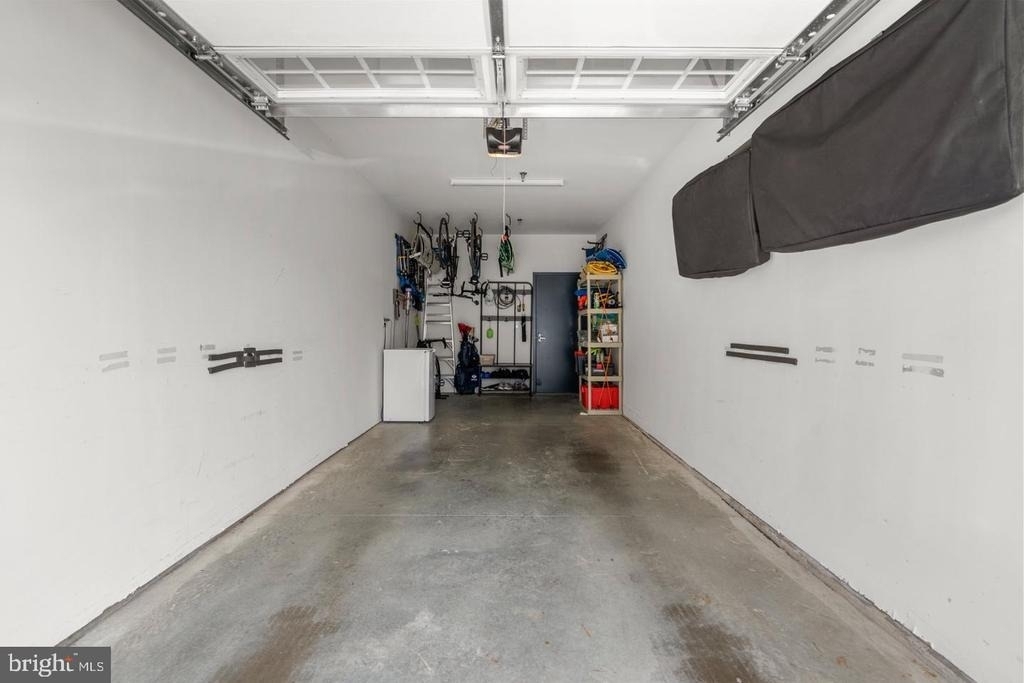
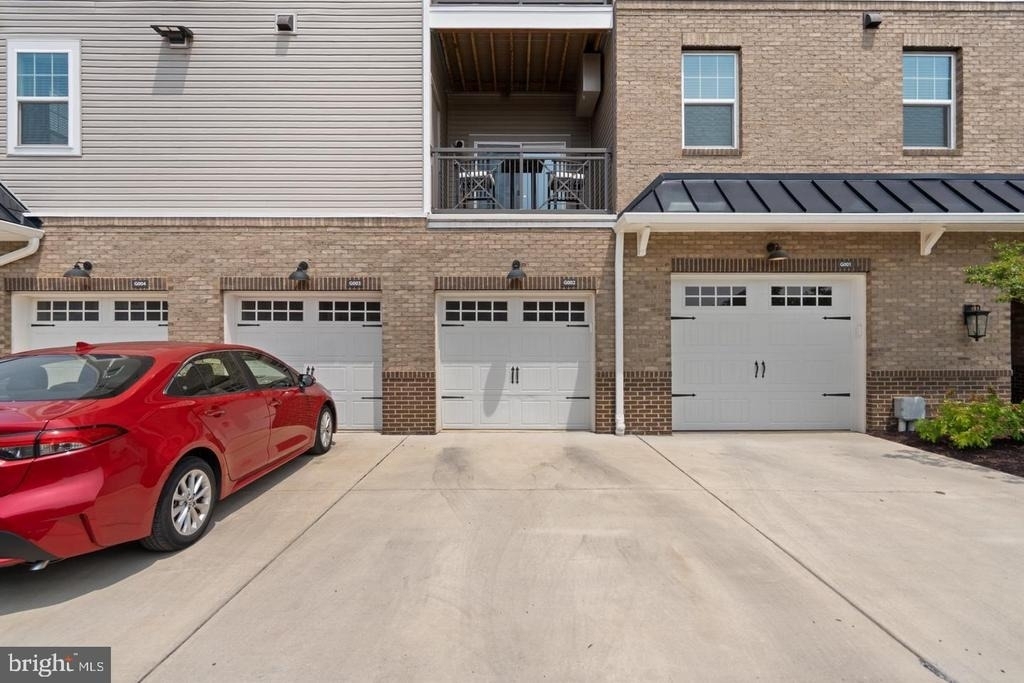
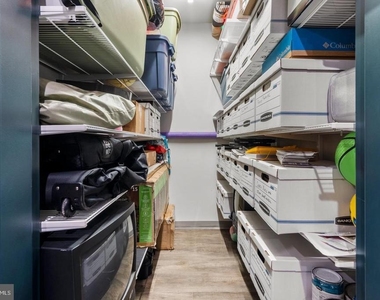
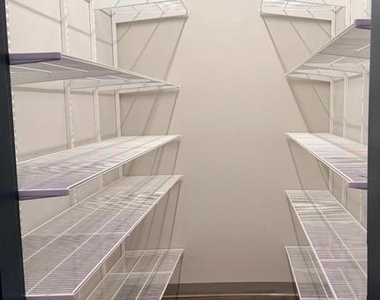
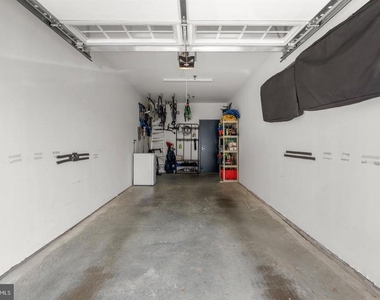
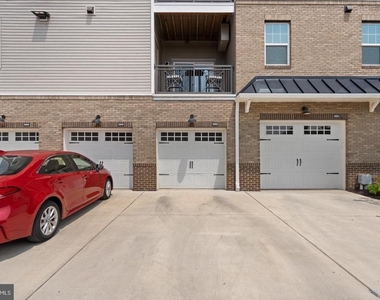
Storage is where this home truly stands apart. It includes a 300-cubic-foot first-floor storage room with custom shelving, just steps from the garage. It's one of only five such rooms in the entire building. The oversized garage also features a dedicated EV charger, ready for your vehicle.
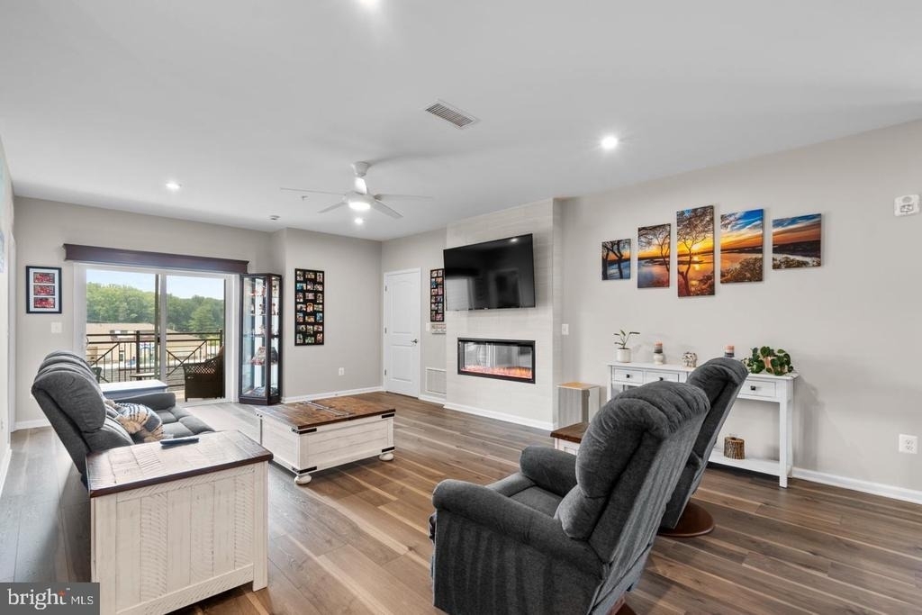
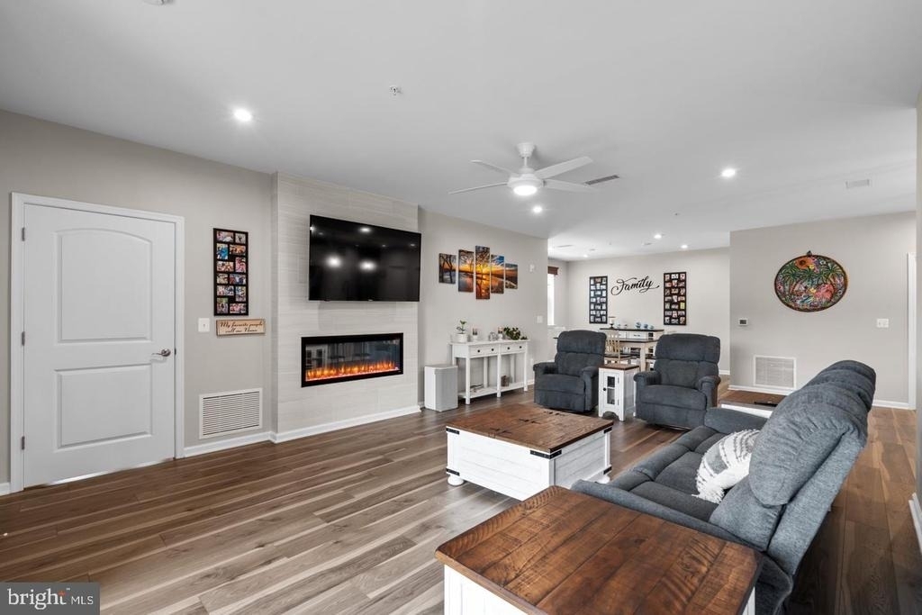
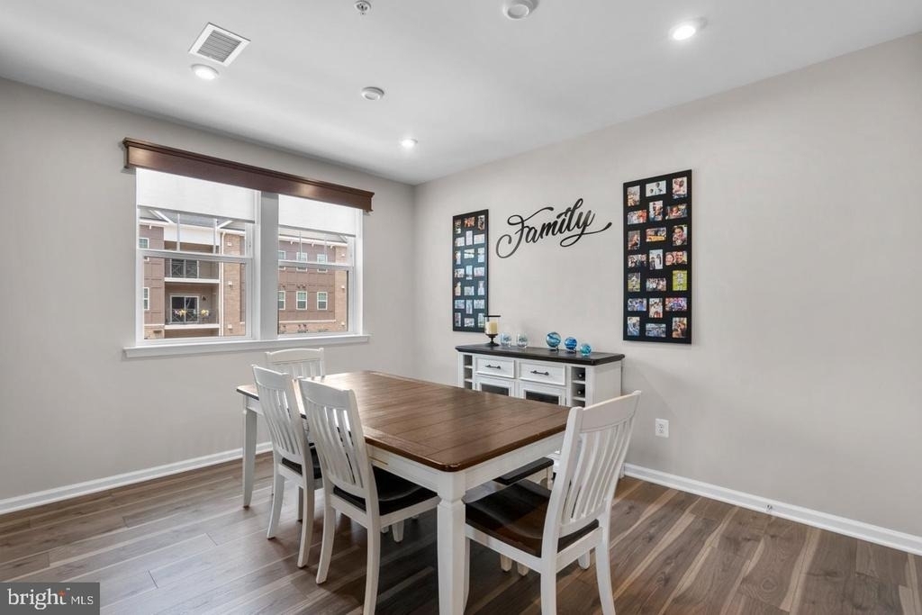
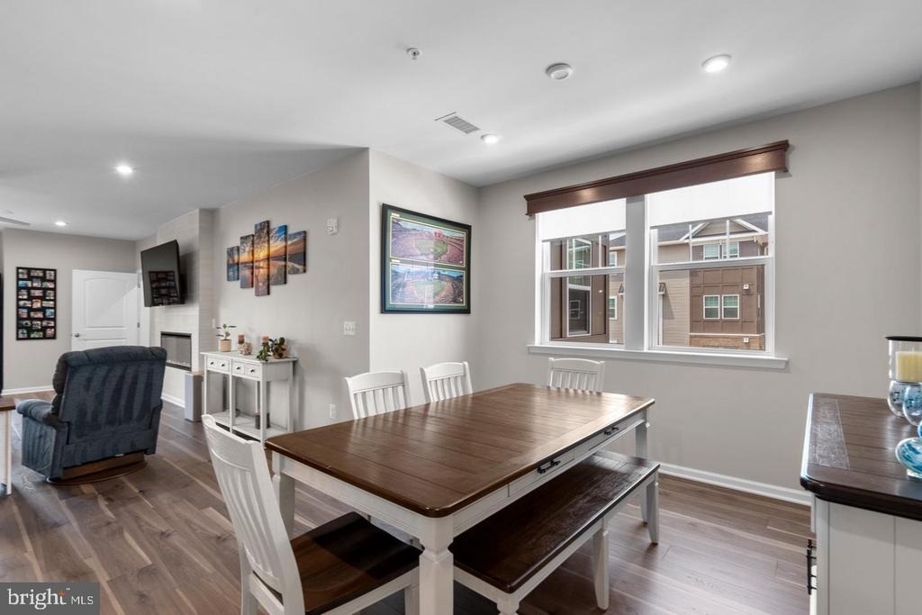
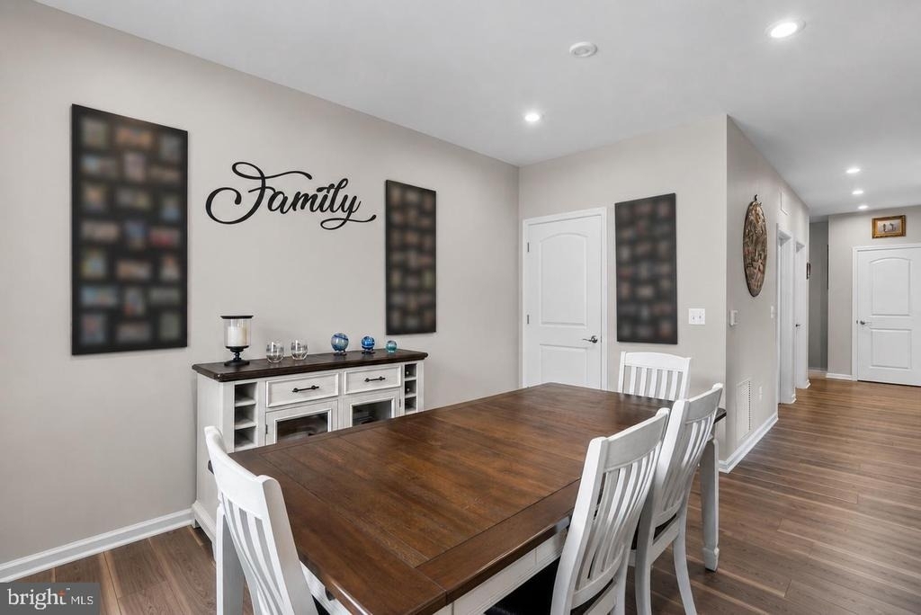
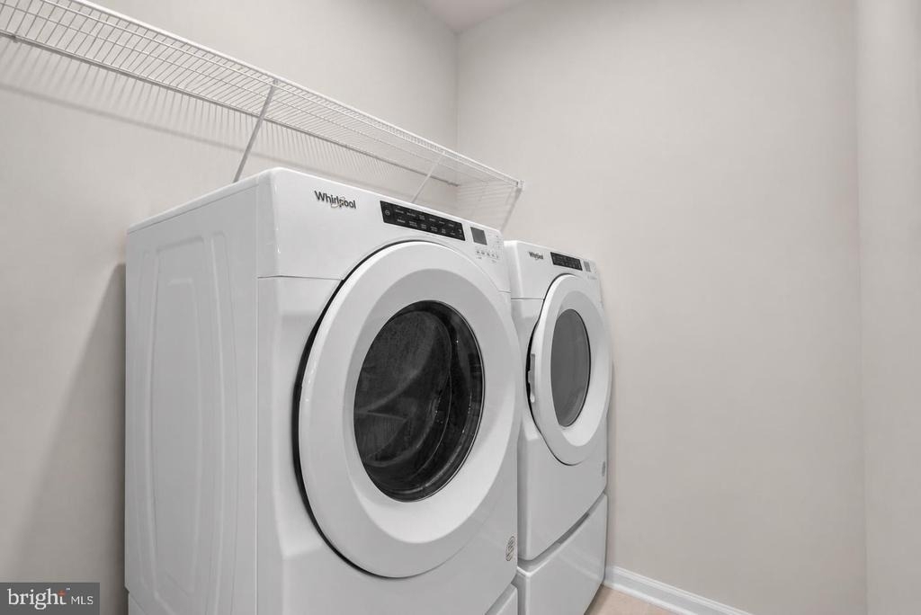
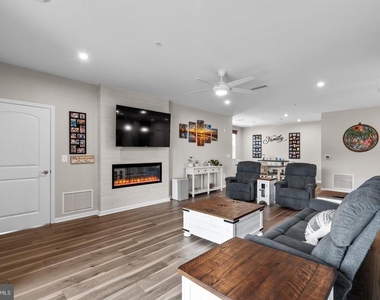
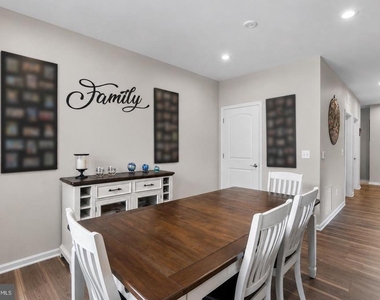
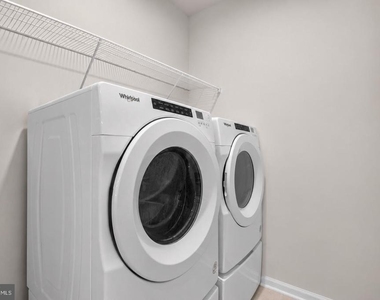
Premium upgrades come standard throughout: remote-controlled power shades on all 11 windows, a striking electric fireplace framed by a custom tiled accent wall, an elevated washer and dryer for everyday ease, and enhanced lighting in the dining room.
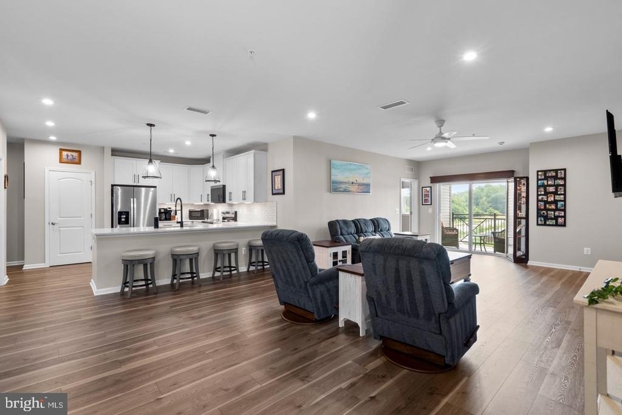
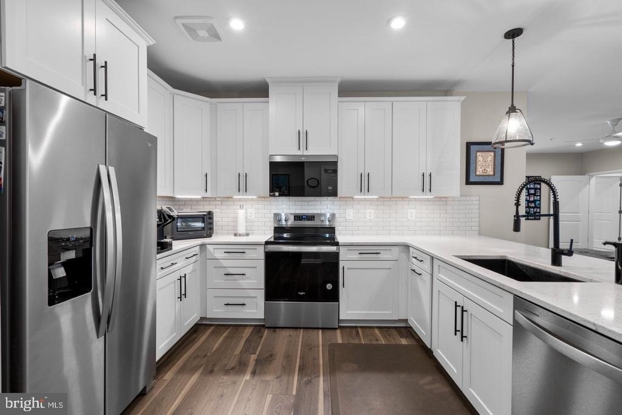
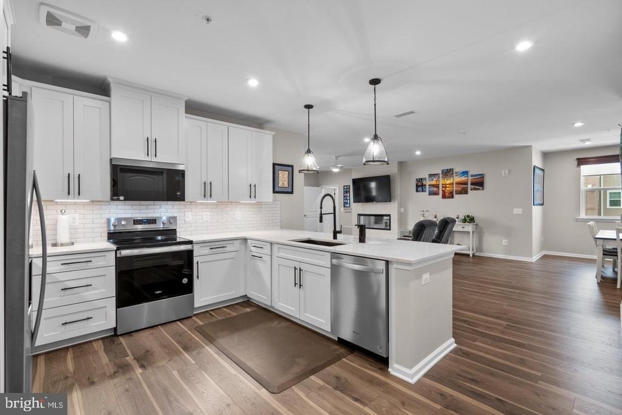
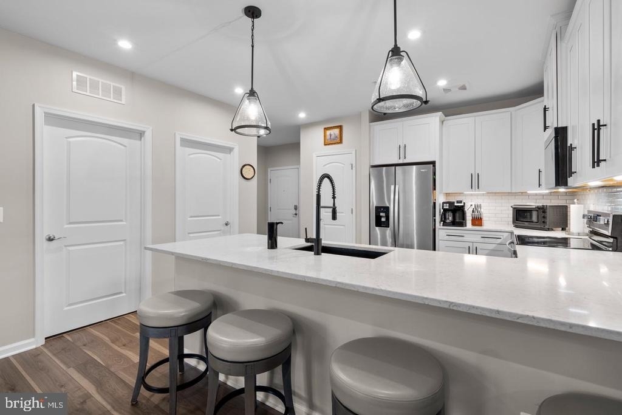
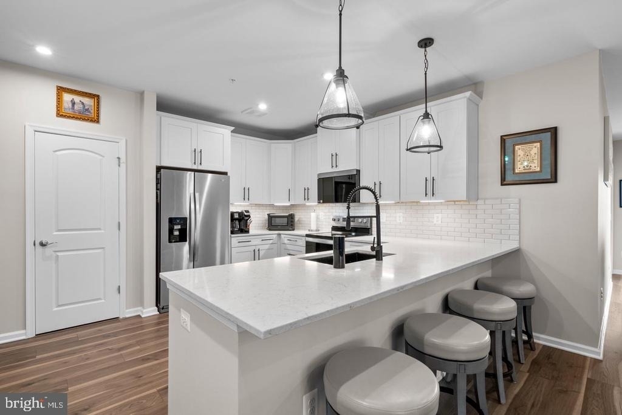
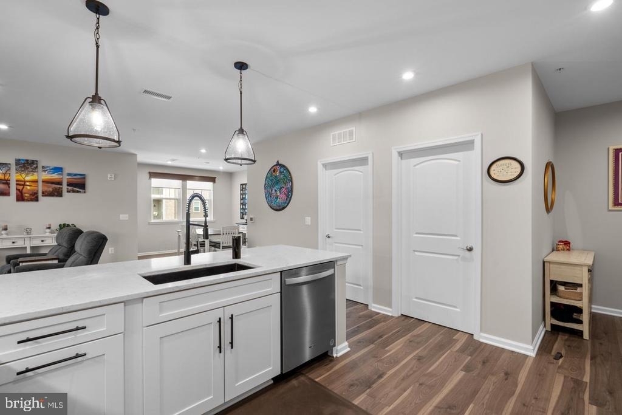
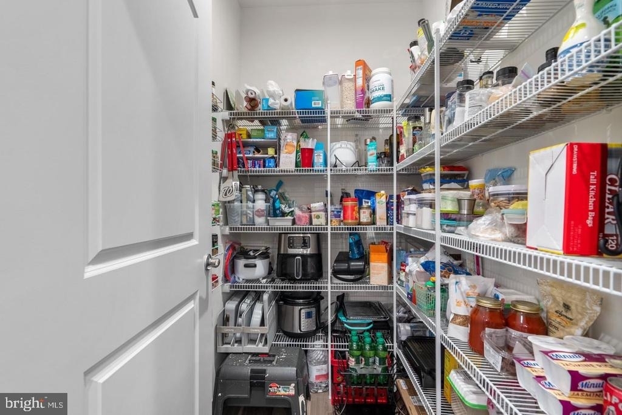
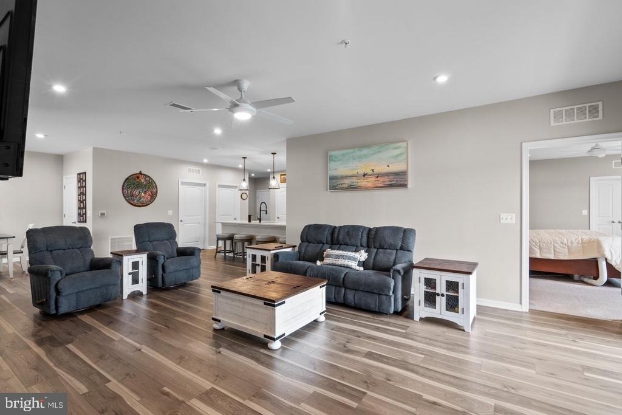
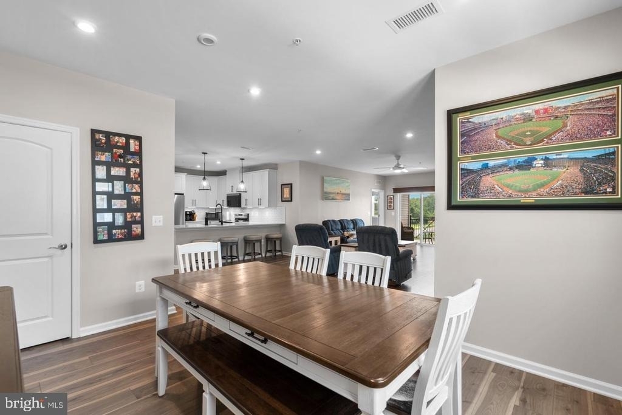
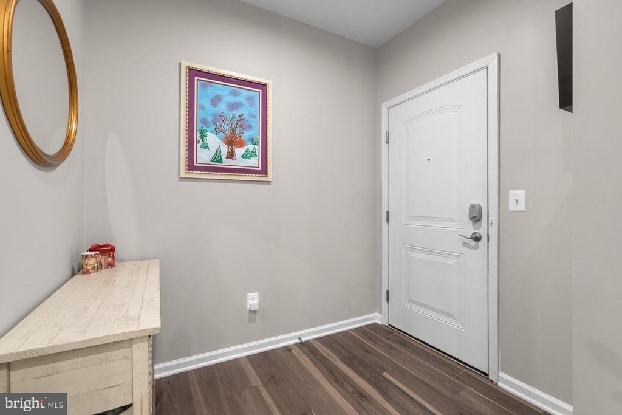
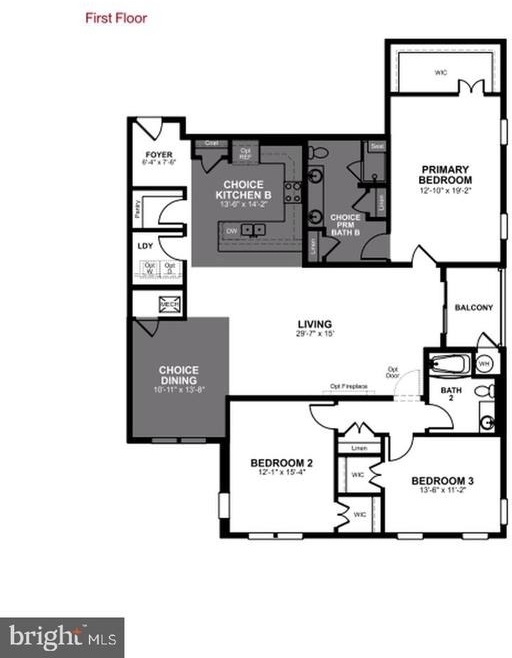
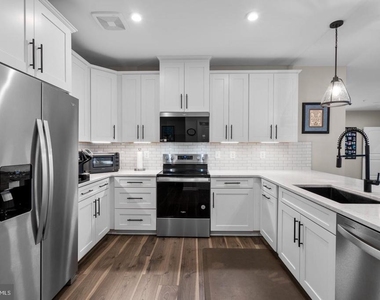
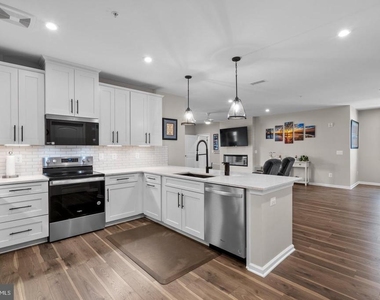
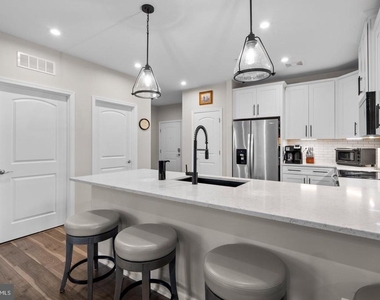
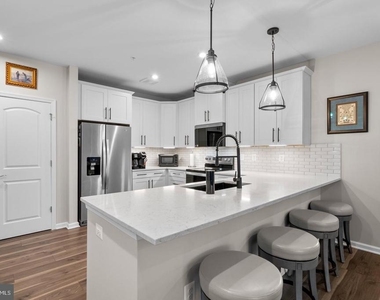
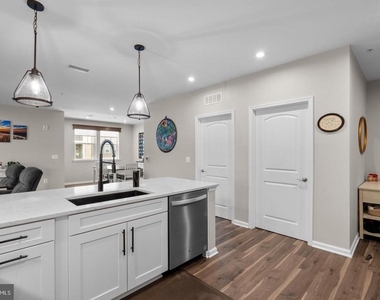
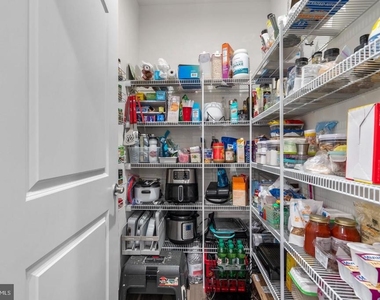
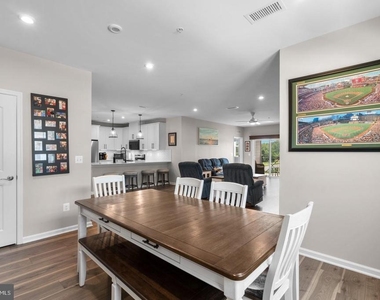
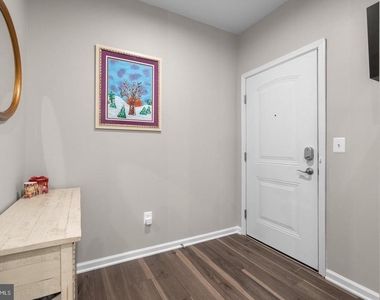
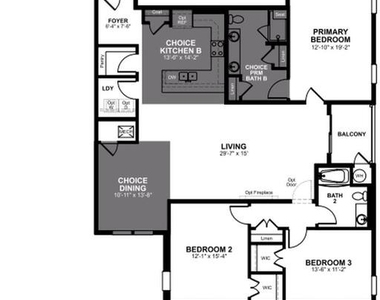
Inside, over 2,000 square feet of thoughtfully designed, energy-efficient living space awaits. A welcoming foyer leads into a gourmet peninsula kitchen with white shaker cabinetry, quartz countertops, a subway tile backsplash and an undermount black composite sink. It also has a full suite of upgraded appliances: electric range, built-in microwave, dishwasher and side-by-side refrigerator. The oversized peninsula offers generous prep space and casual seating beneath designer pendant lighting, and an enormous walk-in pantry provides storage rarely found in homes of this type.
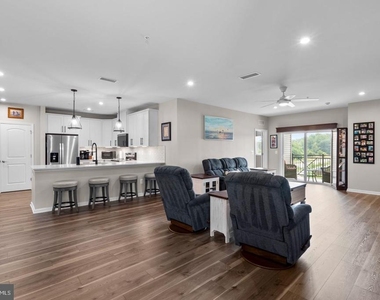
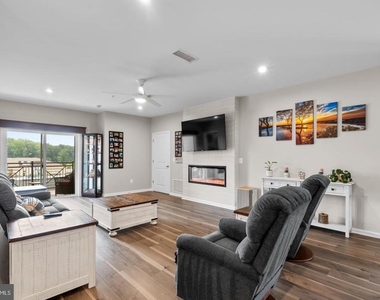
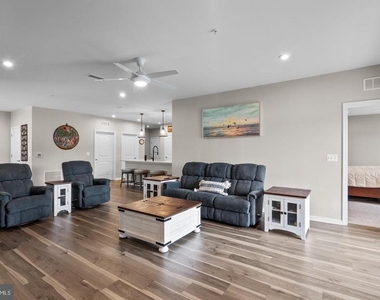
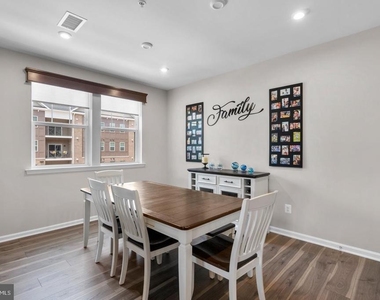
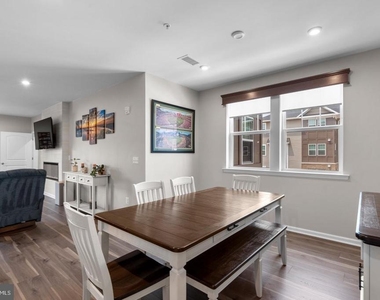
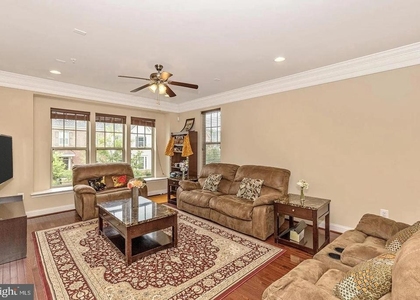
The sun-filled living room features recessed lighting, a ceiling fan and the electric fireplace, with sliding glass doors opening onto the balcony overlooking the park. The adjoining dining room offers recessed lighting and a large picture window, perfect for everyday meals or entertaining.
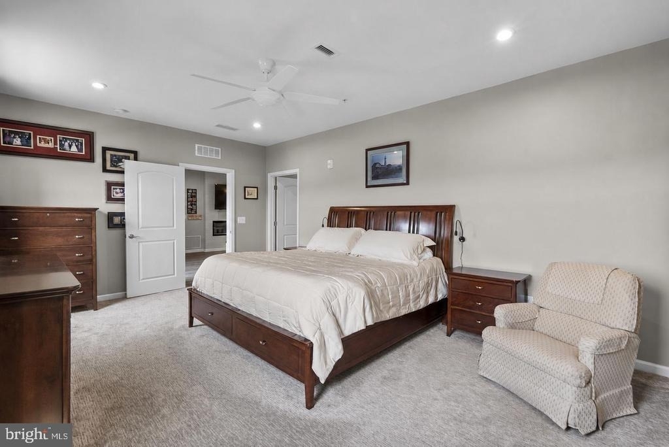
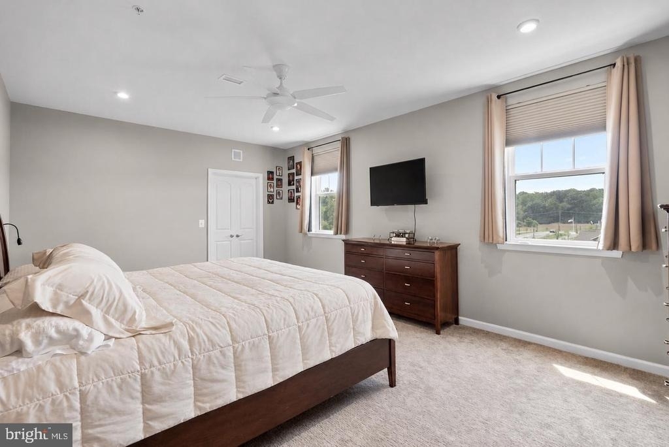
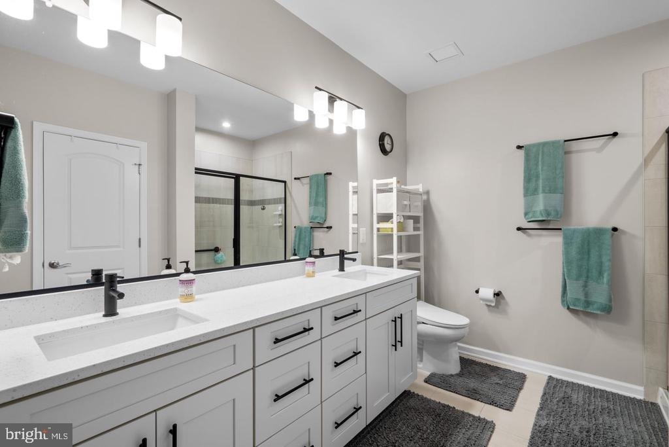
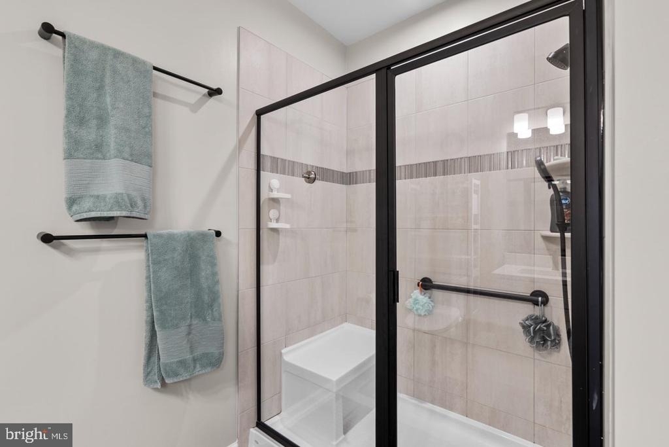
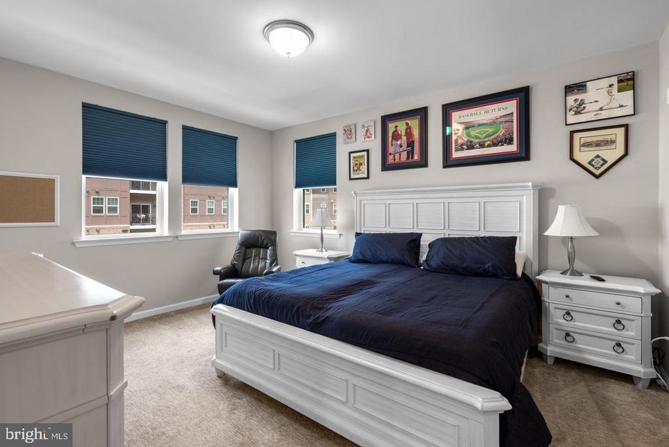
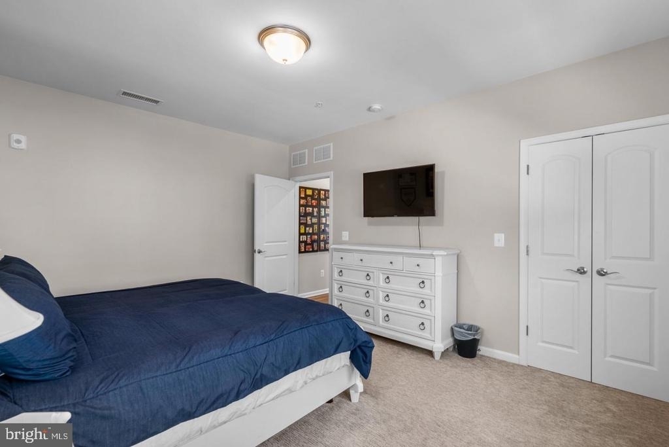
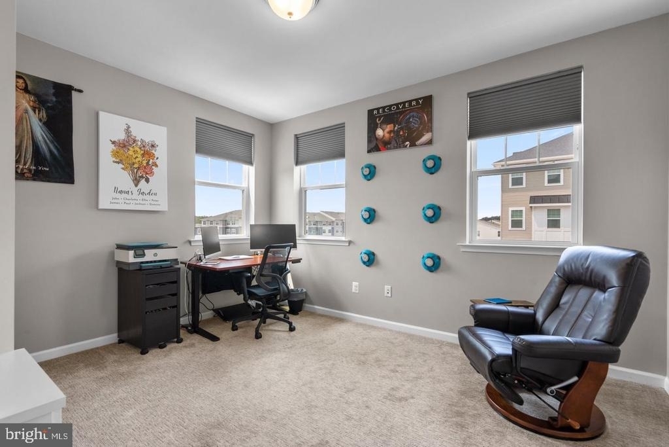
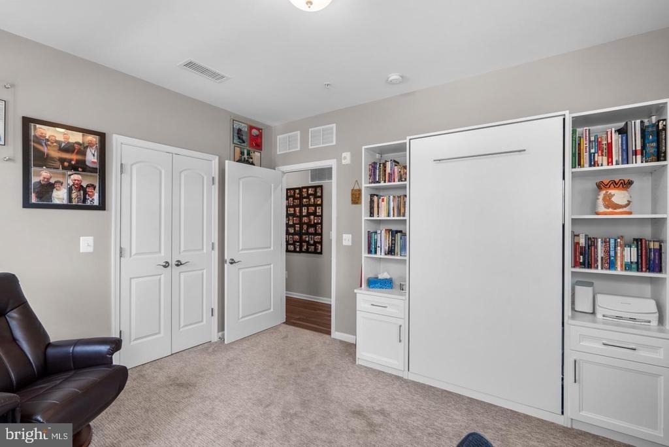
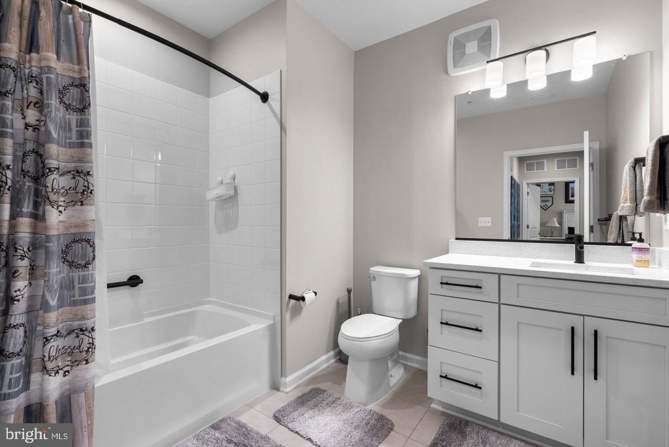
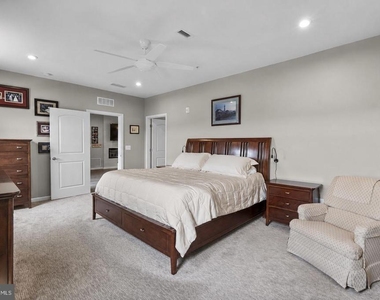
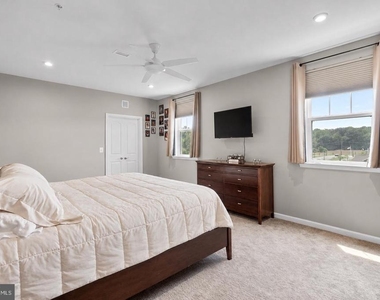
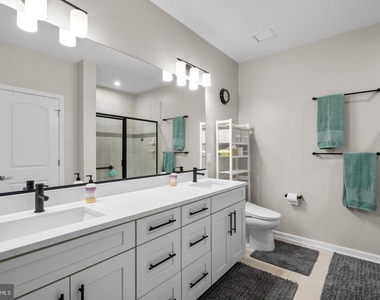
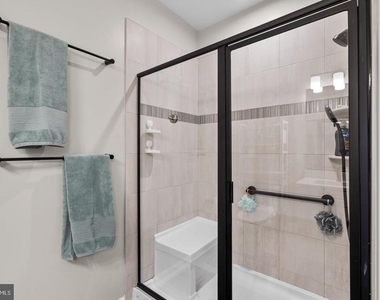
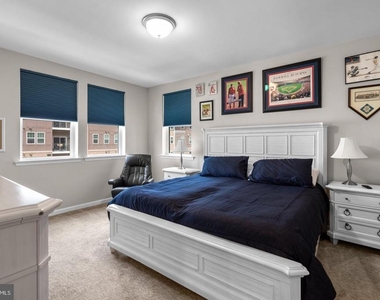
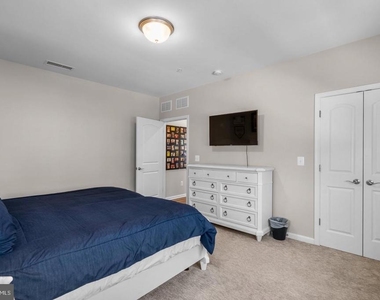
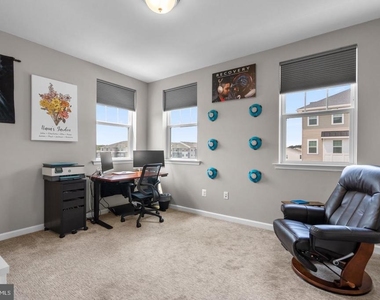
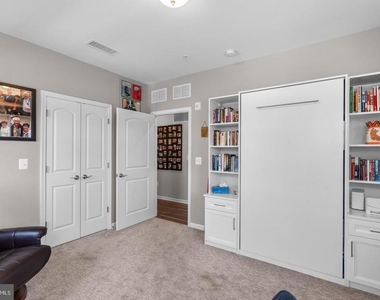
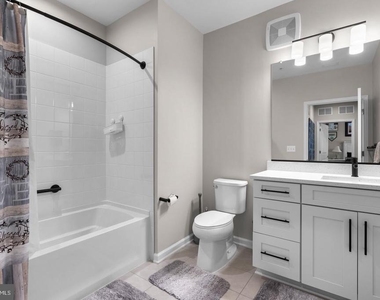
The primary suite is a true retreat, with upgraded carpeting, recessed lighting, a ceiling fan with light and an exceptionally large walk-in closet. The en-suite bath includes ceramic tile flooring, a double vanity, a spacious walk-in shower with a built-in seat and two linen closets. Two additional bedrooms each have upgraded carpeting, walk-in closets, ceiling lights and oversized windows that fill the rooms with natural light. A double hall linen closet adds more storage, and the hall bath features ceramic tile flooring, a single vanity and a tub/shower combination.
If you're ready to leave the maintenance of a single-family home behind without giving up space, style or comfort, this is it. Move-in ready, with a stunning view, rare storage and high-end upgrades already in place. Simply unpack and start enjoying the carefree lifestyle you've been looking for.
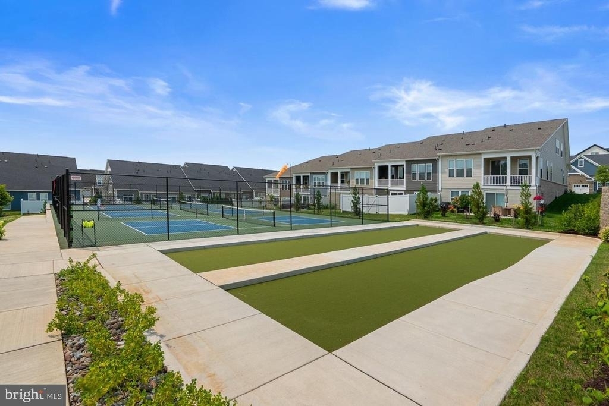
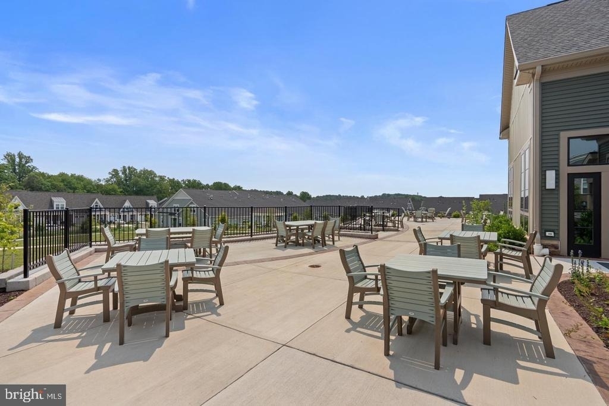
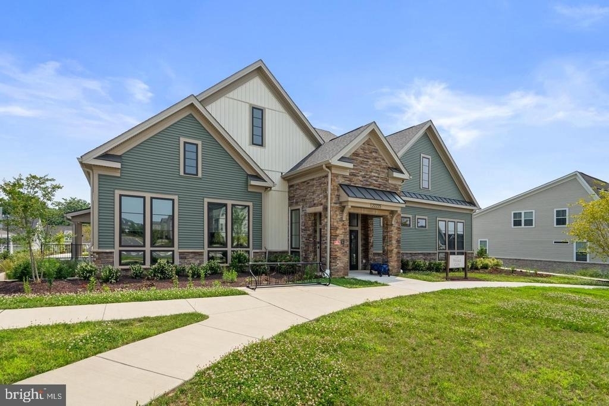
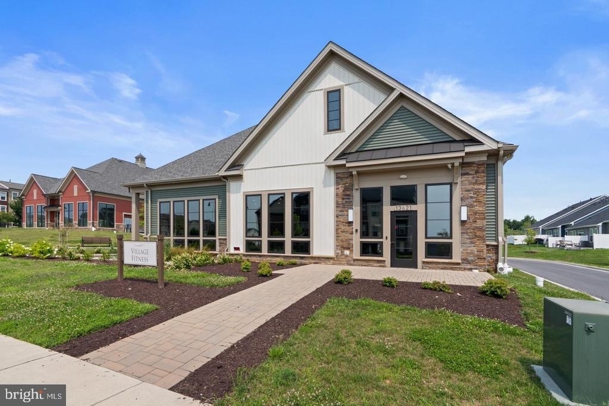
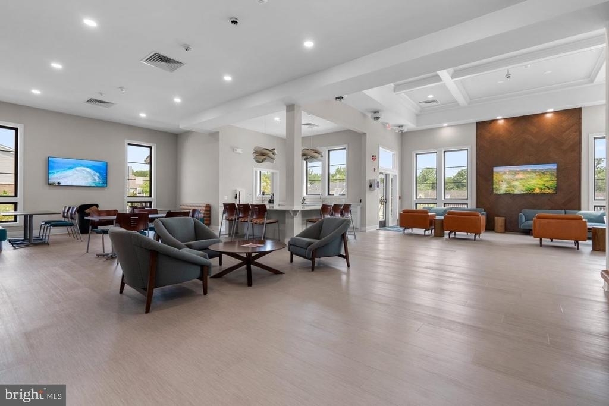
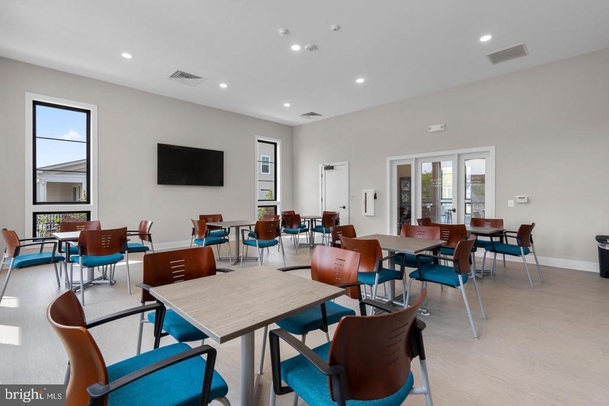
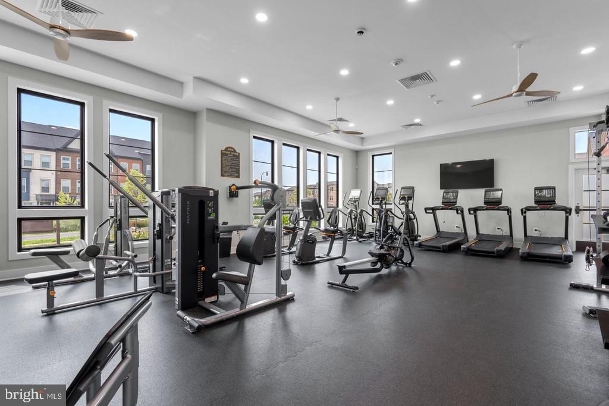
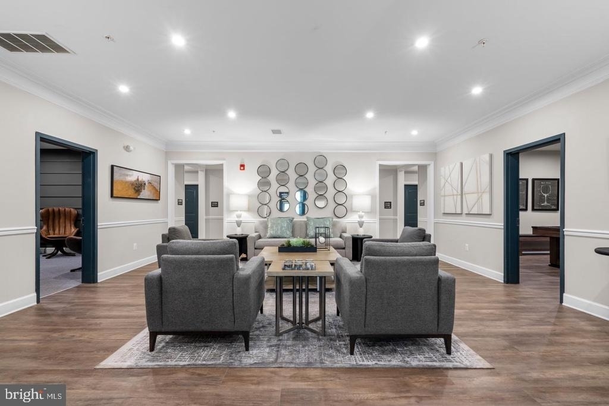
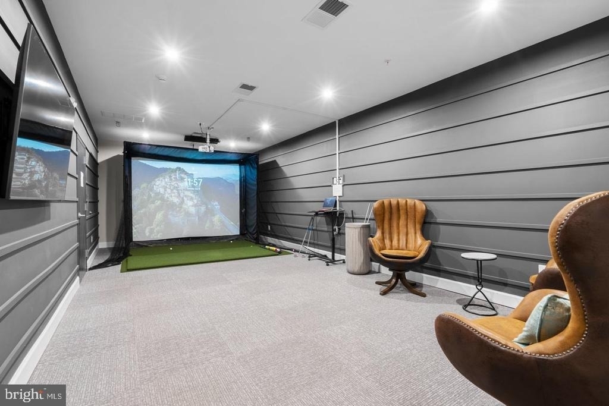
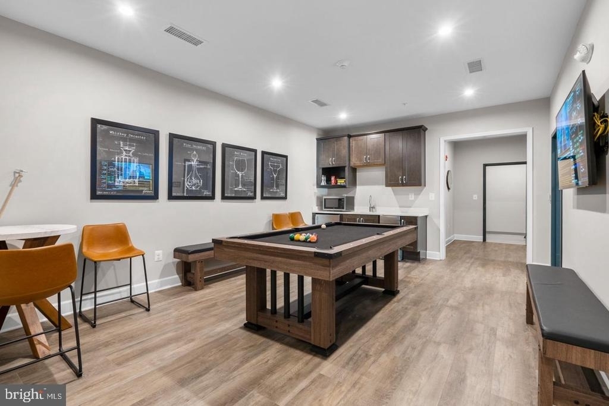
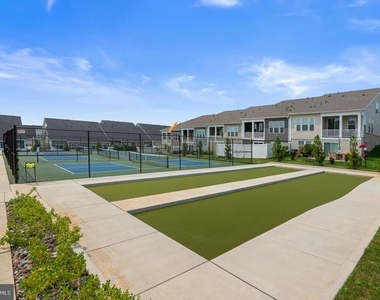
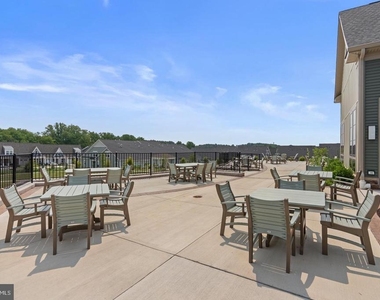
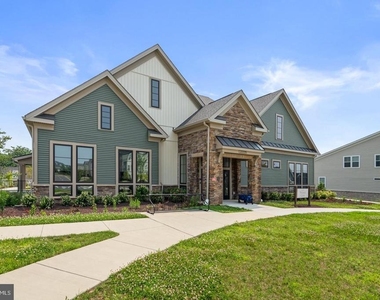
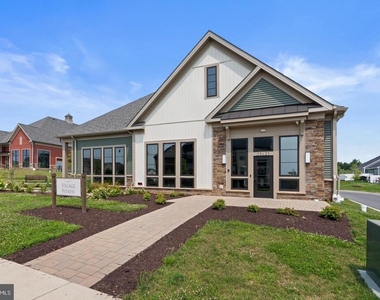
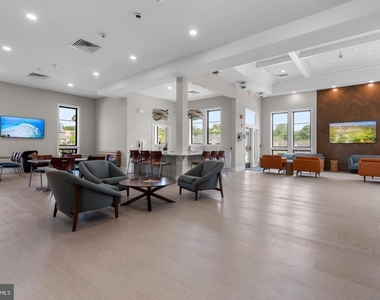
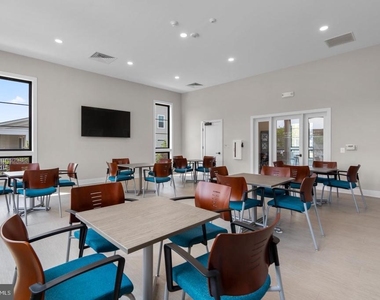
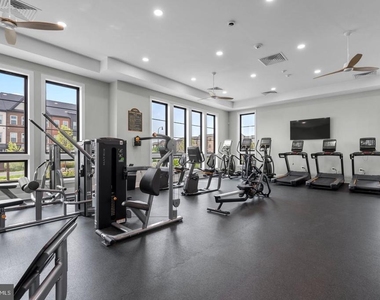
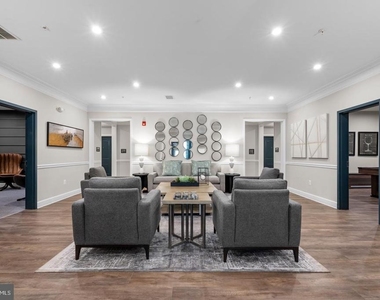
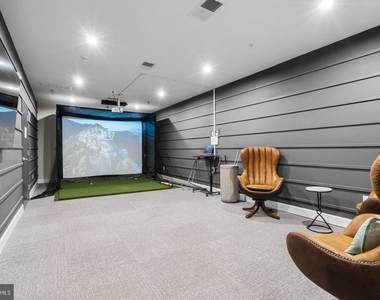
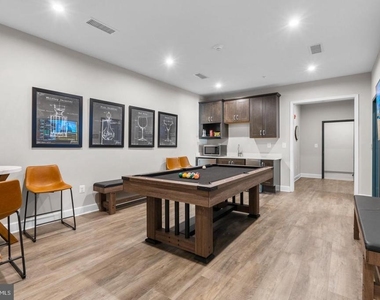
HOA/Condo/Coop Amenities: Billiard Room, Clubhouse, Dog Park, Exercise Course, Fitness Center, Game Room, Other, Party Room, Maintenance Grounds, Community Center, Pickleball Courts, Retirement Community
The median is solely based on the area and the number of bedrooms.
Listing-specific characteristics such as the number of bathrooms and the amenities will also impact the price.
LISTING QUALITY
▲
Listing location is an exact address
▲
Features and amenities are properly noted
▲
RentHop has data for this building
▼
Listing agent has an unconfirmed email address
▼
The manager has not yet mailed us a photo copy of his or her government identification and proof or property ownership.
▼
Manager has not logged in recently
▼
Manager does not yet have user reviews
RENTHOP DESCRIPTION
The apartment is a unit offered at a monthly price of $3,500. Everything is still in great condition as the building only recently completed construction. The person posting the listing did not specify that any pets were allowed. It may be the case that pets are ok and the manager simply has not yet filled out all the details. The kitchen conveniently includes a dishwasher.
We have 47 photos of this particular unit, building, and surrounding areas.
MLS# MDMC2259082
List Agent Name: Andrew S Rubin
List Office Name: RE/MAX Realty Centre, Inc.
IDX information is provided exclusively for personal, non-commercial use, and may not be used for any purpose other than to identify prospective properties consumers may be interested in purchasing. Information is deemed reliable but not guaranteed. The listing broker’s offer of compensation is made only to participants of the MLS where the listing is filed.
Courtesy of RH Advisors, Inc. and RHP Realty NJ, Inc.
By selecting Check Availability, you agree that RentHop and real estate professionals may call or text you about your inquiry. Message/data rates may apply. Terms & Privacy. California Privacy Notice
We found some very similar listings nearby
Select those you'd like to message
Your messages have been sent!
Check Availability
By selecting Check Availability, you agree that RentHop and real estate professionals may call or text you about your inquiry. Message/data rates may apply. Terms & Privacy. California Privacy Notice











 Your Privacy Choices
