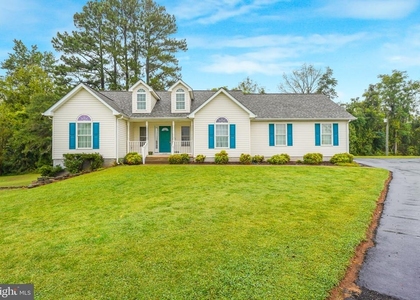
Welcome home to easy one-level living in this charming 3-bedroom, 2-bath rambler located in an amenity-filled lake community! With a new roof, newer windows, updated major mechanical systems and appliances, many of the big-ticket items have already been taken care of-allowing you to move in and make it your own.
Inside, the open floor plan features low-maintenance laminate flooring throughout and a spacious family room that flows seamlessly into the dining area and kitchen, creating an inviting space for everyday living and entertaining. The kitchen offers stainless steel appliances, ample cabinetry, and convenient counter seating. The primary suite provides a private retreat with a walk-in closet and en-suite full bath, while two additional bedrooms and a second full bath offer plenty of flexibility for family, guests, or a home office.
Step outside to enjoy the large, flat backyard with plenty of room for entertaining, play, gardening, or simply relaxing outdoors.
Beyond the home, enjoy all that lake-community living has to offer, including tennis, pickleball, basketball and volleyball courts, a community swimming pool, playgrounds, and lake access for fishing and swimming, complete with a community beach. Conveniently located near area battlefields, shopping, dining, and commuter routes, and situated in the sought-after Riverbend High School district, this home offers the perfect combination of comfort, convenience, and an active community lifestyle.
AMENITIES
Private Outdoor Space
Dishwasher
Parking Space
Home Office
ADDITIONAL INFORMATION
Interior
Bathroom Information
Full Bathrooms: 2
Interior Information
Interior Features: Ceiling Fan(s), Walk-In Closet(s), Bathroom - Tub Shower, Combination Kitchen/Dining, Combination Dining/Living, Dining Area, Entry Level Bedroom, Family Room Off Kitchen, Floor Plan - Open, Primary Bath(s)
Appliances: Dishwasher, Dryer, Electric Oven, Refrigerator, Stainless Steel Appliance(s), Washer, Water Heater
Flooring Type: Laminate
Exterior
Property Information
Square Footage: 1,224
Square Footage Source: $0
Property Condition: Excellent
Architectural Style: Ranch/Rambler
Year Built Source: Assessor
Year Built: 1991
Building Information
Levels: 1
Other Structures: Above Grade
Window Features: Double Hung
Construction Materials: Vinyl Siding
Patio and Porch Features: Porch
Lot Information
Lot Features: Backs to Trees
Lot Size Area: 20000
Lot Size Units: Square Feet
Lot Size Acres: 0.46
Square Footage: 20,000
Land Information
Water Source: Well, Community
Utilities
Utilities Information
Cooling Type: Central Air, Ceiling Fan(s), Heat Pump(s)
The manager has not yet mailed us a photo copy of his or her government identification and proof or property ownership.
▼
Manager has not logged in recently
▼
Manager does not yet have user reviews
RENTHOP DESCRIPTION
The apartment is a unit offered at a monthly price of $2,450. The person posting the listing did not specify that any pets were allowed. It may be the case that pets are ok and the manager simply has not yet filled out all the details. The kitchen conveniently includes a dishwasher.
We have 32 photos of this particular unit, building, and surrounding areas.
MLS# VASP2046758
List Agent Name: Sarah Keddie
List Office Name: Coldwell Banker Elite
IDX information is provided exclusively for personal, non-commercial use, and may not be used for any purpose other than to identify prospective properties consumers may be interested in purchasing. Information is deemed reliable but not guaranteed. The listing broker’s offer of compensation is made only to participants of the MLS where the listing is filed.
Courtesy of RH Advisors, Inc. and RHP Realty NJ, Inc.
By selecting Check Availability, you agree that RentHop and real estate professionals may call or text you about your inquiry. Message/data rates may apply. Terms & Privacy. California Privacy Notice
We found some very similar listings nearby
Select those you'd like to message
Your messages have been sent!
Check Availability
By selecting Check Availability, you agree that RentHop and real estate professionals may call or text you about your inquiry. Message/data rates may apply. Terms & Privacy. California Privacy Notice








 Your Privacy Choices
