INCOME: The combined income for your household must be over $200k per year, before taxes. If you have a Voucher, the income requirement is waived, but the credit requirement still applies. CREDIT: Every adult whose income is needed to qualify must have a minimum credit score of 660, even if you have a Voucher. Pets reviewed case by case. No smoking. You are responsible for taking care of the entire house and all repairs except Landlord is responsible for the landscaping, sewer, well, heating, cooling, plumbing, electric, appliances, and roof. Available 10/01.
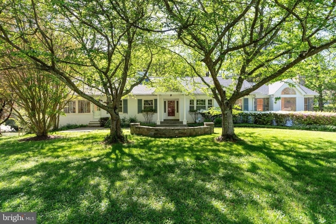
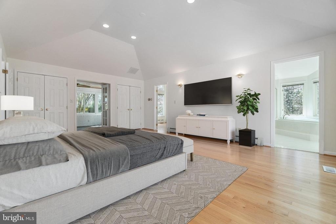
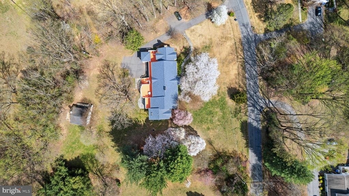
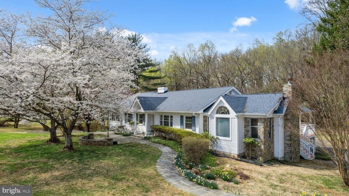
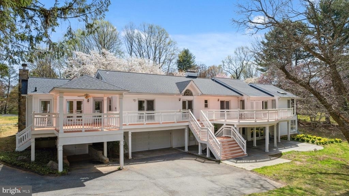
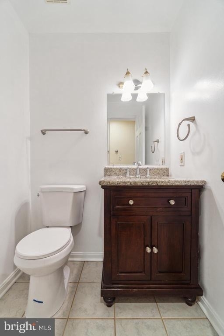
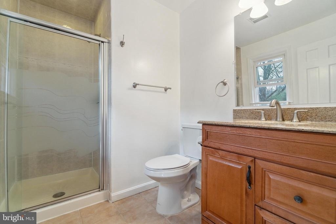
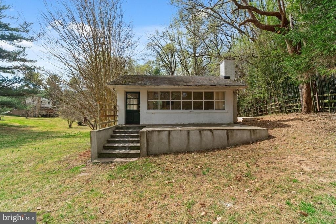
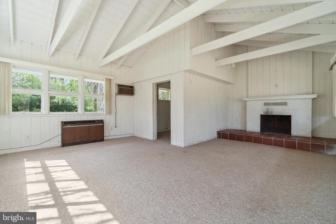
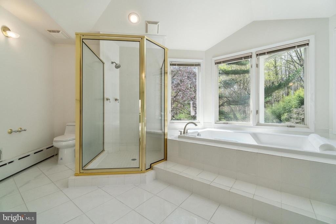
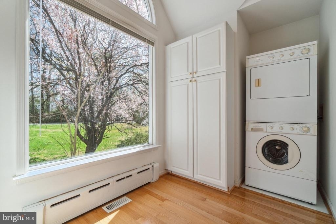
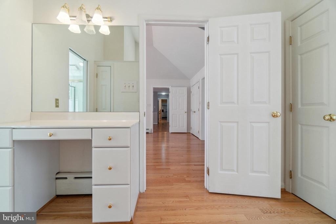
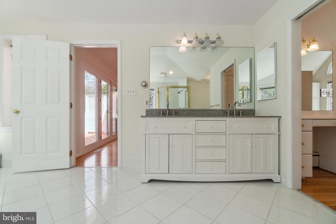
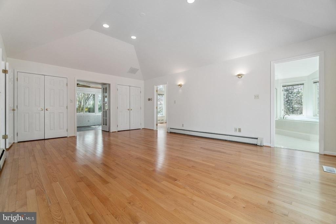
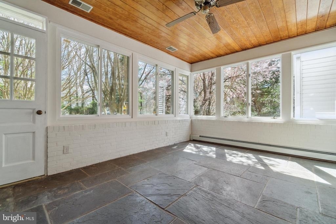
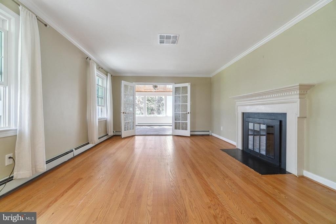
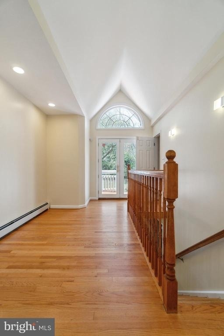
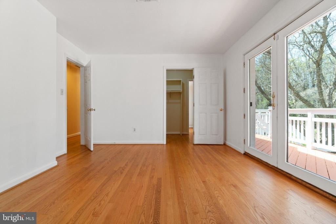
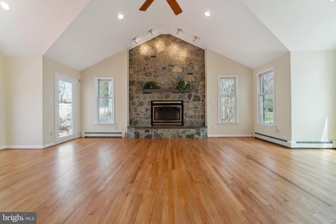
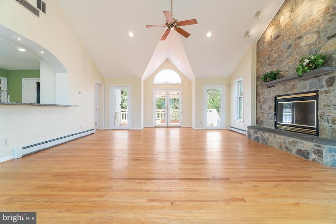
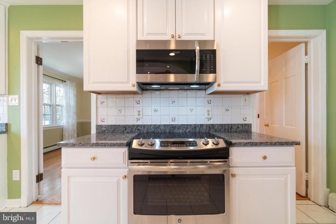
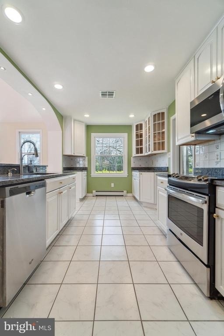
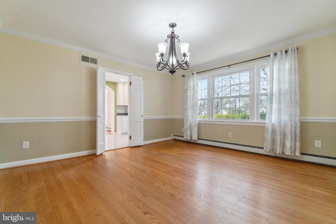
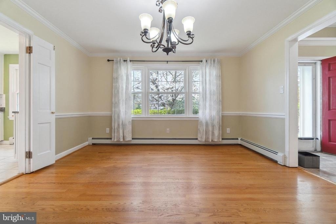
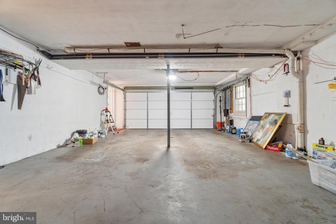
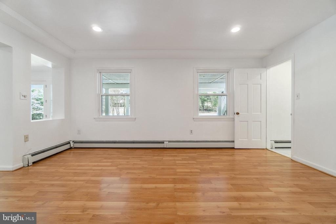
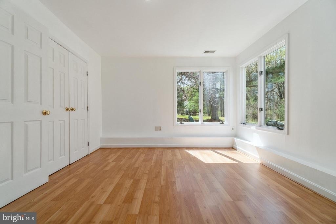
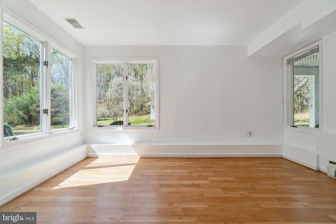
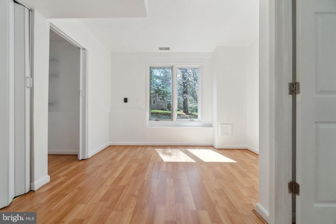
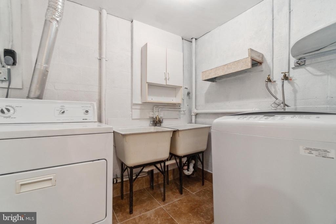
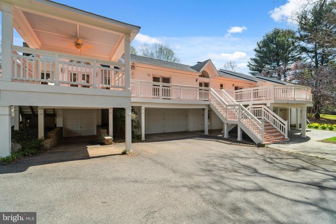
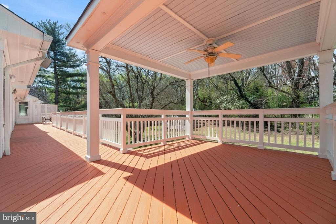
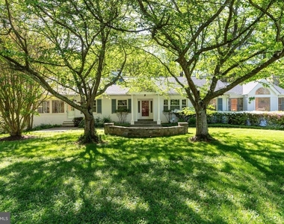
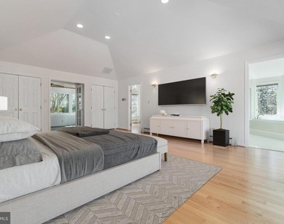
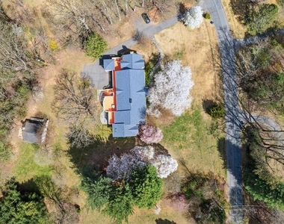
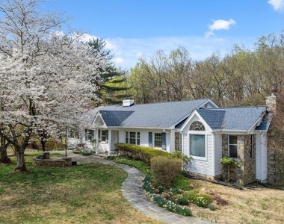
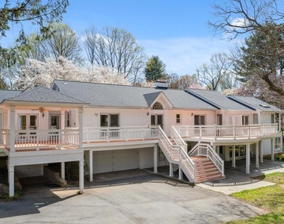
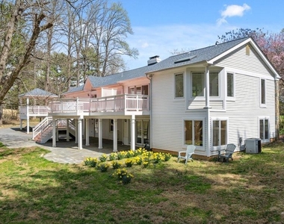
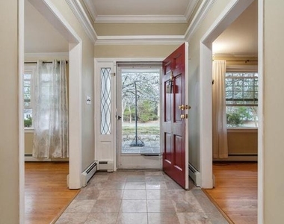
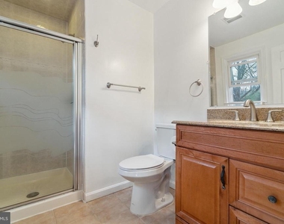
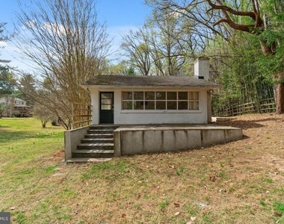
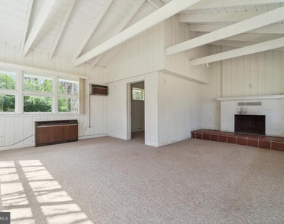
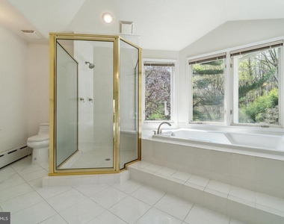
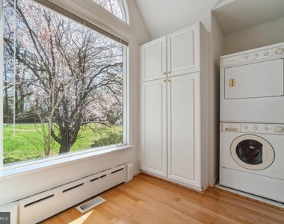
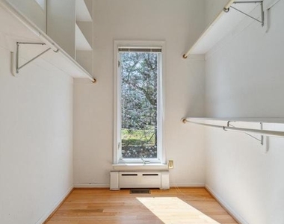
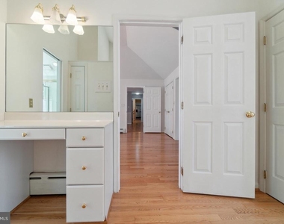
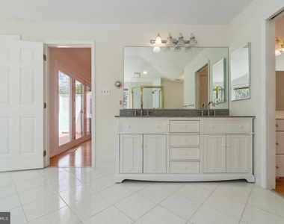
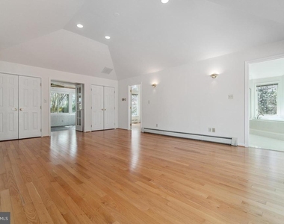
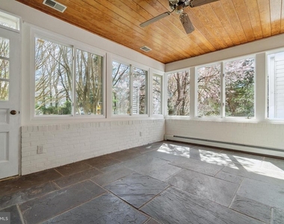
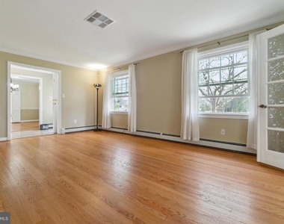
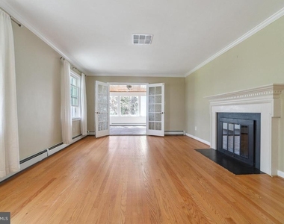
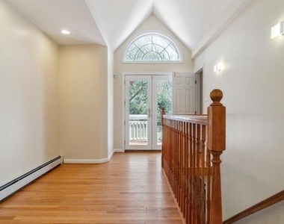
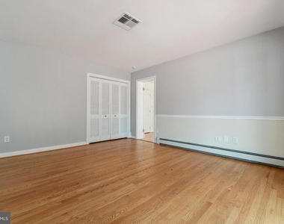
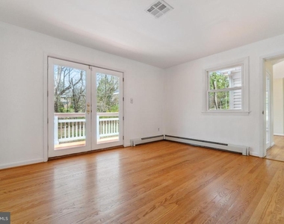
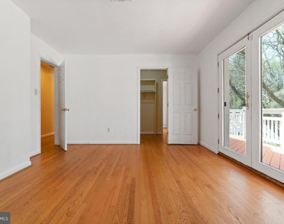
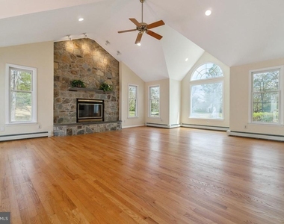
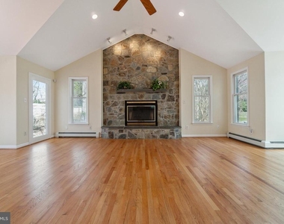
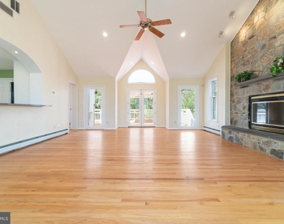
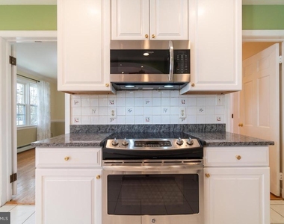
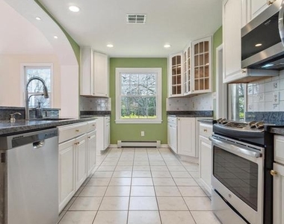
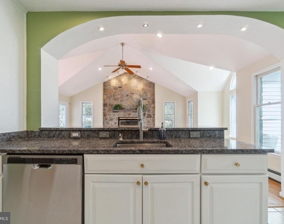
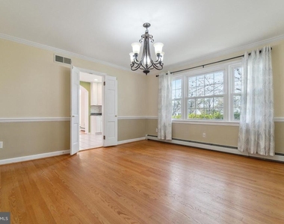
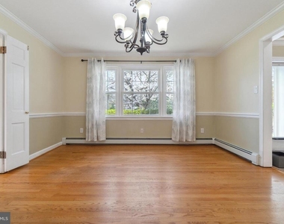
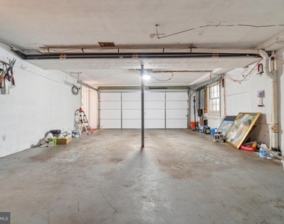
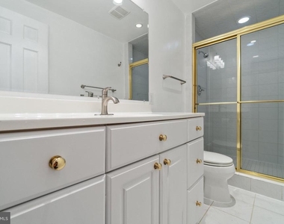
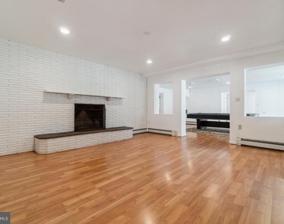
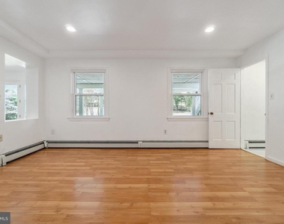
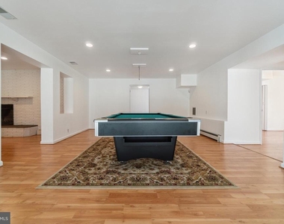
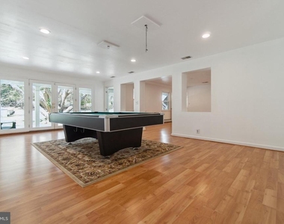
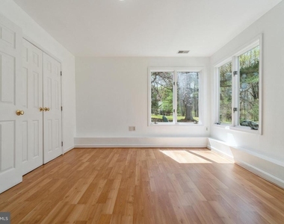
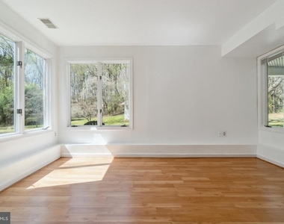
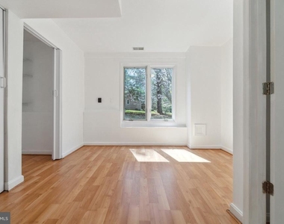
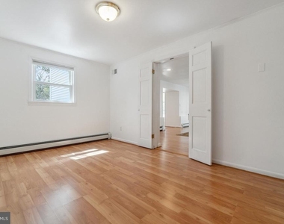
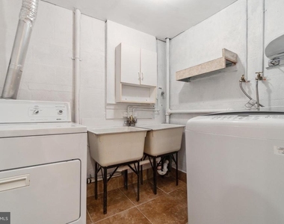
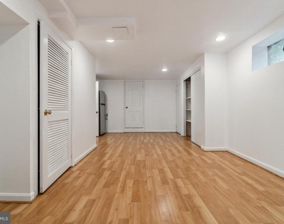
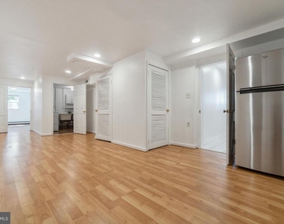
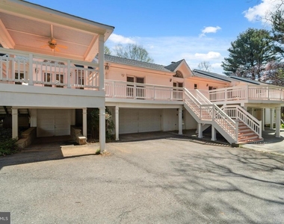
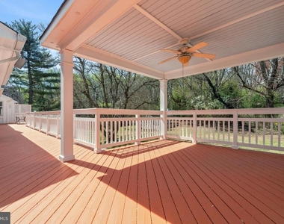
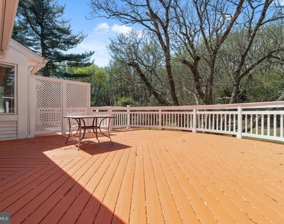
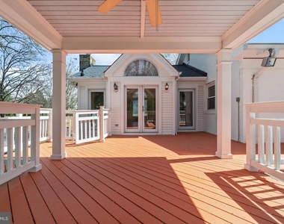
13200 Foxden Dr, a distinguished residence nestled in the serene Potomac Highlands neighborhood. Sitting on a 1.58 acre lot, this expansive home offers a harmonious blend of classic elegance and modern amenities, providing an exceptional living experience. A huge wrap around deck and patio, 3-car garage, and purposefully and beautifully planned landscaping fills this spacious land, creating an ultimate outdoor space for quiet relaxation, entertaining, sports, or whatever your heart desires. Cherry blossoms and bamboo are just some of the greenery that fills the yard. A past major renovation provides for nearly 5,000 square feet of living space with a fully finished basement, this home features 6 bedrooms and 3.5 bathrooms, accommodating both comfort and privacy for family and guests. An additional backyard guest house with electricity is sold as is yet gives flexible options for guests to have a private stay. The updated kitchen is a culinary delight with upgraded countertops, stainless steel appliances, and ample cabinetry, perfect for both everyday meals and entertaining.Experience the charm of hardwood floors, the warmth of three fireplaces, and the sophistication of built-in bookshelves throughout the home.The lower level walk-out presents a large recreation room with a fireplace, additional bedrooms, a second laundry area, and a full bath, providing an ideal space for relaxation or hosting guests.The house features 2 independent air conditioning systems and a 5-zone heating system. Temperature in each of the zones can be controlled separately for precise temperature control and energy savings. This home allows you to enjoy the quiet serenity of a suburban neighborhood while still being conveniently located to everything you need. Highly rated Thomas S. Wootton High School and Robert Frost Middle School are just a 20 minute and 12 minute walk away, respectively - or just a 5 minute drive. Travilah Square and Fallsgrove shopping centers are both just about 2 miles away, with Trader Joe's, 7-Eleven, Gas station, Banks, Starbucks, multiple restaurants, and much more. A short 1.5 mile drive gets you on I-270, making any commute a breeze. Furnace was recently replaced, only about 2 years. 3 windows with a cloudy appearance will be replaced prior to closing. Embrace the opportunity to own this exquisite home that seamlessly combines timeless architecture with contemporary comforts, all within a peaceful and private setting.
AMENITIES
Fireplace
Private Outdoor Space
Dishwasher
Parking Space
ADDITIONAL INFORMATION
Interior
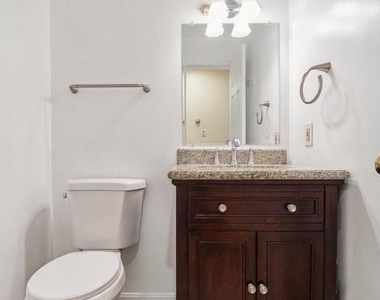
Bathroom Information
Half Bathrooms: 1
Full Bathrooms: 3
Interior Information
Interior Features: Breakfast Bar, Family Room Off Kitchen, Dining Area, Window Treatments, Entry Level Bedroom, Primary Bath(s), Wood Floors, Upgraded Countertops, Floor Plan - Open
The manager has not yet mailed us a photo copy of his or her government identification and proof or property ownership.
▼
Manager has not logged in recently
▼
Manager does not yet have user reviews
RENTHOP DESCRIPTION
The apartment is a unit offered at a monthly price of $5,000. The person posting the listing did not specify that any pets were allowed. It may be the case that pets are ok and the manager simply has not yet filled out all the details. The kitchen conveniently includes a dishwasher.
We have 63 photos of this particular unit, building, and surrounding areas.
We found some very similar listings nearby
Select those you'd like to message
Your messages have been sent!
Check Availability
By selecting Check Availability, you agree that RentHop and real estate professionals may call or text you about your inquiry. Message/data rates may apply. Terms & Privacy. California Privacy Notice












































 Your Privacy Choices
