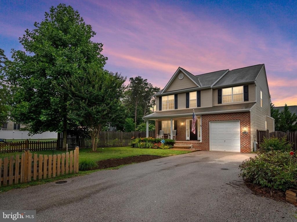
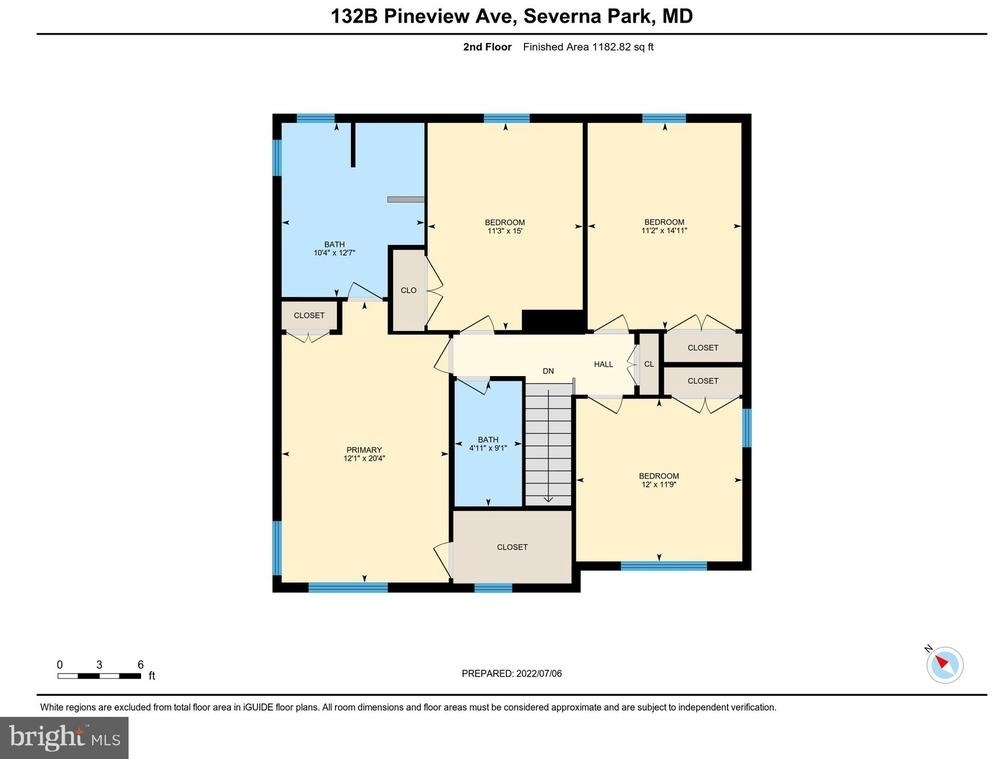
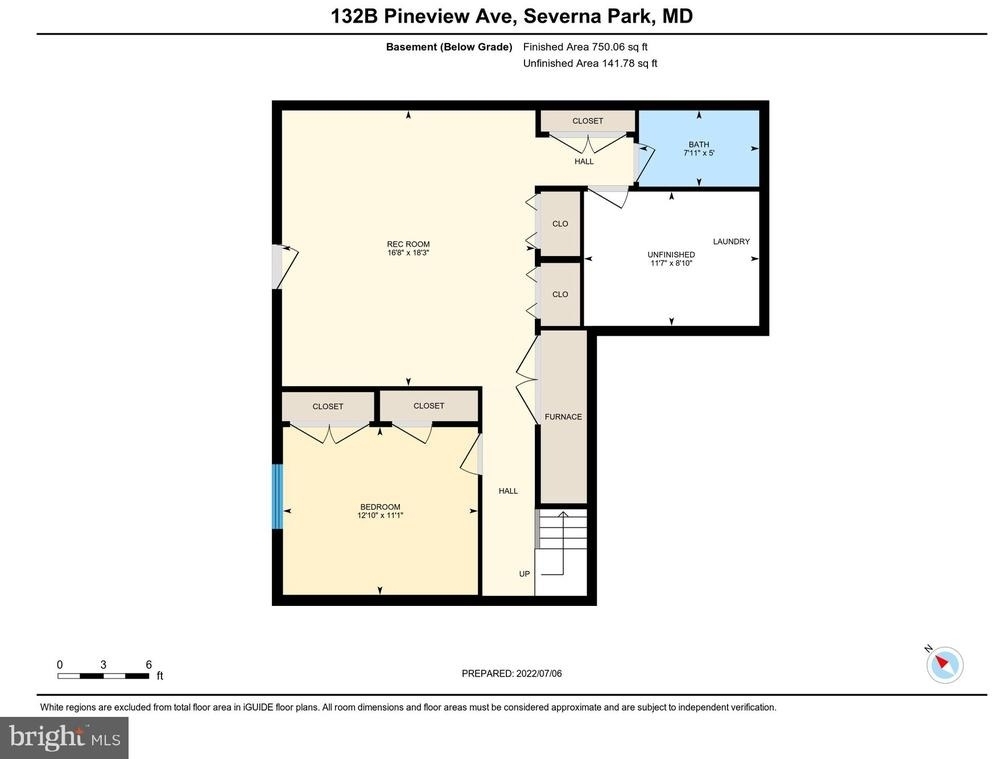
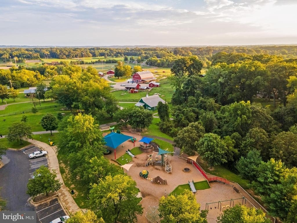
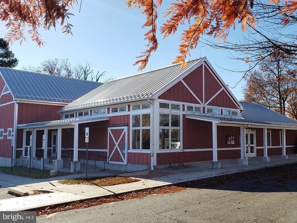
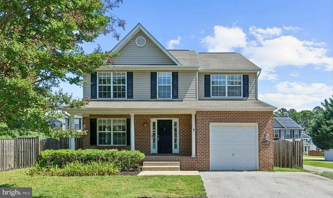
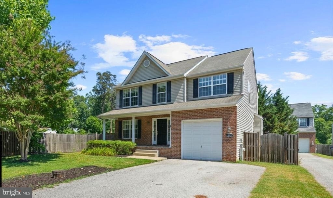
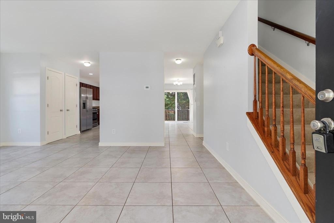
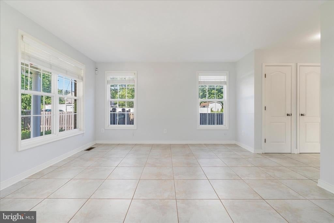
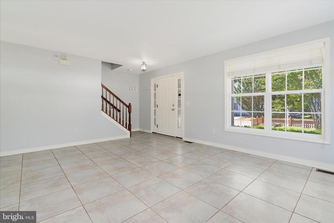
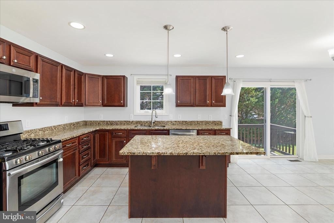
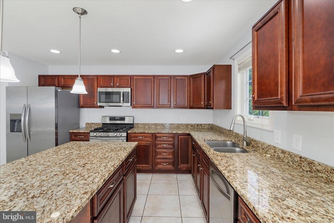
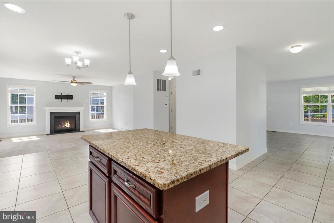
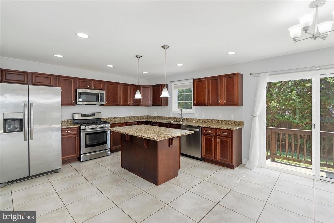
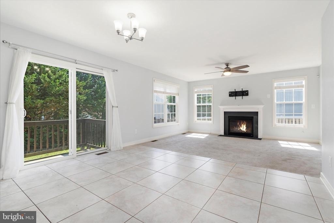
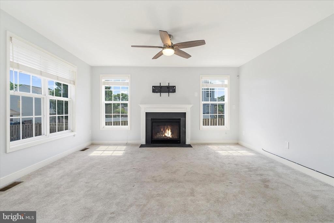
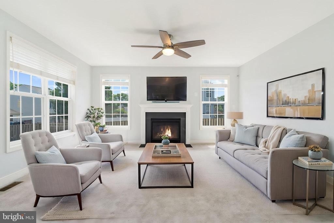
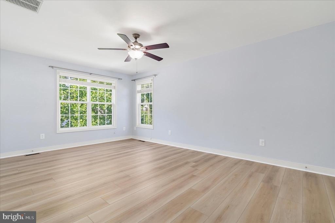
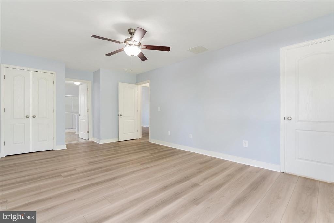
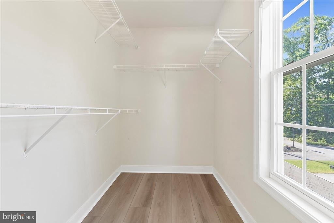
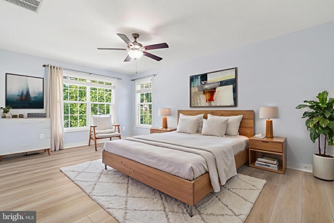
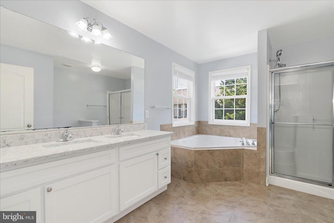
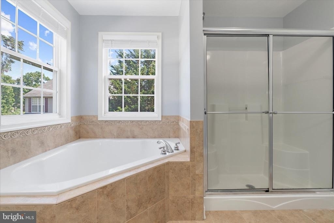
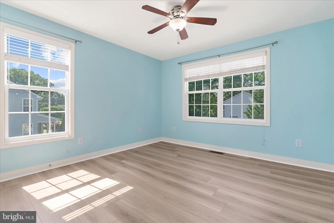
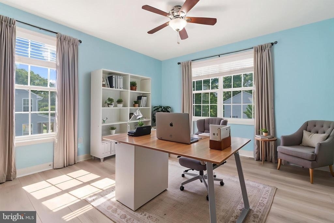
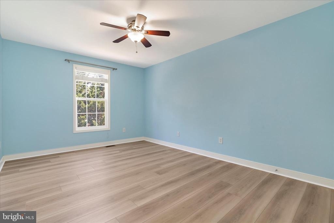
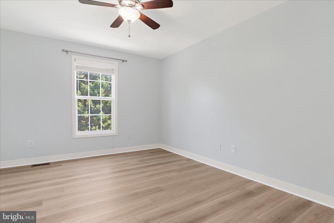
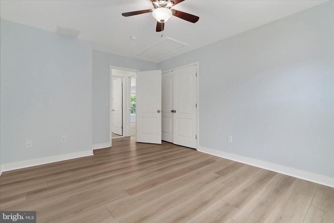
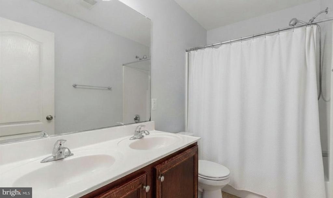
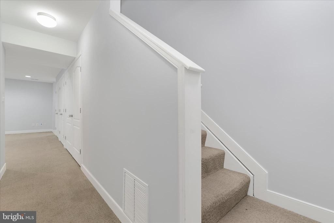
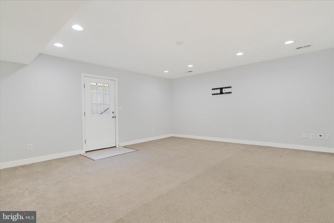
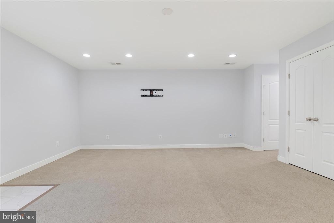
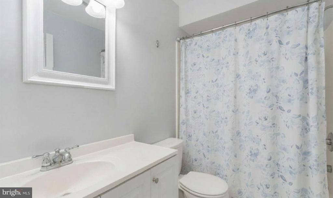
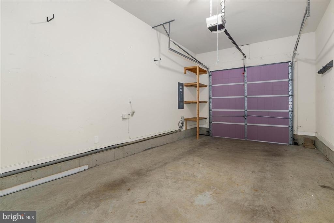
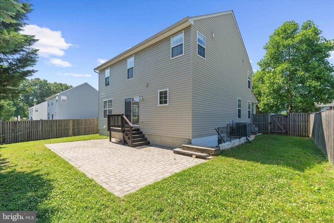
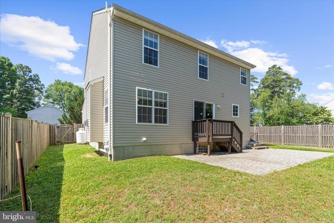
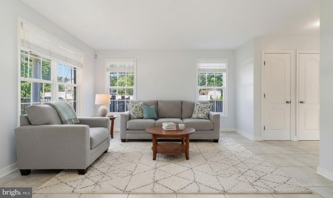
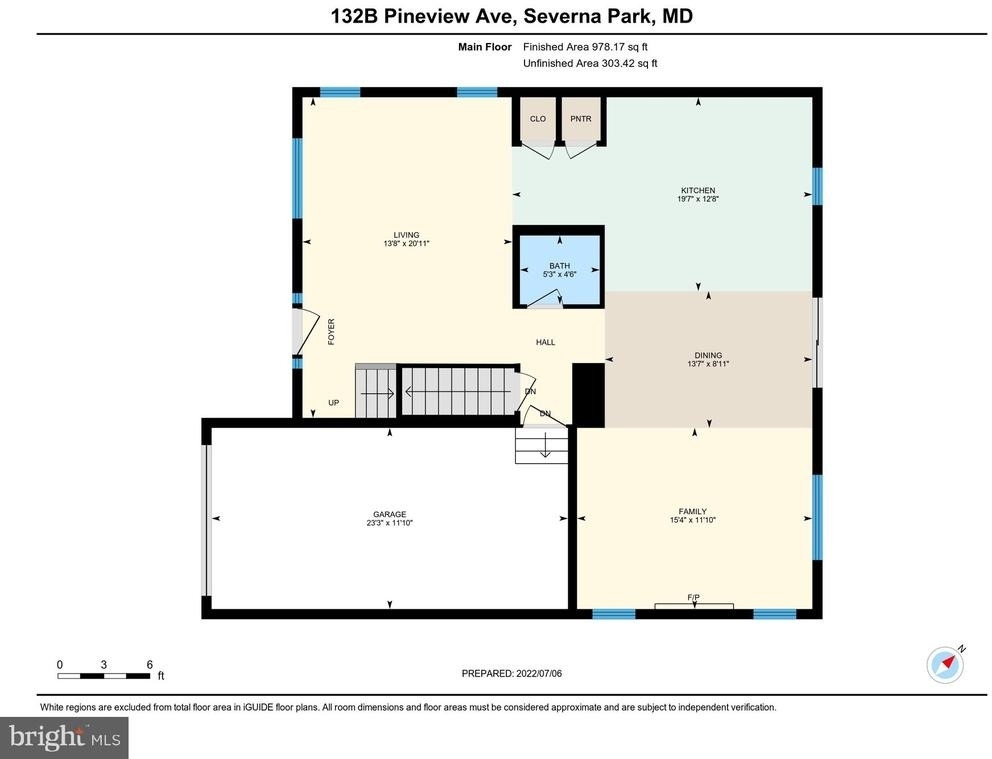
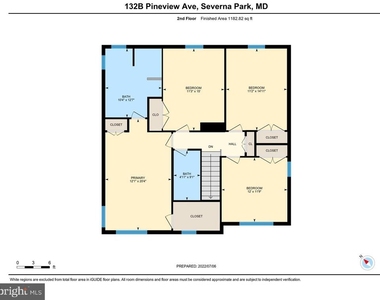
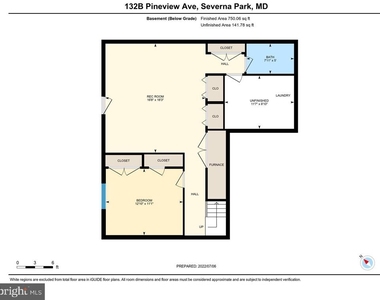
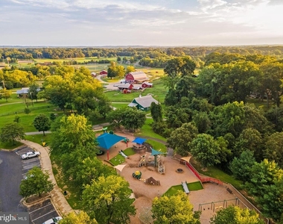
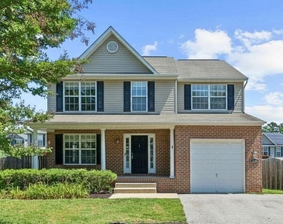
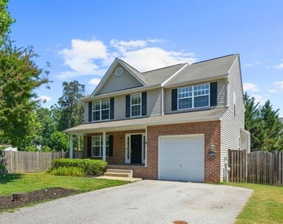
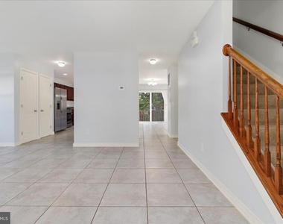
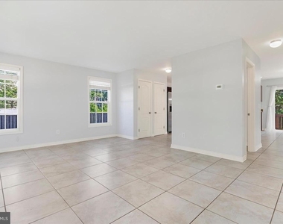
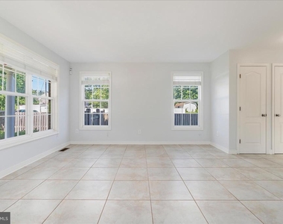
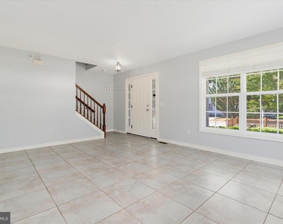
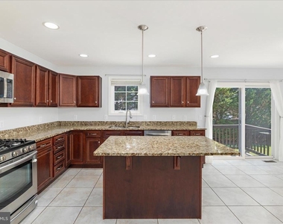
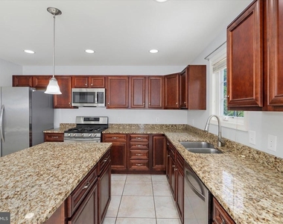
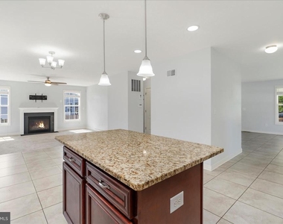

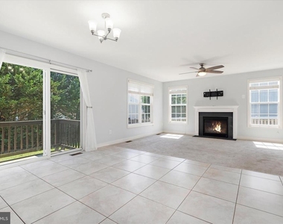
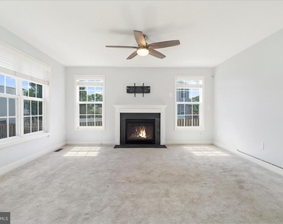
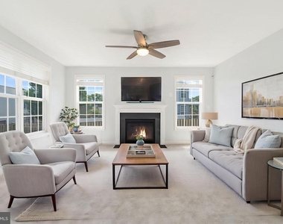
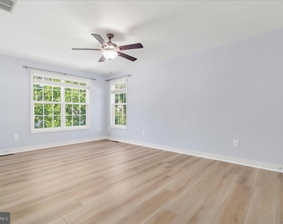
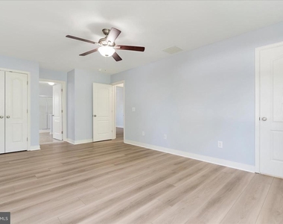
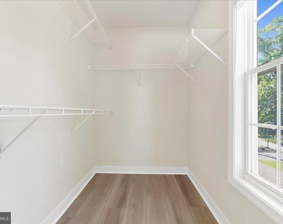
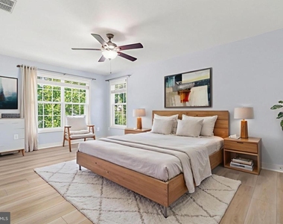
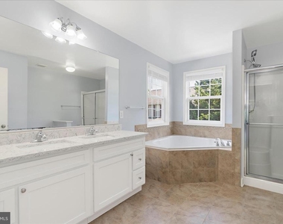
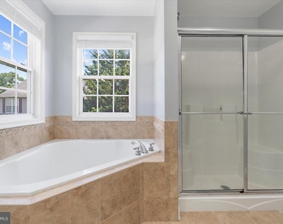
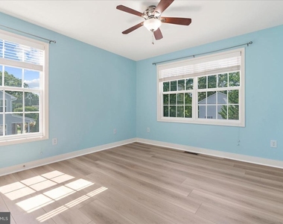
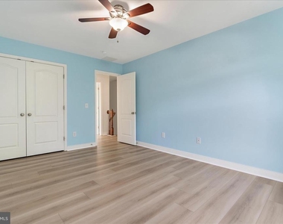
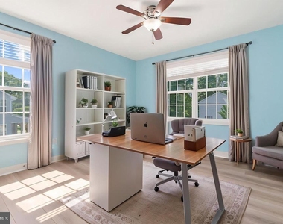
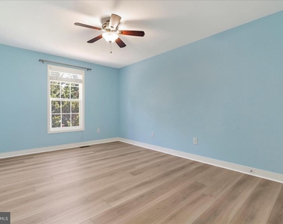
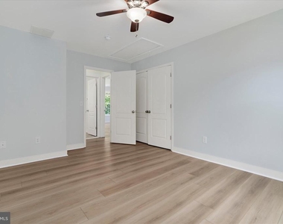
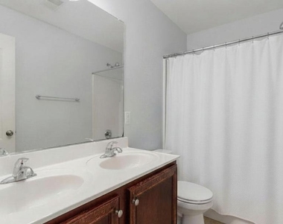
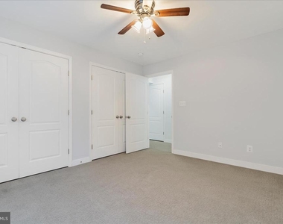
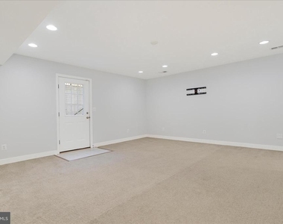
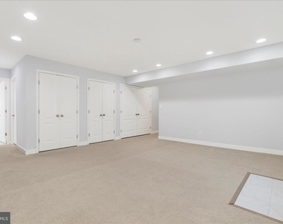
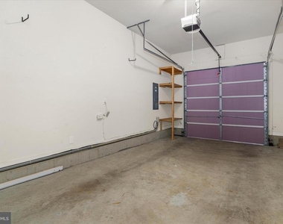
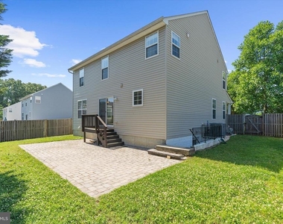
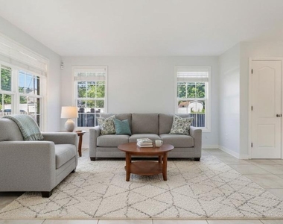
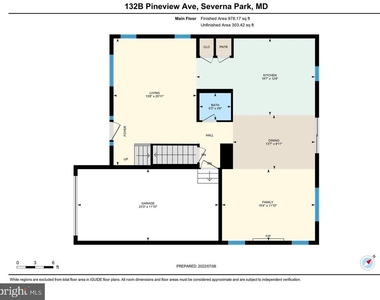
Severna Park Blue Ribbon Schools! Don't miss out on this beautiful home in Severna Park, walking distance from Kinder Farm Park and the Baltimore Annapolis bike/walking trail. Recent Improvements Include: New HVAC system. Brand new LVP flooring in all upstairs bedrooms! Newer carpet in the family room. New vanity in the primary bathroom. New high-capacity washing machine. This spacious home offers three finished levels of living space. The open floor plan welcomes you with a bright living room that flows into the expansive kitchen and family room. The kitchen features granite countertops, a large center island with seating and storage, and plenty of space for cooking and entertaining. Relax by the cozy gas fireplace in the family room. Upstairs, you'll find 4 generously sized bedrooms and 2 bathrooms. The primary suite includes two closets, including a walk-in closet, and a private 5-piece bathroom with a soaking tub, walk-in shower, and updated vanity. The fully finished basement offers exceptional flexibility with a legal fifth bedroom, full bathroom and room for a play area, movies, fitness space, home office, or homeschooling, plus abundant storage. Outside, enjoy a fully fenced backyard, spacious patio for entertaining, mature cypress trees for privacy, blueberry and blackberry bushes, an apple tree, and a dedicated gardening area. Additional storage is available in the attic and garage. Close to all major highways, minutes from Fort Meade and the United States Naval Academy, with shopping, dining, and groceries just a stroll away. Dogs on a case by case basis • No Smoking • Minimum 670 Credit Score Required • Strong Employment History • Debt to income requirements as well. Schedule your showing today!
AMENITIES
Fireplace
Dishwasher
Parking Space
Home Office
ADDITIONAL INFORMATION
Interior
Bathroom Information
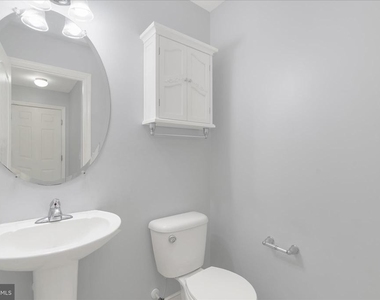
Half Bathrooms: 1
Full Bathrooms: 3
Interior Information
Interior Features: Breakfast Bar, Eat-in Kitchen, Pantry, Recessed Lighting, Walk-In Closet(s), Carpet, Combination Kitchen/Living, Family Room Off Kitchen, Floor Plan - Open, Kitchen - Island, Kitchen - Table Space, Bathroom - Soaking Tub, Bathroom - Stall Shower
The manager has not yet mailed us a photo copy of his or her government identification and proof or property ownership.
▼
Manager has not logged in recently
▼
Manager does not yet have user reviews
RENTHOP DESCRIPTION
The apartment is a unit offered at a monthly price of $3,795. The person posting the listing did not specify that any pets were allowed. It may be the case that pets are ok and the manager simply has not yet filled out all the details. The kitchen conveniently includes a dishwasher.
We have 50 photos of this particular unit, building, and surrounding areas.
We found some very similar listings nearby
Select those you'd like to message
Your messages have been sent!
Check Availability
By selecting Check Availability, you agree that RentHop and real estate professionals may call or text you about your inquiry. Message/data rates may apply. Terms & Privacy. California Privacy Notice




























 Your Privacy Choices
