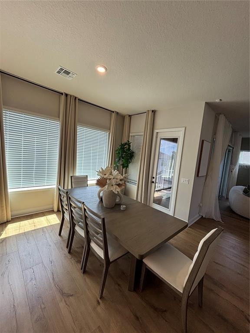
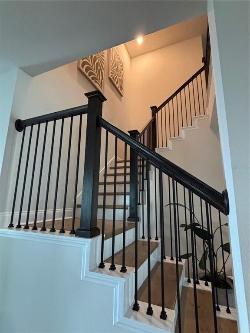
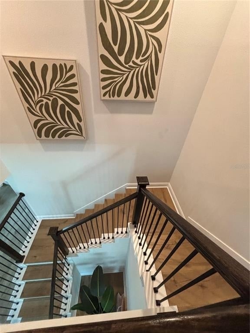
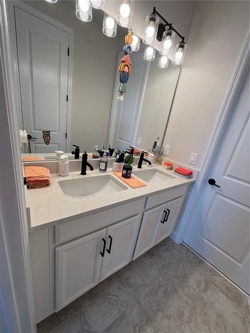
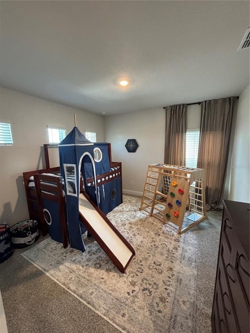
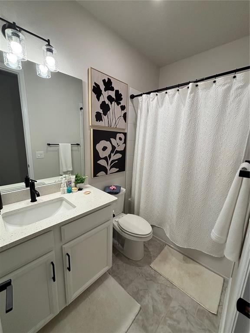
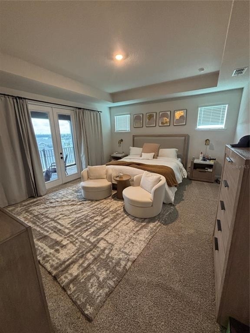
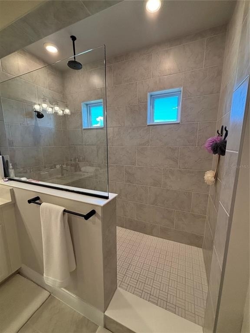
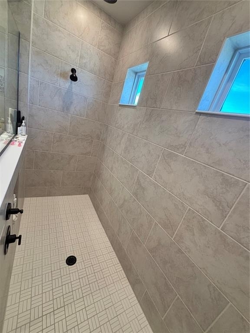
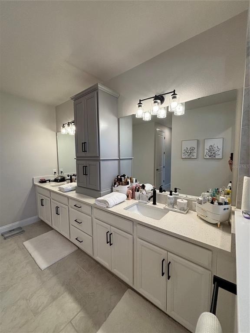
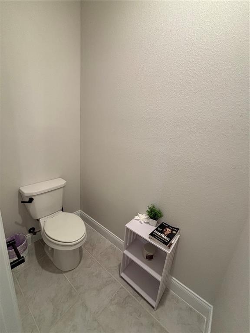
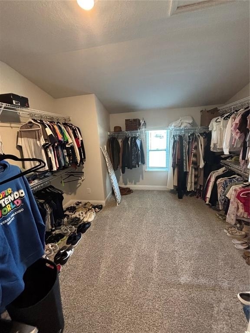
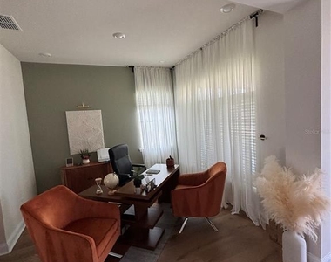
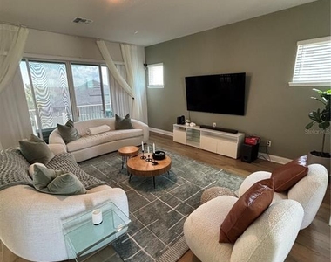
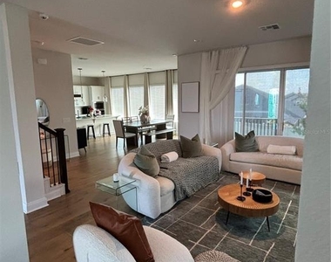
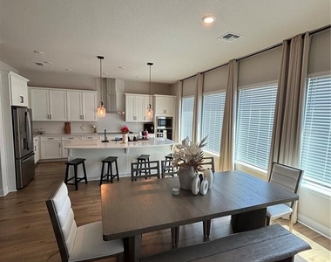
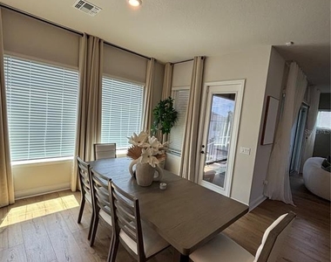
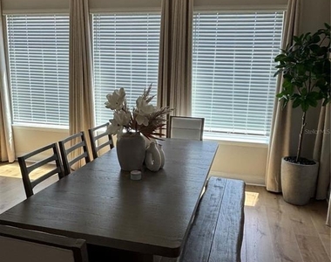
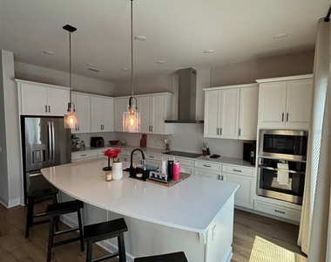
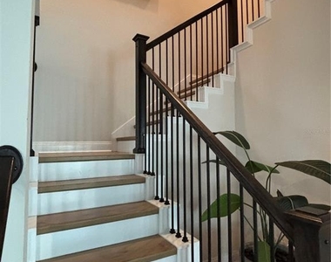
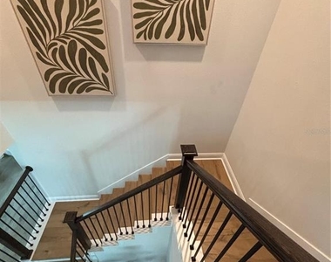
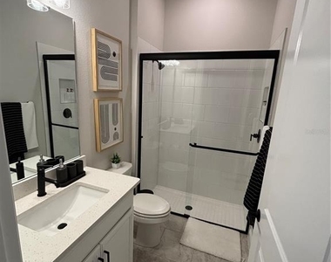
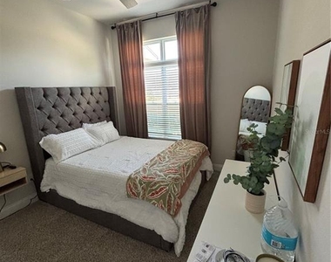
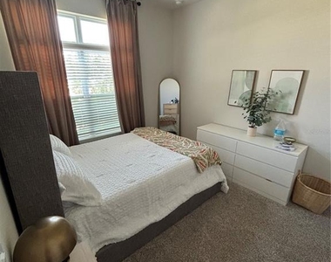
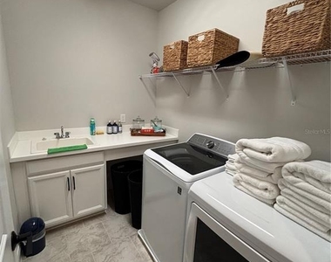
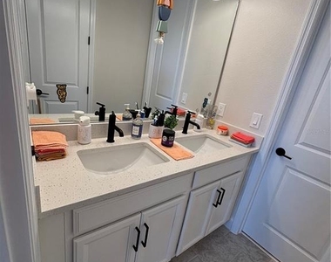
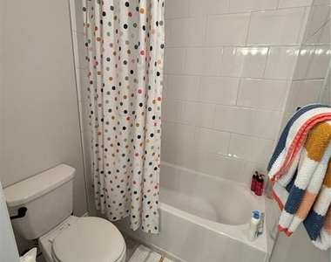
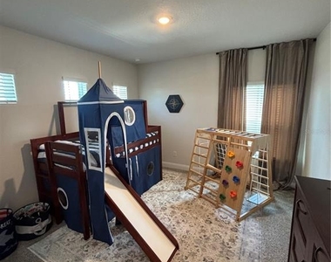
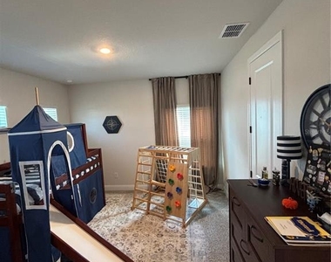
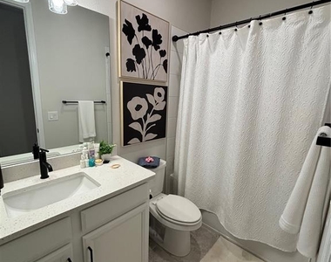
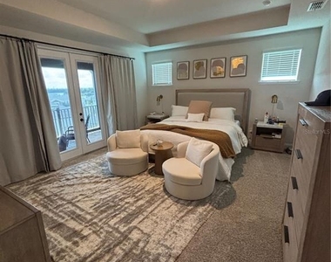
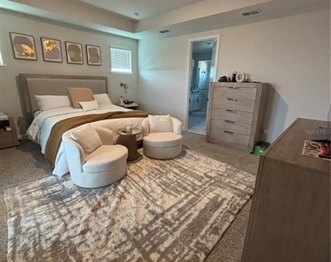
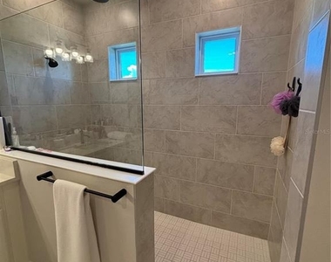
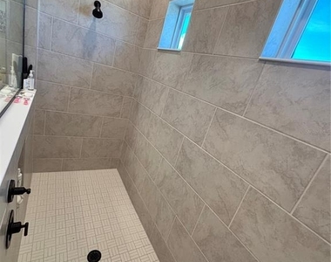
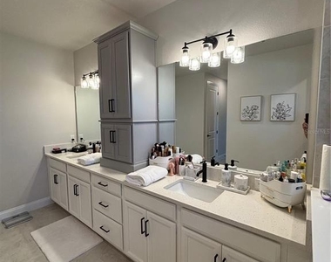
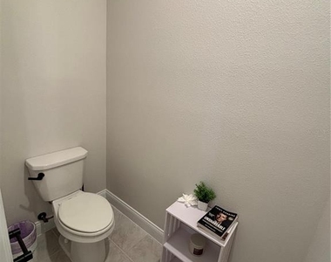
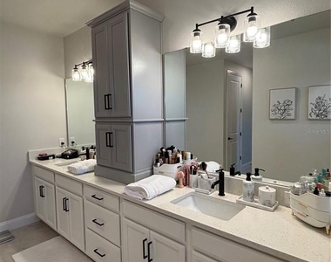
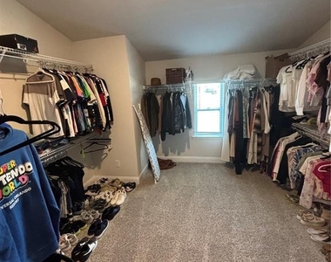
Welcome to one of Clermont's most desirable communities, where luxury, efficiency, security, and convenience come together. Meticulously maintained and fully furnished, this exceptional five-bedroom, four-bathroom home offers thoughtfully designed living space that is perfect for both everyday living and entertaining.
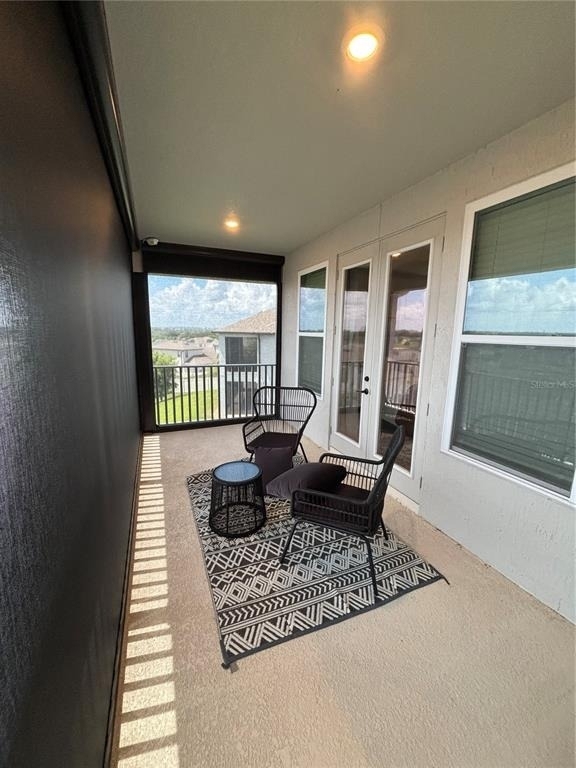
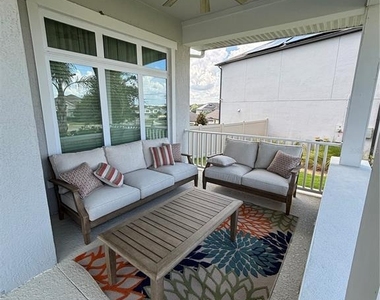
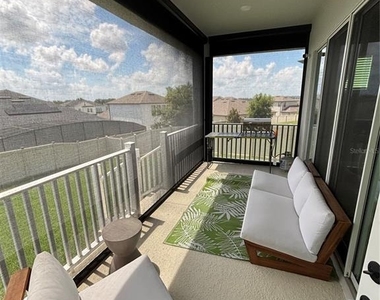
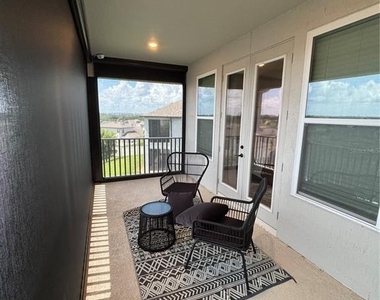
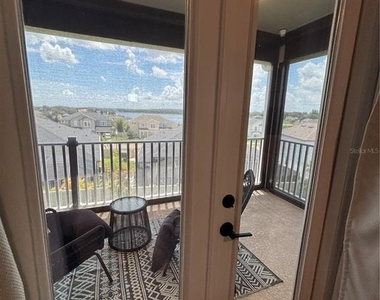
More than just beautiful, this home is packed with premium upgrades and valuable included services. Enjoy the convenience of lawn care and A/C maintenance, helping reduce the possibility of clogged lines and ensuring year-round comfort. The property also features exterior pest control, a fenced backyard, a screened-in balcony, and a screened back porch, creating ideal spaces to relax and enjoy the outdoors.
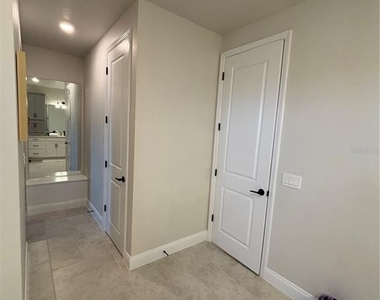
Inside, you'll find a spacious loft that provides additional room for entertainment, work, or recreation. The desirable in-law suite includes its own private bathroom, offering comfort and privacy for guests or extended family members.
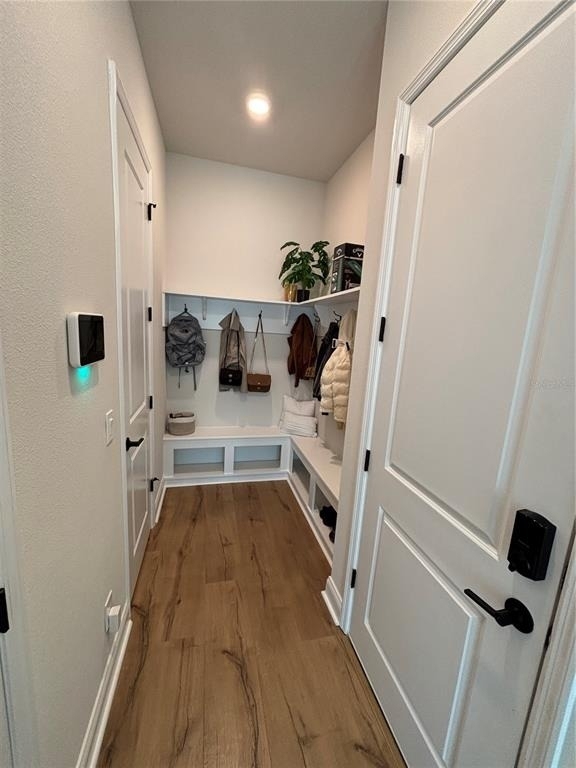
The oversized garage accommodates two vehicles with additional space for a motorcycle, golf cart, or extra storage. For added peace of mind, the home is equipped with an exterior security camera system.
Location is everything, and this home delivers. Conveniently situated just minutes from Costco, Publix, Target, top-rated schools, hospitals, dining, shopping, and major highways, this home delivers unmatched convenience in one of Clermont's most sought-after areas.
Combining elegant design, energy efficiency, modern technology, and an unbeatable location, this move-in-ready home offers an exceptional lifestyle and outstanding value.
Schedule your private showing today and experience everything this remarkable home features.
The manager has not yet mailed us a photo copy of his or her government identification and proof or property ownership.
▼
Manager has not logged in recently
▼
Manager does not yet have user reviews
RENTHOP DESCRIPTION
The apartment is a unit offered at a monthly price of $5,200. The person posting the listing did not specify that any pets were allowed. It may be the case that pets are ok and the manager simply has not yet filled out all the details. The kitchen conveniently includes a dishwasher.
We have 45 photos of this particular unit, building, and surrounding areas.
We found some very similar listings nearby
Select those you'd like to message
Your messages have been sent!
Check Availability
By selecting Check Availability, you agree that RentHop and real estate professionals may call or text you about your inquiry. Message/data rates may apply. Terms & Privacy. California Privacy Notice






























 Your Privacy Choices
