Check Availability

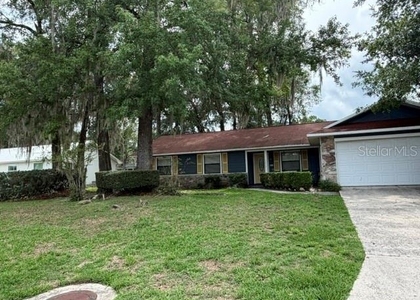
1316 Northwest 120th Way

Gainesville, 32606
$2,000
Posted 17 hours ago, Immediate Move-In
bedrooms
3 Bed
bathrooms
2 Bath
square feet
1,507 Sqft
Listing by Lisa Mathews
Save Listing

DESCRIPTION
Move in ready - Convenient Location- Freshly Painted interior!
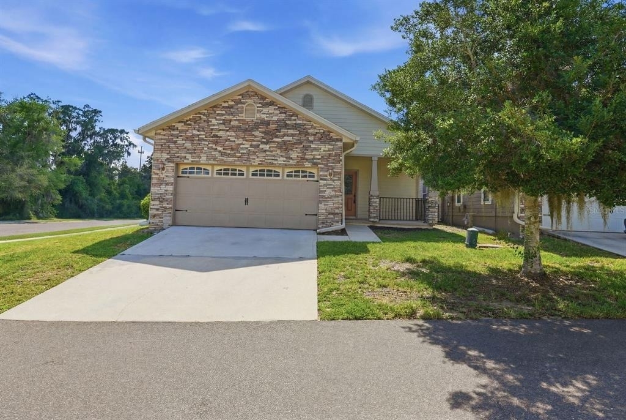
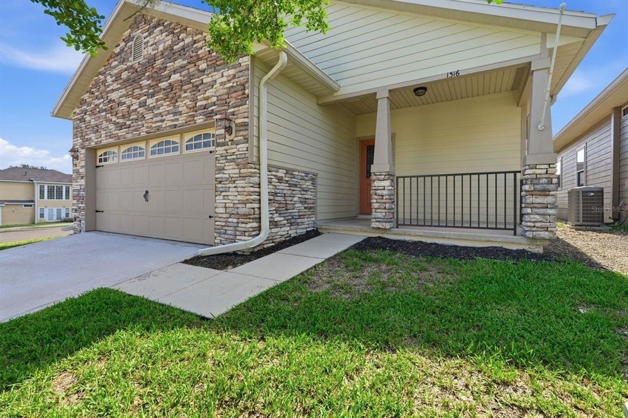
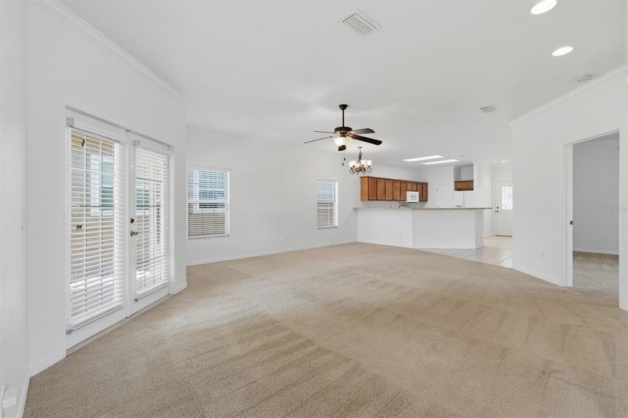
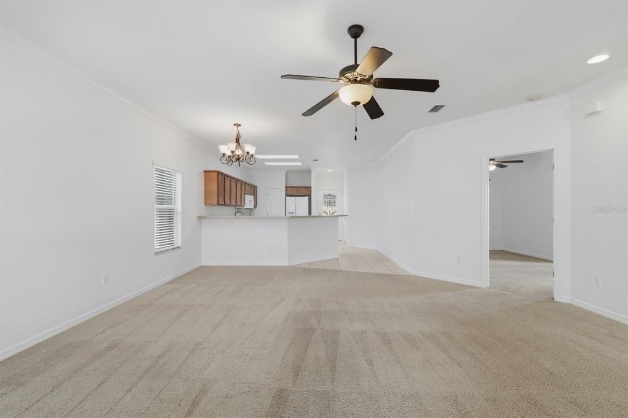
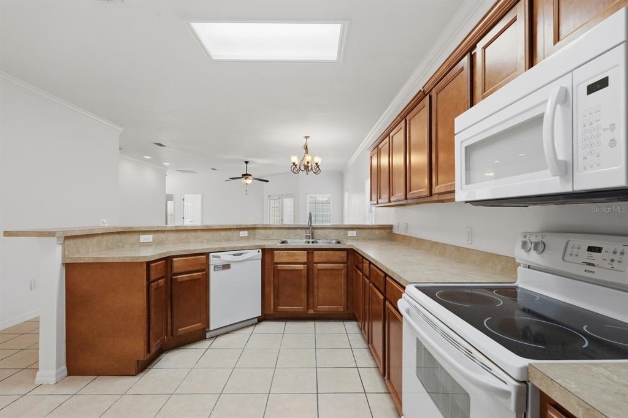
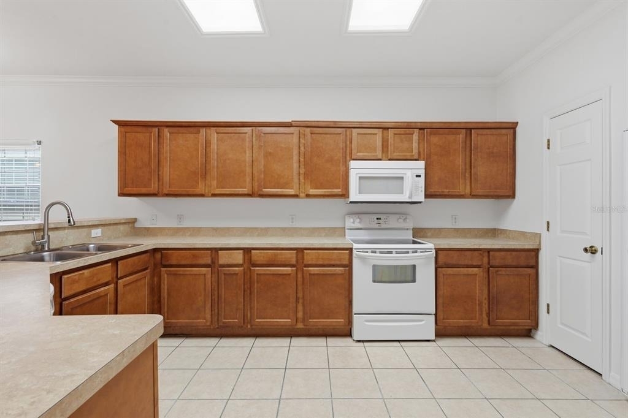
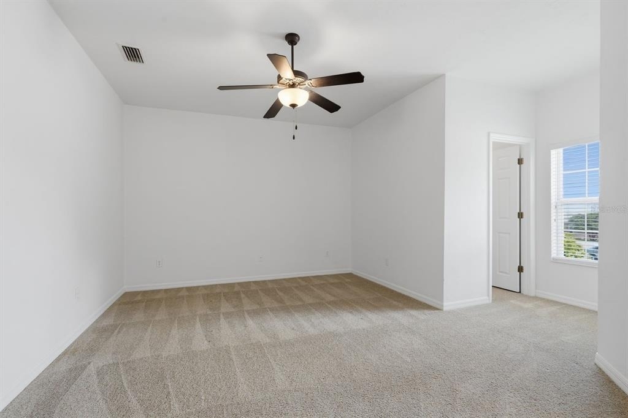
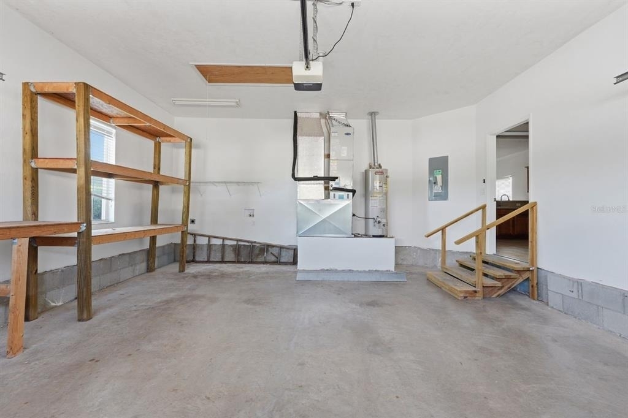
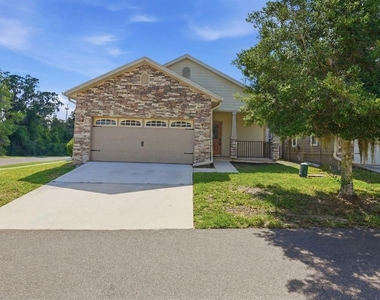
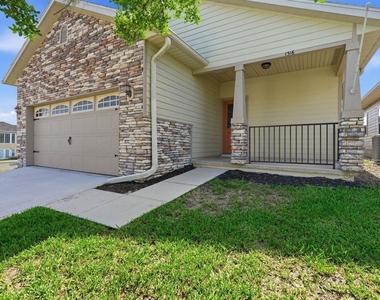
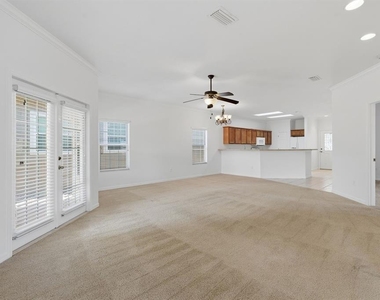
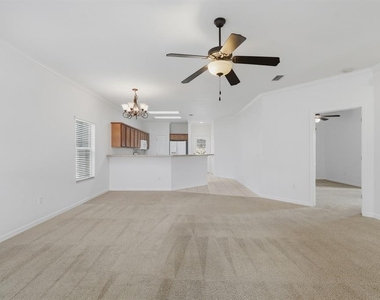
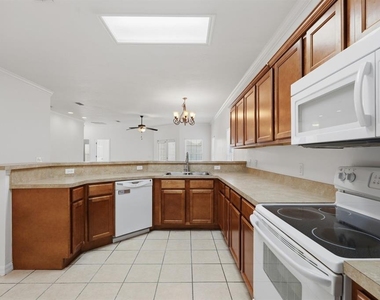
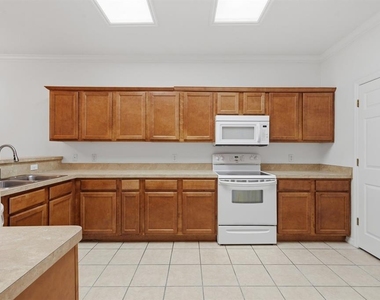
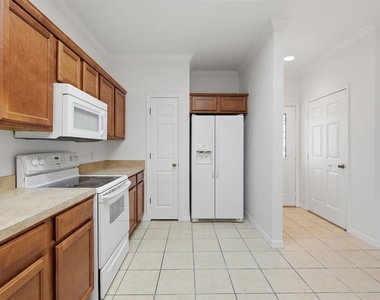
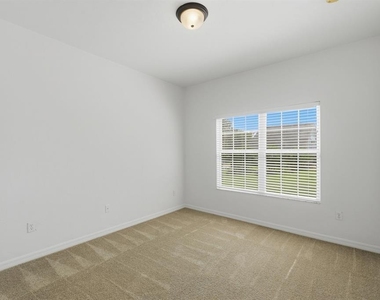
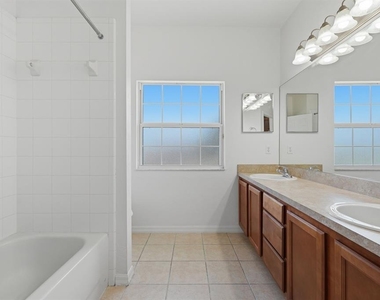
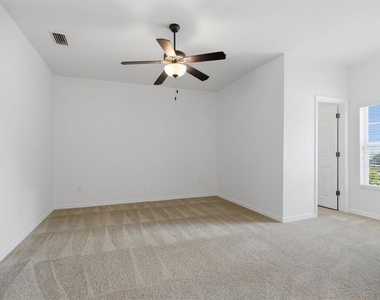
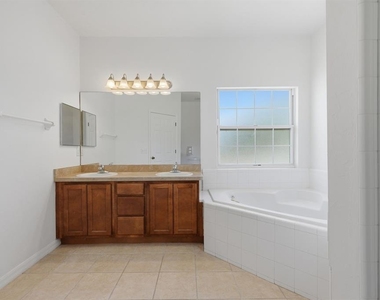
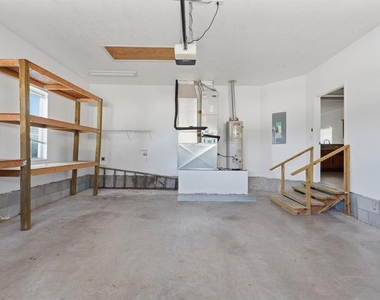
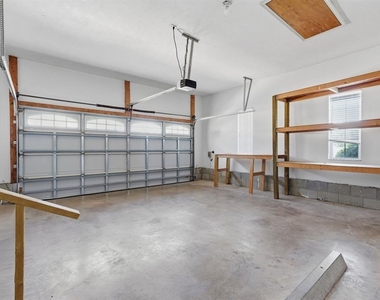
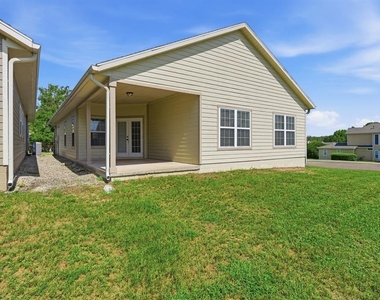
Adorable 3 bedroom, 2 bathroom home in the highly desirable South Pointe Subdivision. South Pointe has a community pool and clubhouse and is less than 2 miles from fantastic shopping (Town of Tioga), Gainesville Health and Fitness, grocery stores and incredible restaurants. This home has an open floor plan that starts with a large kitchen equipped with a double door refrigerator, electric range, dishwasher and microwave. The large breakfast bar overlooks the spacious living and dining areas with french doors leading to your own private patio. The primary bedroom has a large walk in closet, and an en-suite bathroom with a tiled shower and separate garden tub. There is a spacious two car garage with electronic opener and washer and dryer hookups. Lawn car is included so you can come home and relax after a busy day!
AVAILABLE NOW.

AMENITIES
Attached Garage
Dishwasher
Parking Space

ADDITIONAL INFORMATION
Interior

    Bathroom Information

  • Full Bathrooms: 2

    Interior Information

  • Interior Features: Ceiling Fan(s), Living Room/Dining Room Combo
  • Appliances: Dishwasher, Disposal, Microwave, Range, Refrigerator
  • Flooring Type: Carpet, Tile
  • Laundry Features: Electric Dryer Hookup, In Garage, Washer Hookup

    Room Information

  • Rooms: 1
Exterior

    Property Information

  • Square Footage: 1,507
  • Square Footage Source: $0
  • Year Built: 2006

    Building Information

  • Building Area Total: 2226
  • Levels: One
  • Building Area Units: Square Feet
  • Window Features: Window Treatments
  • Patio and Porch Features: Covered, Front Porch, Rear Porch

    Lot Information

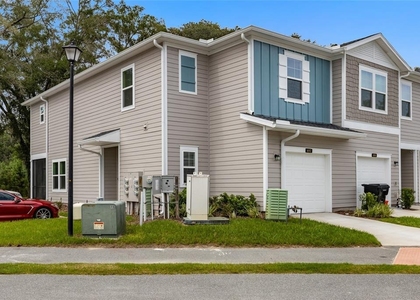
  • Lot Features: Corner Lot
  • Lot Size Area: 3049
  • Lot Size Units: Square Feet
  • Lot Size Acres: 0.07
  • Square Footage: 3,049
Utilities

    Utilities Information

  • Cooling Type: Central Air
  • Heating Type: Central
Parking

    Parking Information

  • Has Garage
  • Attached Garage
  • Parking Features: Garage Door Opener
  • Garage Spaces: 2
Location

    HOA Information

  • HOA/Condo/Coop Amenities: Clubhouse

MAP


32606

LISTING QUALITY
Features and amenities are properly noted
RentHop has data for this building
The manager has not yet mailed us a photo copy of his or her government identification and proof or property ownership.
Manager has not logged in recently
Manager does not yet have user reviews

RENTHOP DESCRIPTION
The apartment is a unit offered at a monthly price of $2,000. The person posting the listing did not specify that any pets were allowed. It may be the case that pets are ok and the manager simply has not yet filled out all the details. The kitchen conveniently includes a dishwasher.

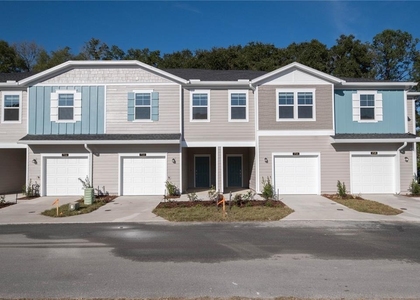
We have 17 photos of this particular unit, building, and surrounding areas.
See available units at 1316 Northwest 120th Way.

SIMILAR NEARBY LISTINGS
8532 Nw 35 Road
Gainesville
32606
$2,145
By Ana Goya, 20 hours ago
bedrooms
3 Bed
|
bathrooms
2 Bath
|
square feet
1,834 Sqft
704 Nw 126th Terrace
Gainesville
32669
$1,995
By Saveela Asad, 17 hours ago
bedrooms
3 Bed
|
bathrooms
2 Bath
|
square feet
1,657 Sqft
$1,995
By Saveela Asad, 1 day ago
bedrooms
3 Bed
|
bathrooms
2 Bath
|
square feet
1,820 Sqft
3514 Nw 110th Terrace
Gainesville
32606
$1,995
By Will Vineyard, 23 hours ago
bedrooms
3 Bed
|
bathrooms
2 Bath
|
square feet
1,501 Sqft

Does something look off?

Stellar MLS

Last Updated: 15 hours ago
Data Source: Stellar MLS
MLS# GC542997
List Agent Name: Lisa Mathews
List Office Name: UNION PROPERTIES OF GAINESVILLE, INC.
IDX information is provided exclusively for personal, non-commercial use, and may not be used for any purpose other than to identify prospective properties consumers may be interested in purchasing. Information is deemed reliable but not guaranteed. The listing broker’s offer of compensation is made only to participants of the MLS where the listing is filed.
Courtesy of RH Advisors, Inc. and RHP Realty NJ, Inc.