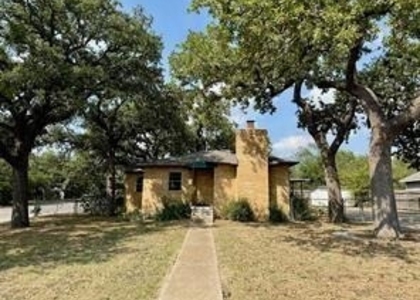
Available for Lease! A warm and inviting home offering classic curb appeal, practical spaces, and everyday convenience. This 3-bedroom, 2-bath residence features a smart layout designed to make daily life feel comfortable and easy. In addition to the main bedrooms, a bonus room adds valuable extra space that could serve beautifully as a study, creative room, children's area, exercise space, or secondary lounge. Inside, the main gathering area creates an easy connection between the living room, dining space, and kitchen, giving the home a natural sense of flow. The living room offers plenty of room to relax, gather, or entertain, while the nearby dining and kitchen areas keep everyone connected during meals, holidays, and casual evenings at home. The layout feels approachable and functional, offering spaces that can flex with changing needs.
The primary suite is positioned apart from the additional bedrooms, creating a more private setting for rest and relaxation. The secondary bedrooms are well placed for guests, family, or additional workspace, while the second full bath adds convenience for the rest of the home. With its blend of comfort, usable square footage, and flexible room options, this property is easy to imagine as a fit for many stages of life. Located in an established Weatherford area, the home is close to local conveniences, including schools, restaurants, shopping, and daily necessities. Commuters will appreciate the quick connection to nearby routes, making it easier to get around town or travel beyond Weatherford. With its classic brick exterior, adaptable interior, and convenient location, 1316 Liberty Street is a wonderful opportunity to enjoy comfortable living in a well-loved community.
AMENITIES
Attached Garage
Dishwasher
Parking Space
ADDITIONAL INFORMATION
Interior
Bathroom Information
Full Bathrooms: 2
Interior Information
Interior Features: Open Floorplan, Decorative Lighting, High Speed Internet Available
Appliances: Dishwasher, Electric Cooktop, Electric Oven, Microwave
Laundry Features: Electric Dryer Hookup, Washer Hookup, Utility Room, Full Size W/D Area, Dryer Hookup
Exterior
Property Information
Square Footage: 1,545
Security Features: Smoke Detector(s)
Architectural Style: Traditional
Year Built: 2021
Building Information
Levels: One
Window Features: Window Coverings
Construction Materials: Brick
Patio and Porch Features: Covered
Lot Information
Lot Features: Interior Lot, Landscaped
Lot Size Area: 0.122
Lot Size Units: Acres
Lot Size Acres: 0.122
Square Footage: 5,314
Tax Lot: 5
Utilities
Utilities Information
Cooling Type: Central Air, Electric
Heating Type: Central, Electric
Parking
Parking Information
Has Garage
Attached Garage
Parking Features: Direct Access, Driveway, Garage, Garage Faces Front, Inside Entrance, Kitchen Level, Lighted, Garage Single Door
The manager has not yet mailed us a photo copy of his or her government identification and proof or property ownership.
▼
Manager has not logged in recently
▼
Manager does not yet have user reviews
RENTHOP DESCRIPTION
The apartment is a unit offered at a monthly price of $2,200. The person posting the listing did not specify that any pets were allowed. It may be the case that pets are ok and the manager simply has not yet filled out all the details. The kitchen conveniently includes a dishwasher.
We have 21 photos of this particular unit, building, and surrounding areas.
We found some very similar listings nearby
Select those you'd like to message
Your messages have been sent!
Check Availability
By selecting Check Availability, you agree that RentHop and real estate professionals may call or text you about your inquiry. Message/data rates may apply. Terms & Privacy. California Privacy Notice




 Your Privacy Choices
