3BR/2BA Smart Home in Arbor Greens - available Early October!
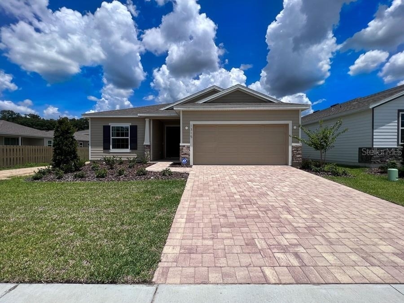
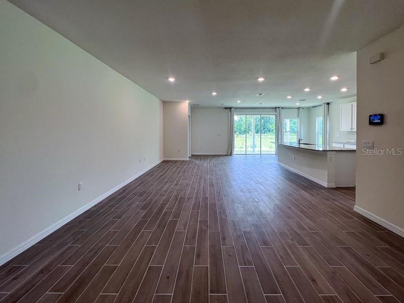
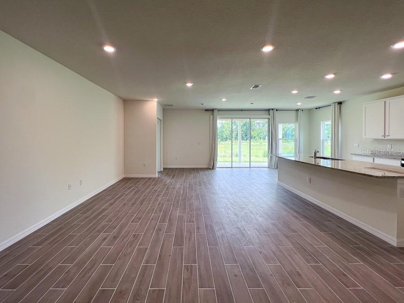
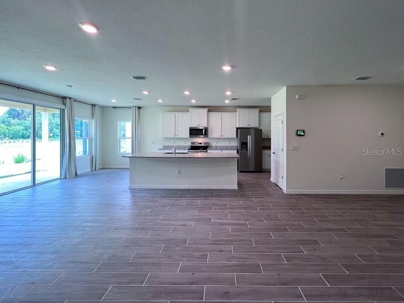
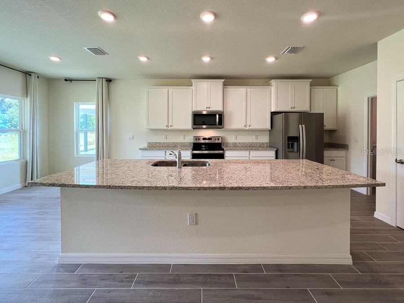
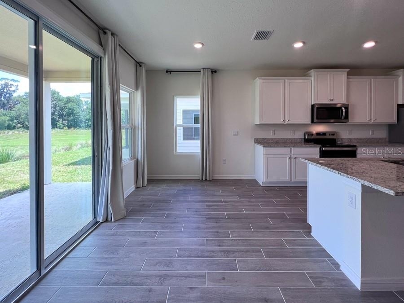
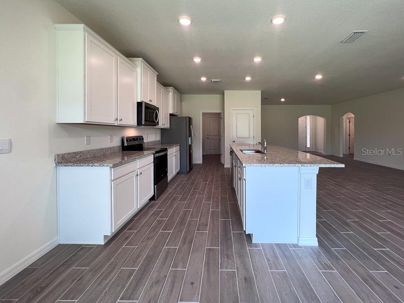
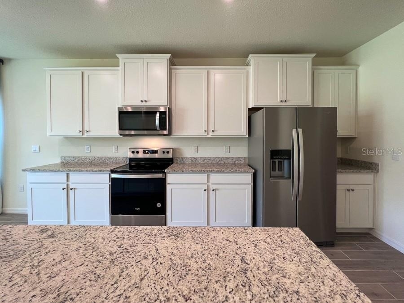
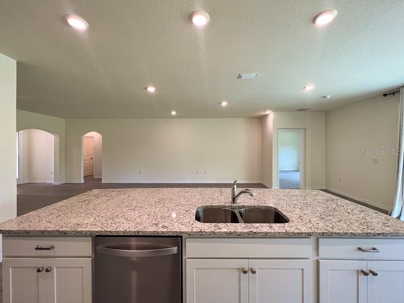
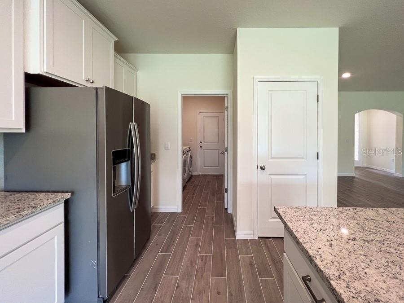
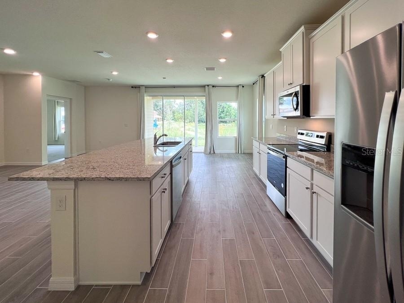
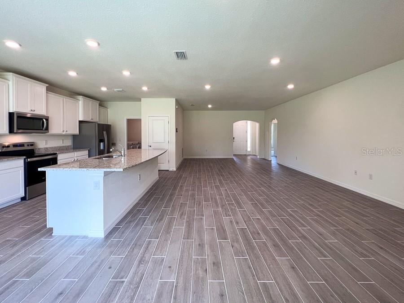
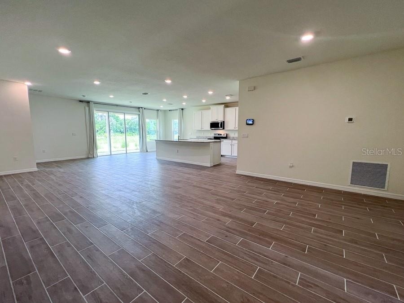
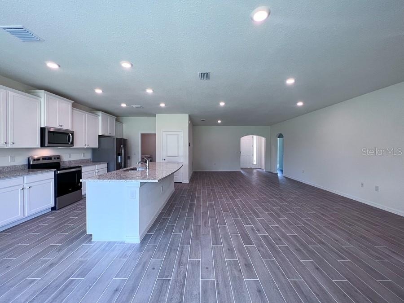
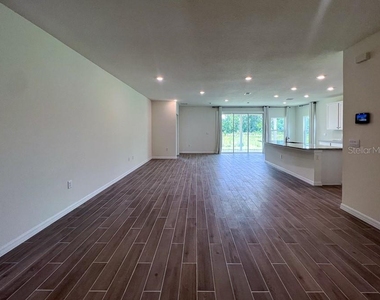
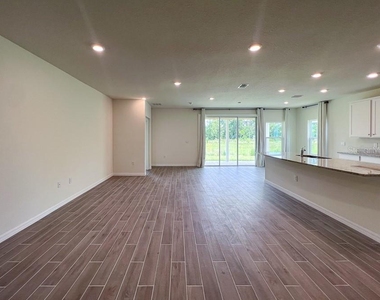
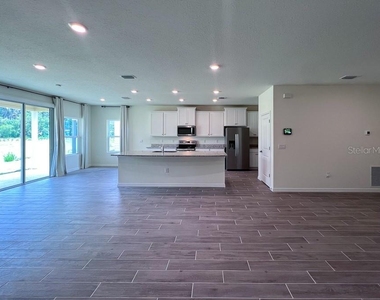
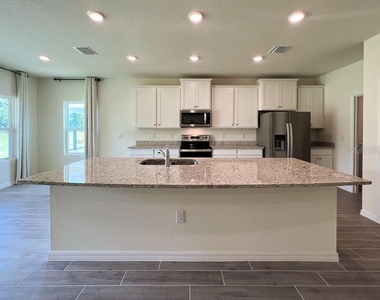
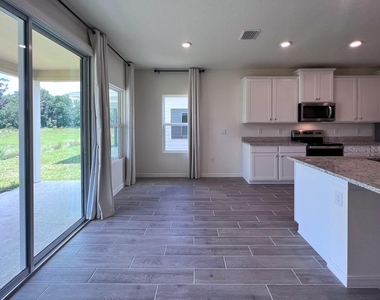
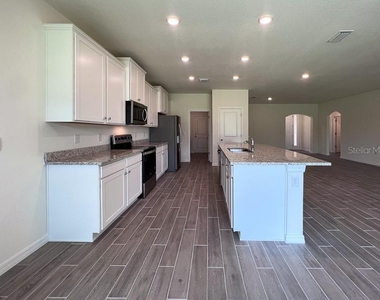
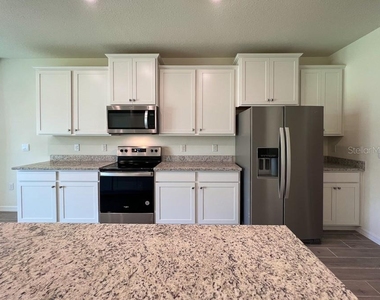
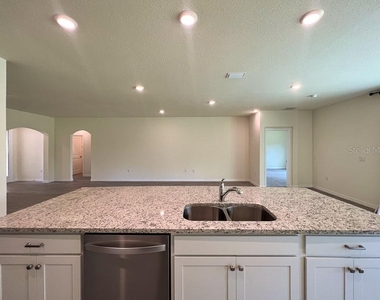
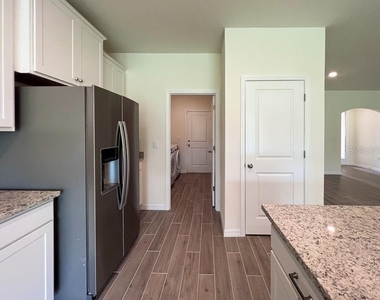
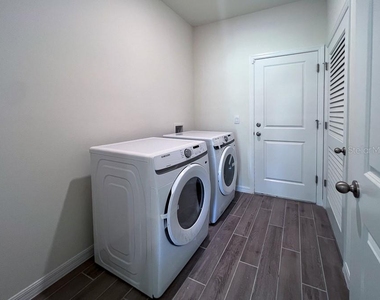
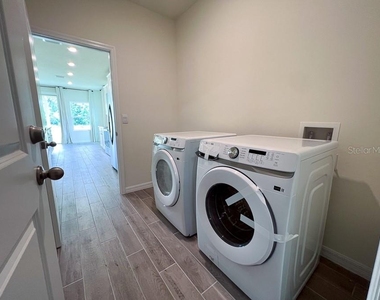
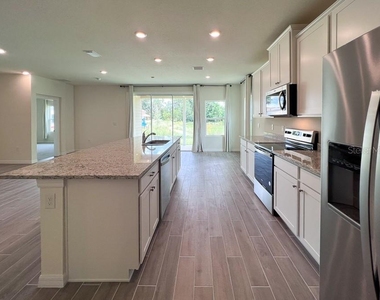
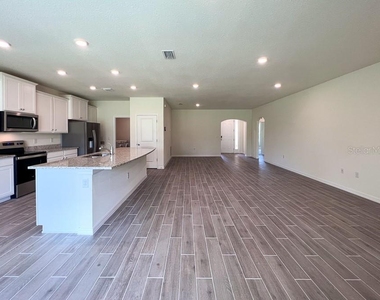
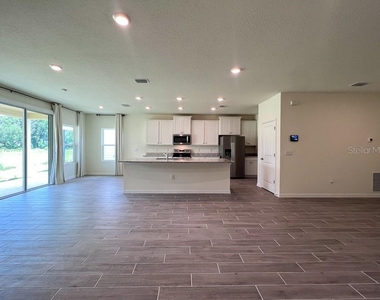
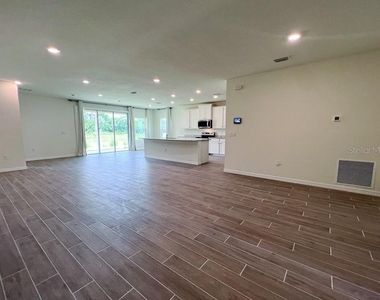
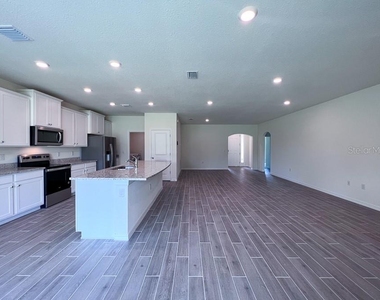
This newer 2023 construction Smart Home, located in the sought-after Arbor Greens community. Step inside to discover ceramic wood-like tile flooring and an expansive open-concept design showcasing a spacious kitchen with a large island overlooking the dining area, living room, and breakfast nook. The kitchen boasts granite countertops, a stainless-steel appliance package, pantry, coffee bar, and ample cabinet space. Adjacent to the kitchen and garage, an oversized laundry room doubles as a convenient mudroom and includes brand-new Samsung washer and dryer, plus a storage closet.
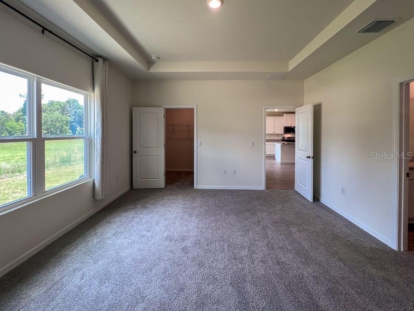
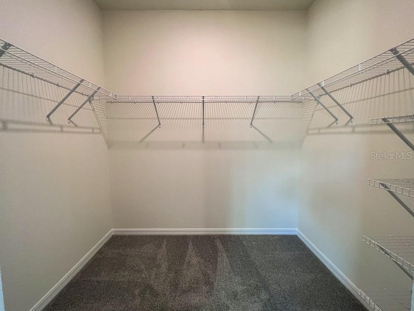
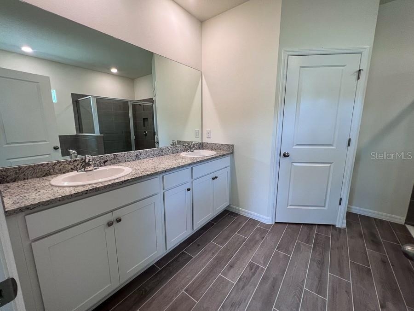
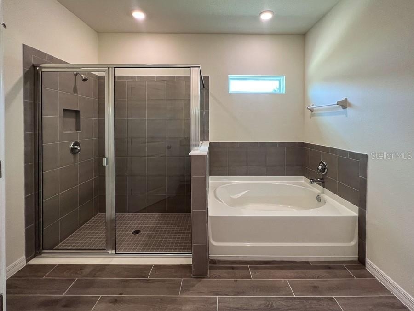
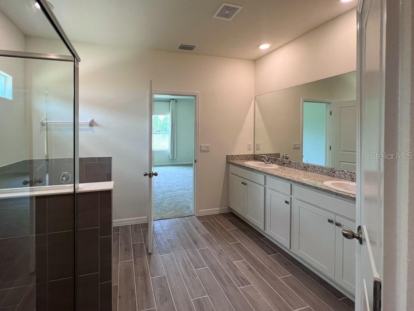
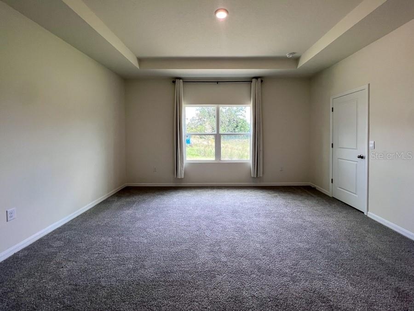
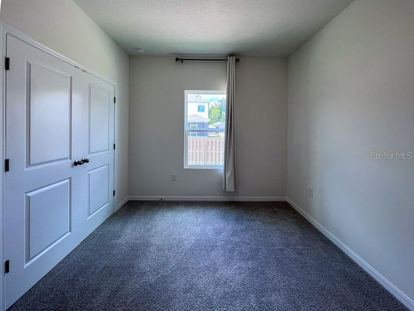
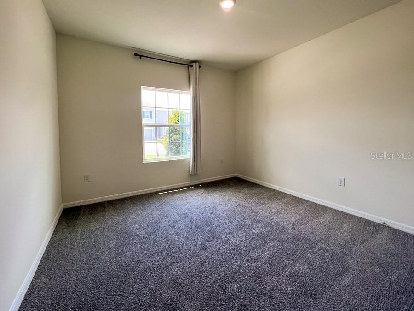
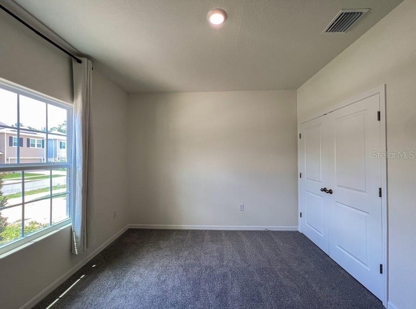
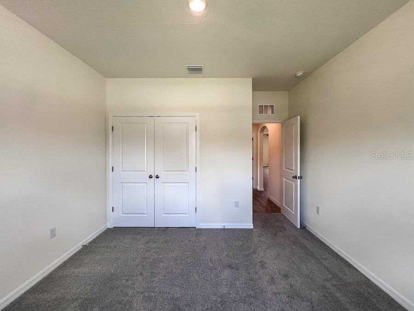
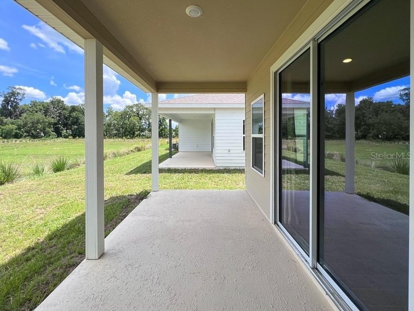
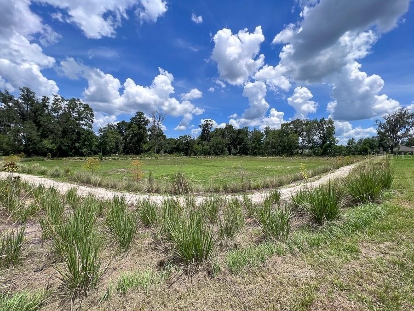
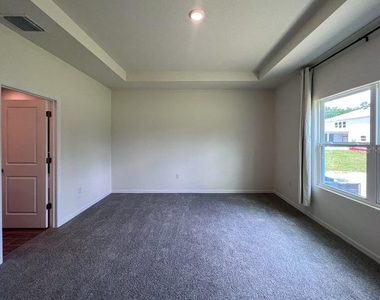
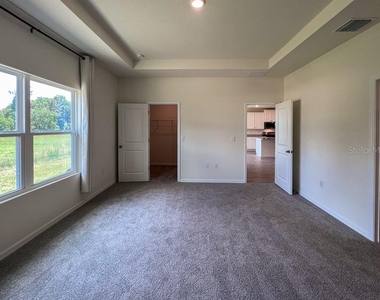
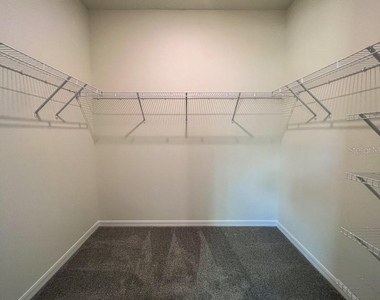
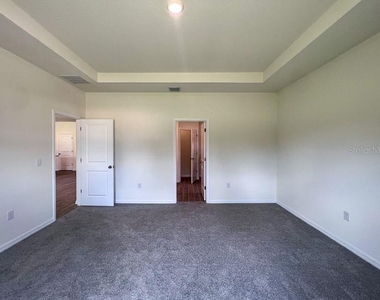
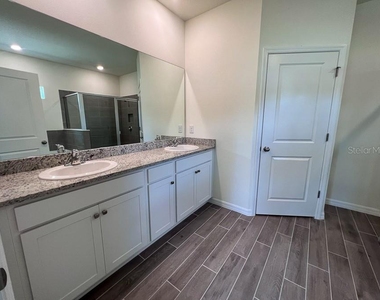
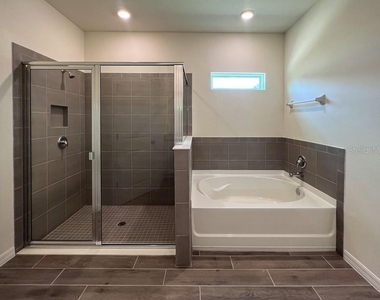
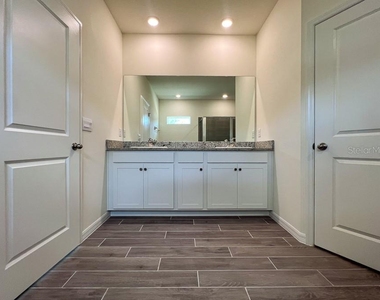
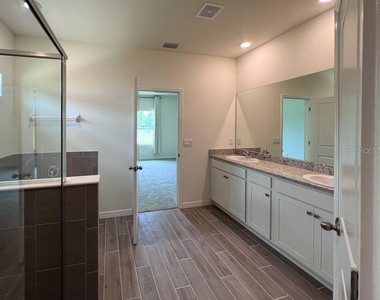
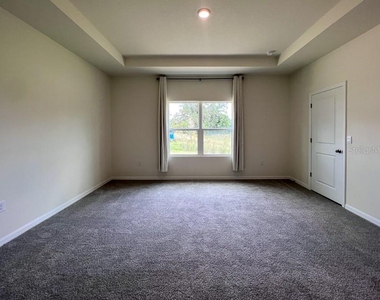
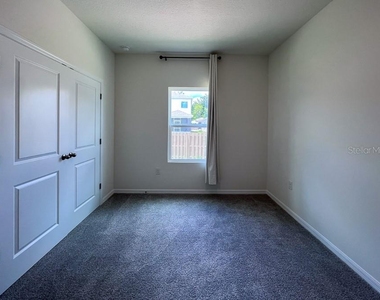
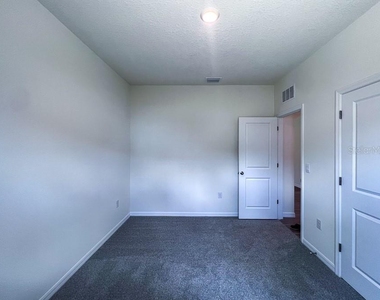
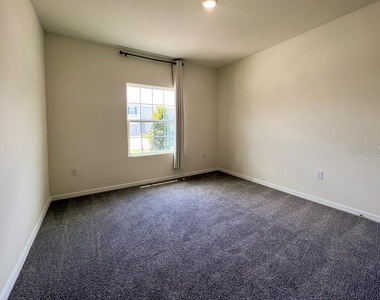
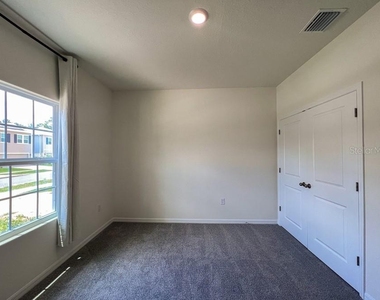
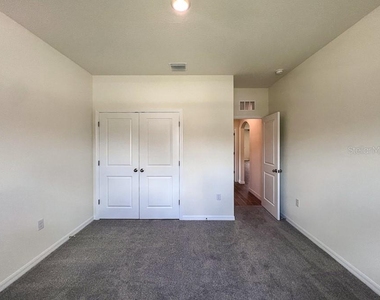
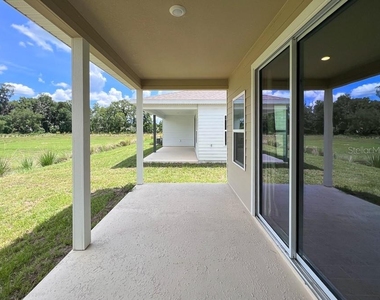
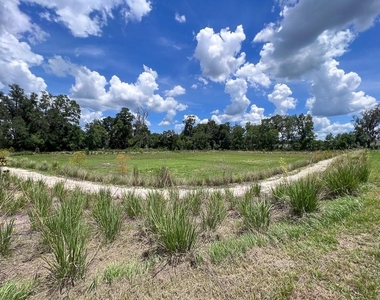
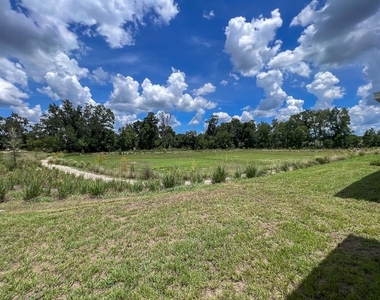
Retreat to the primary suite featuring tray ceilings, a walk-in closet, and an ensuite bathroom with dual sinks, a walk-in shower, soaker tub, and separate toilet area. Two additional bedrooms and a guest bathroom are located at the front of the home. The open layout seamlessly extends to the covered lanai, offering serene views of a nature area and community green space. Front lawn maintenance and partial side maintenance are handled by the HOA.
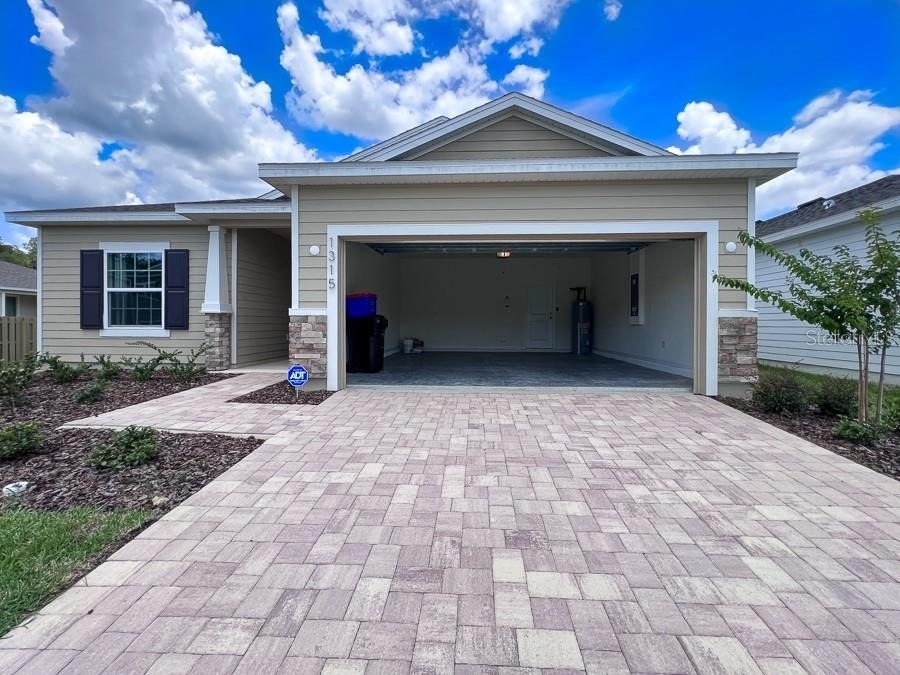
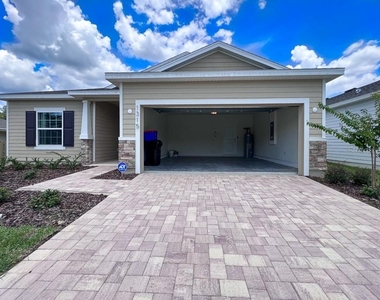
Additional highlights include a two-car garage, paver driveway, corner lot positioning, and state-of-the-art smart home features integrated through Safe Haven/ADT. These include a video doorbell, programmable thermostat, smart locks, lighting controls, touchscreen home control device, security sensors, garage door opener, and smart speaker. ADT subscription is included in the rent.
Enjoy community amenities such as a clubhouse, pool, and playground, all nestled in the heart of Jonesville with top-rated schools, plus easy access to shopping, dining, and entertainment. Don't miss out on this opportunity to enjoy a pristine, never-lived-in home! Pets considered with owner approval. Pet fees will apply.
*We kindly give 24 hours notice to occupied properties.*
Note: Proof of renter's insurance required!!
$60.00 Application Fee per person over the age of 18
$60.00 Guarantor Fee (if Applicable)
$250.00 Leasing Fee (Due at Time of Lease Signing)
$300.00 Pet Fee, Per Year, Non-Refundable.
AMENITIES
Attached Garage
Dishwasher
Parking Space
ADDITIONAL INFORMATION
Interior
Bathroom Information
Full Bathrooms: 2
Interior Information
Interior Features: Smart Home, Walk-In Closet(s), Eating Space In Kitchen, Kitchen/Family Room Combo, L Dining, Living Room/Dining Room Combo, Split Bedroom, Thermostat, Window Treatments
Appliances: Cooktop, Dishwasher, Disposal, Dryer, Electric Water Heater, Freezer, Ice Maker, Microwave, Range, Range Hood, Refrigerator, Washer
The manager has not yet mailed us a photo copy of his or her government identification and proof or property ownership.
▼
Manager has not logged in recently
▼
Manager does not yet have user reviews
RENTHOP DESCRIPTION
The apartment is a unit offered at a monthly price of $3,000. The person posting the listing did not specify that any pets were allowed. It may be the case that pets are ok and the manager simply has not yet filled out all the details. The kitchen conveniently includes a dishwasher.
We have 40 photos of this particular unit, building, and surrounding areas.
Last Updated: 21 hours ago
Data Source: Stellar MLS
MLS# GC542207
List Agent Name: Jillian DeDier
List Office Name: BHHS FLORIDA REALTY - PROPERTY MANAGEMENT
IDX information is provided exclusively for personal, non-commercial use, and may not be used for any purpose other than to identify prospective properties consumers may be interested in purchasing. Information is deemed reliable but not guaranteed. The listing broker’s offer of compensation is made only to participants of the MLS where the listing is filed.
Courtesy of RH Advisors, Inc. and RHP Realty NJ, Inc.
By selecting Check Availability, you agree that RentHop and real estate professionals may call or text you about your inquiry. Message/data rates may apply. Terms & Privacy. California Privacy Notice
We found some very similar listings nearby
Select those you'd like to message
Your messages have been sent!
Check Availability
By selecting Check Availability, you agree that RentHop and real estate professionals may call or text you about your inquiry. Message/data rates may apply. Terms & Privacy. California Privacy Notice


























 Your Privacy Choices