13149 Shirley Lane

Rutland, 60142
$2,400
LEASED / EXPIRED
Posted 2 weeks ago, Oct 1 Move-In
bedrooms
2 Bed
bathrooms
1 Bath
bathrooms
1 Half Bath
square feet
1,130 Sqft
Listing by Robert Panek
Save Listing

DESCRIPTION
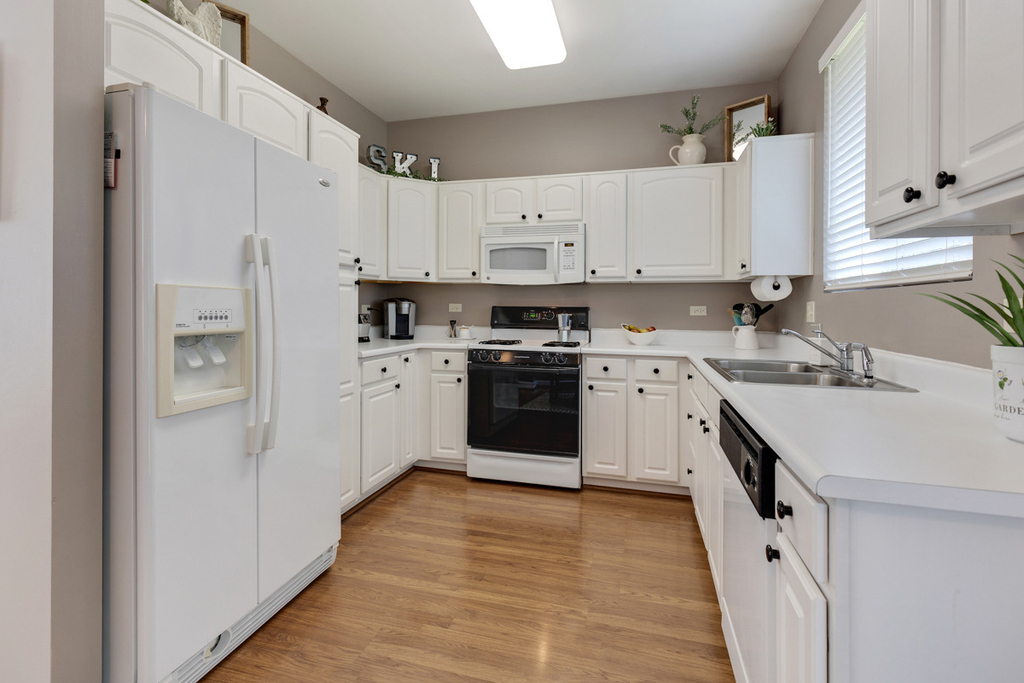
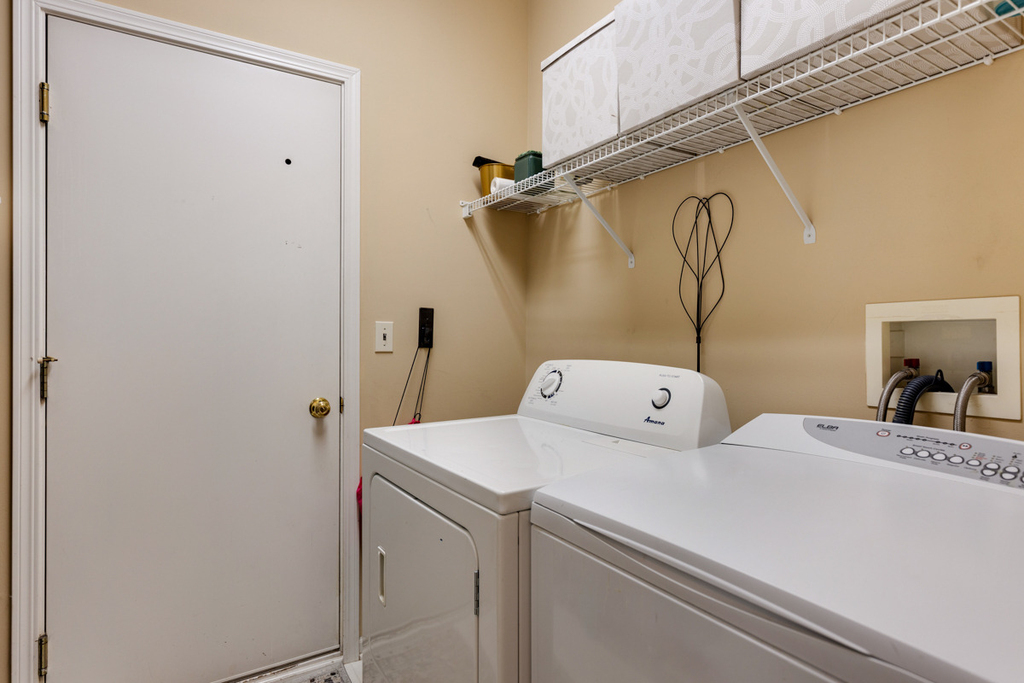
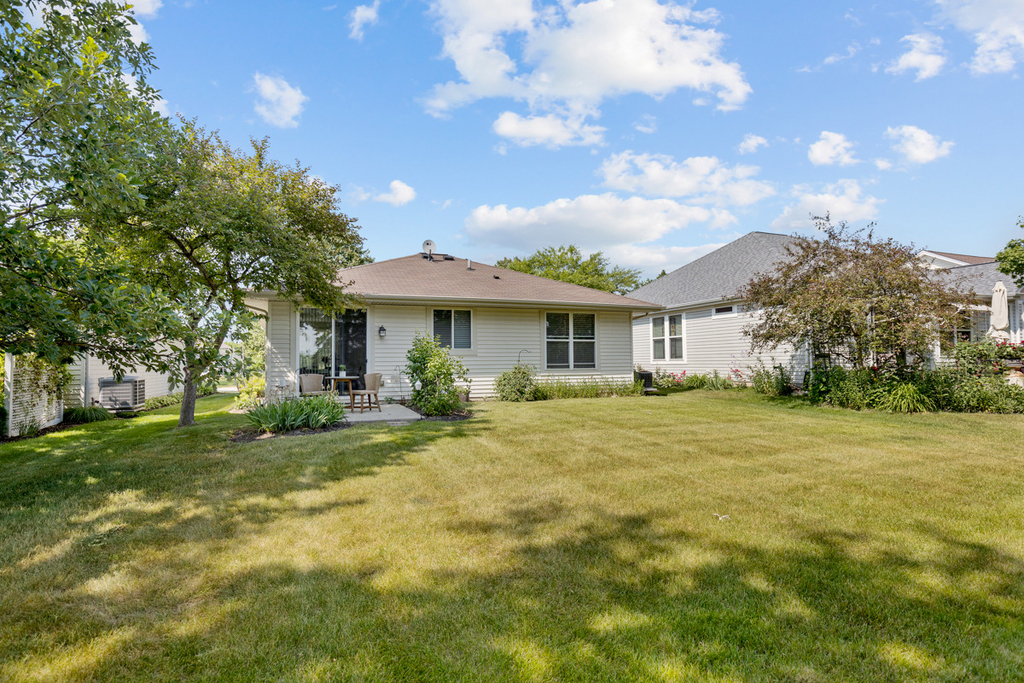
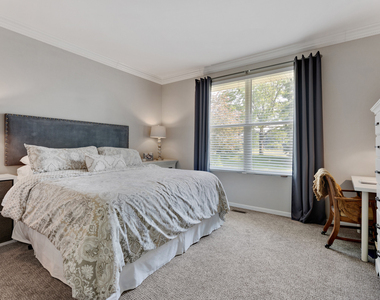
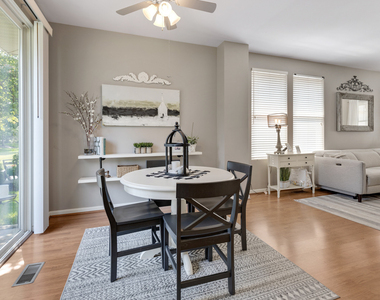
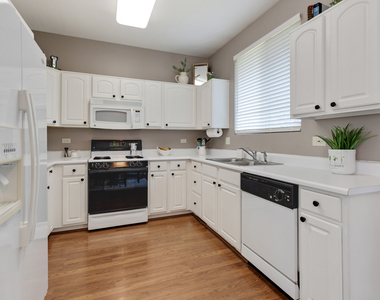
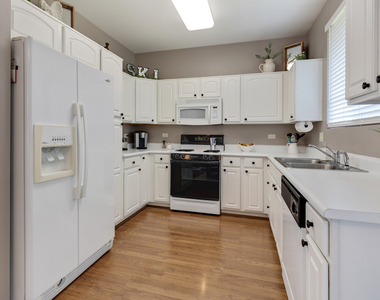
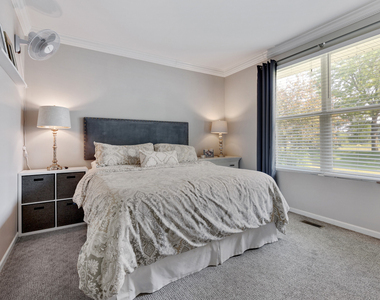
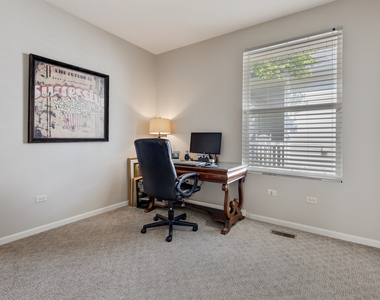
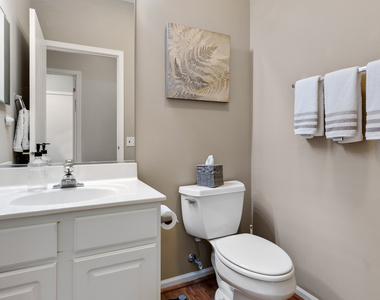
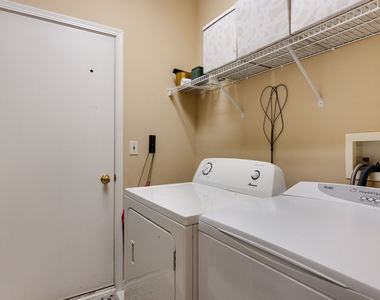
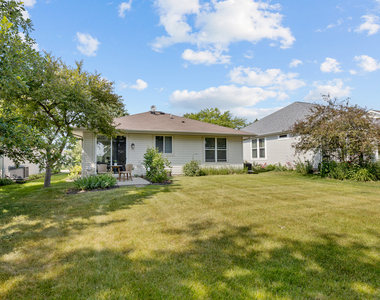
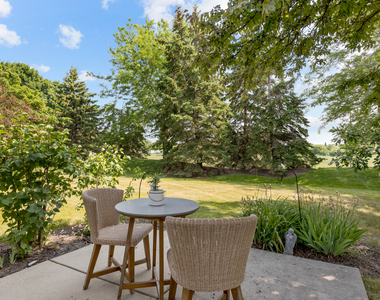
GREAT OPPORTUNITY TO EXPERIENCE ALL THAT DEL WEBB'S SUN CITY HAS TO OFFER |  CENTRALLY LOCATED AND WITHIN A FEW MINUTES' WALK OF THE PRAIRIE LODGE, TENNIS COURTS, PICKLEBALL COURTS, SOFTBALL FIELD, WHISPER CREEK GOLF COURSE, AND ON-SITE RESTAURANT |  1,130 SQFT DETACHED HOME | 2-BEDROOM | 1.1 BATHROOMS | LAMINATE FLOORING IN THE LIVING ROOM | NEWER STAINLESS STEEL APPLIANCES |   IN THE WARMER MONTHS YOU WILL ENJOY THE FULLY LANDSCAPED YARD FROM THE LARGE FRONT PORCH OR REAR PATIO WHILE IN THE COOLER MONTHS YOU WILL LOVE THE GAS LOG FIREPLACE IN THE LIVING ROOM |  IN-UNIT LAUNDRY ROOM |  2 CAR GARAGE WITH OPENER |  USE OF ALL RESIDENT FACILITIES INCLUDED: CLUBHOUSE, POOLS, BILLIARDS ROOM, CLUBS, ETC |  LANDSCAPING MAINTENANCE AND SNOW REMOVAL INCLUDED | MINIMUM 1-YEAR LEASE, MULTI-YEAR LEASE PREFERRED | NO SMOKING INSIDE THE HOME OR GARAGE | NO PETS | SUN CITY IS A 55+ ACTIVE ADULT COMMUNITY

AMENITIES
Fireplace
Laundry In Unit
Storage Facility
Private Outdoor Space
Dishwasher
Parking Space

ADDITIONAL INFORMATION
Interior

    Bathroom Information

  • Half Bathrooms: 1
  • Full Bathrooms: 1

    Interior Information

  • Interior Features: Storage, 1st Floor Bedroom, 1st Floor Full Bath
  • Appliances: Range, Microwave, Dishwasher, Refrigerator, Washer, Dryer, Disposal, Stainless Steel Appliance(s)
  • Flooring Type: Laminate
  • Laundry Features: Main Level, In Unit

    Room Information

  • Rooms: 5

    Fireplace Information

  • Has Fireplace
  • Fireplace Features: Gas Log
  • Fireplaces: 1

    Basement Information

  • Basement: None
Exterior

    Property Information

  • Square Footage: 1,130
  • Square Footage Source: $0
  • Year Built: 1999

    Building Information

  • Window Features: Screens
  • Construction Materials: Vinyl Siding, Brick, Stone
  • Patio and Porch Features: Patio

    Lot Information

  • Lot Size Dimensions: 48 X 149 X 49 X 149

    Land Information

  • Water Source: Public
Utilities

    Utilities Information

  • Cooling Type: Central Air
  • Heating Type: Natural Gas, Forced Air
  • Sewer : Public Sewer
Parking

    Parking Information

  • Has Garage
  • Parking Features: Asphalt, Garage Door Opener, Garage, Attached, Yes
  • Garage Spaces: 2
Location

    HOA Information

  • HOA/Condo/Coop Amenities: Exercise Course, Golf Course, Indoor Pool, Pool, Tennis Court(s), Spa/Hot Tub, Health Club, Restaurant

MAP


60142

LISTING QUALITY
▲ Features and amenities are properly noted
▲ RentHop has data for this building
▼ Listing agent has an unconfirmed email address
▼ The manager has not yet mailed us a photo copy of his or her government identification and proof or property ownership.
▼ Manager has not logged in recently
▼ Manager does not yet have user reviews

RENTHOP DESCRIPTION
The apartment is a unit offered at a monthly price of $2,400. The person posting the listing did not specify that any pets were allowed. It may be the case that pets are ok and the manager simply has not yet filled out all the details. The kitchen conveniently includes a dishwasher.

We have 20 photos of this particular unit, building, and surrounding areas.
See available units at 13149 Shirley Lane.

Does something look off?

Courtesy of RH Advisors, Inc. and RHP Realty NJ, Inc.