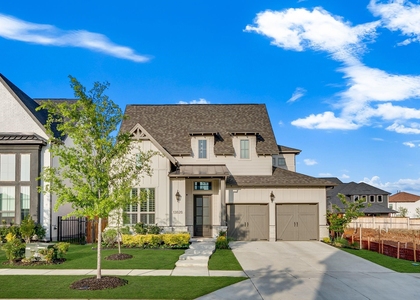
Fully furnished luxury lease in sought-after Frisco ISD. Built in 2021, this 5 bedroom, 5 full bath contemporary home in Northwood Manor offers 4,136 SF of designer living, ideal for corporate relocation, a home rebuild or a seamless move with nothing to haul but your suitcase. Painted white brick and stone, an arched entry and landscape lighting set the tone for the curb appeal. Inside, a two-story foyer with iron balusters opens to a private study with French doors and a vaulted family room with tall windows, custom drapery and a fireplace, all anchored by wide luxury vinyl plank floors and recessed lighting. The chef's kitchen is built for entertaining with a KitchenAid gas rangetop, convection wall oven, built-in microwave, oversized stone island with seating, glass pendant lighting, sculpted marble-look backsplash, walk-in pantry and a butler's pantry with wine fridge. It flows to a sun-filled dining area framed by windows overlooking the backyard. The downstairs primary suite is a true retreat with a tray ceiling, double doors to a spa bath with dual vanities, separate shower and walk-in closet. A second bedroom, full bath and spacious game room are also down, perfect for guests or multigenerational living. Upstairs are three bedrooms, each with an ensuite bath and walk-in closet, plus a movie theater with built-in surround sound speakers for the ultimate movie night. Enjoy the covered patio and fenced yard, plus a 3-car garage, utility room with built-ins and room for a freezer, tankless water heater, water softener, ENERGY STAR HVAC and smart home features. Community jogging and bike paths and parks are nearby, with quick access to the Dallas North Tollway, PGA Frisco, shopping and dining. Zoned to Newman Elementary, Trent Middle and Memorial High.
AMENITIES
Attached Garage
Fireplace
Dishwasher
Parking Space
Short Term Allowed
ADDITIONAL INFORMATION
Interior
Bathroom Information
Full Bathrooms: 5
Interior Information
Appliances: Built-In Gas Range, Dishwasher, Disposal, Electric Oven, Electric Water Heater, Microwave, Convection Oven, Refrigerator, Tankless Water Heater, Vented Exhaust Fan, Water Softener, Plumbed For Gas in Kitchen
The manager has not yet mailed us a photo copy of his or her government identification and proof or property ownership.
▼
Manager has not logged in recently
▼
Manager does not yet have user reviews
RENTHOP DESCRIPTION
The apartment is a unit offered at a monthly price of $6,500. The person posting the listing did not specify that any pets were allowed. It may be the case that pets are ok and the manager simply has not yet filled out all the details. The kitchen conveniently includes a dishwasher.
We have 40 photos of this particular unit, building, and surrounding areas.
Last Updated: 15 hours ago
Data Source: Ntreis MLS
MLS# 21413666
List Agent Name: Kiran Shah
List Office Name: REKonnection, LLC
IDX information is provided exclusively for personal, non-commercial use, and may not be used for any purpose other than to identify prospective properties consumers may be interested in purchasing. Information is deemed reliable but not guaranteed. The listing broker’s offer of compensation is made only to participants of the MLS where the listing is filed.
Courtesy of RH Advisors, Inc. and RHP Realty NJ, Inc.
By selecting Check Availability, you agree that RentHop and real estate professionals may call or text you about your inquiry. Message/data rates may apply. Terms & Privacy. California Privacy Notice
We found some very similar listings nearby
Select those you'd like to message
Your messages have been sent!
Check Availability
By selecting Check Availability, you agree that RentHop and real estate professionals may call or text you about your inquiry. Message/data rates may apply. Terms & Privacy. California Privacy Notice








 Your Privacy Choices
