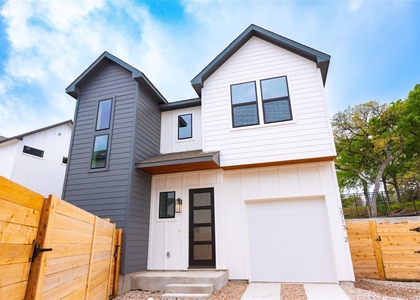
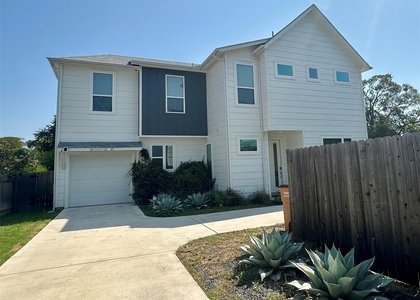
Thoughtfully renovated in 2025, this Windsor Park lease features a 3-bed, 2-bath home with 1,585 sq ft plus a separate climate-controlled ADU not included in the stated square footage. Located at 1314 Yorkshire Drive in Austin, the home pairs modern interior updates with a standout backyard setting near Mueller. Inside, vinyl flooring, fresh baseboards, designer paint, and two living areas create a clean, flexible layout. The kitchen blends style and function with custom cabinets, integrated drawer lighting, under-cabinet lighting, quartz counters, stainless appliances, gas cooking, an industrial-style vent hood, a large island, and tile backsplash. Updated baths include designer tilework and fixtures, with a primary walk-in shower and a soaking tub and shower in the secondary bath. The separate ADU is well suited for an office, studio, fitness space, or private retreat. The fully fenced backyard is built for everyday enjoyment with a private deck, pergola with retractable shade, misting fan, string lights, raised garden beds, and a storage shed. Nearby highlights include Mueller shops, parks, and dining, H-E-B, Sprouts, Hank's, Little Deli & Pizzeria, Lazarus Brewing, and St. Elmo Brewing. Quick access to I-35, US-290, US-183, and downtown Austin. Up to 2 pets, 50-lb weight limit. No HOA.
AMENITIES
Carport
ADDITIONAL INFORMATION
Interior
Bathroom Information
Full Bathrooms: 2
Interior Information
Interior Features: Ceiling Fan(s), Open Floorplan, Recessed Lighting, Smart Thermostat, High Speed Internet, Quartz Counters, No Interior Steps
Appliances: Gas Range, Microwave, Refrigerator, RNGHD
Flooring Type: Tile, Vinyl
Fireplace Information
Fireplace Features: None
Exterior
Property Information
Square Footage: 1,585
Square Footage Source: $0
Security Features: See Remarks
Property Condition: Updated/Remodeled
Year Built: 1955
Waterfront Features: None
Building Information
Levels: One
Construction Materials: HardiPlank Type, Masonry – Partial
The median is solely based on the area and the number of bedrooms.
Listing-specific characteristics such as the number of bathrooms and the amenities will also impact the price.
LISTING QUALITY
▲
Features and amenities are properly noted
▲
RentHop has data for this building
▼
The manager has not yet mailed us a photo copy of his or her government identification and proof or property ownership.
▼
Manager has not logged in recently
▼
Manager does not yet have user reviews
RENTHOP DESCRIPTION
The apartment is a unit offered at a monthly price of $3,500. The person posting the listing did not specify that any pets were allowed. It may be the case that pets are ok and the manager simply has not yet filled out all the details.
We have 29 photos of this particular unit, building, and surrounding areas.
MLS# ACT1103198
List Agent Name: Sandy Joseph
List Office Name: Berkshire Hathaway TX Realty
IDX information is provided exclusively for personal, non-commercial use, and may not be used for any purpose other than to identify prospective properties consumers may be interested in purchasing. Information is deemed reliable but not guaranteed. The listing broker’s offer of compensation is made only to participants of the MLS where the listing is filed.
Courtesy of RH Advisors, Inc. and RHP Realty NJ, Inc.
By selecting Check Availability, you agree that RentHop and real estate professionals may call or text you about your inquiry. Message/data rates may apply. Terms & Privacy. California Privacy Notice
We found some very similar listings nearby
Select those you'd like to message
Your messages have been sent!
Check Availability
By selecting Check Availability, you agree that RentHop and real estate professionals may call or text you about your inquiry. Message/data rates may apply. Terms & Privacy. California Privacy Notice









 Your Privacy Choices
