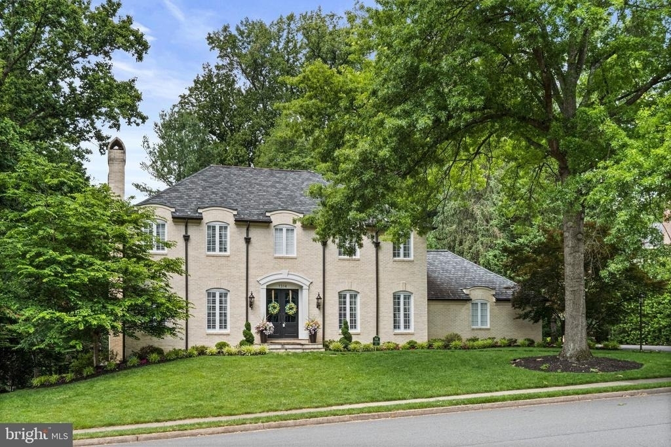
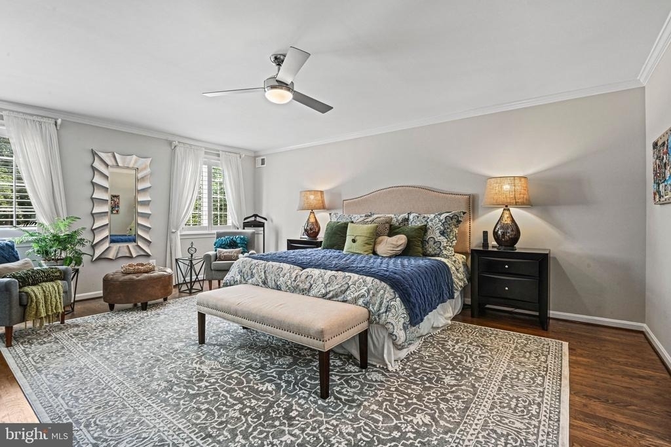
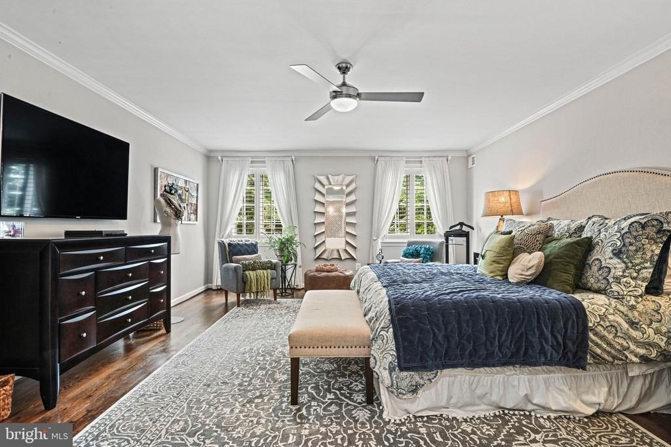
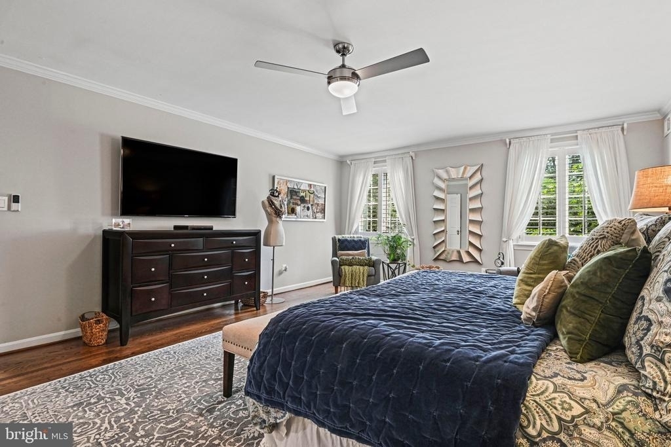
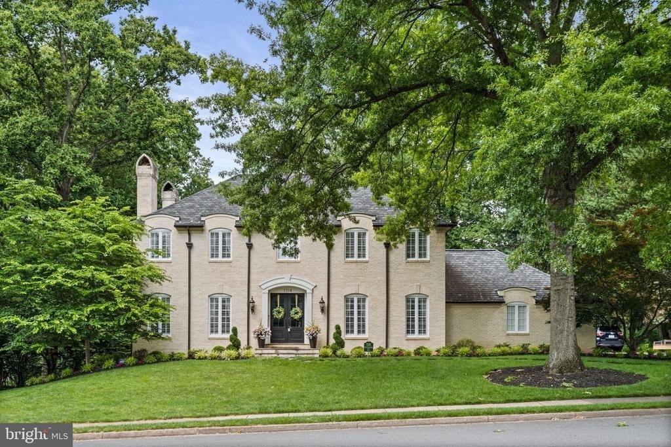
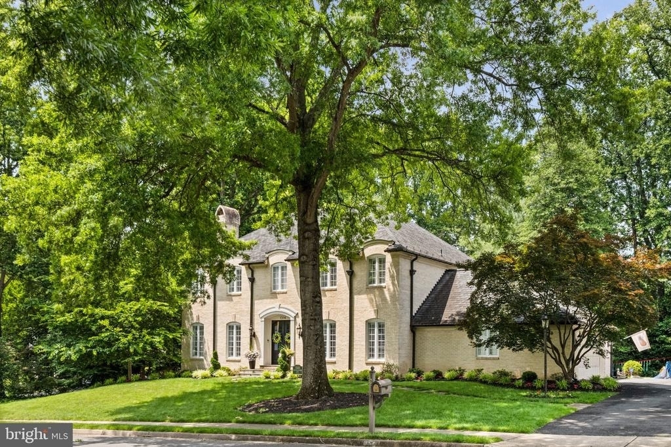
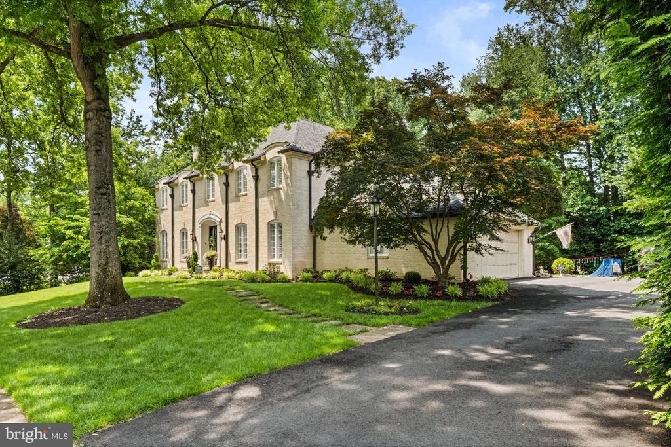
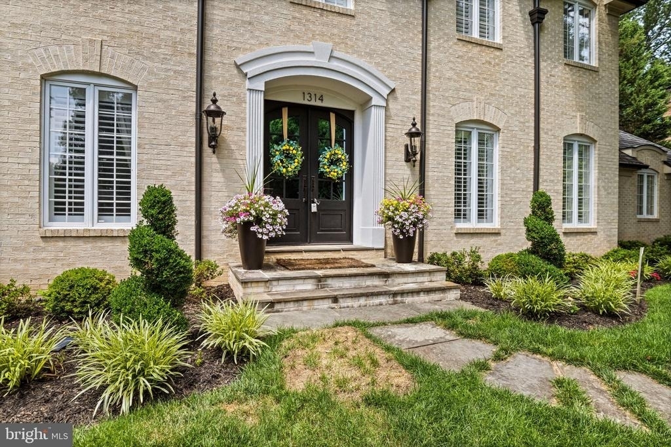
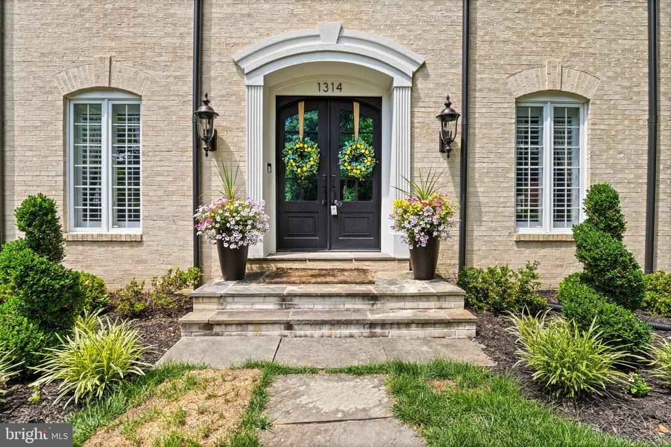
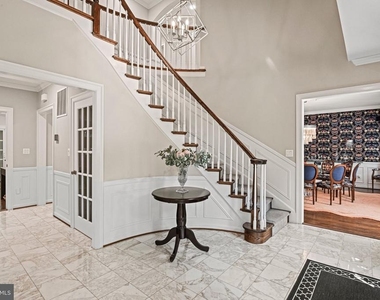
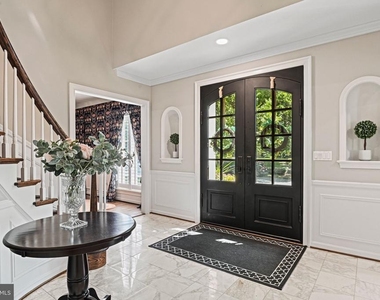
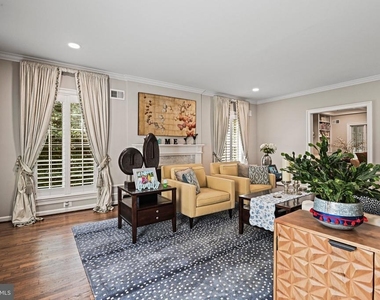
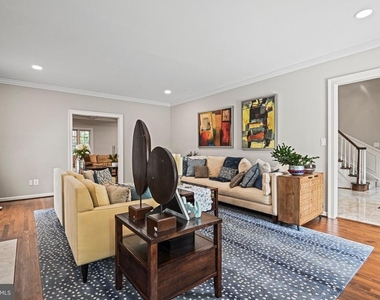
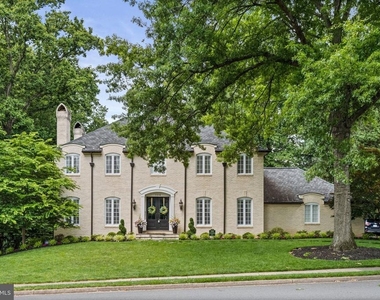
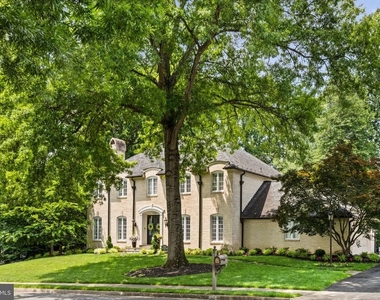
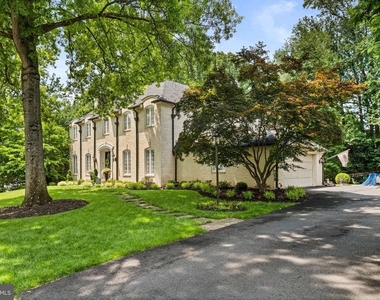
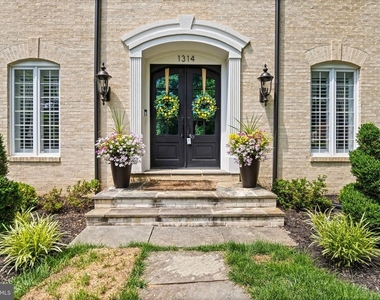
This beautifully maintained 5-bedroom, 4.5-bath home offers a comfortable blend of space, style, and convenience in Timberly South, one of McLean's most sought-after communities.
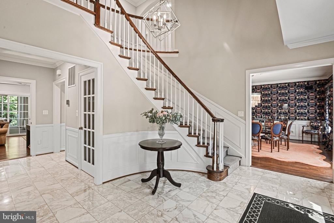
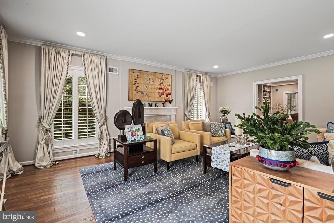
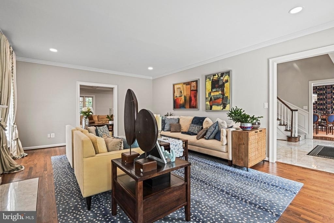
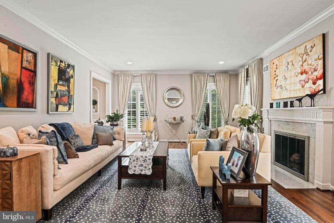
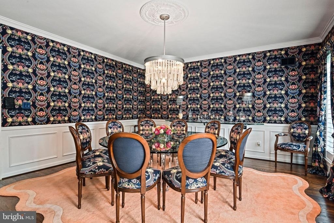
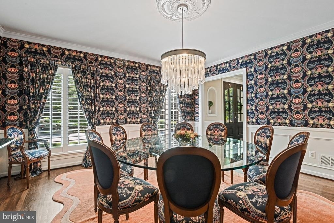
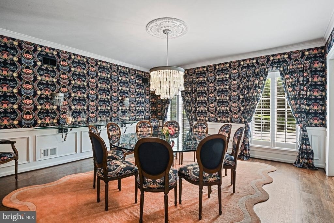
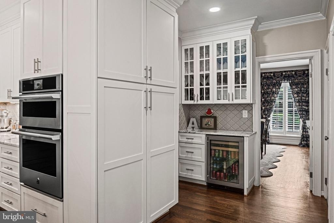
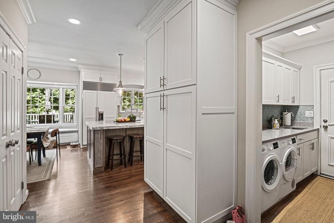
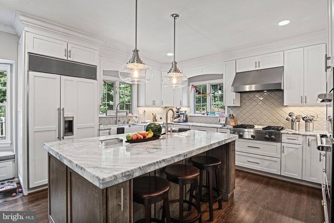
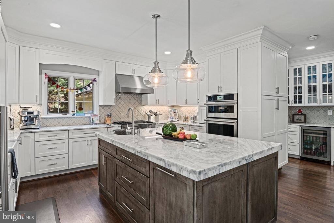
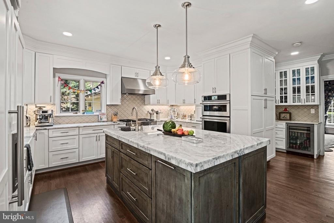
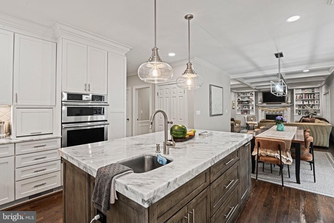
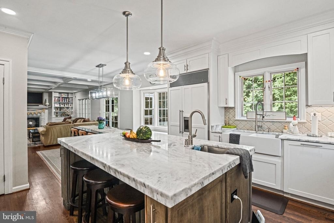
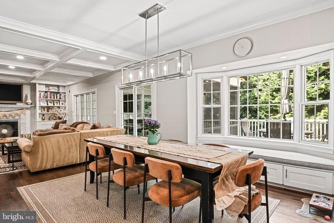
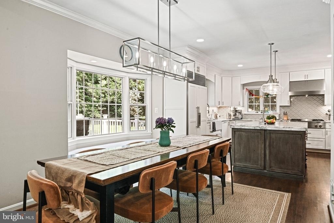
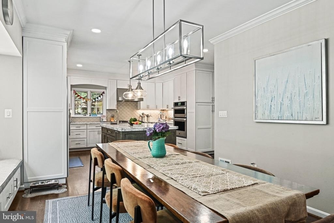
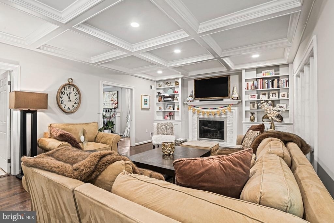
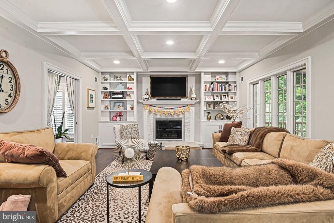
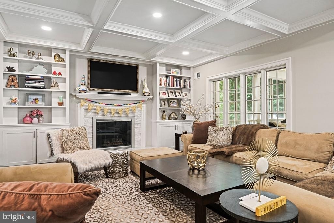
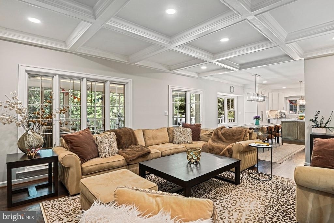
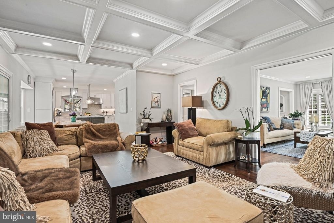
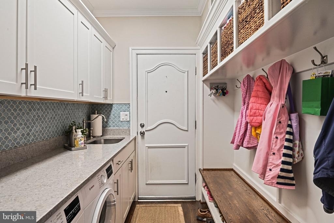
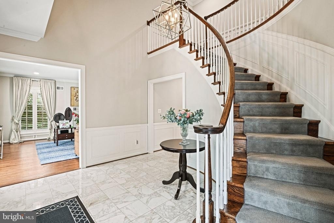
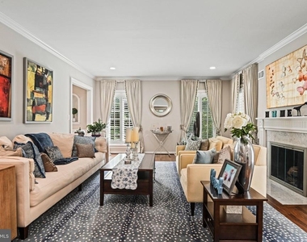
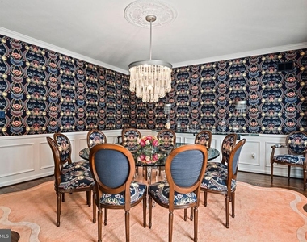
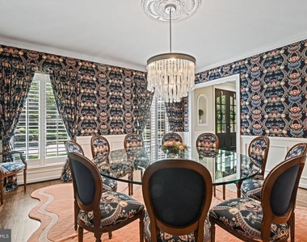
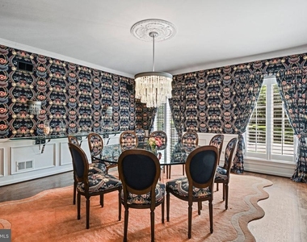
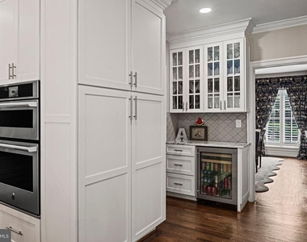
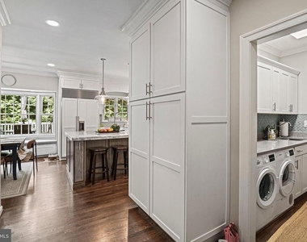
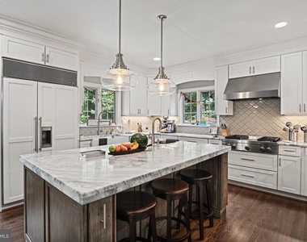
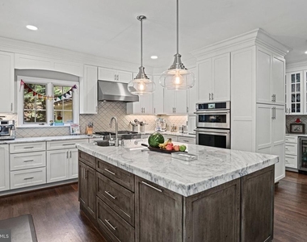
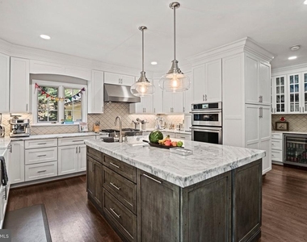
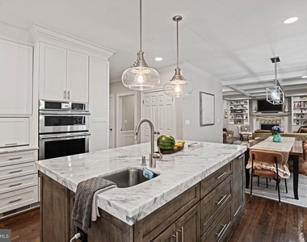
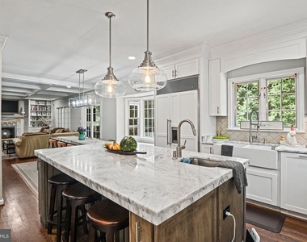
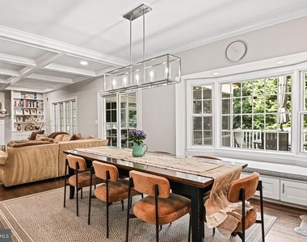
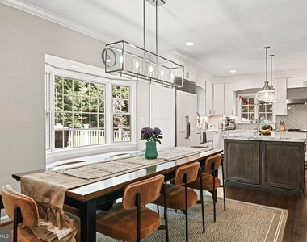
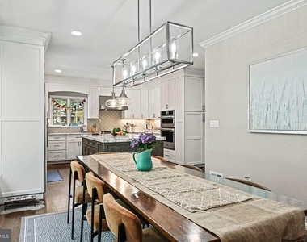
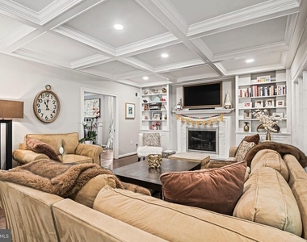
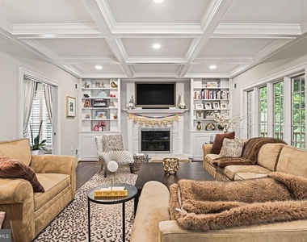
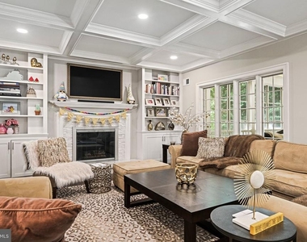
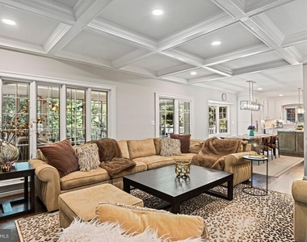
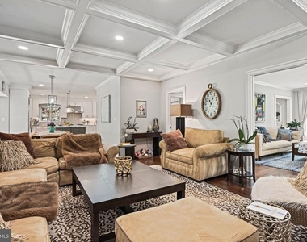
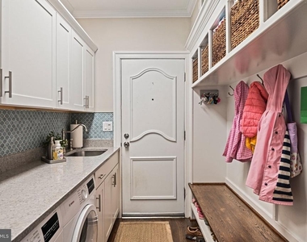
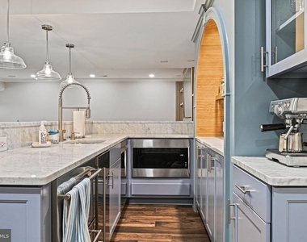
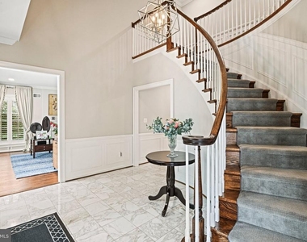
Inside, you'll find 9-foot ceilings and sun-filled living spaces throughout. The updated kitchen features 48" cabinetry, marble countertops, and high-end appliances, making it as functional as it is inviting. The main level also includes two fireplaces, a mudroom, coffered ceilings, and a spacious formal dining room that's perfect for everyday living and entertaining.
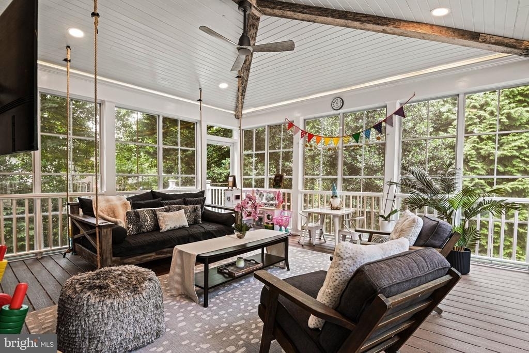
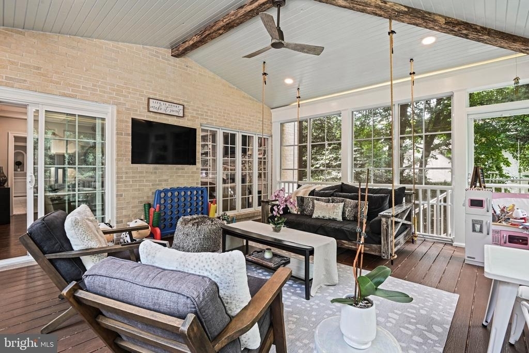
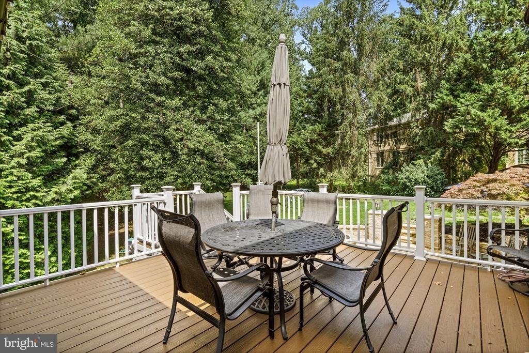
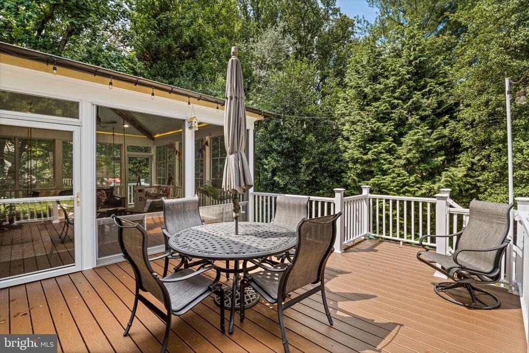
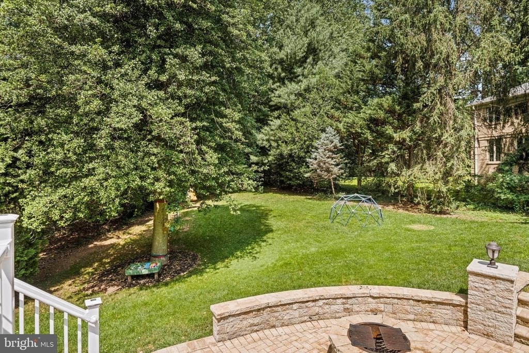
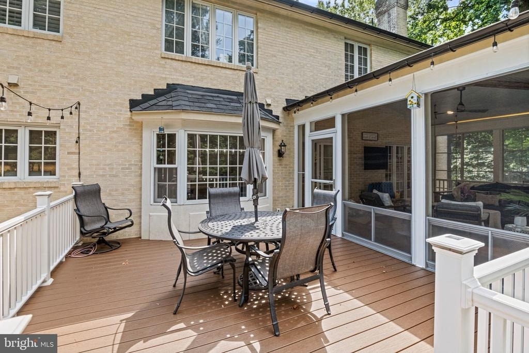
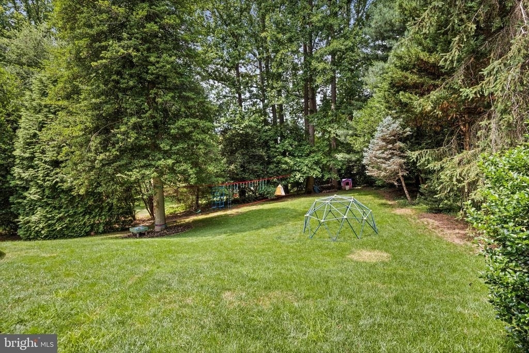
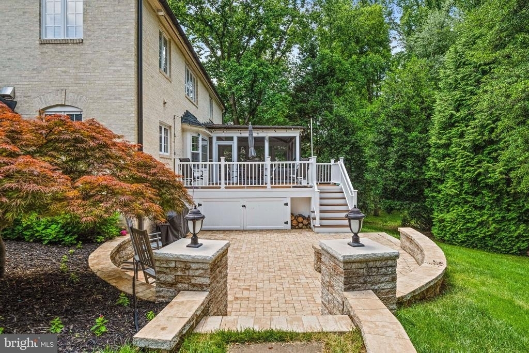
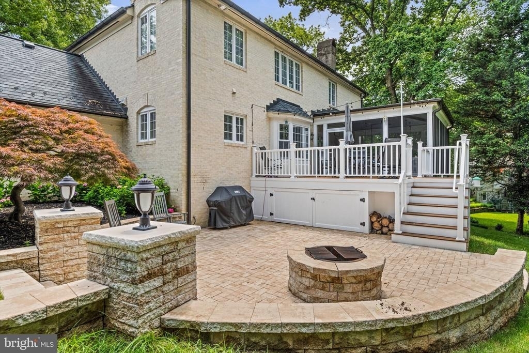
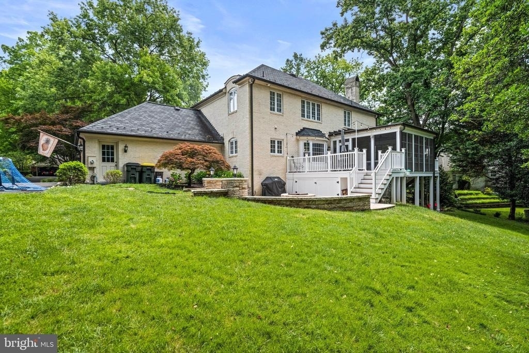
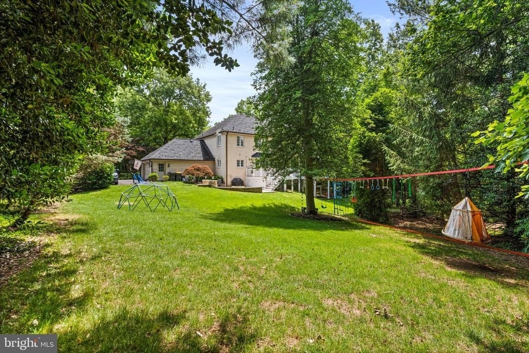
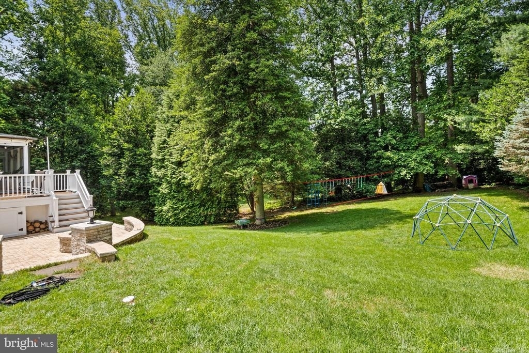
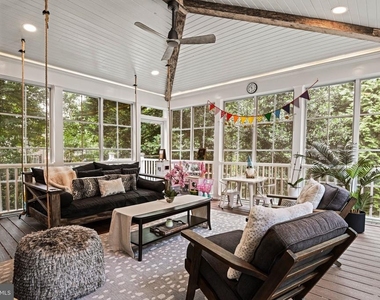
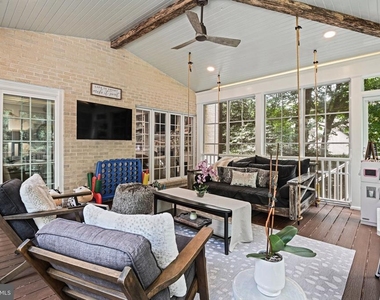
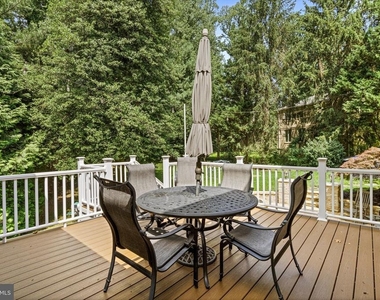
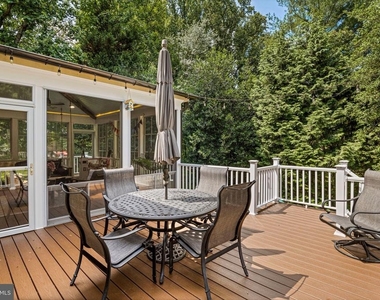
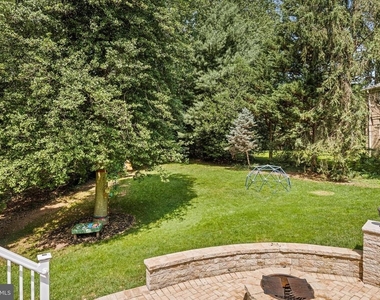
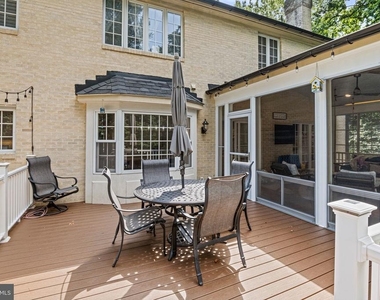
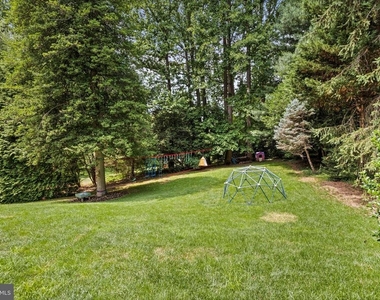
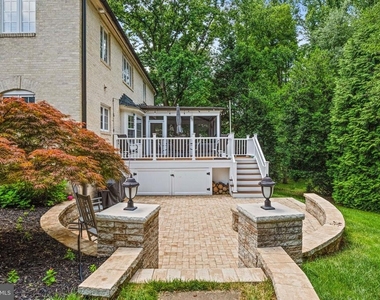
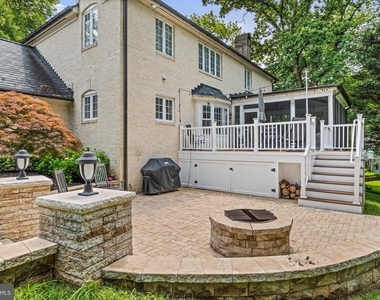
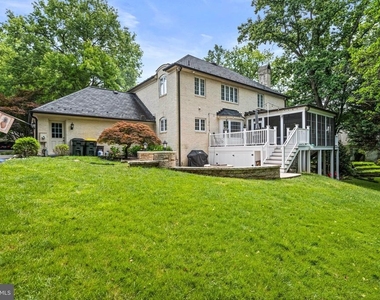
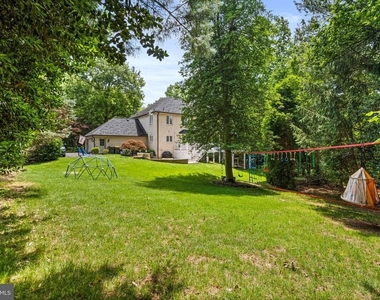
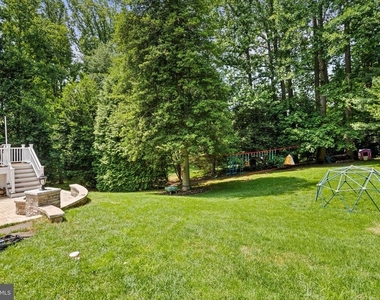
Just off the main living area, the screened-in deck provides a peaceful spot to enjoy your morning coffee or unwind at the end of the day. The private backyard features a large patio and fire pit, creating a welcoming outdoor space for relaxing or gathering with friends and family.
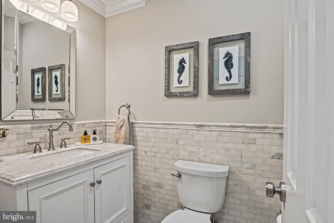
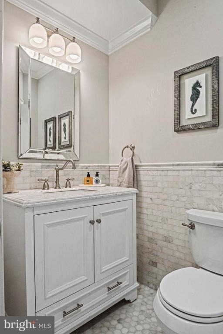
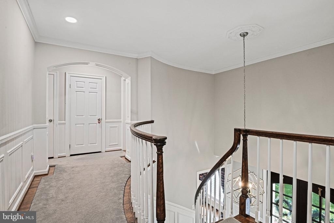
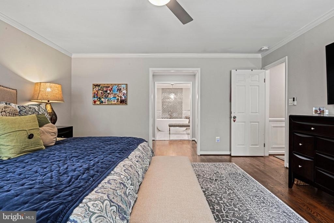
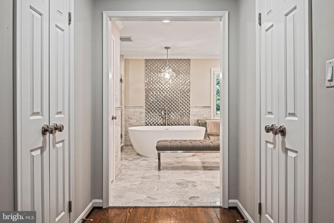
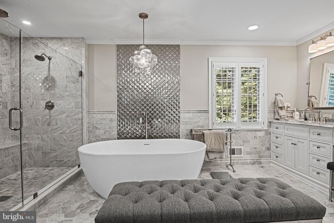
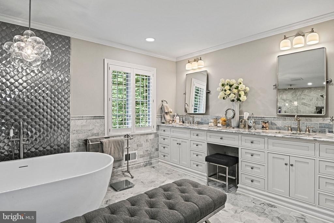
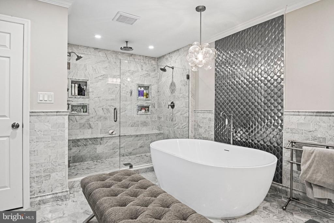
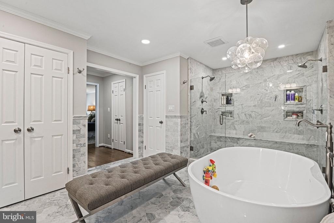
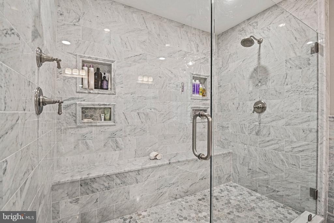
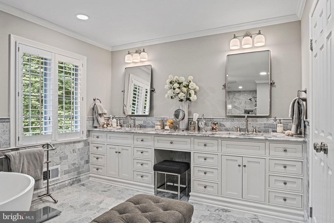
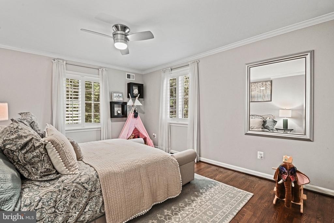
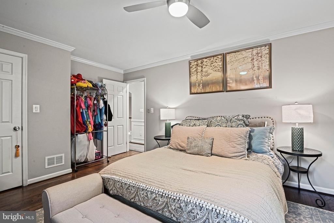
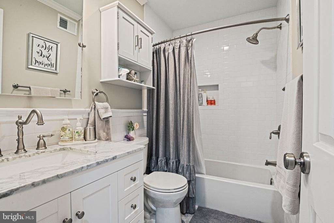
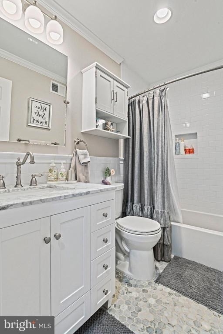
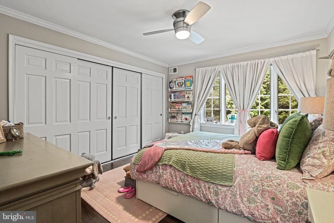
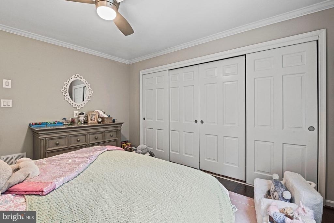
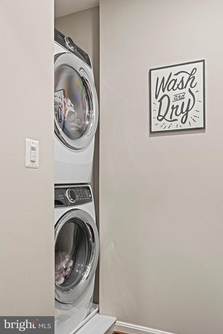
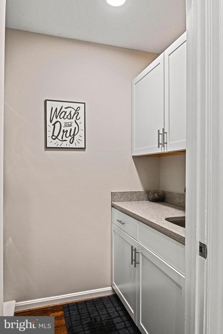
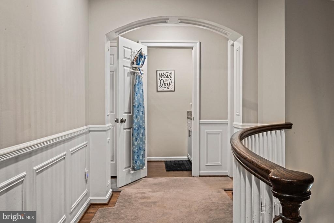
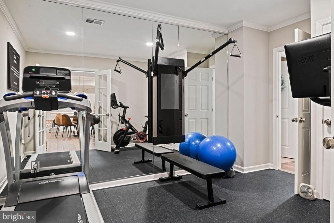
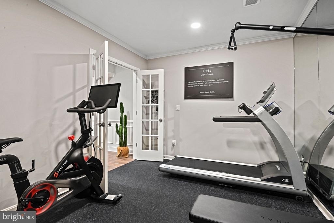
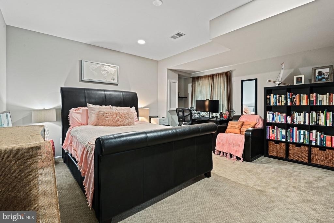
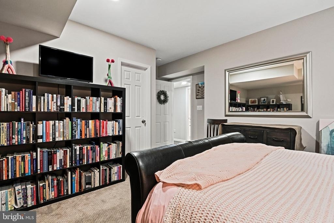
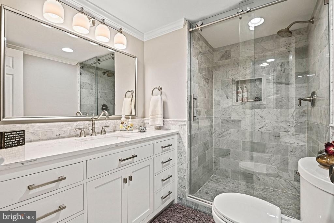
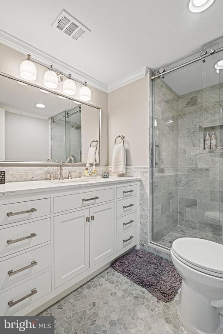
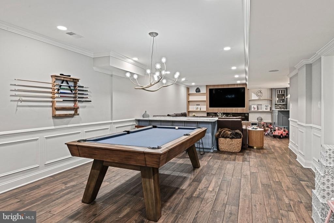
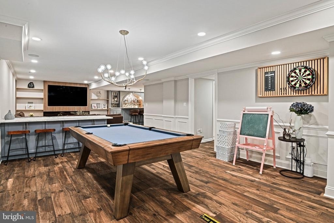
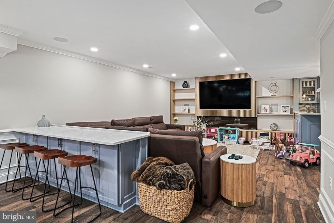
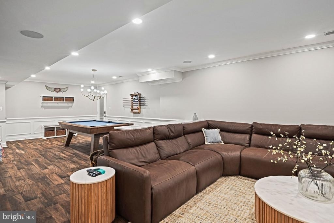
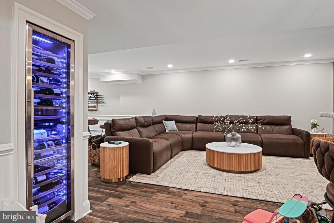
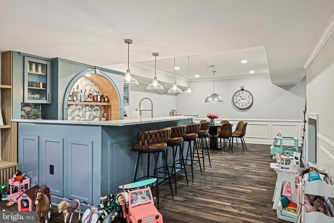
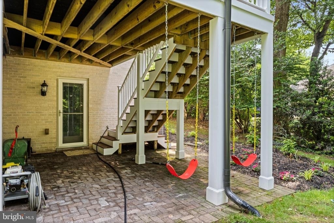
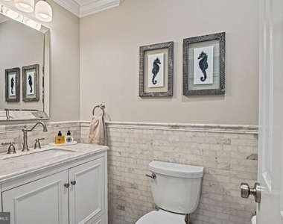
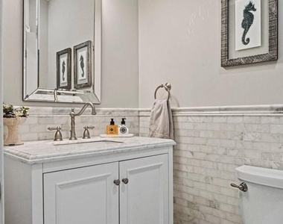
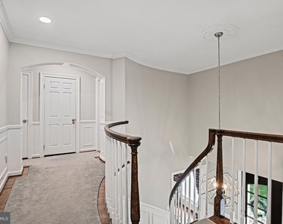
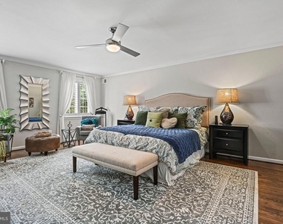
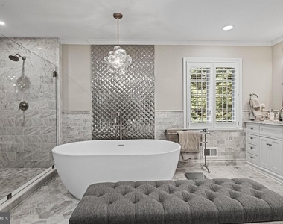
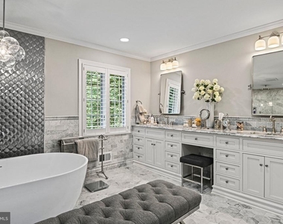
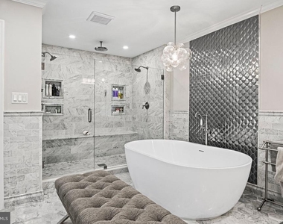
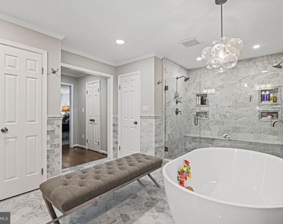
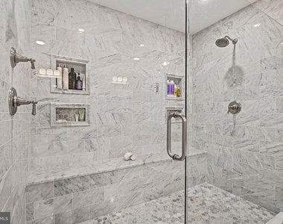
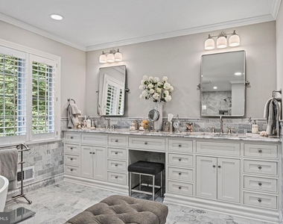
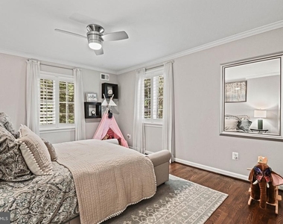
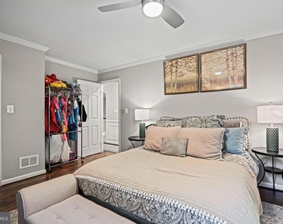
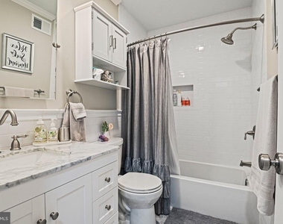
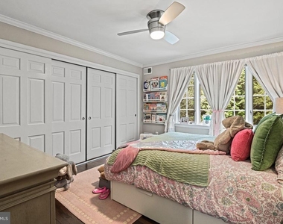
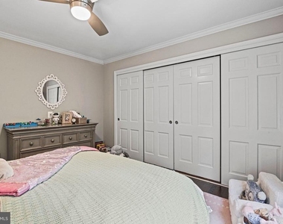
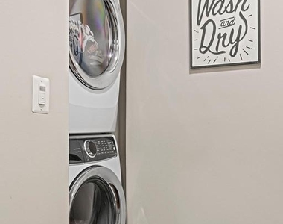
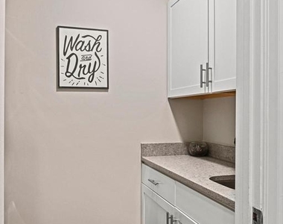
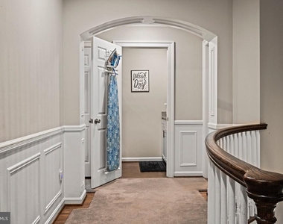
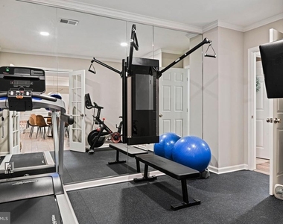
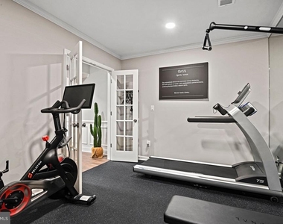
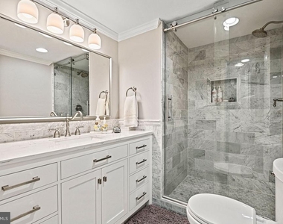
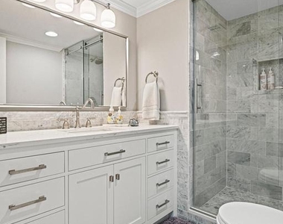
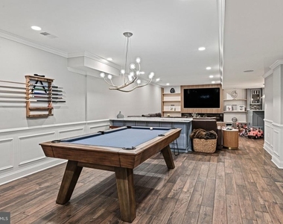
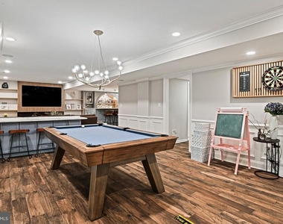
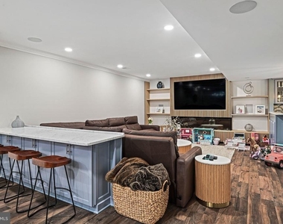
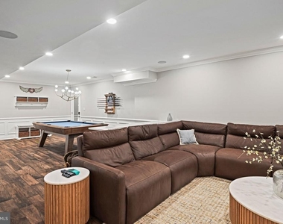
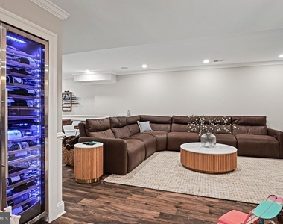
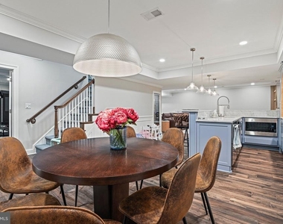
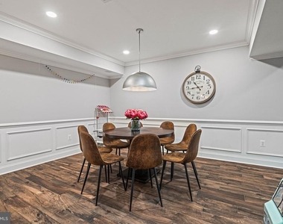
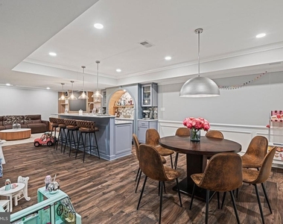
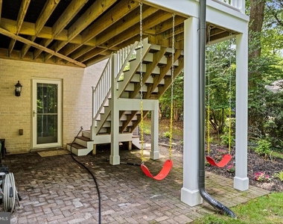
Upstairs, the home offers four spacious bedrooms, three updated full bathrooms, and a conveniently located laundry room. The walk-out lower level provides additional living space and direct access to the backyard and patio.
Ideally located near Spring Hill, Cooper, and Langley schools, as well as Tysons, parks, shopping, dining, and major commuter routes, this home offers both convenience and a wonderful place to call home.
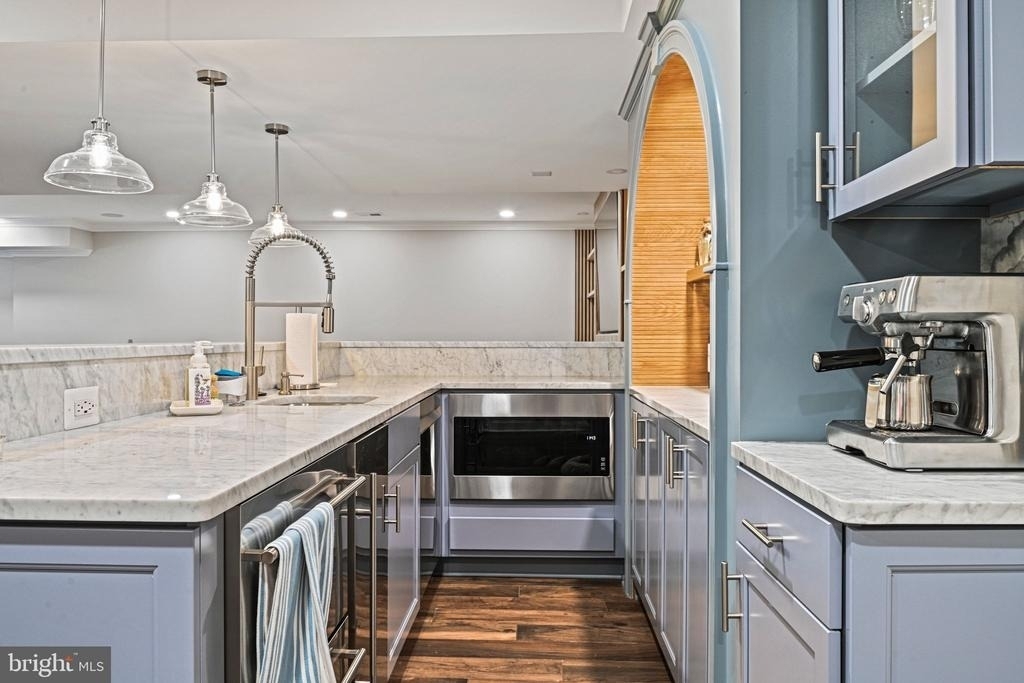
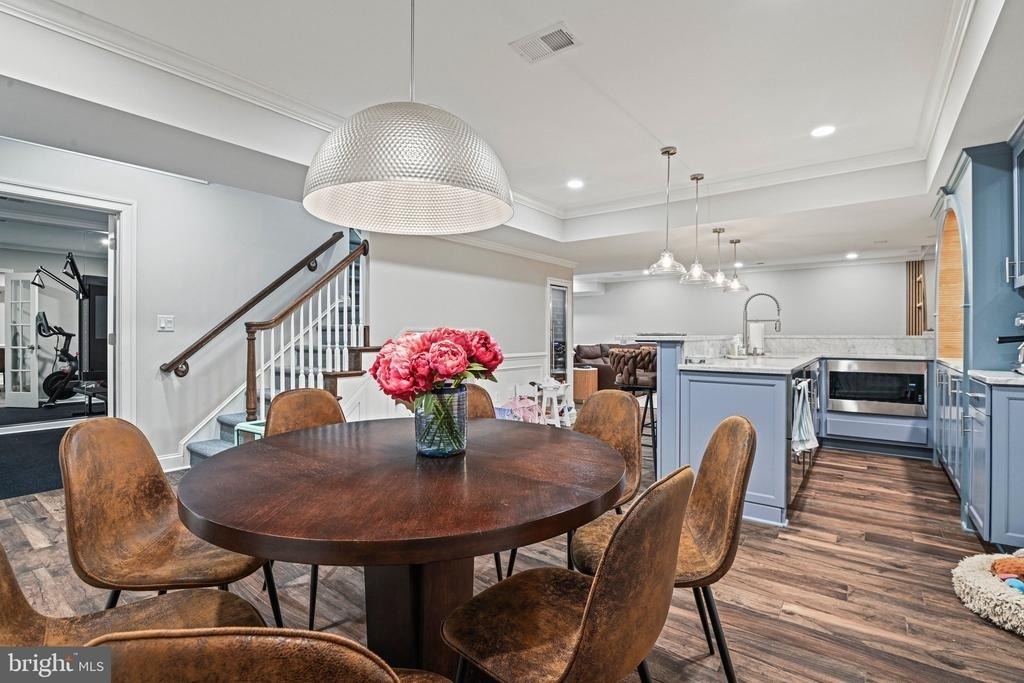
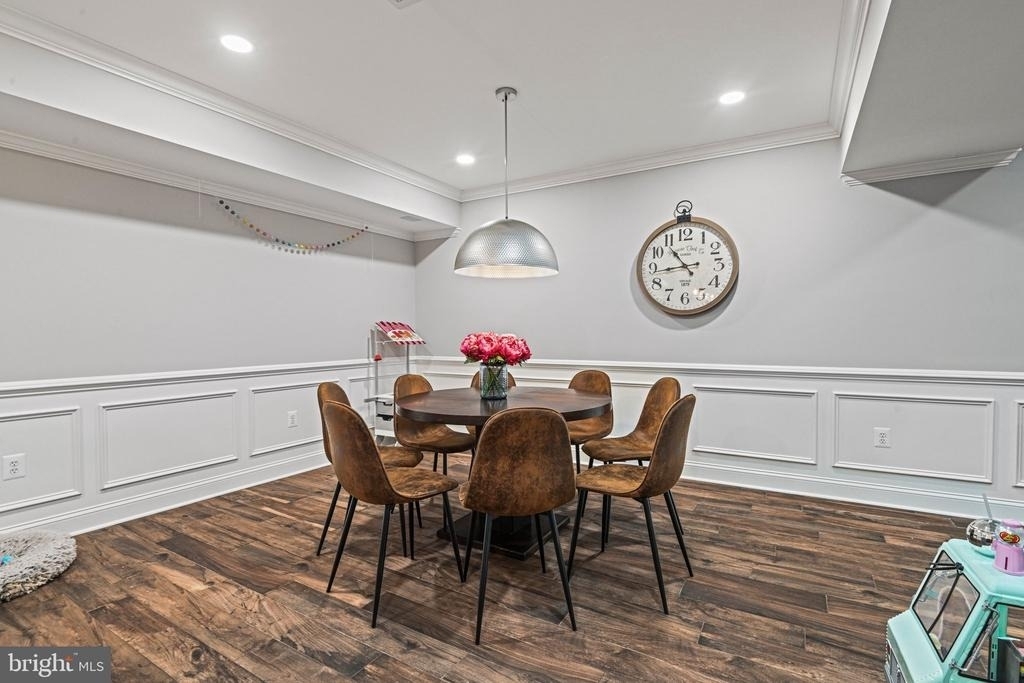
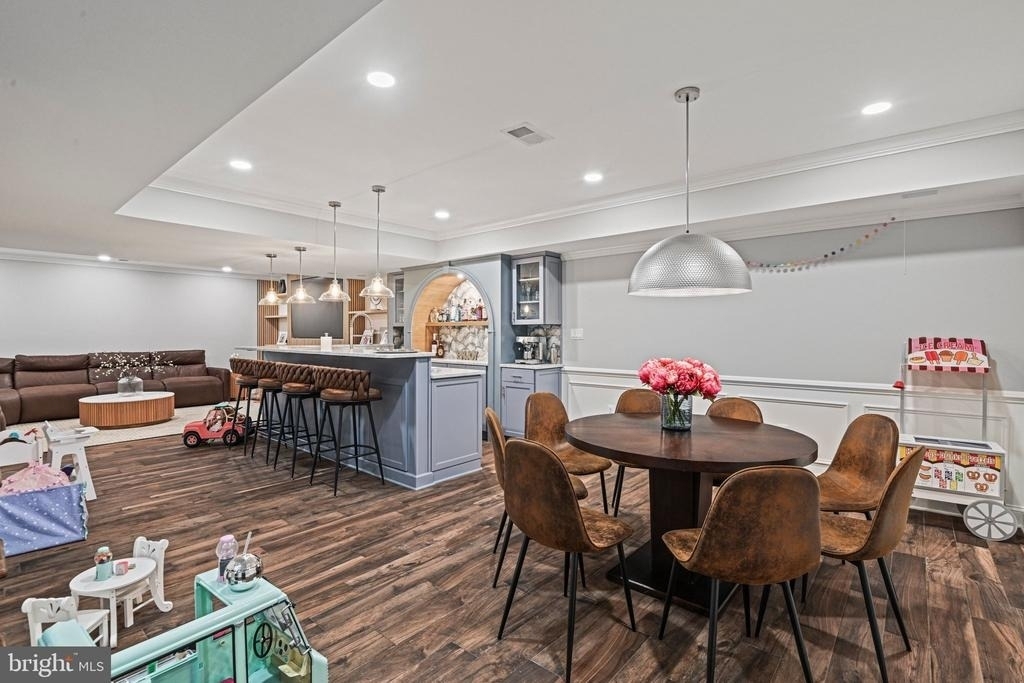
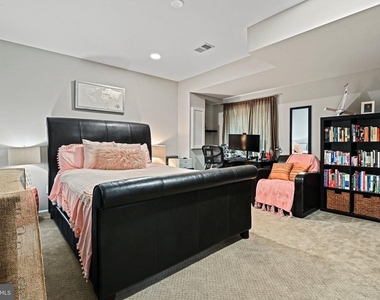
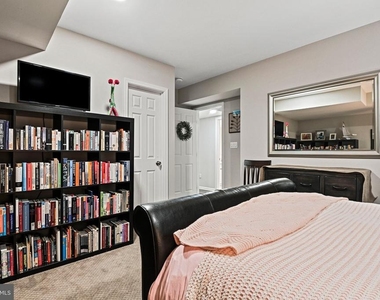
*Owner is willing to take occupancy of the basement for a $2,000 reduction of the listed lease amount as an option.
AMENITIES
Fireplace
Dishwasher
Parking Space
ADDITIONAL INFORMATION
Interior
Bathroom Information
Half Bathrooms: 1
Full Bathrooms: 4
Interior Information
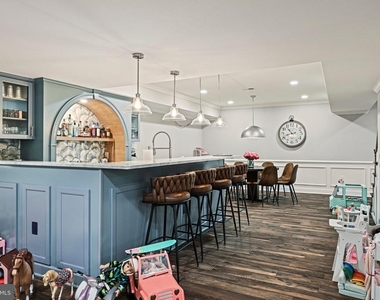
Interior Features: Breakfast Bar, Built-in Features, Central Vacuum, Eat-in Kitchen, Pantry, Walk-In Closet(s), Carpet, Chair Railings, Crown Moldings, Dining Area, Family Room Off Kitchen, Formal/Separate Dining Room, Primary Bath(s), Wet/Dry Bar, Wood Floors
The median is solely based on the area and the number of bedrooms.
Listing-specific characteristics such as the number of bathrooms and the amenities will also impact the price.
LISTING QUALITY
▲
Features and amenities are properly noted
▲
RentHop has data for this building
▼
The manager has not yet mailed us a photo copy of his or her government identification and proof or property ownership.
▼
Manager has not logged in recently
▼
Manager does not yet have user reviews
RENTHOP DESCRIPTION
The apartment is a unit offered at a monthly price of $10,000. The person posting the listing did not specify that any pets were allowed. It may be the case that pets are ok and the manager simply has not yet filled out all the details. The kitchen conveniently includes a dishwasher.
We have 83 photos of this particular unit, building, and surrounding areas.
We found some very similar listings nearby
Select those you'd like to message
Your messages have been sent!
Check Availability
By selecting Check Availability, you agree that RentHop and real estate professionals may call or text you about your inquiry. Message/data rates may apply. Terms & Privacy. California Privacy Notice







 Your Privacy Choices
