Fresh from the ground up, never lived in, built entirely in 2025 - this studio at The Astir Callowhill arrives as a genuinely new space, carrying none of the history or wear that older buildings carry with them. Every surface, every fixture, every corner of this 432-square-foot home is exactly as it left the builder's hands, and that sense of newness settles over you the moment you step through the door.
The open floor plan does what good design is supposed to do: it makes a compact footprint feel considered rather than cramped. The living area draws you in first, and the way light moves through the space across the course of a day gives it a quality that changes from morning to evening. Oversized windows let that light do real work, brightening the main living zone and shifting the mood from the clean brightness of a weekday morning to something warmer and quieter by the time evening arrives. There is room here to arrange a proper seating area, to set up a workspace, to live rather than merely sleep. Window treatments are already in place, so you control how much of that light you let in and when.
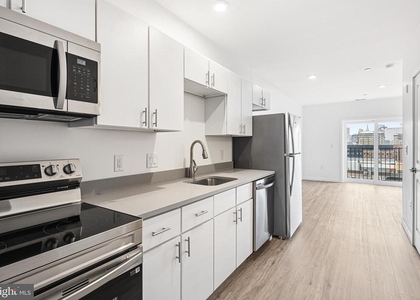
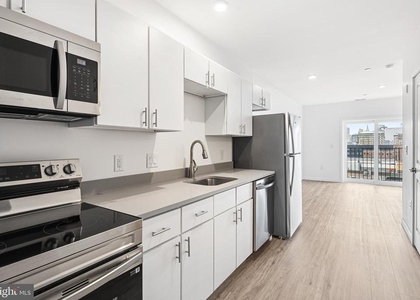
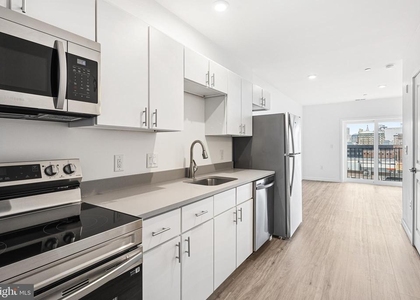
The kitchen sits open to the living space, keeping the floor plan connected and social even in a studio layout. Upgraded countertops provide a generous prep surface, and the full suite of stainless steel appliances - refrigerator, stove, range hood, microwave, dishwasher, and a self-cleaning oven - means the kitchen is genuinely equipped from the first day. A disposal is built in. What makes this particular setup stand out is the in-unit washer and dryer, a feature that changes the rhythm of daily life in ways that are easy to underestimate until you have it. The walk-in closet adds meaningful storage that studios in older buildings rarely offer, and the overall layout carries the kind of logic that comes from designing a building from scratch rather than retrofitting an existing one.
The Astir Callowhill's amenity package extends the usable space of the building well beyond the walls of any individual unit. The roof deck gives residents a dedicated outdoor space above the Callowhill skyline - somewhere to unwind at the end of the day or watch the neighborhood shift across the seasons. A fitness center means the morning workout happens without leaving the building. The clubhouse, game room, and meeting room provide spaces for both social and focused use, and the gated entry with security gives the building a composed, managed feel. A parking garage is available for residents who keep a car, and elevators make the building accessible on every level.
Pets are welcome here - both cats and dogs - which matters when a neighborhood like Callowhill is this walkable and textured.
Callowhill itself sits at an interesting intersection of Philadelphia's past and its present. The Loft District name reflects the neighborhood's industrial origins, but what you find today is a layered community where creative businesses, longtime residents, and newer arrivals share the same blocks. The scale of the neighborhood keeps things human - wide streets, converted warehouses, murals that have been there long enough to feel like landmarks. Living in a brand-new building inside a neighborhood with this much accumulated character gives you the best of both: the comfort of something freshly built and the texture of streets that have been lived in for generations. This is Callowhill at a particular moment, and this unit puts you squarely inside it. Pricing and availability subject to change on a daily basis. Photos are of model units. Parking may be available subject to availability and may be an additional fee.
The median is solely based on the area and the number of bedrooms.
Listing-specific characteristics such as the number of bathrooms and the amenities will also impact the price.
LISTING QUALITY
▲
Listing location is an exact address
▲
Features and amenities are properly noted
▲
RentHop has data for this building
▲
Manager has many listings with high listing quality!
▼
The manager has not yet mailed us a photo copy of his or her government identification and proof or property ownership.
▼
Manager has not logged in recently
▼
Manager does not yet have user reviews
RENTHOP DESCRIPTION
The apartment is a unit offered at a monthly price of $1,390. The person posting the listing did not specify that any pets were allowed. It may be the case that pets are ok and the manager simply has not yet filled out all the details. The kitchen conveniently includes a dishwasher.
We have 26 photos of this particular unit, building, and surrounding areas.
We found some very similar listings nearby
Select those you'd like to message
Your messages have been sent!
Check Availability
By selecting Check Availability, you agree that RentHop and real estate professionals may call or text you about your inquiry. Message/data rates may apply. Terms & Privacy.