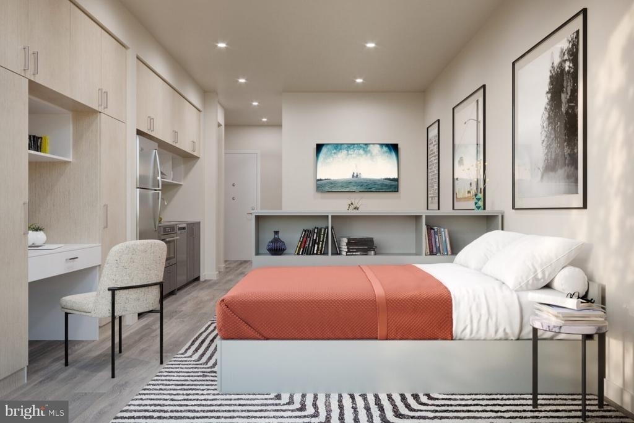
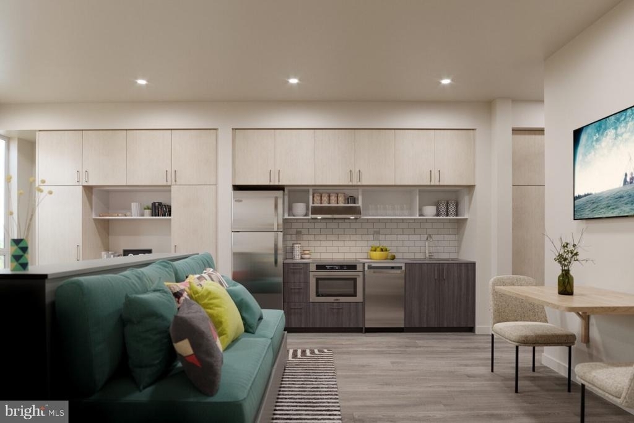
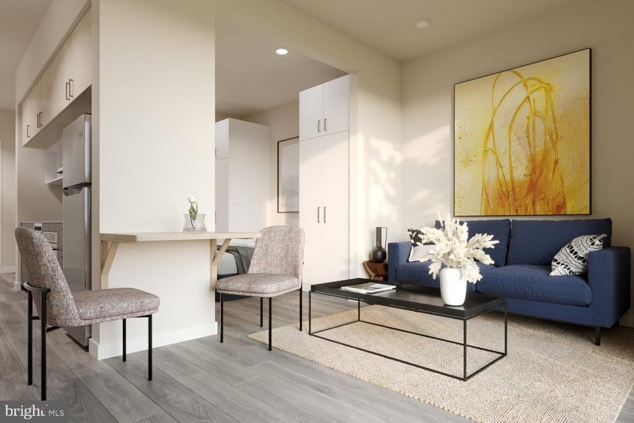
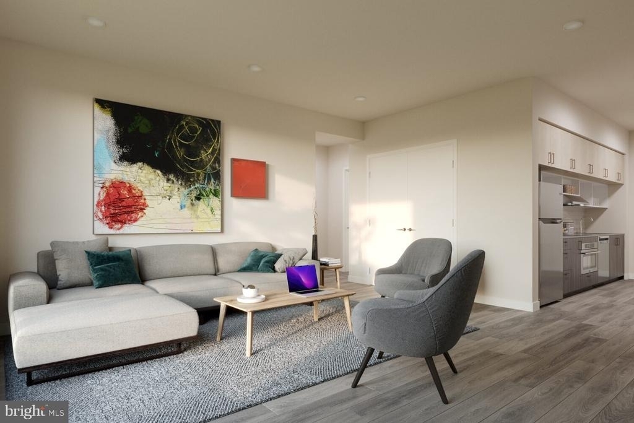
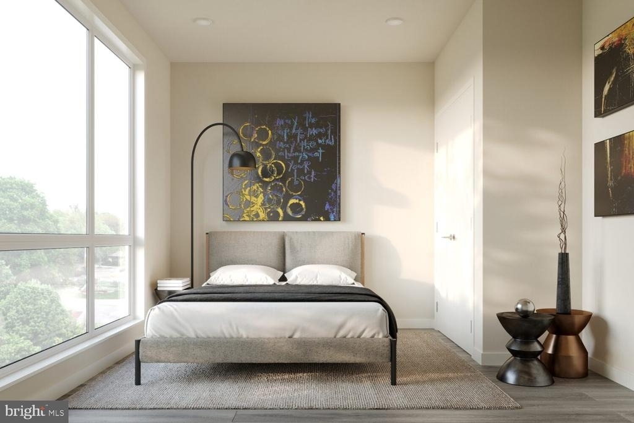
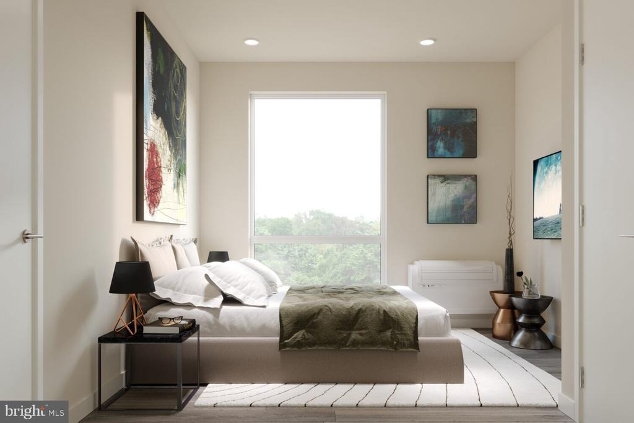
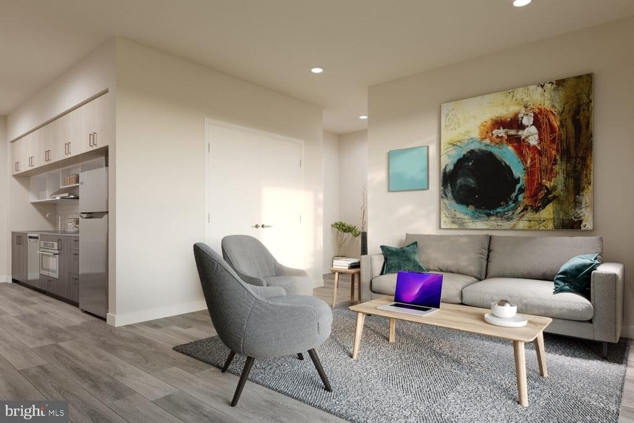
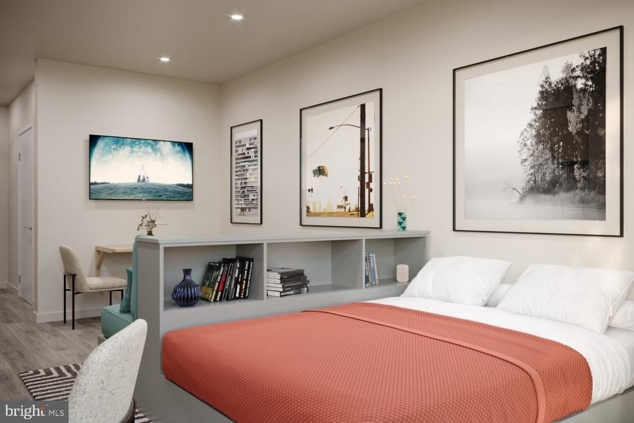
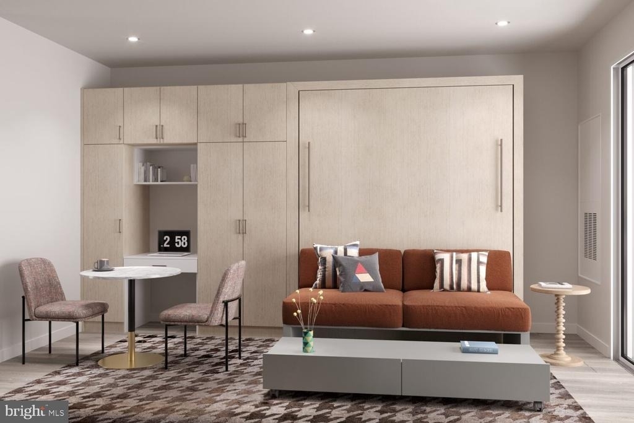
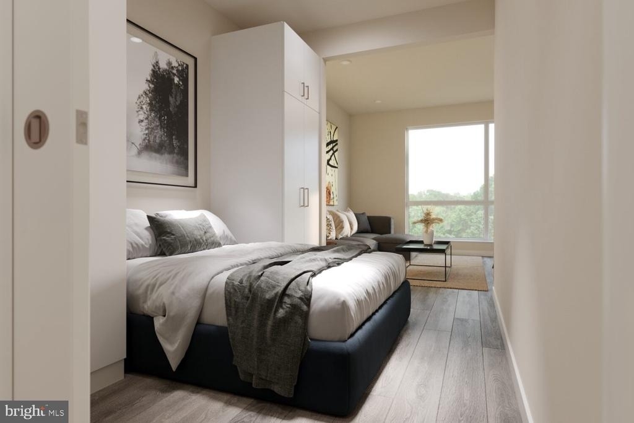
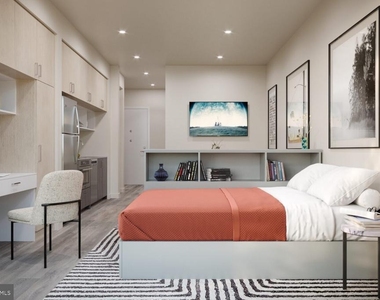
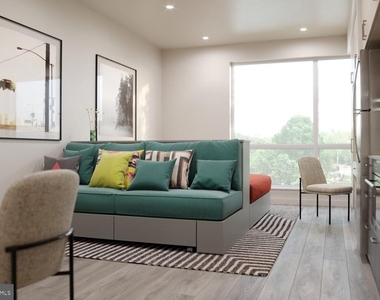
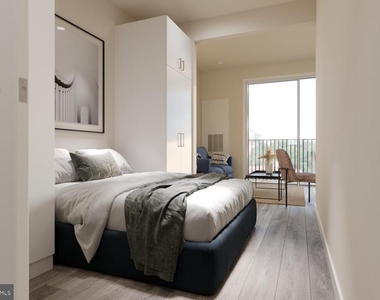
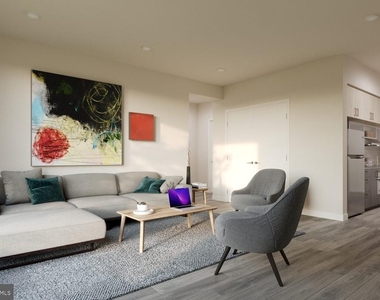
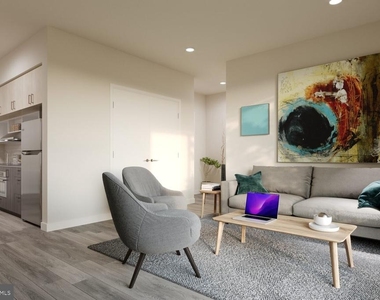
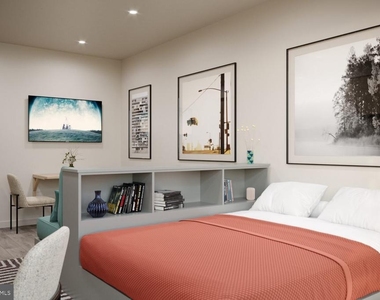
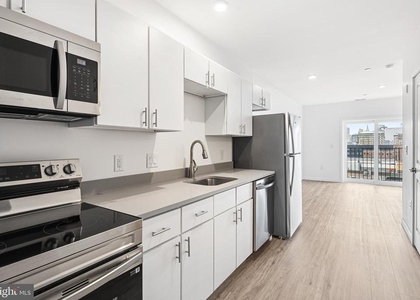
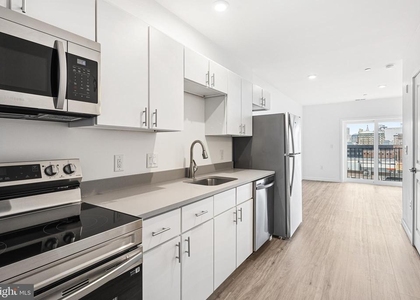
Tucked into a corner of Callowhill where the city's industrial past and its forward-leaning present exist side by side, this studio at The Astir Callowhill offers a quietly compelling kind of urban living. At 432 square feet, the layout earns every inch, drawing you in with an open floor plan that refuses to feel confined. Natural light moves through the space with intention, shifting from the bright clarity of morning into the warmer, softer tones of afternoon, giving the room a quality that changes with the hours and makes it genuinely pleasant to be home at any point in the day.
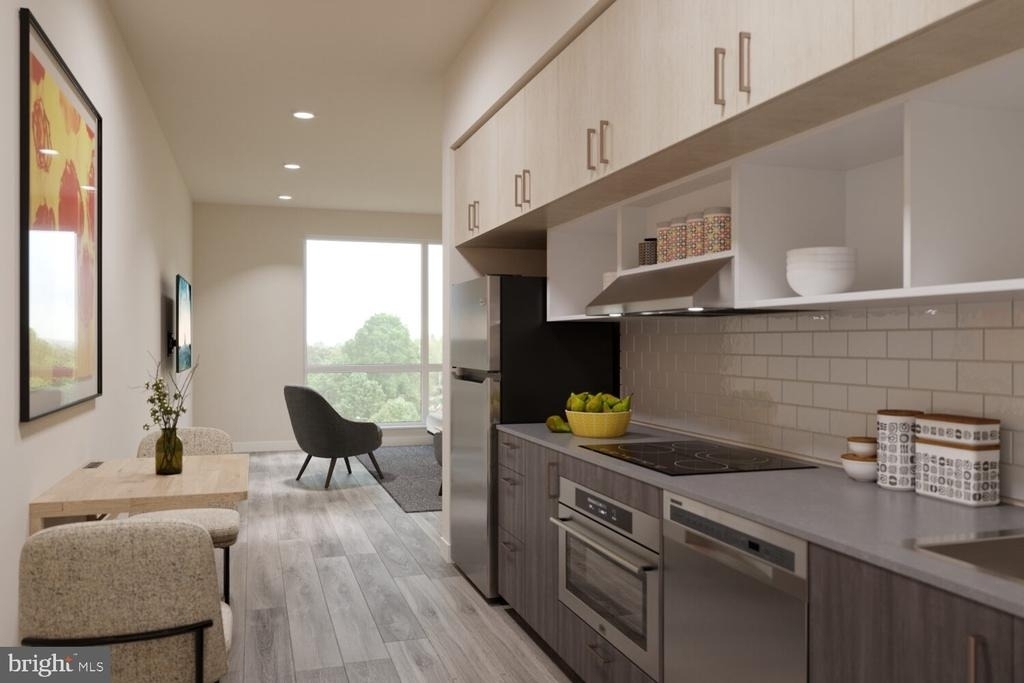
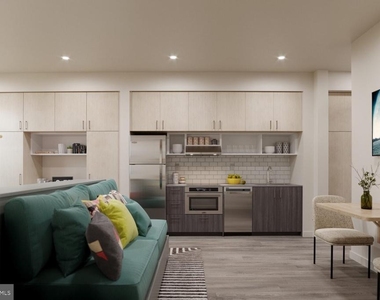
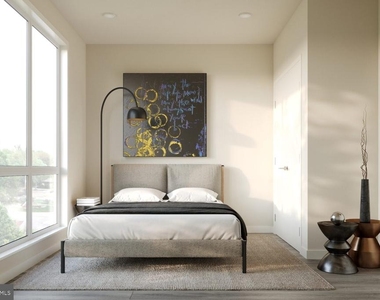
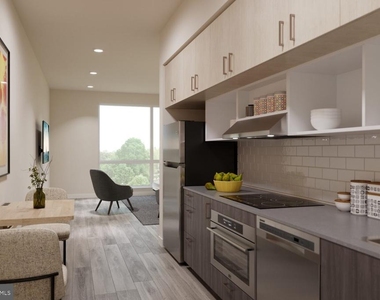
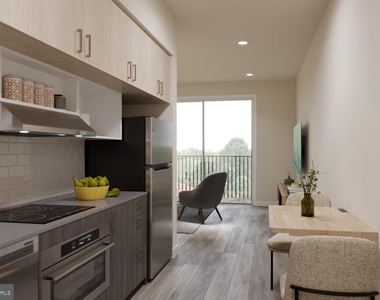
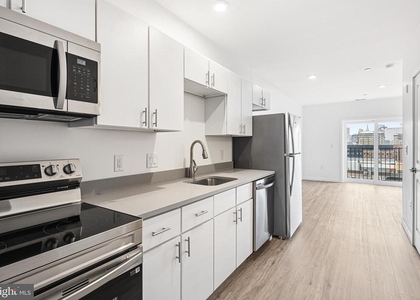
The living area is the heart of things here. An open configuration means there are no hard borders between where you cook, where you unwind, and where you sleep - just a continuous, well-considered flow of space. The finish level throughout reads as polished without being overdone. Upgraded countertops anchor the kitchen, which is equipped with a full suite of stainless steel appliances including a refrigerator, dishwasher, stove, microwave with range hood, and a self-cleaning oven. A garbage disposal keeps things practical. In-unit washer and dryer mean laundry never requires a trip down the hall. A walk-in closet offers storage that you genuinely would not expect to find in a studio of this footprint. Window treatments are already in place, so the space feels finished and ready the moment you arrive.
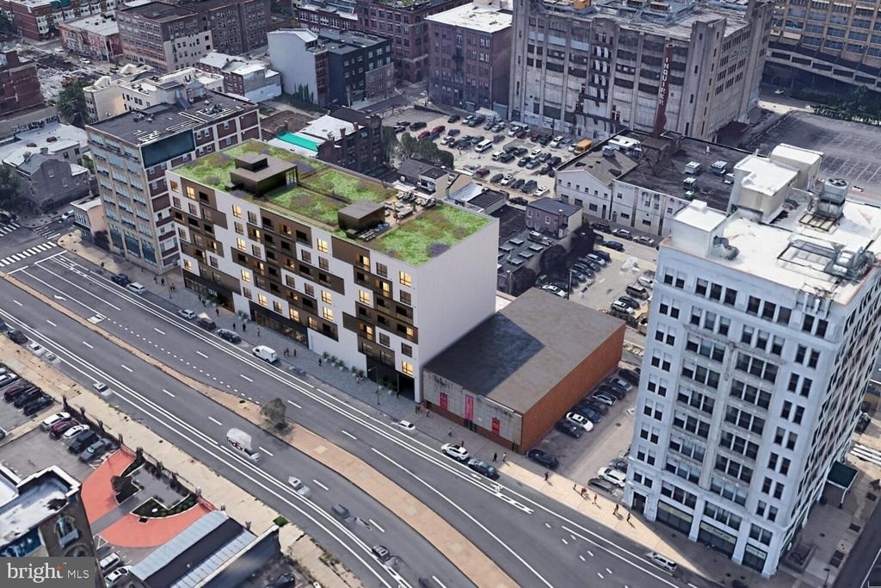
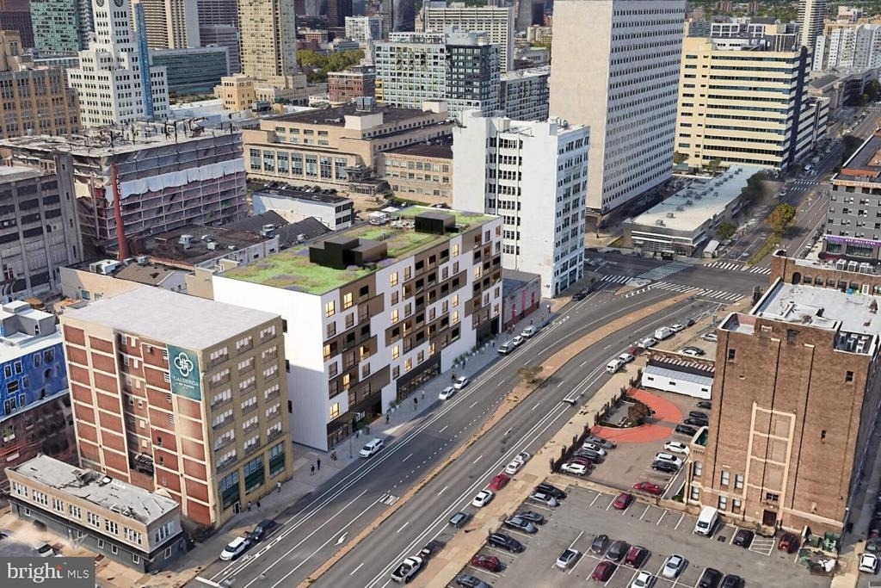
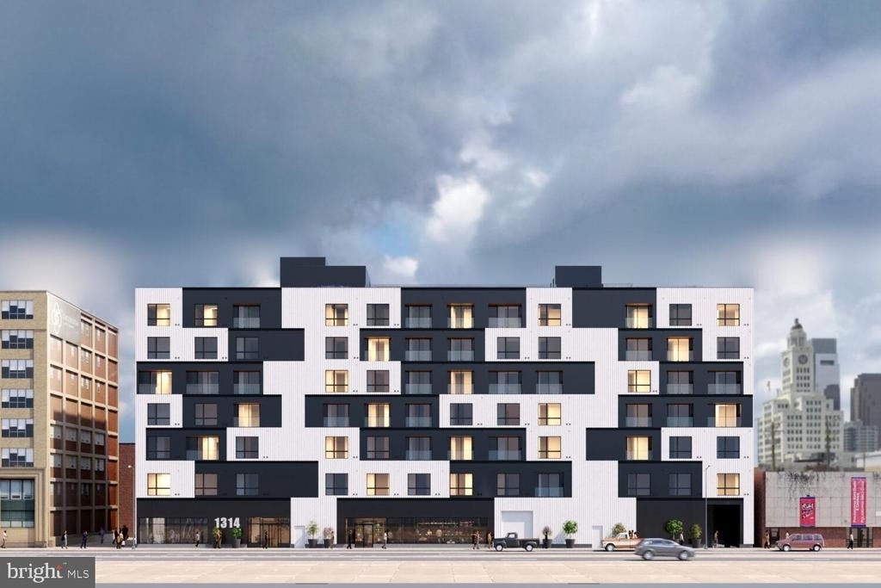
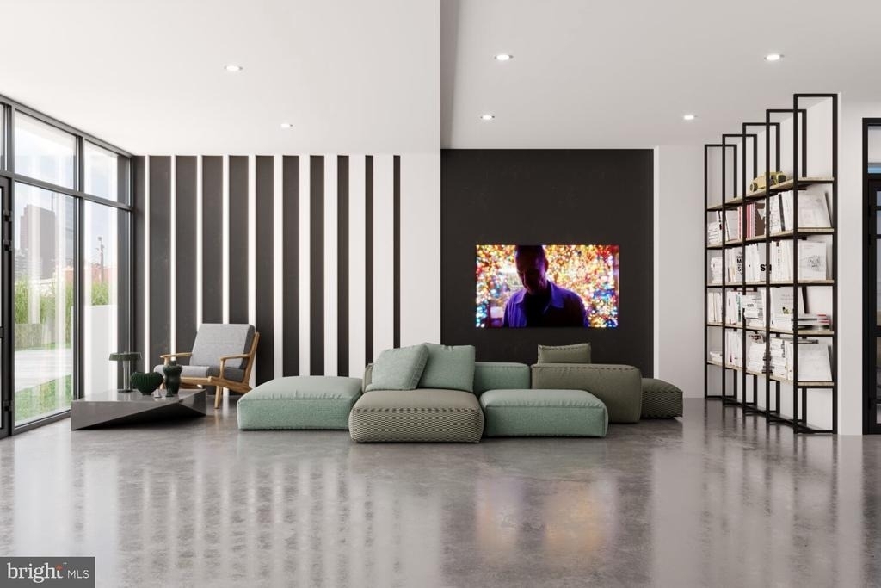
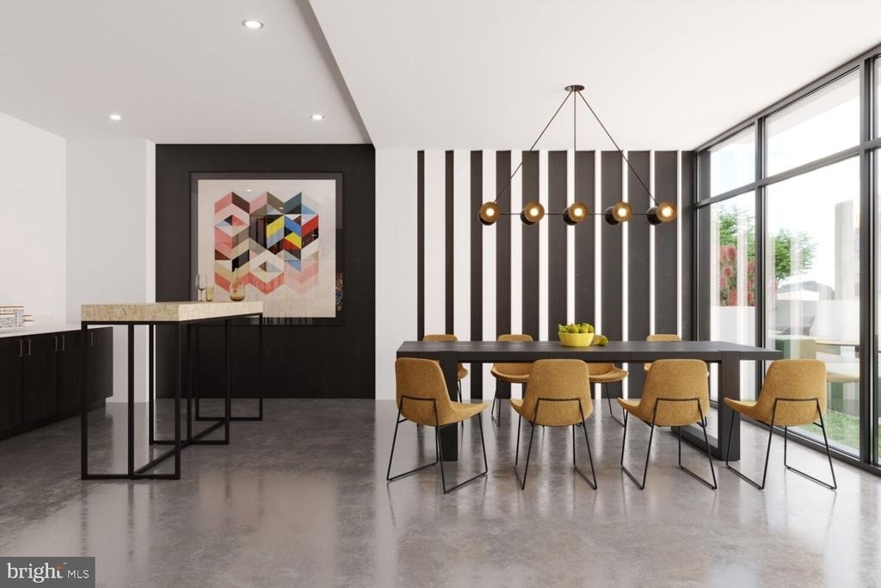
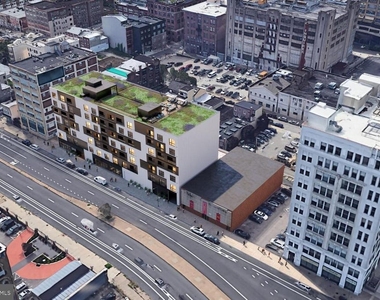
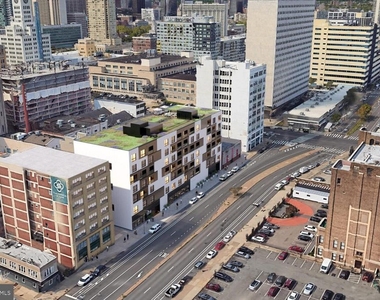
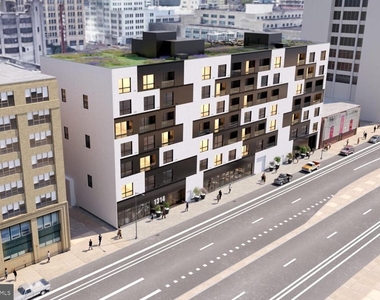
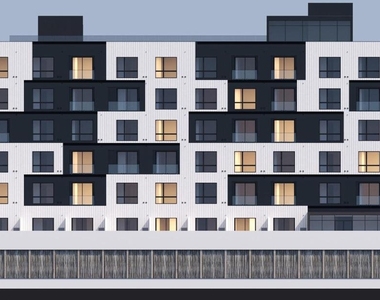
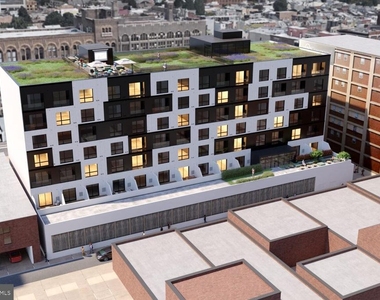
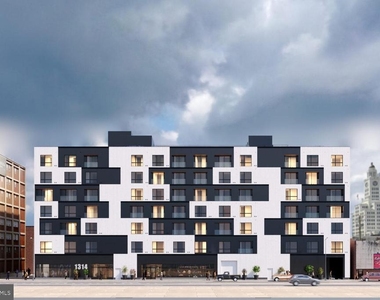
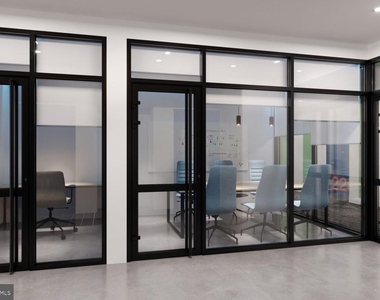
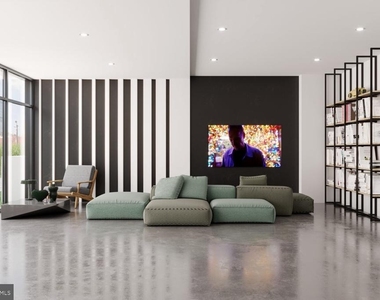
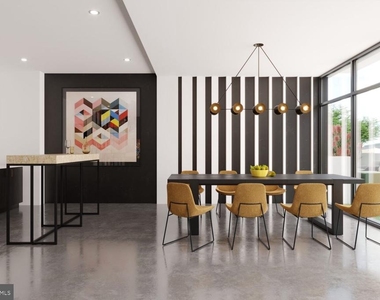
The building itself is new construction, completed in 2025, and brings a full amenity program to a neighborhood that has long been defined by texture and character rather than gloss. The roof deck is the kind of amenity that earns its place - an elevated perch above Callowhill where the skyline sits at eye level and the city stretches out in every direction. The fitness center means a morning workout is a floor away rather than a membership across town. There is a clubhouse, a game room, a meeting room, a picnic area, and gated access with building security, all of which contribute to a sense that the building has been thought through rather than assembled. Elevator service makes every floor equally convenient. Garage parking is available for residents who need it. Cats and dogs are both welcome, with a deposit required, so your pet comes with you to this one.
Callowhill itself is a neighborhood in motion. For years it occupied a particular kind of in-between status - close to everything, shaped by the bones of an earlier industrial era, and just beginning to attract the coffee shops, studios, creative businesses, and residents that signal a neighborhood stepping into a new chapter. The warehouses and lofts that define the architectural character here are increasingly neighbors to new development, and the energy that comes from that combination - the worn-in and the brand-new existing on the same block - gives the area an authenticity that newer neighborhoods often lack. The Loft District designation is not incidental. It reflects something real about how this pocket of Philadelphia feels to walk through.
Center City is immediately accessible, and the position of the building puts commuting by transit well within reach, connecting residents to the broader city without the need for a car. Pricing and availability subject to change on a daily basis. Photos are of model units. Parking may be available subject to availability and may be an additional fee.
The median is solely based on the area and the number of bedrooms.
Listing-specific characteristics such as the number of bathrooms and the amenities will also impact the price.
LISTING QUALITY
▲
Listing location is an exact address
▲
Features and amenities are properly noted
▲
RentHop has data for this building
▲
Manager has many listings with high listing quality!
▼
The manager has not yet mailed us a photo copy of his or her government identification and proof or property ownership.
▼
Manager has not logged in recently
▼
Manager does not yet have user reviews
RENTHOP DESCRIPTION
The apartment is a unit offered at a monthly price of $1,485. Everything is still in great condition as the building only recently completed construction. The person posting the listing did not specify that any pets were allowed. It may be the case that pets are ok and the manager simply has not yet filled out all the details. The kitchen conveniently includes a dishwasher.
We have 26 photos of this particular unit, building, and surrounding areas.
Last Updated: 17 hours ago
Data Source: Bright MLS
MLS# PAPH2642066
List Agent Name: Gaurav Gambhir
List Office Name: KW Empower
IDX information is provided exclusively for personal, non-commercial use, and may not be used for any purpose other than to identify prospective properties consumers may be interested in purchasing. Information is deemed reliable but not guaranteed. The listing broker’s offer of compensation is made only to participants of the MLS where the listing is filed.
Courtesy of RH Advisors, Inc. and RHP Realty NJ, Inc.
Enter the 6-digit code sent to or download the
RentHop mobile app to continue.
By selecting Check Availability, you agree that RentHop and real estate professionals may call or text you about your inquiry. Message/data rates may apply. Terms & Privacy.
We found some very similar listings nearby
Select those you'd like to message
Your messages have been sent!
Check Availability
By selecting Check Availability, you agree that RentHop and real estate professionals may call or text you about your inquiry. Message/data rates may apply. Terms & Privacy.