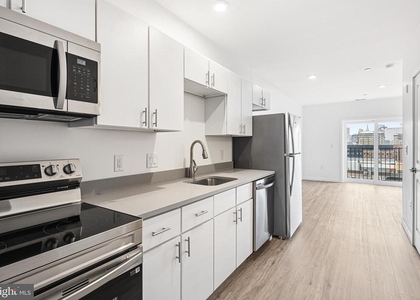
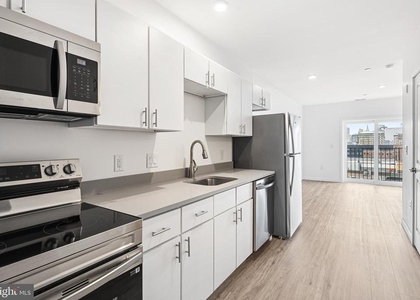
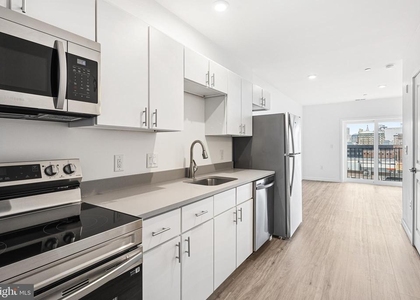
An open kitchen flows into a living room framed by the clean geometry of a brand-new building, and even in a compact 432 square feet, the layout breathes. The open floor plan does what good design always does - it makes you stop counting square footage and start imagining your things in their places. Upgraded countertops run along the kitchen, stainless steel appliances line up with quiet confidence, and the full suite - refrigerator, stove, dishwasher, microwave, range hood, and a self-cleaning oven - means dinner at home is never a compromise. A washer and dryer live in the unit too, so laundry stays a private errand rather than a shared ordeal.
The walk-in closet earns its name in a studio where every square foot pulls its weight, offering genuine storage that keeps the living space open and uncluttered. Window treatments are already in place, so the first morning the sun comes through the glass, you get to decide exactly how much of it you let in. This is Callowhill in 2025 - a neighborhood mid-transformation, where the old industrial bones of the Loft District are giving way to something new without entirely forgetting what they were. Converted warehouses and fresh construction exist on the same block. Coffee shops and creative studios are staking their claim on corners that not long ago sat quiet. There is a particular energy to a neighborhood in motion, and from inside unit 521, you are positioned right at the center of it.
The Astir Callowhill surrounds that daily life with amenities designed to extend the apartment outward. The roof deck becomes your large-format living room on clear evenings - the kind of space where a workweek ends and a weekend begins without fanfare. The fitness center is there for the mornings when the schedule is tight and the commute has to wait. A clubhouse, game room, and meeting room offer the range of social infrastructure that a building like this requires, whether you need somewhere to work quietly or somewhere to gather with neighbors. The building is gated and secured, with elevator access throughout and parking available in the garage below for residents who keep a car in the city.
Pets are part of the household here - both cats and dogs are welcome, so the move does not require a negotiation with the members of your family who cannot speak for themselves. The building itself, completed in 2025, carries none of the accumulated wear of older stock. Everything from the mechanical systems to the finishes reflects a structure built from the ground up for the way people actually live now.
Callowhill has been arriving for years, and it has arrived. The streets outside carry the particular mix of grit and intention that defines a Philadelphia neighborhood finding its next chapter - and the life you build inside these walls gets to be part of that story from the beginning. Pricing and availability subject to change on a daily basis. Photos are of model units. Parking may be available subject to availability and may be an additional fee.
The median is solely based on the area and the number of bedrooms.
Listing-specific characteristics such as the number of bathrooms and the amenities will also impact the price.
LISTING QUALITY
▲
Listing location is an exact address
▲
Features and amenities are properly noted
▲
RentHop has data for this building
▲
Manager has many listings with high listing quality!
▼
The manager has not yet mailed us a photo copy of his or her government identification and proof or property ownership.
▼
Manager has not logged in recently
▼
Manager does not yet have user reviews
RENTHOP DESCRIPTION
The apartment is a unit offered at a monthly price of $1,485. The person posting the listing did not specify that any pets were allowed. It may be the case that pets are ok and the manager simply has not yet filled out all the details. The kitchen conveniently includes a dishwasher.
We have 26 photos of this particular unit, building, and surrounding areas.
Last Updated: 19 hours ago
Data Source: Bright MLS
MLS# PAPH2649728
List Agent Name: Gaurav Gambhir
List Office Name: KW Empower
IDX information is provided exclusively for personal, non-commercial use, and may not be used for any purpose other than to identify prospective properties consumers may be interested in purchasing. Information is deemed reliable but not guaranteed. The listing broker’s offer of compensation is made only to participants of the MLS where the listing is filed.
Courtesy of RH Advisors, Inc. and RHP Realty NJ, Inc.
Enter the 6-digit code sent to or download the
RentHop mobile app to continue.
By selecting Check Availability, you agree that RentHop and real estate professionals may call or text you about your inquiry. Message/data rates may apply. Terms & Privacy.
We found some very similar listings nearby
Select those you'd like to message
Your messages have been sent!
Check Availability
By selecting Check Availability, you agree that RentHop and real estate professionals may call or text you about your inquiry. Message/data rates may apply. Terms & Privacy.