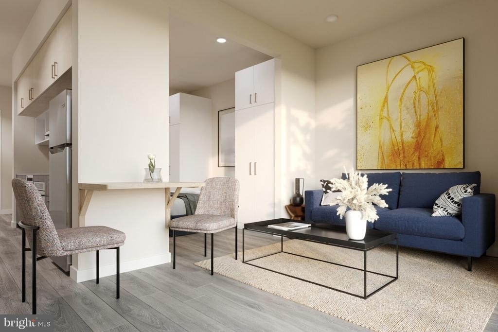
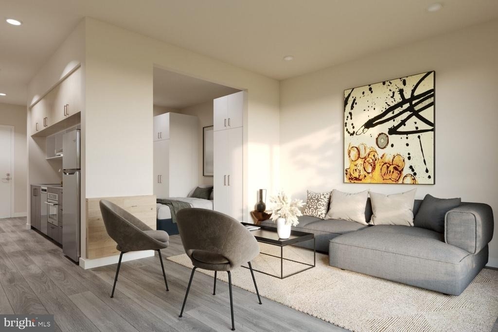
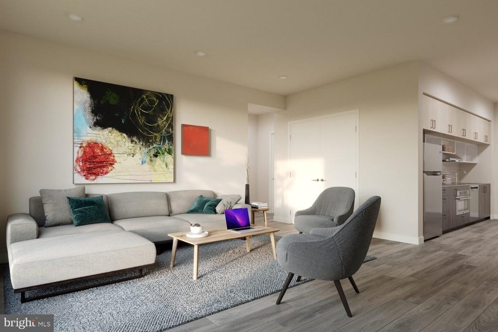
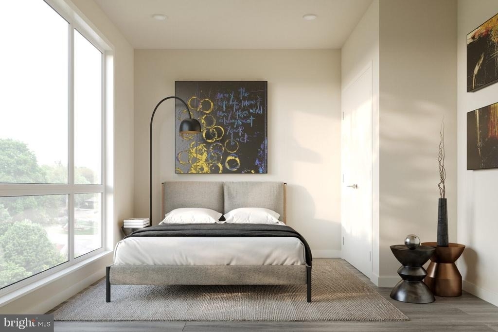
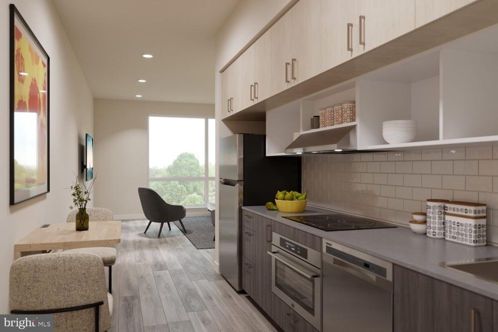
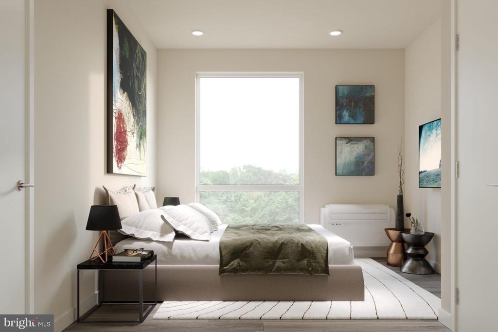
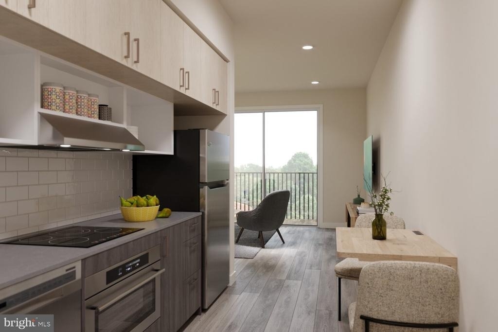
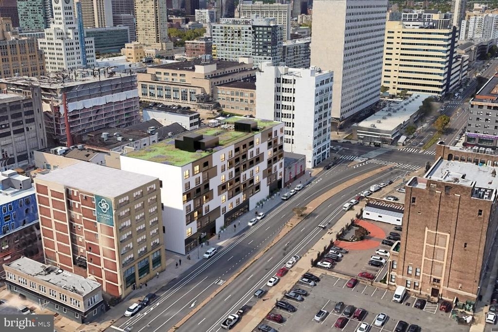
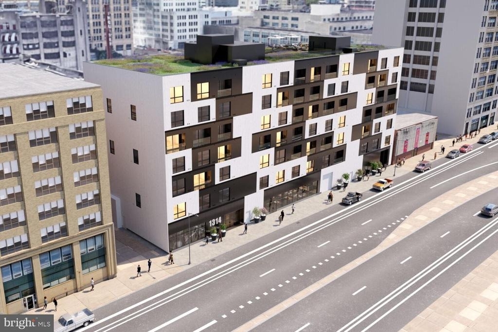
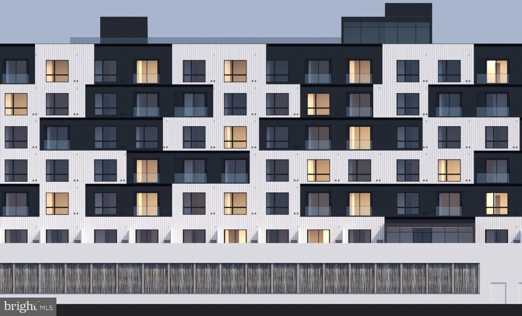
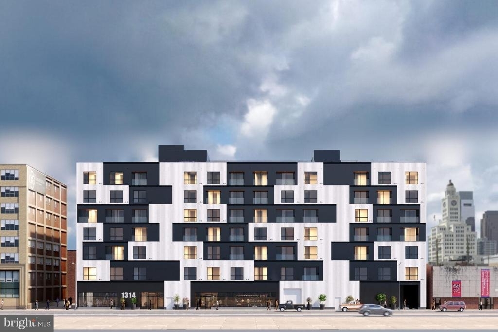
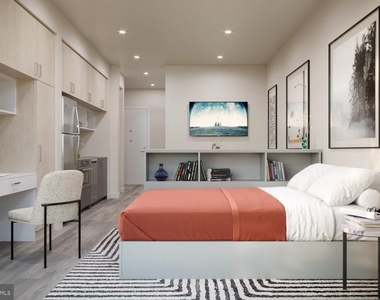
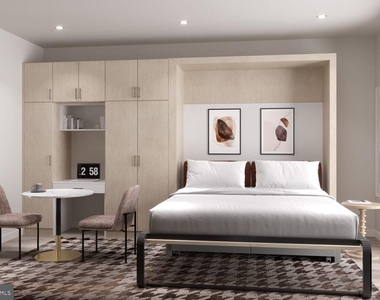
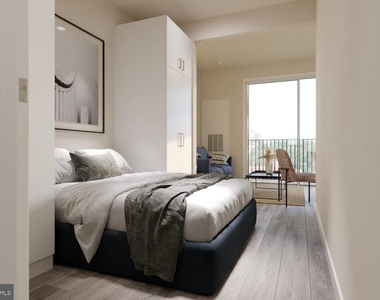
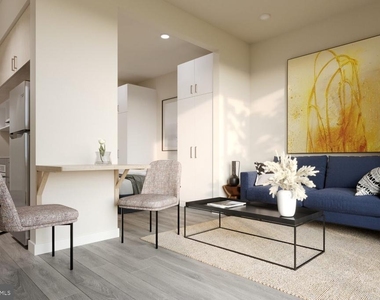
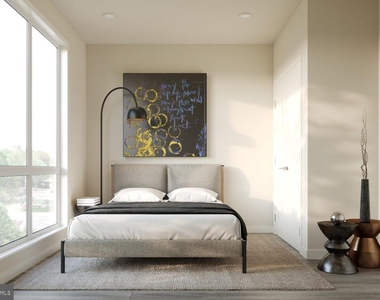
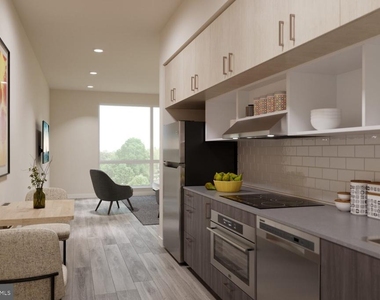
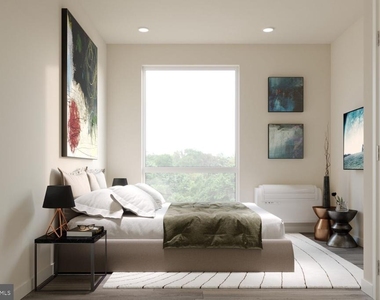
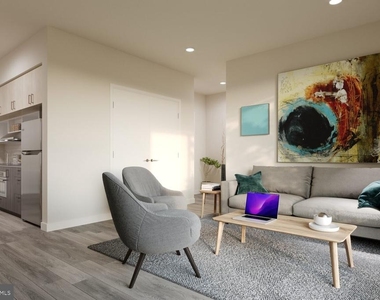
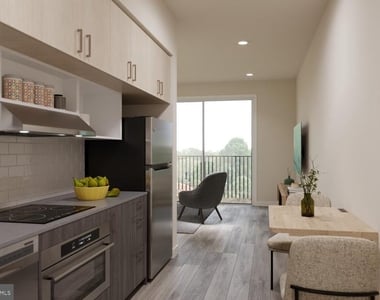
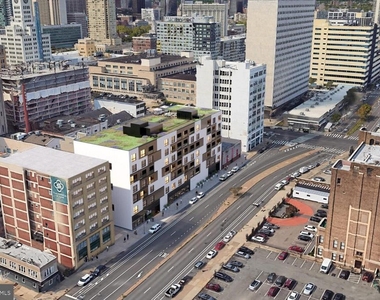
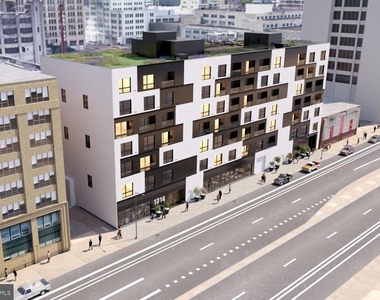
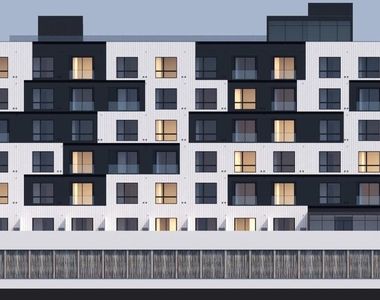
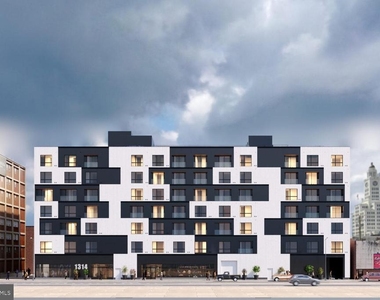
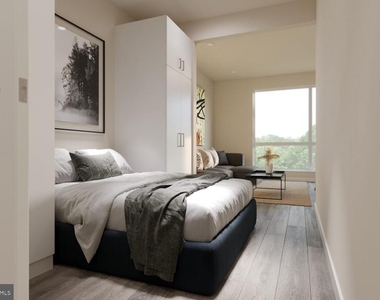
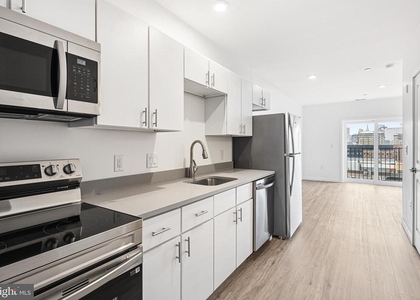
Freshly built from the ground up and never before occupied, this studio at The Astir Callowhill arrives the way few homes ever do - without a single scuff on the walls, without a story that isn't yours to write. The building itself is a product of 2025, conceived for the way people actually live now, and every finish, every surface, every fixture reflects that intention from the moment you step through the door.
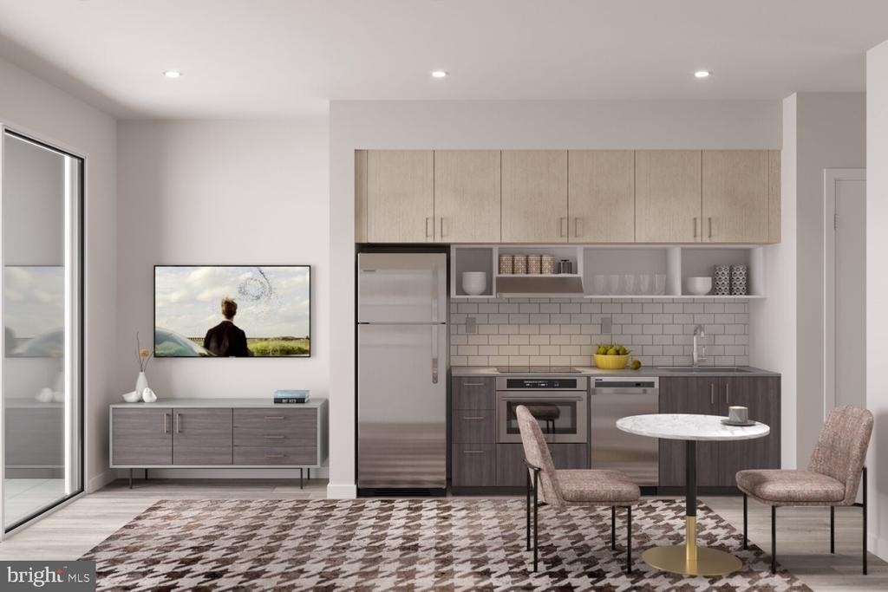
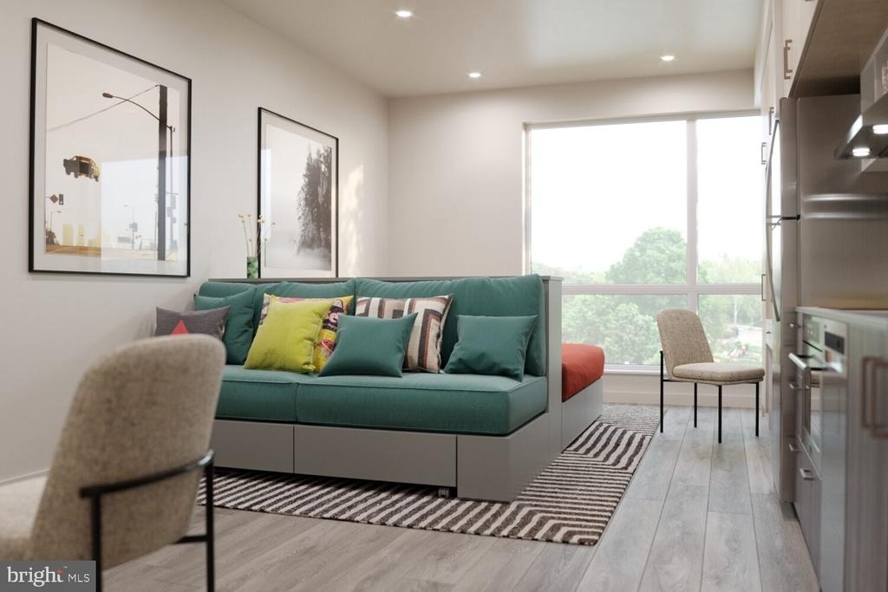
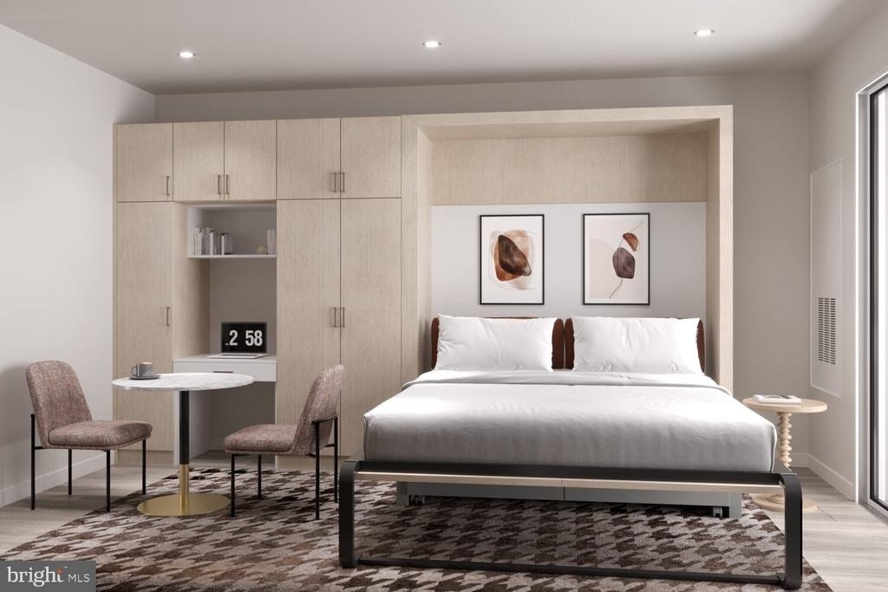
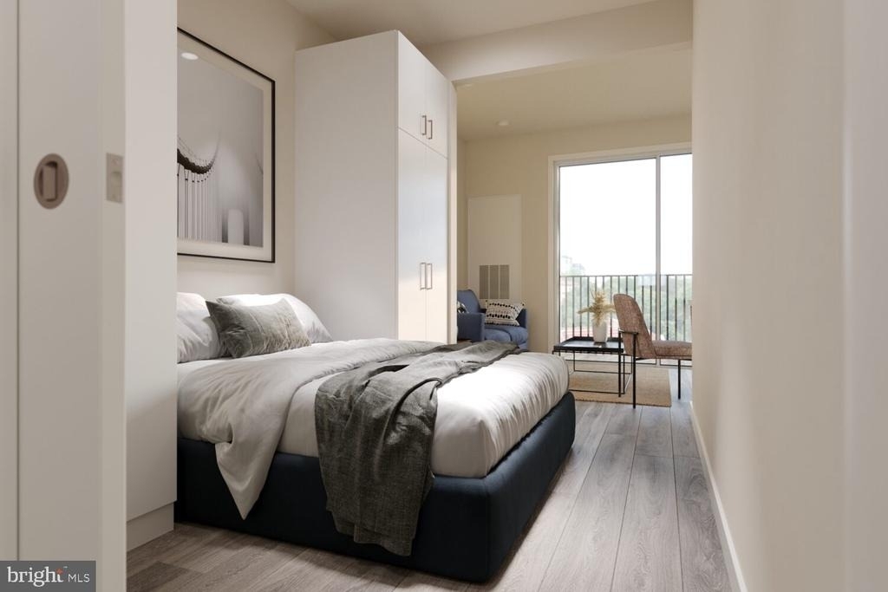
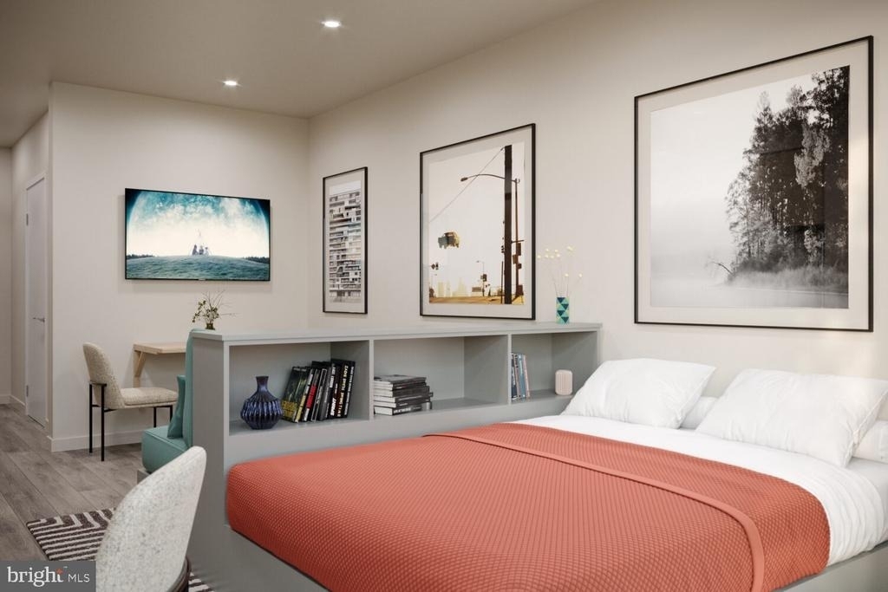
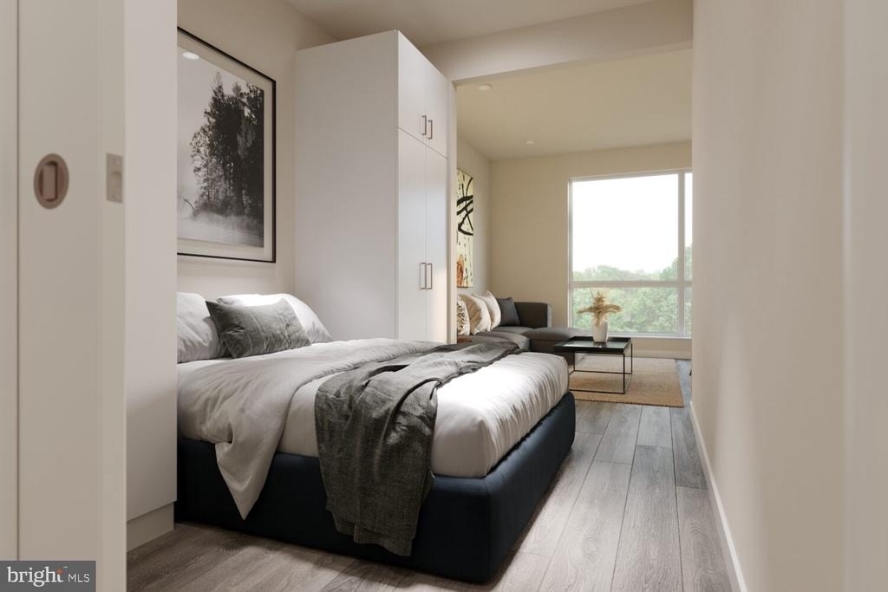
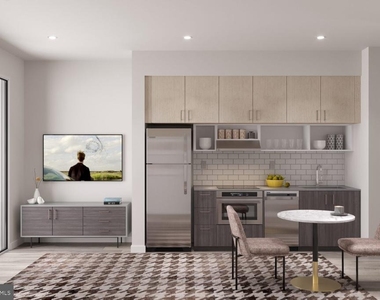
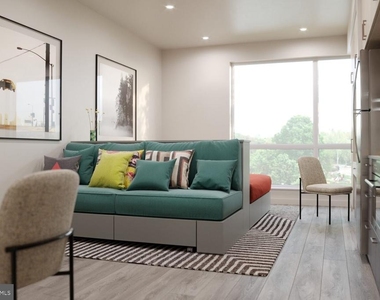
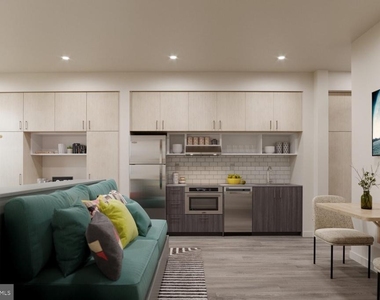
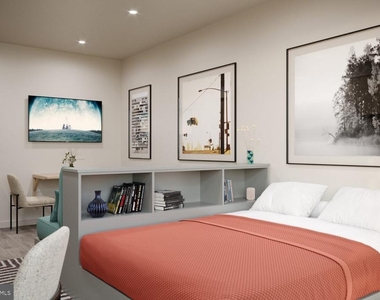
At 432 square feet, the open floor plan does something that compact spaces rarely manage: it breathes. The layout flows without interruption, so the kitchen, the living area, and the sleeping space all exist in conversation with each other rather than in competition. Light moves through the room in a way that shifts the mood from morning to evening, and the window treatments let you control exactly how much of the day comes in. There is a walk-in closet that answers the question every studio shopper asks first, offering real, organized storage without the compromise you might expect at this scale.
The kitchen is appointed with stainless steel appliances, upgraded countertops, and a full suite of tools that make cooking feel like a choice rather than a project - dishwasher, disposal, microwave, self-cleaning oven, range hood, refrigerator, and stove, with a washer and dryer in the unit so laundry stays on your own schedule, not the building's.
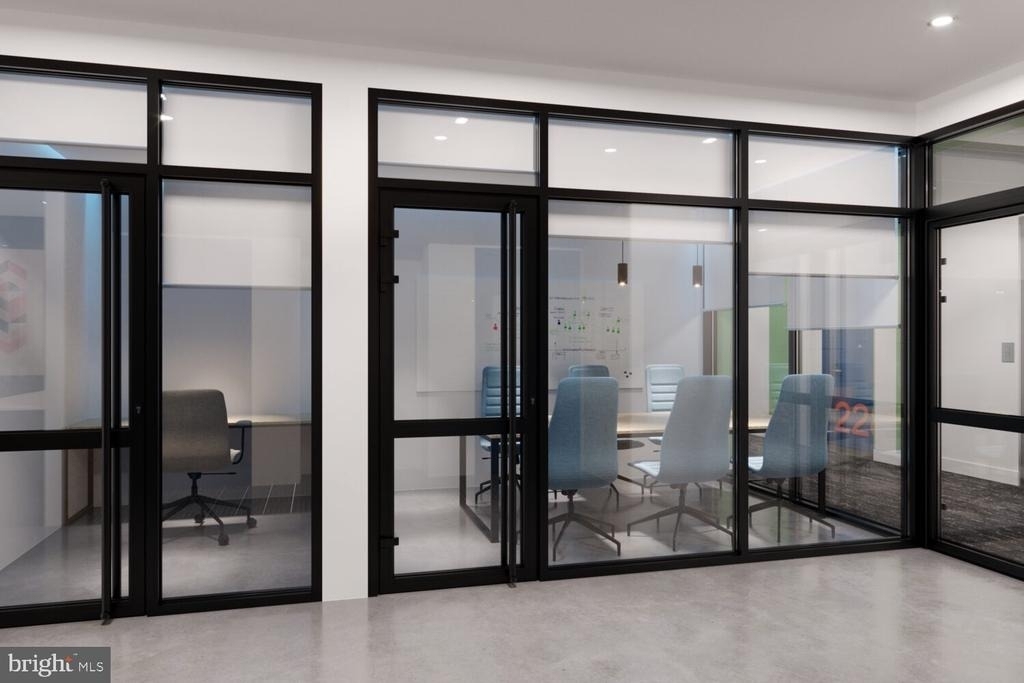
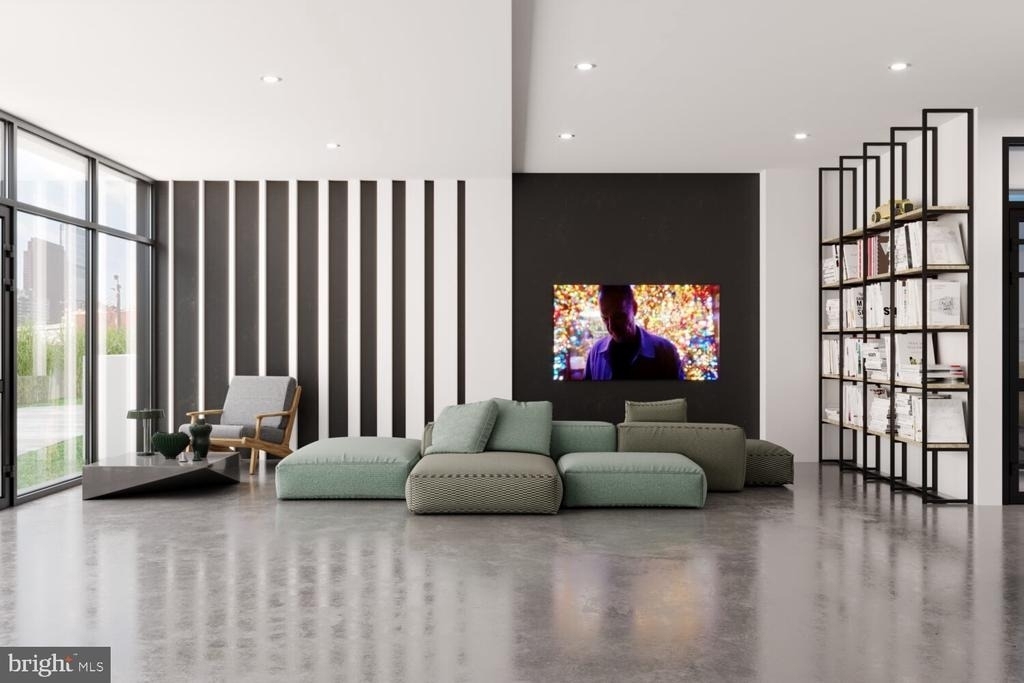
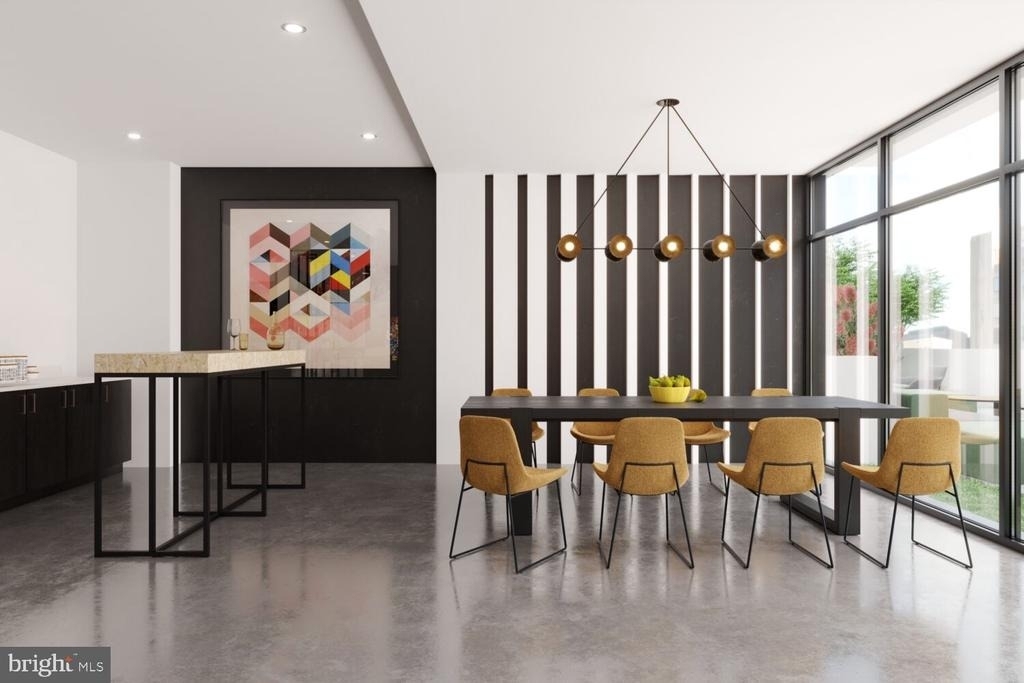
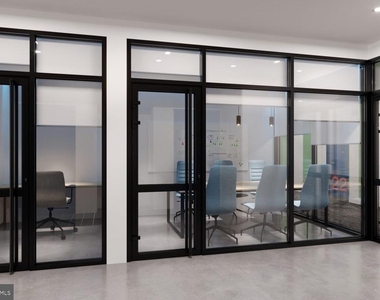
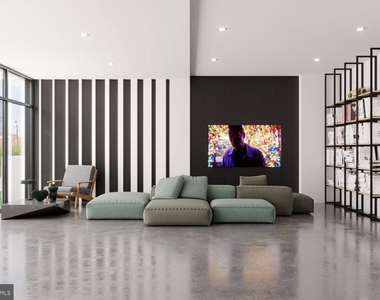
Beyond the door, The Astir Callowhill wraps its residents in a community built around ease and connection. A fitness center is there for the early mornings or the decompression after work. A roof deck offers the kind of elevated perspective on the city that changes how you think about where you live - evenings up there, with the skyline doing what Philadelphia skylines do, become part of the rhythm of the week. A clubhouse, game room, and meeting room mean that the building holds space for gathering, for working, for whatever version of community suits you on a given day. The building is gated and staffed with security, served by an elevator, and parking is available in the garage on-site.
Pets are part of the household here, with both cats and dogs welcome.
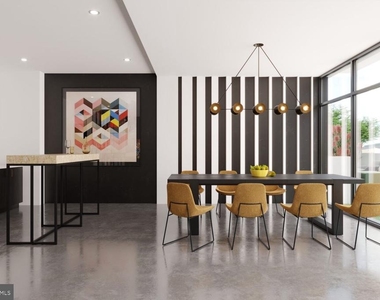
Outside, Callowhill announces itself as one of Philadelphia's most genuinely interesting neighborhoods. The Loft District earned its name from the industrial bones of its past - wide streets, buildings with character, the kind of architectural weight that newer construction rarely replicates. What's arrived alongside that history is a community of makers, residents, and small businesses that give the blocks their particular texture. Coffee shops, studios, and the kind of locally rooted spots that don't feel interchangeable with anywhere else are woven into the daily walk. The neighborhood sits at the edge of Northern Liberties and within reach of Center City, positioned where the energy of the city converges without overwhelming the sense that this specific corner of it is its own place. In Callowhill, the building is new and the neighborhood has earned its edges, and that combination - fresh space in a place with real identity - is what makes this address feel like more than just a unit number. Pricing and availability subject to change on a daily basis. Photos are of model units. Parking may be available subject to availability and may be an additional fee.
The median is solely based on the area and the number of bedrooms.
Listing-specific characteristics such as the number of bathrooms and the amenities will also impact the price.
LISTING QUALITY
▲
Listing location is an exact address
▲
Features and amenities are properly noted
▲
RentHop has data for this building
▲
Manager has many listings with high listing quality!
▼
The manager has not yet mailed us a photo copy of his or her government identification and proof or property ownership.
▼
Manager has not logged in recently
▼
Manager does not yet have user reviews
RENTHOP DESCRIPTION
The apartment is a unit offered at a monthly price of $1,485. The person posting the listing did not specify that any pets were allowed. It may be the case that pets are ok and the manager simply has not yet filled out all the details. The kitchen conveniently includes a dishwasher.
We have 26 photos of this particular unit, building, and surrounding areas.
Last Updated: 21 hours ago
Data Source: Bright MLS
MLS# PAPH2643562
List Agent Name: Gaurav Gambhir
List Office Name: KW Empower
IDX information is provided exclusively for personal, non-commercial use, and may not be used for any purpose other than to identify prospective properties consumers may be interested in purchasing. Information is deemed reliable but not guaranteed. The listing broker’s offer of compensation is made only to participants of the MLS where the listing is filed.
Courtesy of RH Advisors, Inc. and RHP Realty NJ, Inc.
Enter the 6-digit code sent to or download the
RentHop mobile app to continue.
By selecting Check Availability, you agree that RentHop and real estate professionals may call or text you about your inquiry. Message/data rates may apply. Terms & Privacy.
We found some very similar listings nearby
Select those you'd like to message
Your messages have been sent!
Check Availability
By selecting Check Availability, you agree that RentHop and real estate professionals may call or text you about your inquiry. Message/data rates may apply. Terms & Privacy.