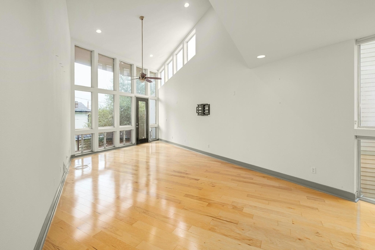
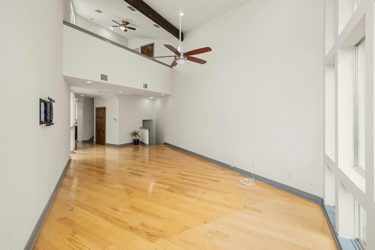
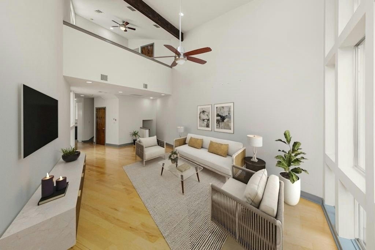
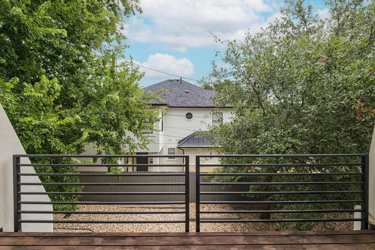
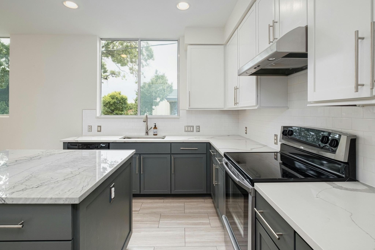
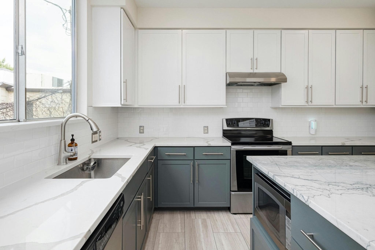
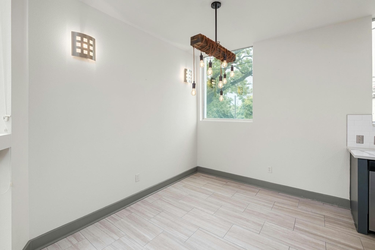
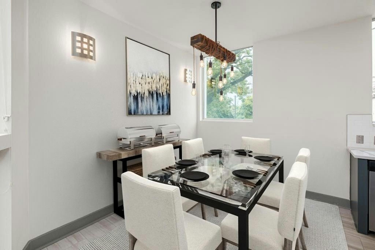
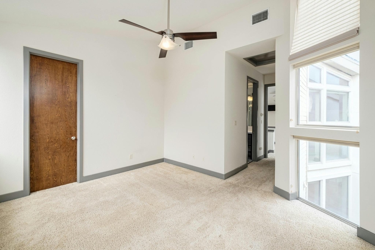
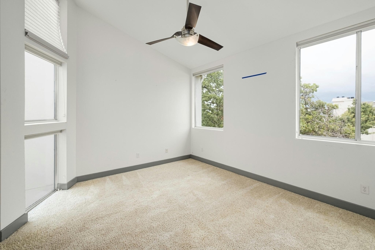
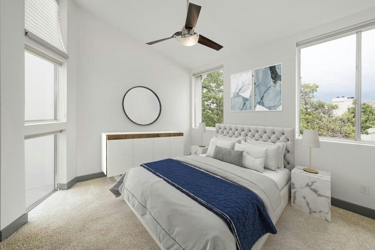
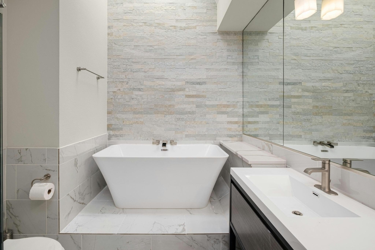
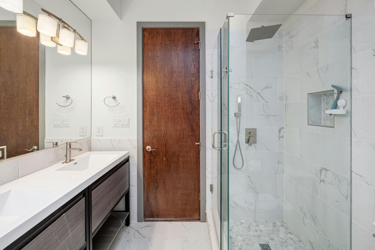
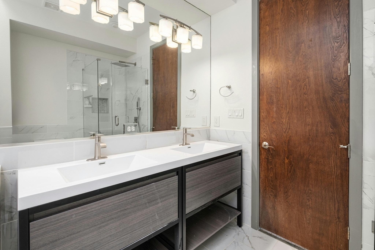
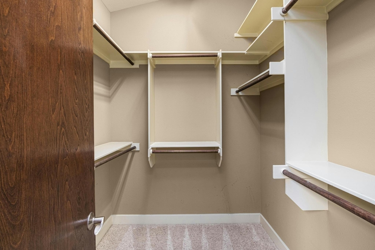
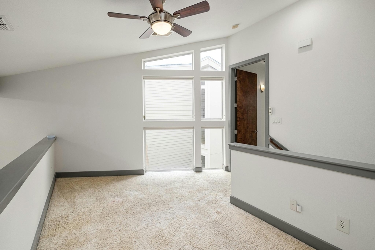
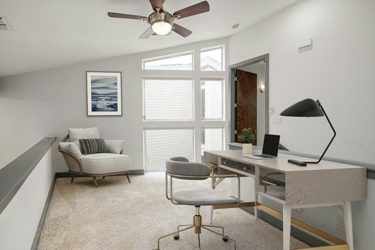
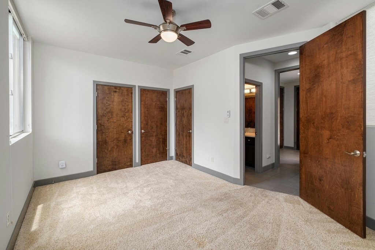
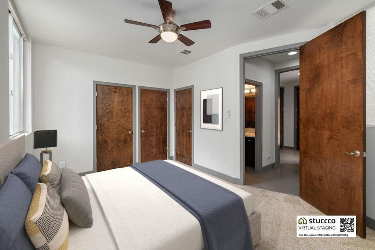
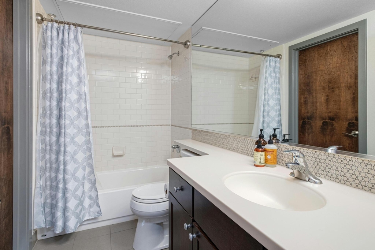
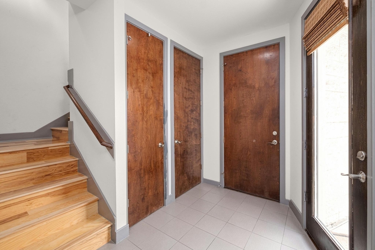
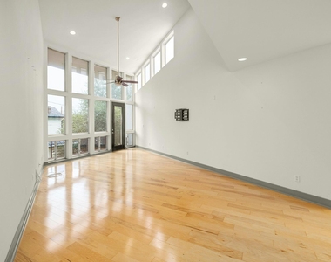
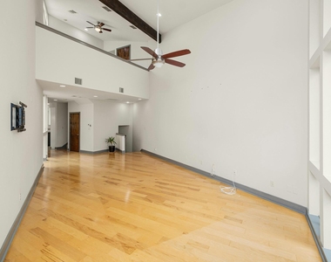
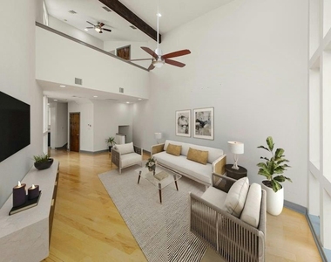
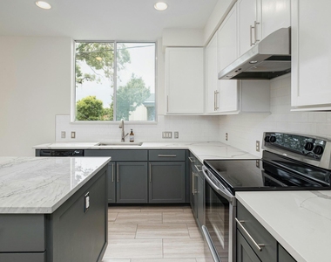
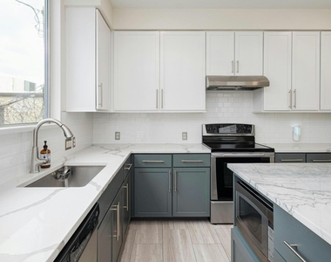
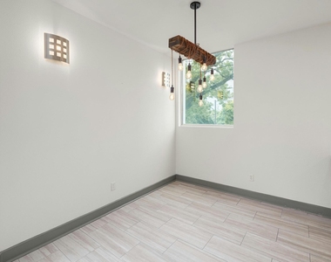
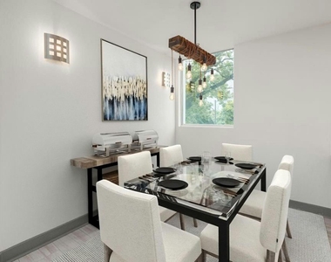
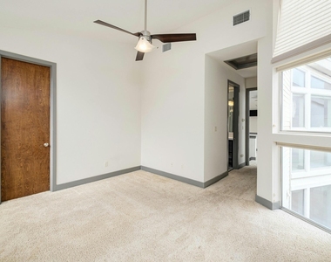
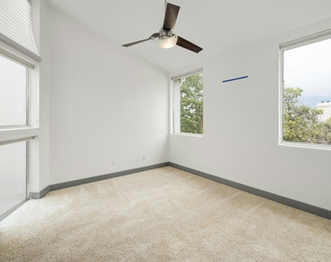
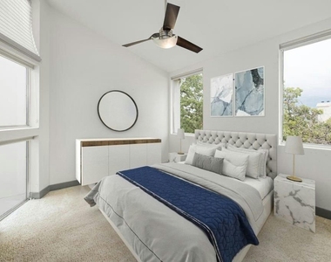
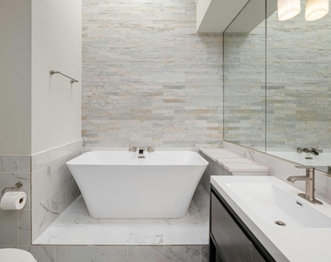
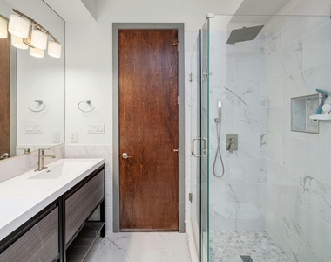
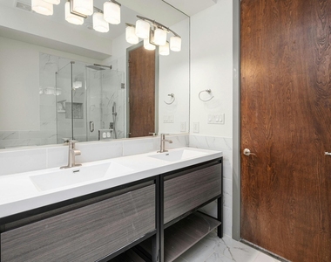
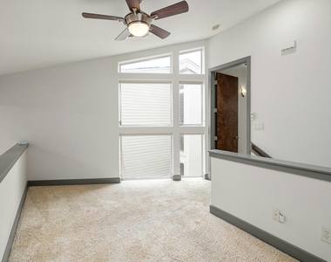
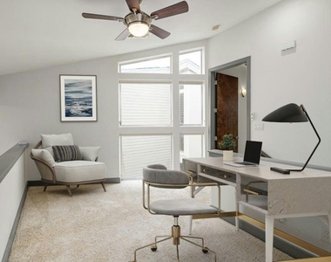
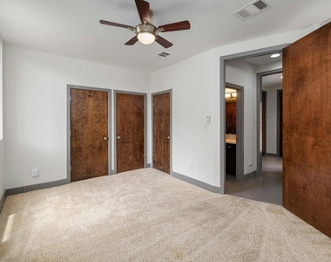
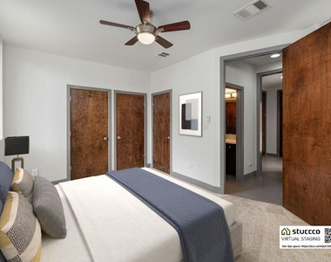
The units in this small enclave of modern architecture don't come along very often. This beautifully designed modern unit is absolutely filled with natural light. Enjoy a dramatic, two story living space with a variety of options for furniture placement providing a luxurious lifestyle in the heart of Tarrytown. The well-appointed island kitchen with custom light fixture and generous dining space opens to a grand living space designed for entertaining. The private primary retreat features a luxurious bath that includes a walk-in shower and soaking tub on the upper level with a loft living that would make a great work from home space or relaxing TV area. A generously sized and well appointed secondary bedroom suite is located on entry level, making it ideal for guests or a room mate arrangement. An oversized one car garage offers direct access to the unit and an additional exterior parking space is adjacent to the garage. This versatile floor plan works well for a variety of lifestyles and the extraordinary location trumps it all. Located in the heart of Tarrytown and what many consider to be one of the most prestigious and convenient locations in town that is a mere 5-7 minutes to Downtown, the State Capitol, and The University of Texas campus. In addition, it's right by the 97,000sqft HEB grocery, Maudies Tex Mex, Deep Eddy Pool, and Lions Municipal Golf Course.
AMENITIES
Dishwasher
Parking Space
ADDITIONAL INFORMATION
Interior
Bathroom Information
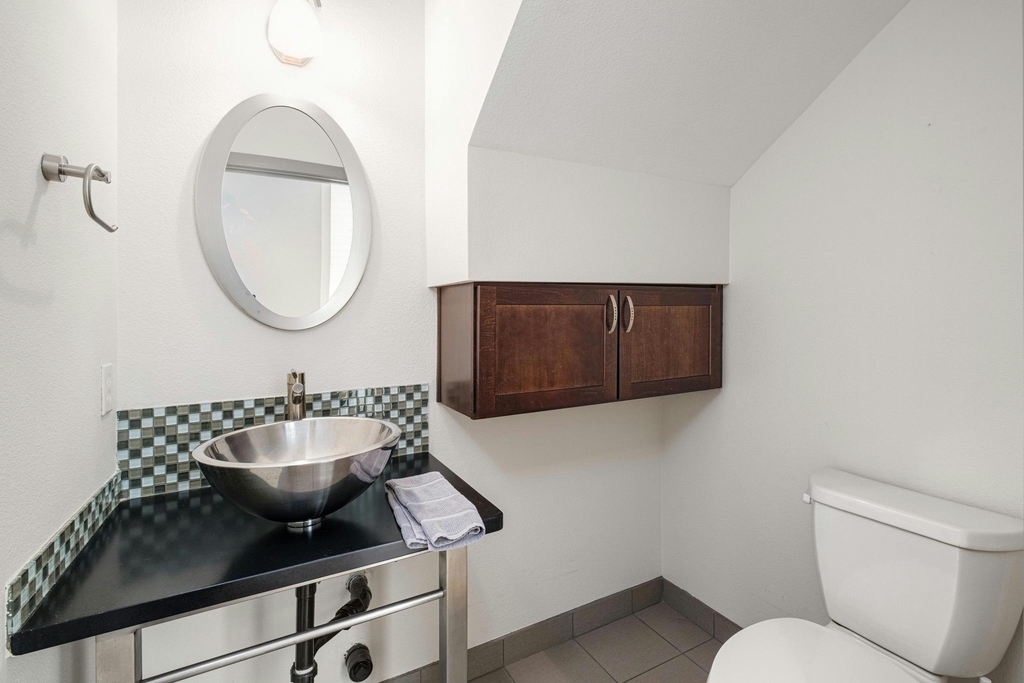
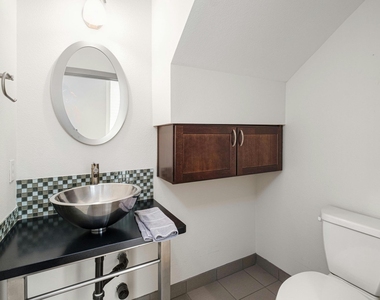
Half Bathrooms: 1
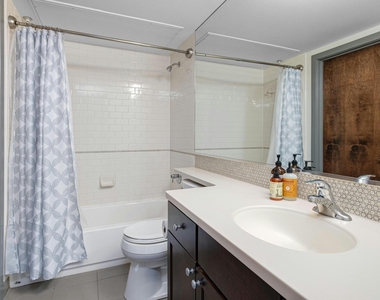
Full Bathrooms: 2
Interior Information
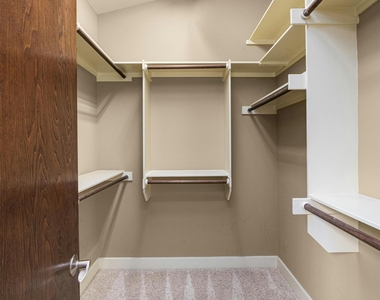
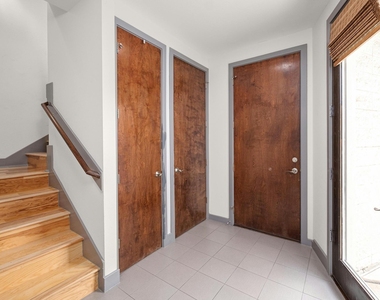
Interior Features: Ceiling Fan(s), Granite Counters, Double Vanity, Entrance Foyer, Kitchen Island, Soaking Tub, Walk-In Closet(s), High Speed Internet, Ceiling-Vaulted
Appliances: Dishwasher, Disposal, Electric Range, Microwave, Free-Standing Refrigerator, Washer/Dryer Stacked
Flooring Type: Carpet, Tile, Wood
Exterior
Property Information
Has Property Attached
Square Footage: 1,909
Square Footage Source: $0
Green Sustainability
Security Features: See Remarks
Property Condition: Resale
Year Built: 2008
Waterfront Features: None
Building Information
Levels: Three Or More
Other Structures: None
Window Features: Blinds
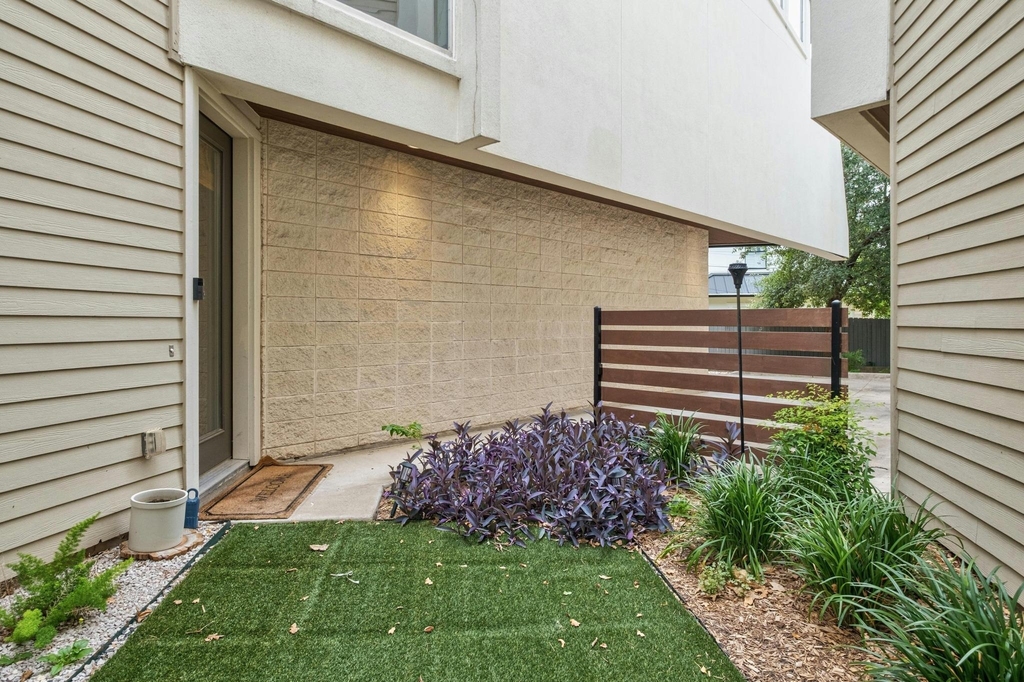
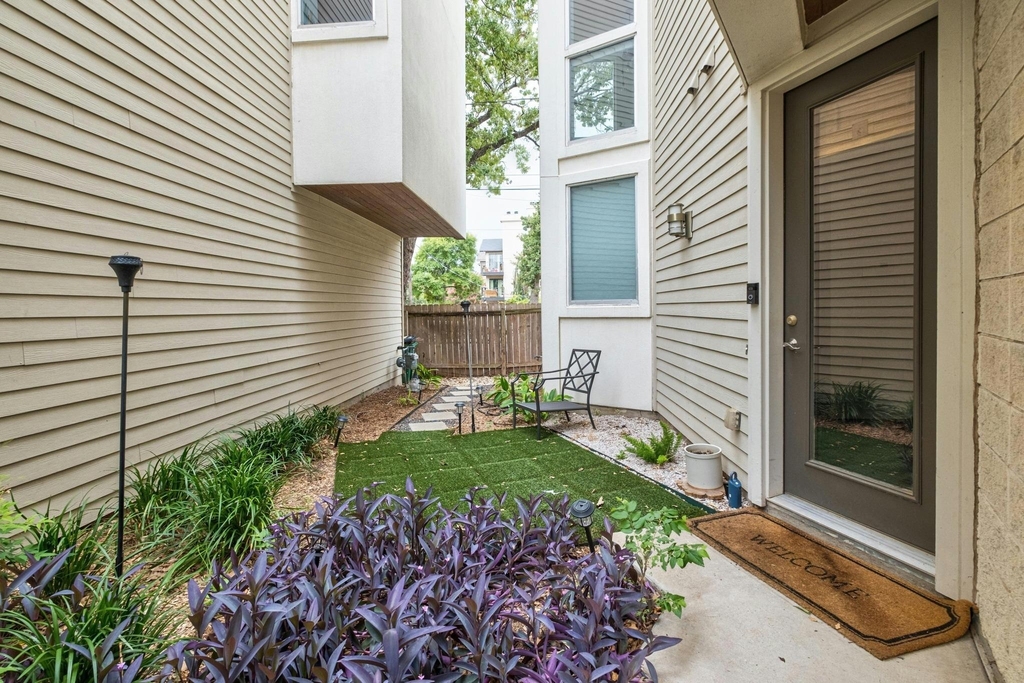
Construction Materials: HardiPlank Type, Stucco
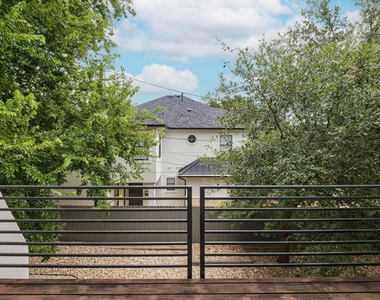
Patio and Porch Features: Terrace
Pool Information
Pool Features: None
Lot Information
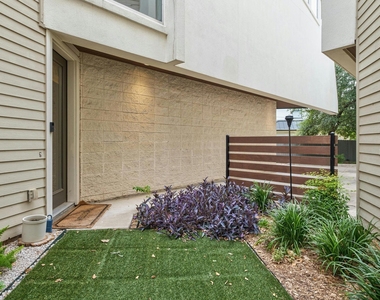
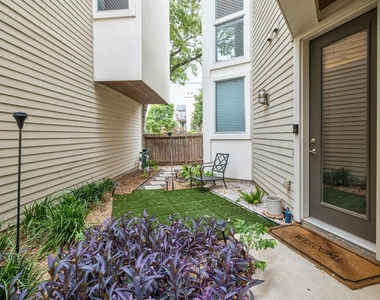
Lot Features: Level, Zero Lot Line, See Remarks
Lot Size Area: 2631.02
Lot Size Units: Square Feet
Lot Size Acres: 0.0604
Square Footage: 2,631
Land Information
Water Source: Public
Utilities
Utilities Information
Cooling Type: Central Air, Zoned
Heating Type: Central, Zoned
Sewer : Public Sewer
Parking
Parking Information
Has Garage
Parking Features: Garage, Garage Door Opener, Garage Faces Front, Parking Pad, Paved, Shared Driveway, Side By Side, See Remarks, Door-Single
The median is solely based on the area and the number of bedrooms.
Listing-specific characteristics such as the number of bathrooms and the amenities will also impact the price.
LISTING QUALITY
▲
Features and amenities are properly noted
▲
RentHop has data for this building
▼
The manager has not yet mailed us a photo copy of his or her government identification and proof or property ownership.
▼
Manager has not logged in recently
▼
Manager does not yet have user reviews
RENTHOP DESCRIPTION
The apartment is a unit offered at a monthly price of $3,950. The person posting the listing did not specify that any pets were allowed. It may be the case that pets are ok and the manager simply has not yet filled out all the details. The kitchen conveniently includes a dishwasher.
We have 24 photos of this particular unit, building, and surrounding areas.
We found some very similar listings nearby
Select those you'd like to message
Your messages have been sent!
Check Availability
By selecting Check Availability, you agree that RentHop and real estate professionals may call or text you about your inquiry. Message/data rates may apply. Terms & Privacy. California Privacy Notice





 Your Privacy Choices
