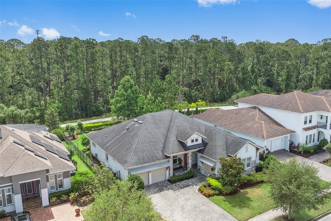
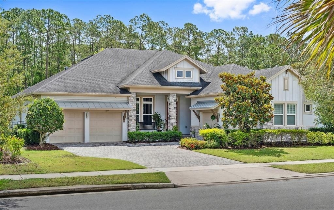
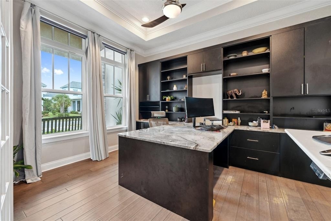
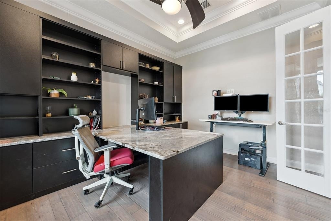
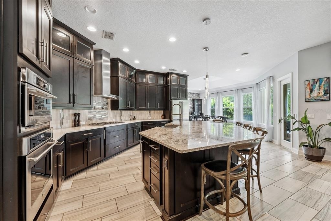
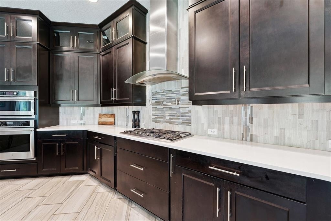
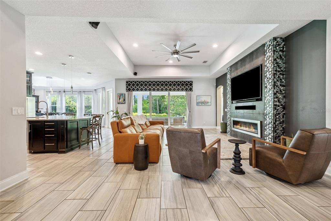
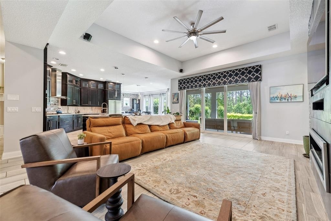
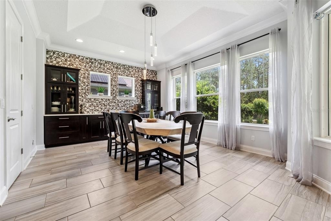
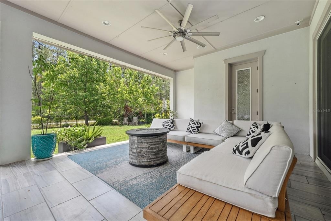
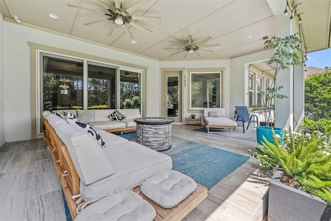
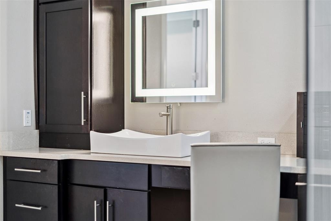
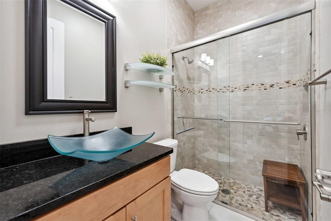
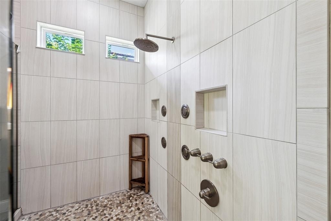
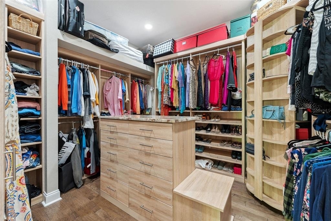
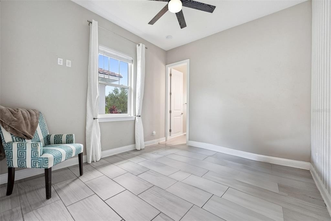
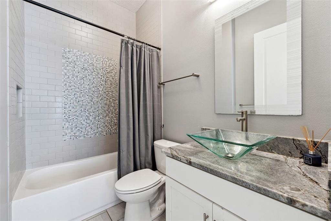
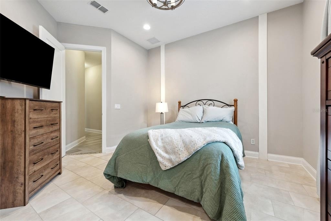
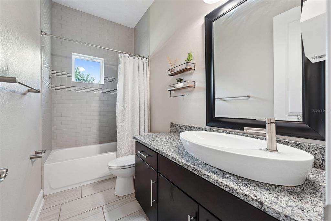
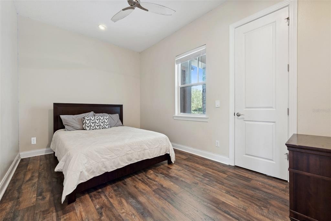
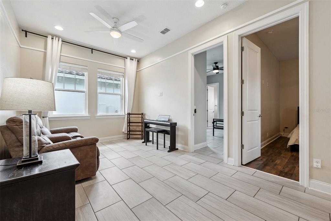
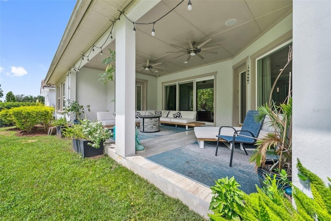
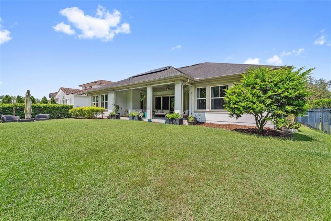
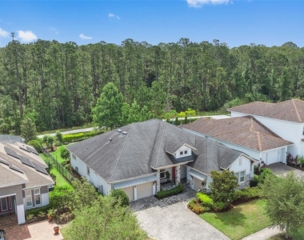
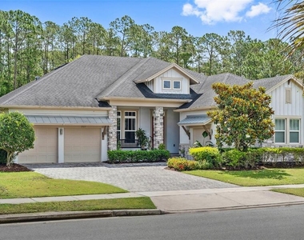
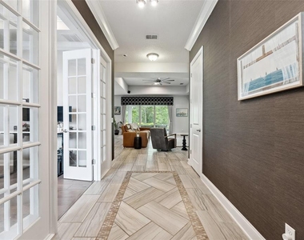
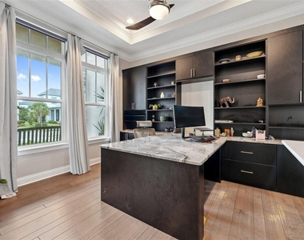
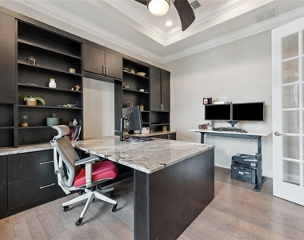
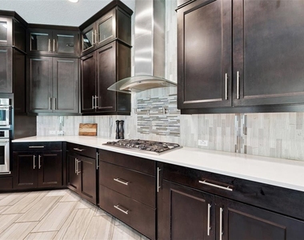
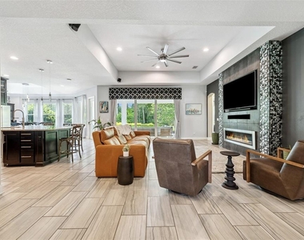
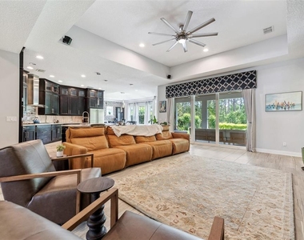
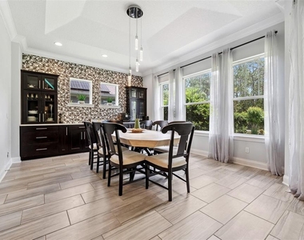
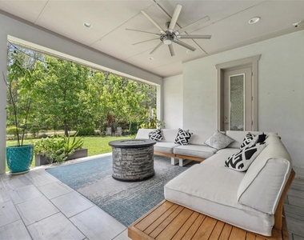
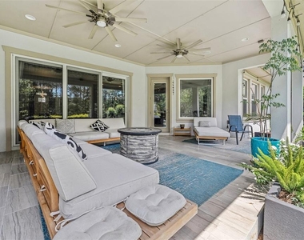
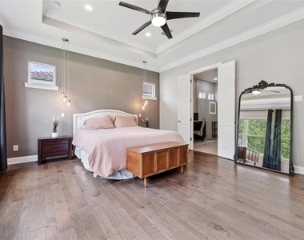
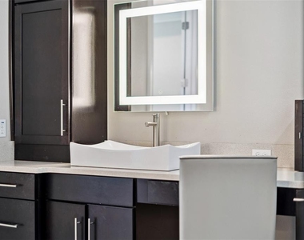
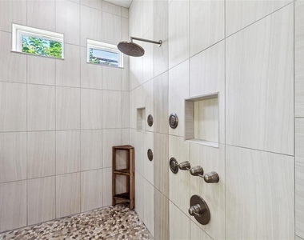
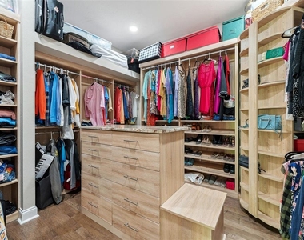
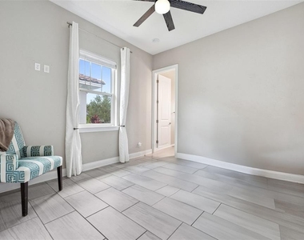
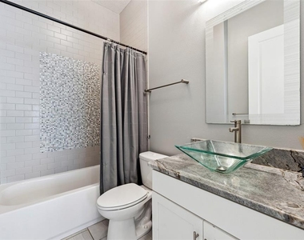
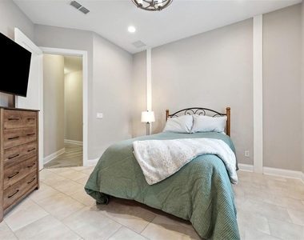
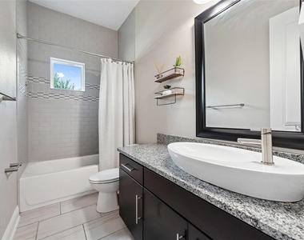
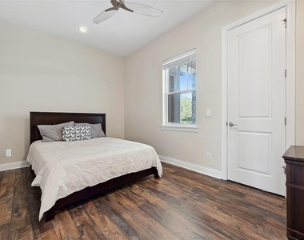
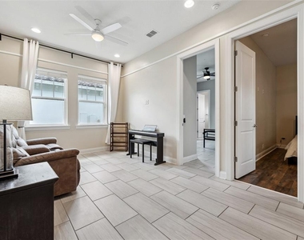
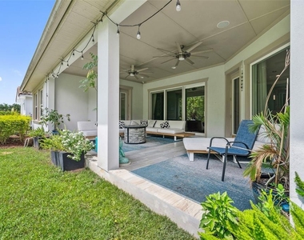
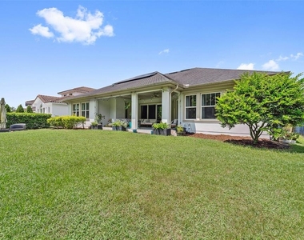
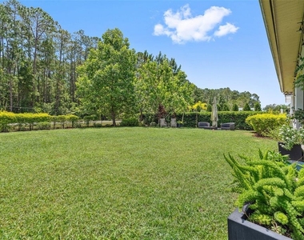
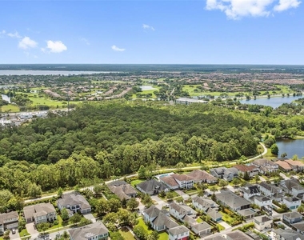
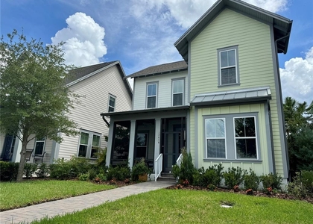
Very Rare Estate home with CONSERVATION VIEWS in Lake Nona's premier community of Laureate Park. With 4 bedrooms, 4.5 bathrooms, an office, and a versatile flex space/playroom, this thoughtfully designed home is tailor-made for both relaxing and entertaining. At the entrance, a foyer and office greet you. The heart of this open concept floor plan is the gourmet kitchen, featuring sleek stone countertops, modern hardware, stainless steel appliances, built-in ovens, ample cabinetry, pantry, upgraded flooring throughout and an oversized island with views of the large backyard and conservation. The open-concept floor plan seamlessly connects the kitchen, dining area, and living room, making it perfect for year-round entertaining. The primary suite will not disappoint with nature views, a trayed ceiling, spa-like bathroom with a large frameless shower and extended walk-in closet with built-ins. All additional bedrooms are generously sized, perfect for family or guests, while the versatile flex room offers the ideal space for a playroom or second living area. Step outside to experience your beautiful OUTDOOR OASIS complete with extended lanai, triple sliding glass doors, and an extended fenced-in private backyard that is the ideal space to enjoy time with family and friends. Must see in person to fully appreciate every detail of this immaculate home. Additional notable features: epoxy floored 3-car garage, Solar, Tankless Water heater, and whole home water filtration system. Situated in Laureate Park, this family-friendly community offers a harmonious blend of natural beauty and modern amenities. Enjoy the aquatic center with its 3 pools, or engage in outdoor fun at the tennis and basketball courts, pocket parks, and scenic walking trails. For those who love technology, Laureate Park includes Gigabit Fiber Internet to every home. Located near the vibrant Lake Nona Town Center and top-tier Medical City, this neighborhood is close to countless shopping and dining options including the extraordinary Lake Nona West shopping complex coming in early 2026. This extraordinary residence is a rare opportunity; arrange your exclusive showing today!
AMENITIES
Attached Garage
Fireplace
Laundry In Unit
Dishwasher
Parking Space
ADDITIONAL INFORMATION
Interior
Bathroom Information
Half Bathrooms: 1
Full Bathrooms: 4
Interior Information
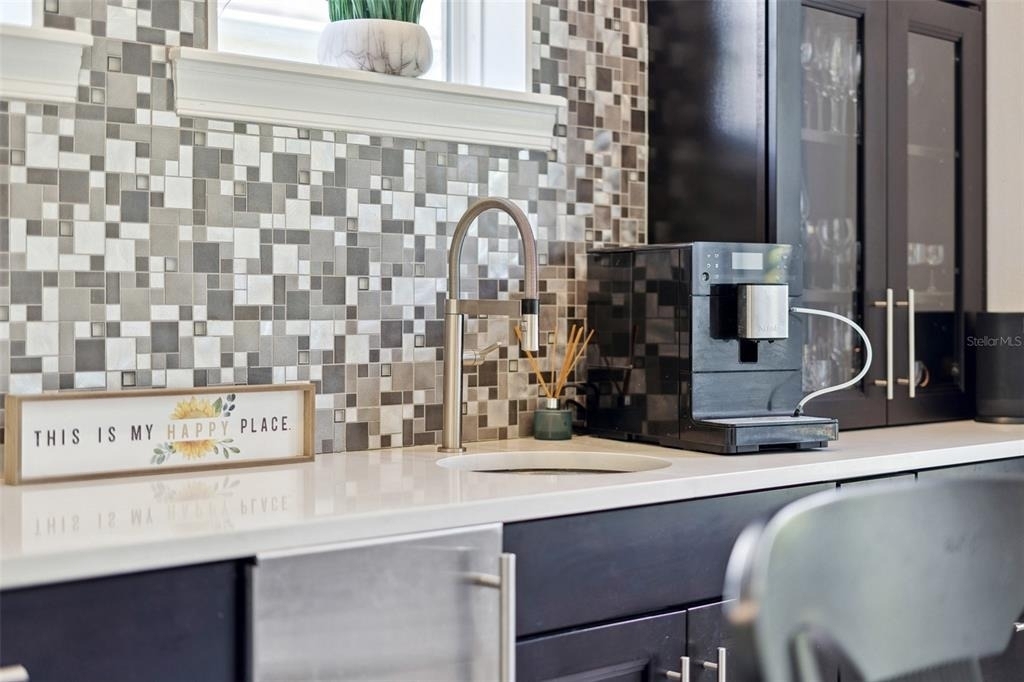
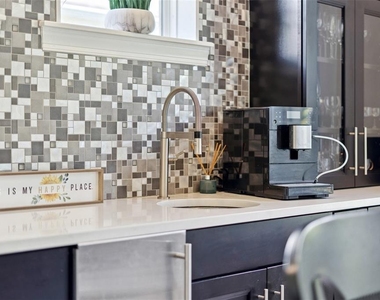
Interior Features: Built-in Features, Ceiling Fan(s), High Ceilings, Open Floorplan, Walk-In Closet(s), Wet Bar, Eating Space In Kitchen, Kitchen/Family Room Combo, Primary Bedroom Main Floor
Appliances: Dishwasher, Disposal, Dryer, Exhaust Fan, Ice Maker, Microwave, Refrigerator, Tankless Water Heater, Washer, Water Softener, Wine Refrigerator
Flooring Type: Tile, Hardwood
Door Features: Sliding Doors
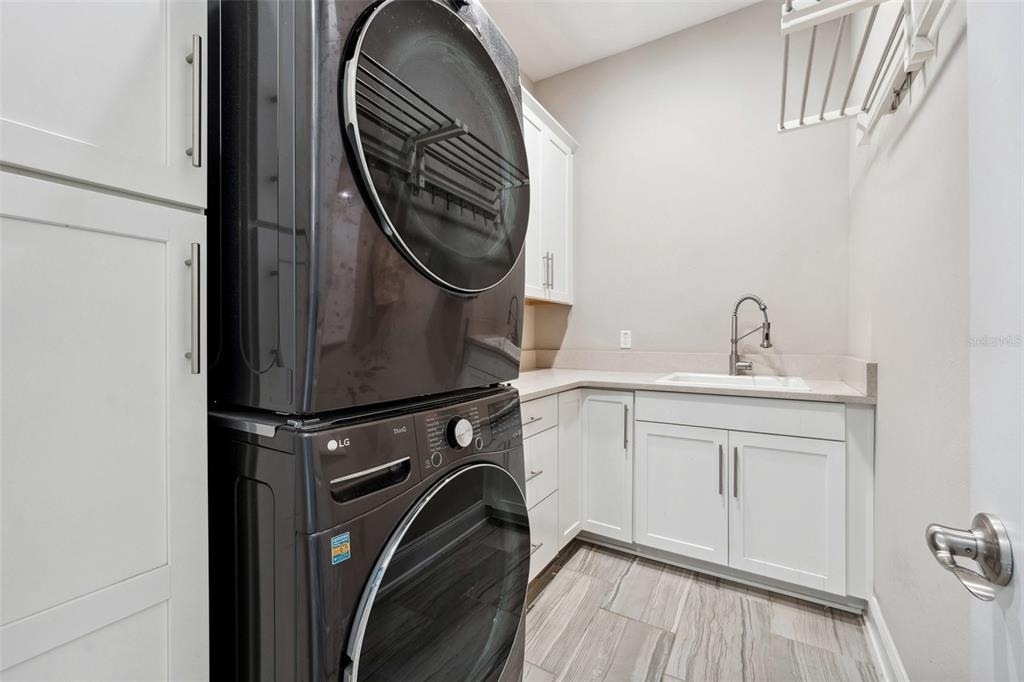
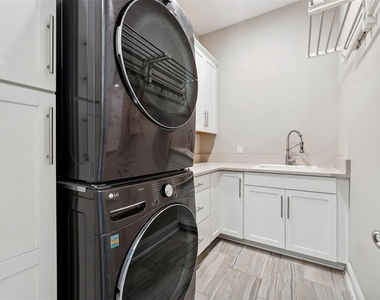
Laundry Features: Inside, Laundry Room
Room Information
Rooms: 7
Fireplace Information
Has Fireplace
Fireplace Features: Family Room
Exterior
Property Information
Square Footage: 3,194
Square Footage Source: $0
Year Built: 2015
Building Information
Builder Name: David Weekley
Builder Model: Juneberry
Building Area Total: 4444
Levels: One
Building Area Units: Square Feet
Window Features: Blinds
Patio and Porch Features: Covered, Front Porch, Rear Porch
Lot Information
Lot Features: Landscaped, Sidewalk
Lot Size Area: 13141
Lot Size Units: Square Feet
Lot Size Acres: 0.3
Square Footage: 13,141
Land Information
Water Source: Public
Utilities
Utilities Information
Cooling Type: Central Air
Heating Type: Central, Electric, Natural Gas
Sewer : Public Sewer
Parking
Parking Information
Has Garage
Attached Garage
Has Open Parking
Parking Features: Driveway, Garage Door Opener, Off Street, Split Garage
Garage Spaces: 3
Location
HOA Information
HOA/Condo/Coop Amenities: Basketball Court, Fitness Center, Park, Playground, Pool, Tennis Court(s), Trail(s), Fence Restrictions, Pickleball Court(s)
The median is solely based on the area and the number of bedrooms.
Listing-specific characteristics such as the number of bathrooms and the amenities will also impact the price.
LISTING QUALITY
▲
Listing location is an exact address
▲
Features and amenities are properly noted
▲
RentHop has data for this building
▼
Listing agent has an unconfirmed email address
▼
The manager has not yet mailed us a photo copy of his or her government identification and proof or property ownership.
▼
Manager has not logged in recently
▼
Manager does not yet have user reviews
RENTHOP DESCRIPTION
The apartment is a unit offered at a monthly price of $5,800. The person posting the listing did not specify that any pets were allowed. It may be the case that pets are ok and the manager simply has not yet filled out all the details. The kitchen conveniently includes a dishwasher.
We have 36 photos of this particular unit, building, and surrounding areas.
We found some very similar listings nearby
Select those you'd like to message
Your messages have been sent!
Check Availability
By selecting Check Availability, you agree that RentHop and real estate professionals may call or text you about your inquiry. Message/data rates may apply. Terms & Privacy. California Privacy Notice
























 Your Privacy Choices
