Check Availability

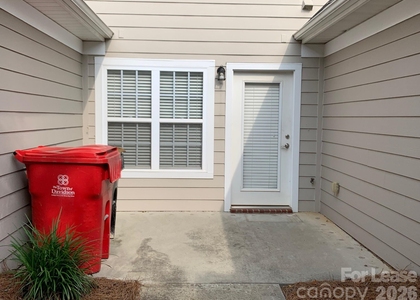
1313 Torrence Circle

Mecklenburg, 28036
$2,200
Posted 21 hours ago, Immediate Move-In
bedrooms
3 Bed
bathrooms
2 Bath
square feet
1,368 Sqft
Listing by Katherine Hansen, Hansen Property Management
Save Listing

DESCRIPTION
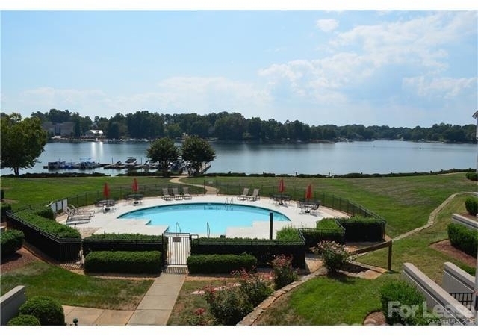
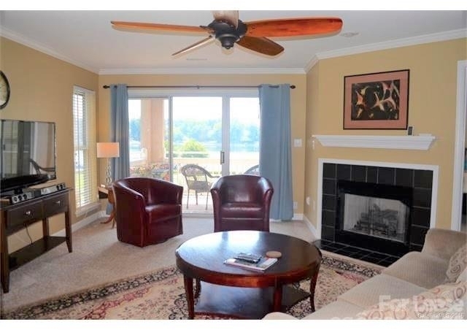
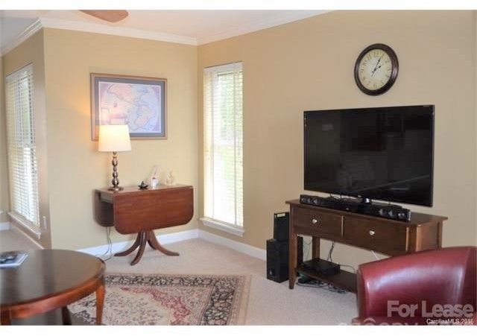
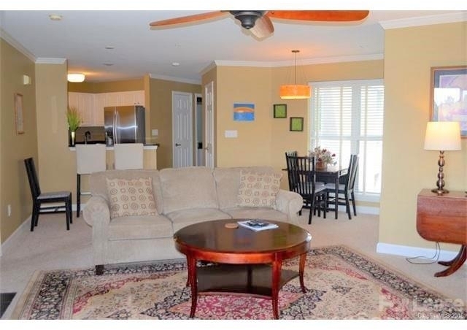
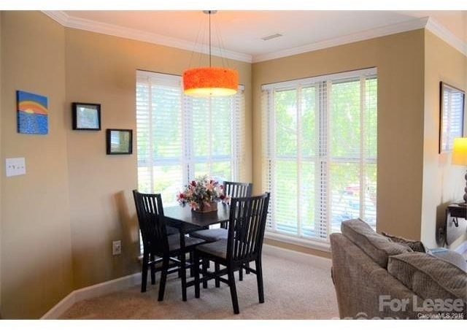
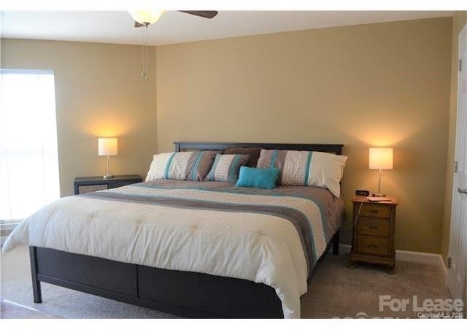
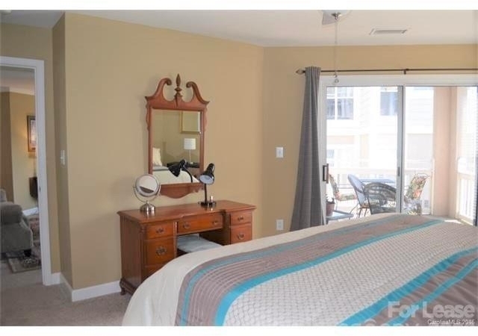
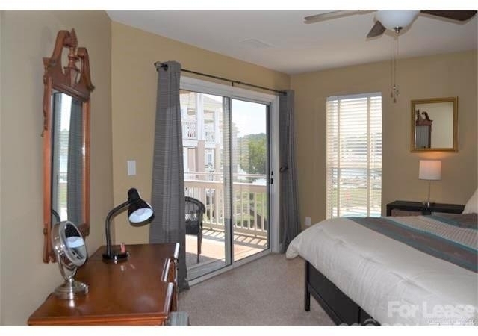
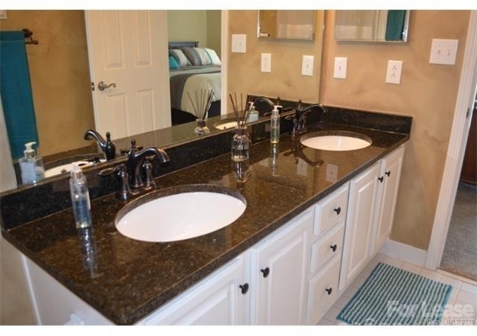
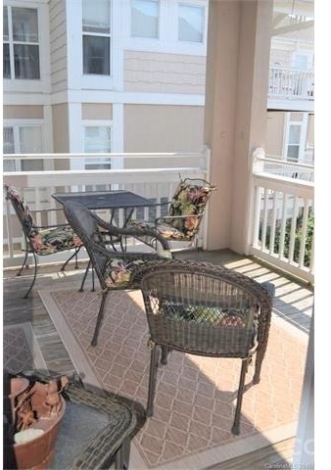
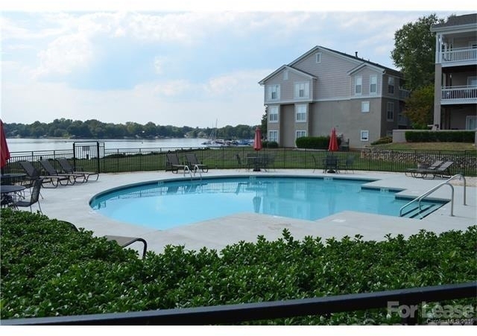
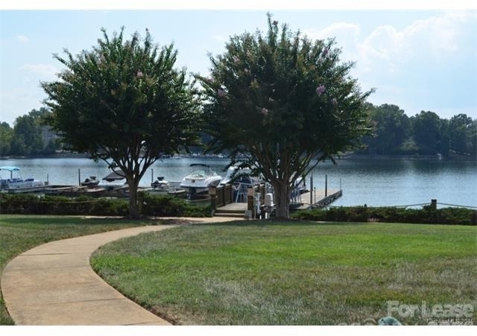
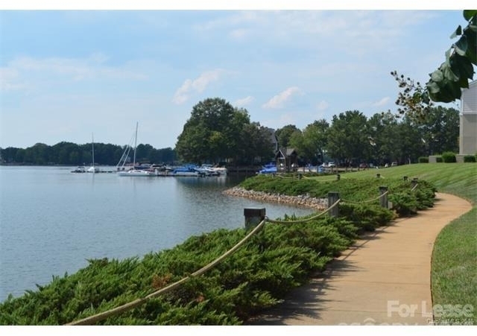
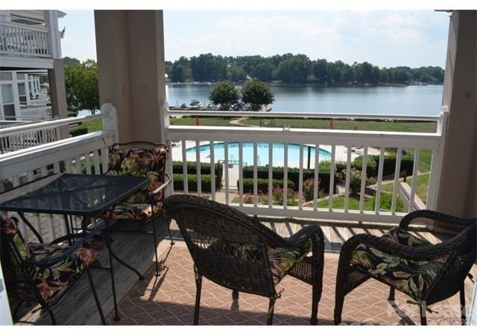
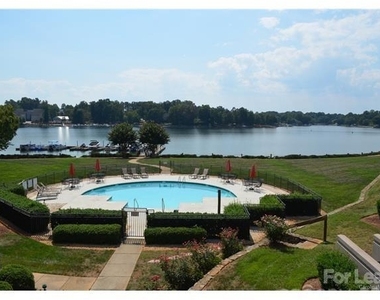
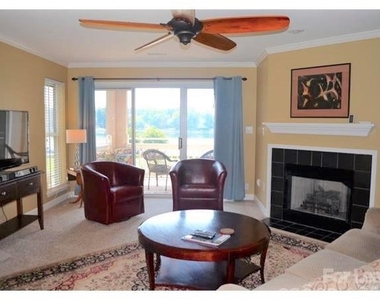
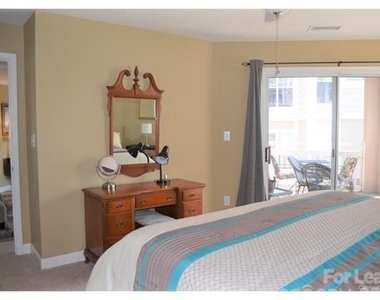
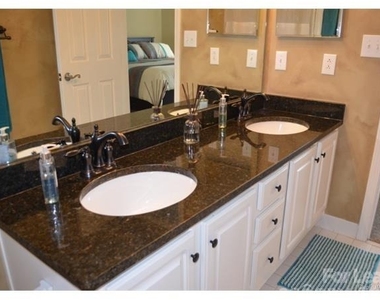
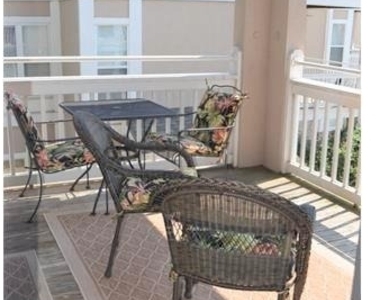
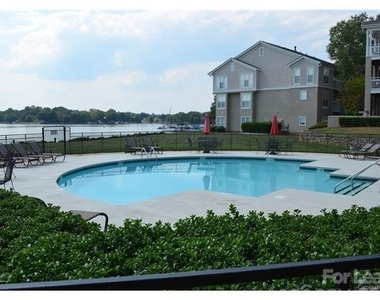
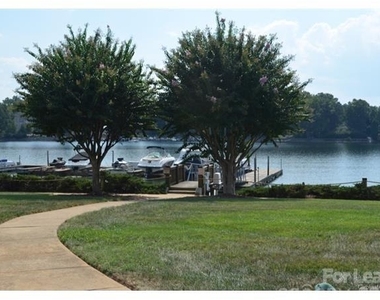
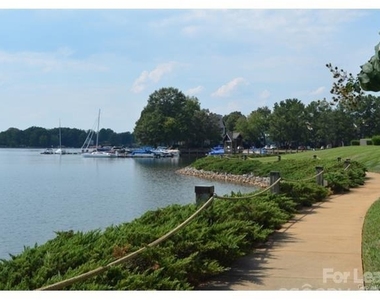
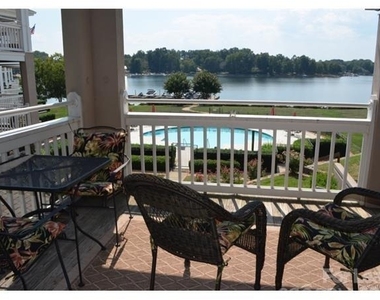
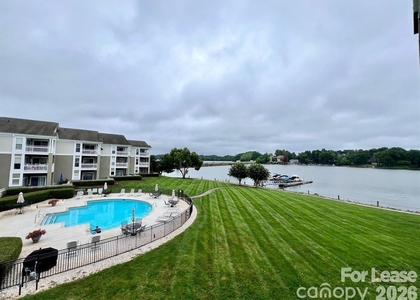
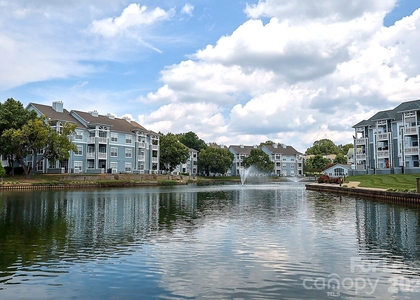
Beautiful 2nd floor end unit features great sunset views, deck overlooking Lake Norman and pool. Davidson Landing amenities walking trails, boardwalk, fitness area, pinic area, volleyball, tennis and basketball courts, swimming pools and restaurant. Close to Downtown and Davidson College. crown molding, smooth ceilings, gas log fireplace and a jetted/steam tub in master bath.

AMENITIES
Fireplace
Private Outdoor Space
Dishwasher

ADDITIONAL INFORMATION
Interior

    Bathroom Information

  • Full Bathrooms: 2

    Interior Information

  • Interior Features: Open Floorplan, Cable Prewire, Split Bedroom
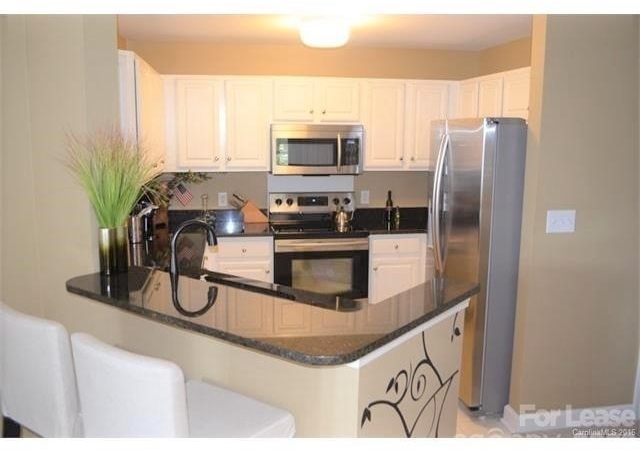
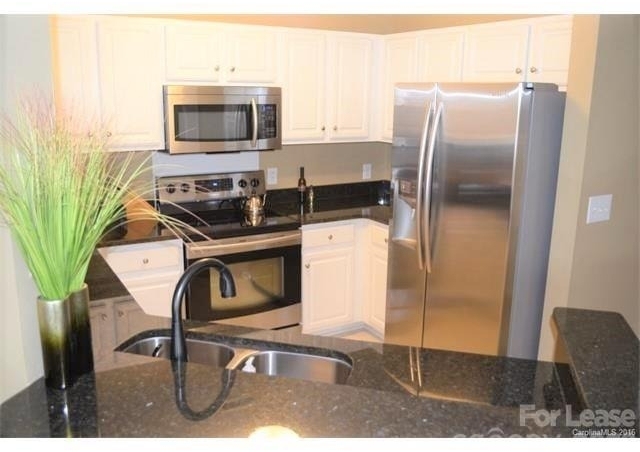
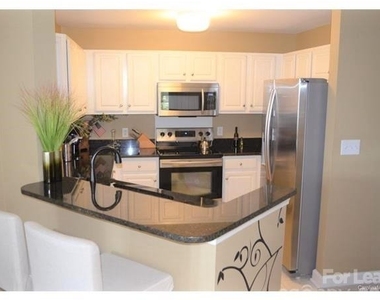
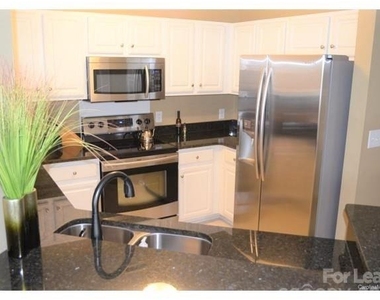
  • Appliances: Dishwasher, Electric Oven, Gas Water Heater, Microwave
  • Flooring Type: Carpet, Tile, Vinyl
  • Laundry Features: Laundry Room

    Fireplace Information

  • Has Fireplace
  • Fireplace Features: Living Room
Exterior

    Property Information

  • Has Property Attached
  • Square Footage: 1,368
  • Year Built: 1996
  • Waterfront Features: Pier - Community, None
  • Waterbody Name: Lake Norman

    Building Information

  • Levels: One
  • Patio and Porch Features: Covered, Deck, Rear Porch

    Lot Information

  • Lot Features: Waterfront
  • Lot Size Area: 0.2
  • Lot Size Units: Acres
  • Lot Size Acres: 0.2
  • Square Footage: 8,712

    Land Information

  • Water Source: Public
Utilities

    Utilities Information

  • Cooling Type: Ceiling Fan(s), Central Air
  • Heating Type: Forced Air, Natural Gas
  • Sewer : Public Sewer
Parking

    Parking Information

  • Has Open Parking
  • Parking Features: Parking Space(s)
  • Open Parking Spaces: 1
Location

    HOA Information

  • HOA/Condo/Coop Amenities: Trail(s)

MAP


28036

LISTING QUALITY
Features and amenities are properly noted
RentHop has data for this building
The manager has not yet mailed us a photo copy of his or her government identification and proof or property ownership.
Manager has not logged in recently
Manager does not yet have user reviews

RENTHOP DESCRIPTION
The apartment is a unit offered at a monthly price of $2,200. The person posting the listing did not specify that any pets were allowed. It may be the case that pets are ok and the manager simply has not yet filled out all the details. The kitchen conveniently includes a dishwasher.


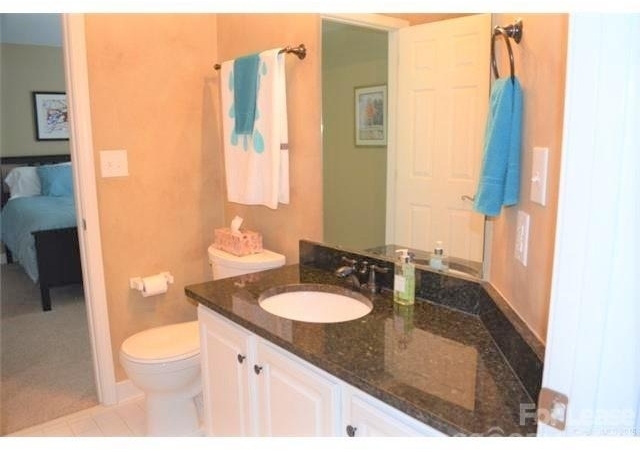
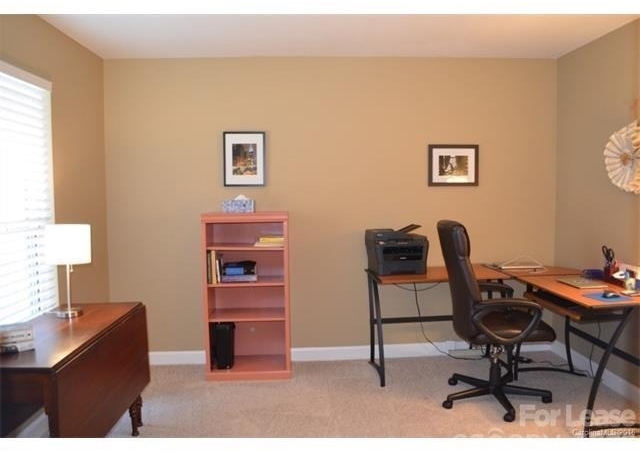
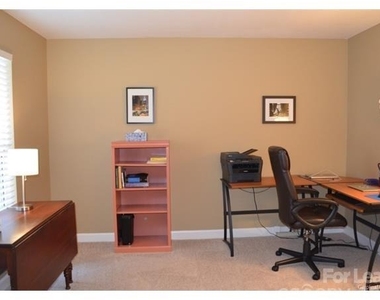
We have 20 photos of this particular unit, building, and surrounding areas.
See available units at 1313 Torrence Circle.

SIMILAR NEARBY LISTINGS
417 Armour Street
Mecklenburg
28036
$2,400
By Wendy Simpson, 13 hours ago
bedrooms
3 Bed
|
bathrooms
3 Bath
18816 Nautical Drive
Mecklenburg
28031
$2,350
By Brandon Farmer, 15 hours ago
bedrooms
3 Bed
|
bathrooms
2 Bath
|
square feet
1,357 Sqft
21404 Aftonshire Drive
Mecklenburg
28031
$2,300
By Michelle Scholz, 16 hours ago
bedrooms
3 Bed
|
bathrooms
2 Bath
|
square feet
1,500 Sqft
933 Central Park Circle
Mecklenburg
28036
$2,100
By Angela Berrong, 12 hours ago
bedrooms
3 Bed
|
bathrooms
2 Bath
|
square feet
1,484 Sqft
502 Cardinal Court
Mecklenburg
28036
$1,950
By Sam Cowles, 22 hours ago
bedrooms
3 Bed
|
bathrooms
1 Bath
7834 Village Harbor Drive
Mecklenburg
28031
$2,300
By Angela Berrong, 16 hours ago
bedrooms
3 Bed
|
bathrooms
2 Bath
|
square feet
1,396 Sqft
21412 Aftonshire Drive
Mecklenburg
28031
$1,950
By Jamie ORourke, 22 hours ago
bedrooms
3 Bed
|
bathrooms
2 Bath
|
square feet
1,428 Sqft

Does something look off?

Canopy MLS

Last Updated: 10 hours ago
Data Source: Canopy MLS
MLS# CAR4401831
List Agent Name: Katherine Hansen
List Office Name: Hansen Property Management Inc.
IDX information is provided exclusively for personal, non-commercial use, and may not be used for any purpose other than to identify prospective properties consumers may be interested in purchasing. Information is deemed reliable but not guaranteed. The listing broker’s offer of compensation is made only to participants of the MLS where the listing is filed.
Courtesy of RH Advisors, Inc. and RHP Realty NJ, Inc.