$4,600
LEASED / EXPIRED
Posted 1 week ago, Immediate Move-In
bedrooms
5 Bed
bathrooms
4 Bath
bathrooms
1 Half Bath
square feet
3,855 Sqft
Listing by Christine C Goodrum
Save Listing

SIMILAR NEARBY LISTINGS
211 Park Gate Drive Se
Stratford, Loudoun
20175
$4,350
By William M Cahill III, 17 hours ago
bedrooms
5 Bed
|
bathrooms
4 Bath
|
square feet
4,934 Sqft

DESCRIPTION
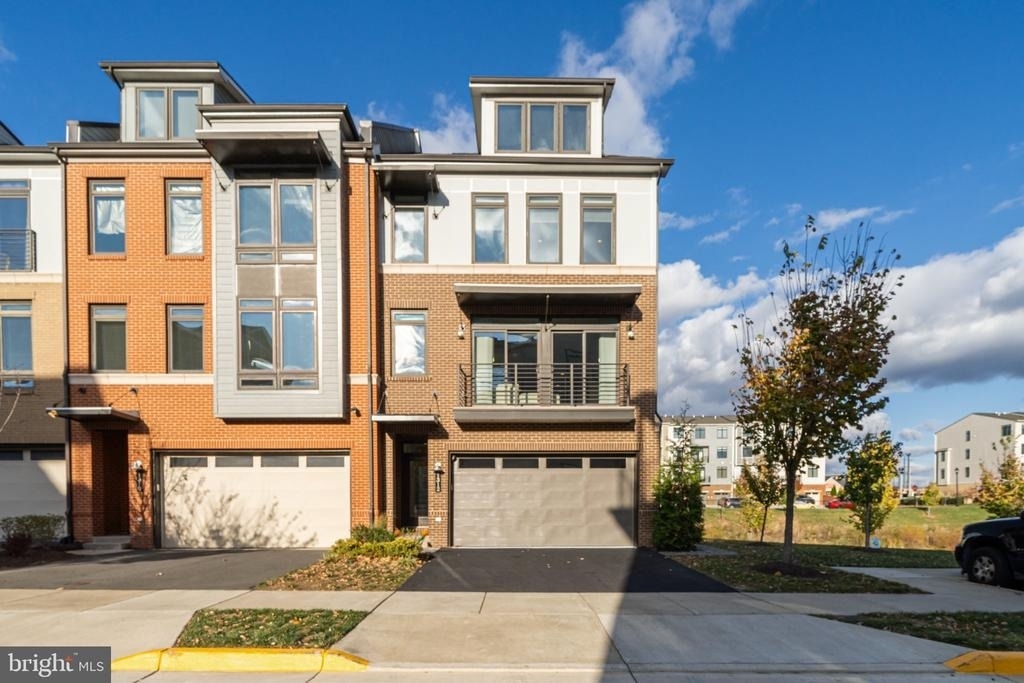
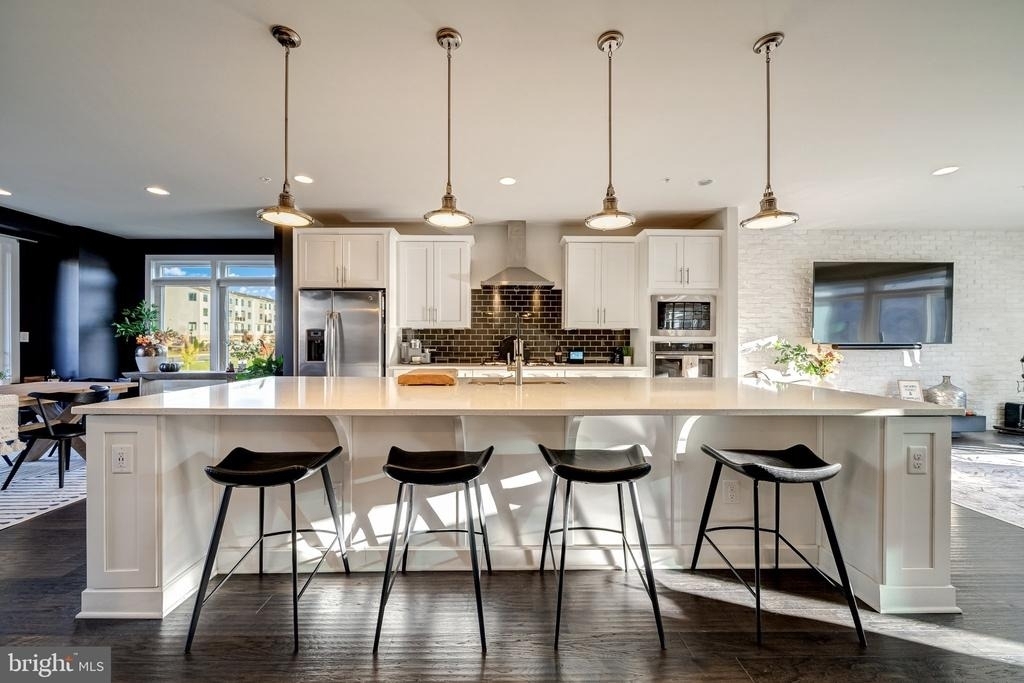
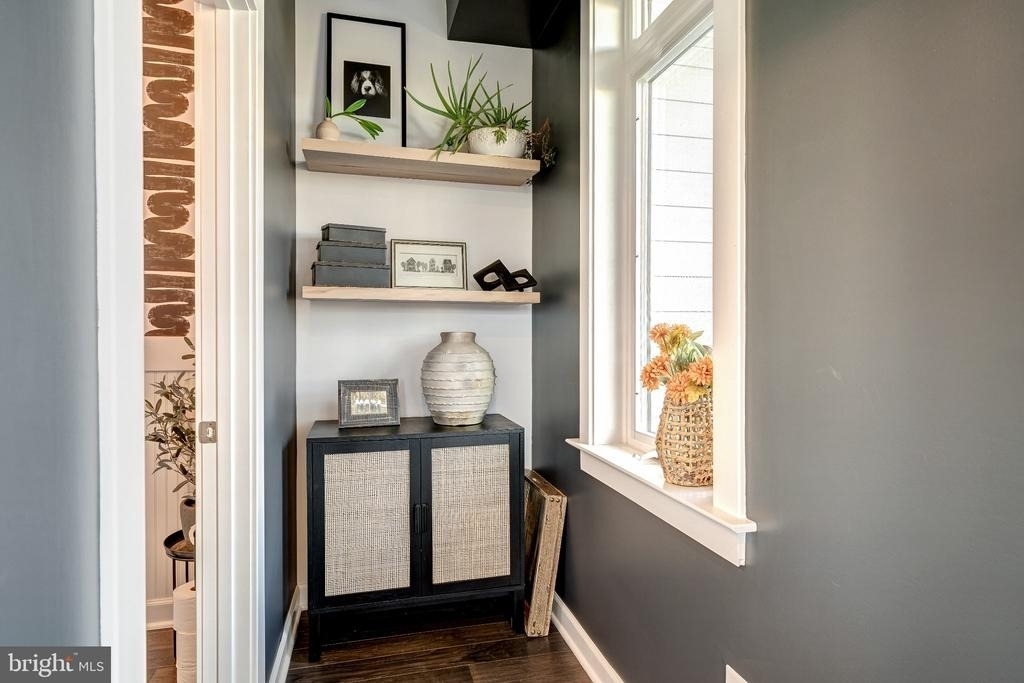
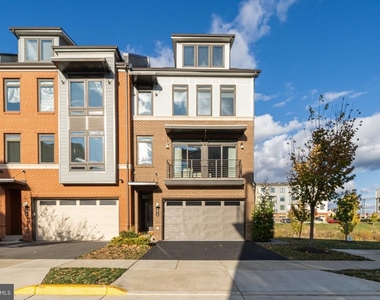
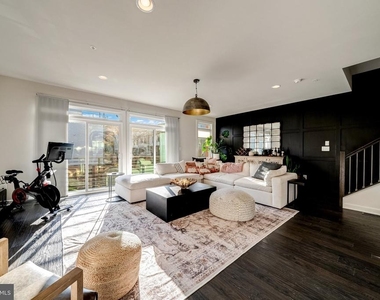
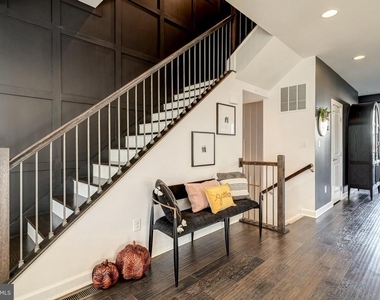
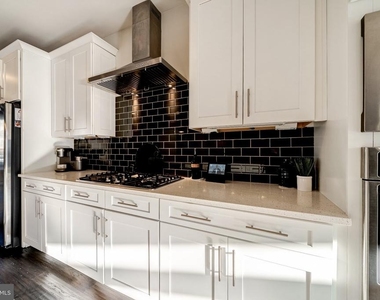
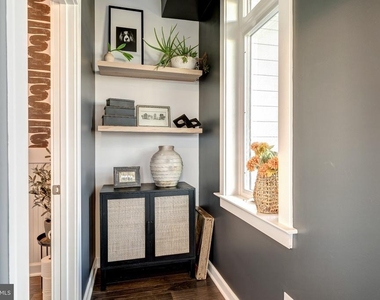
Luxury and convenience await at this beautifully maintained end-unit townhome, ideally located near The Village at Leesburg! Abundant natural light, stylish modern paint colors and updated light fixtures are featured throughout the home. Ample parking includes a two-car garage with epoxy flooring.

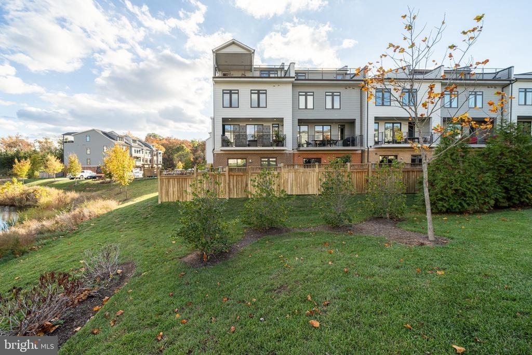
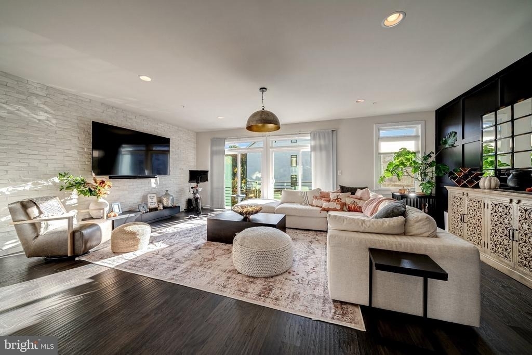
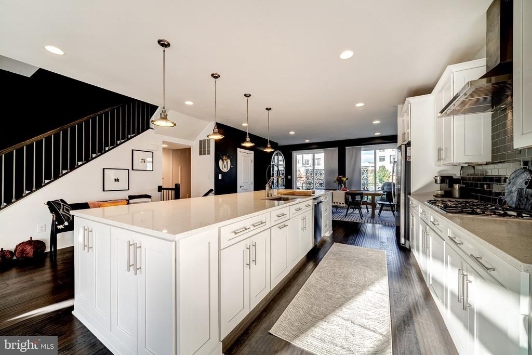
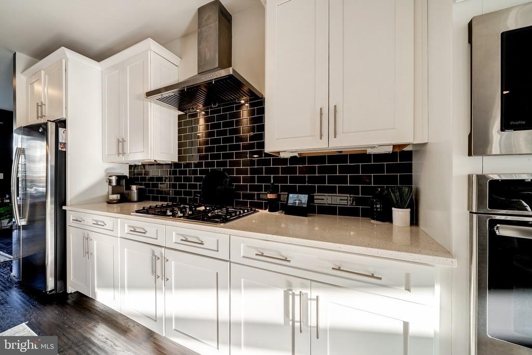
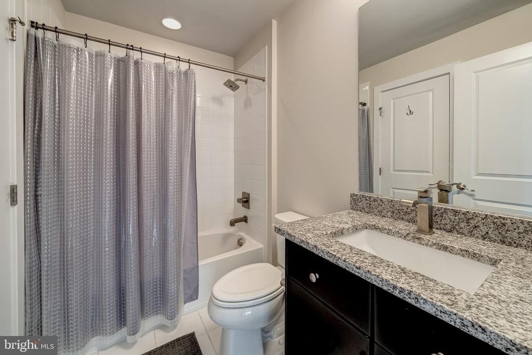
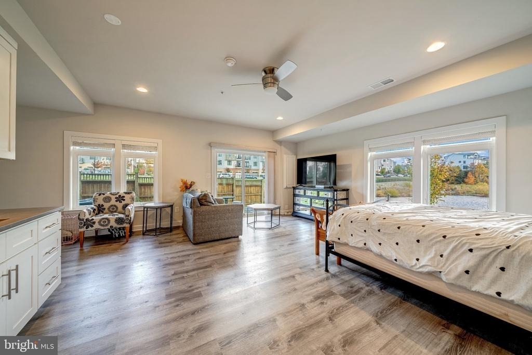
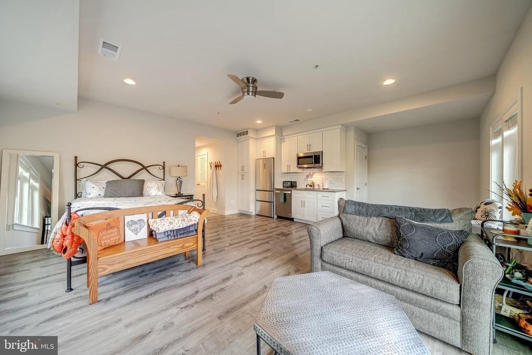
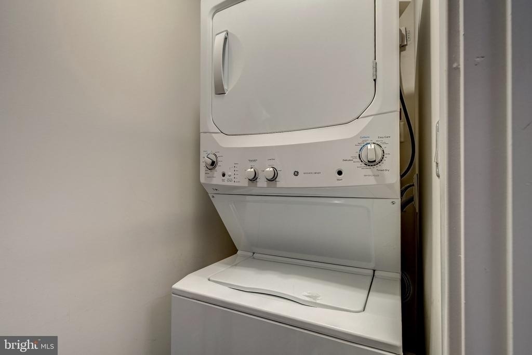
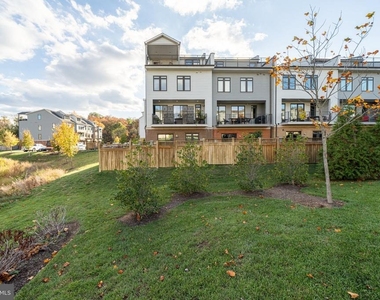
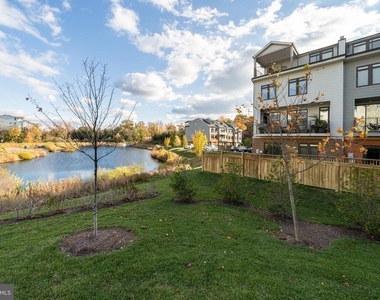
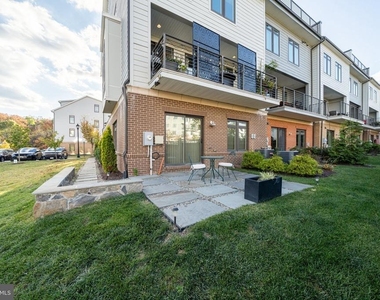
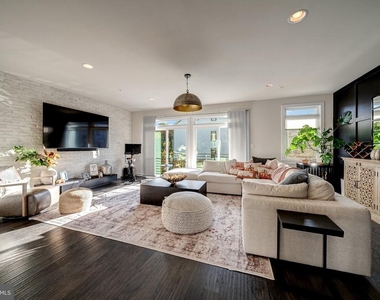
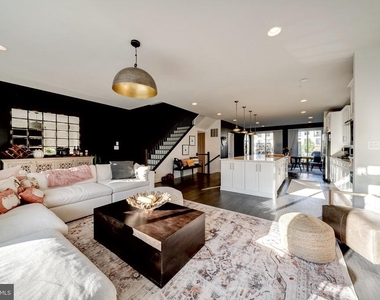
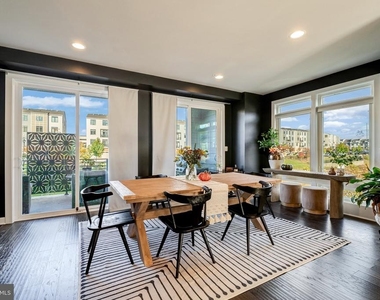
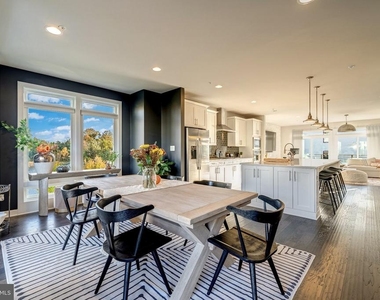
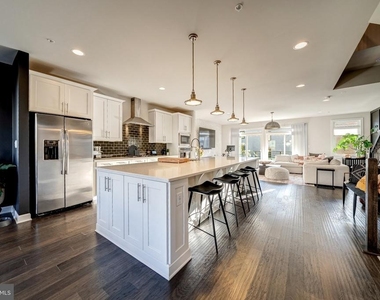
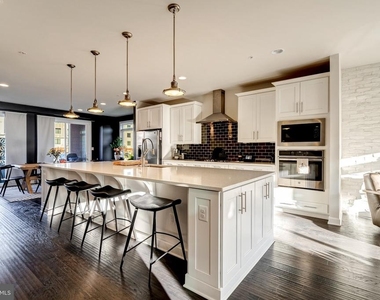
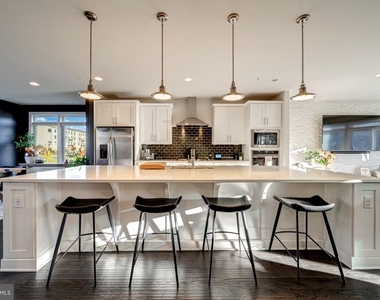
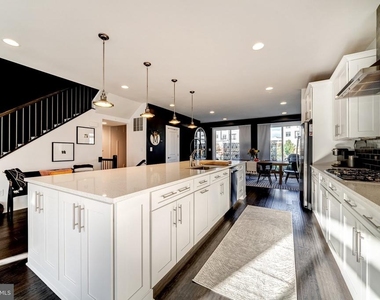
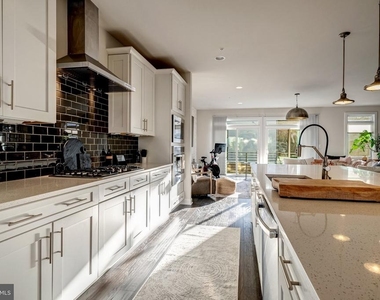
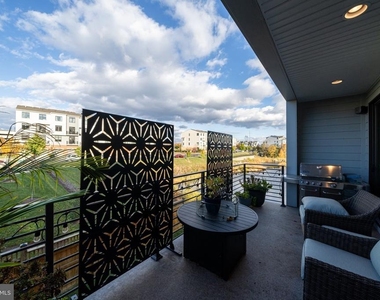
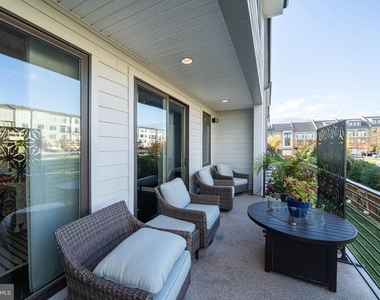
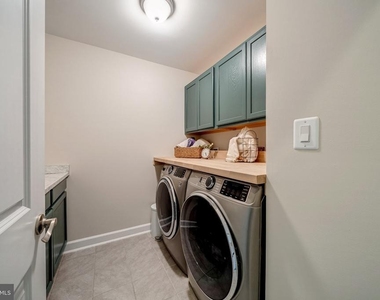
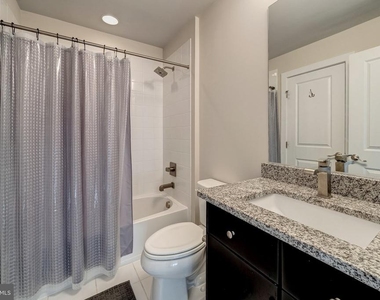
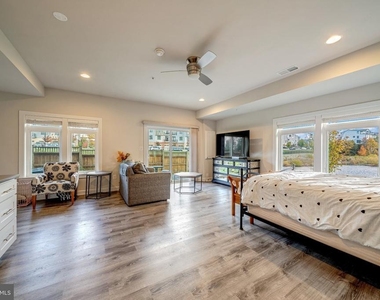
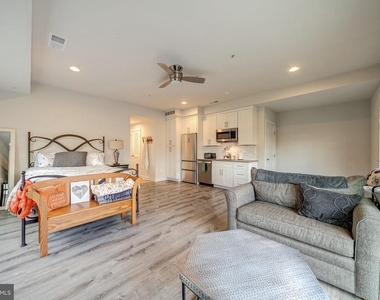
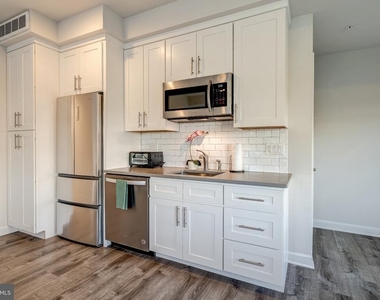
The entry level features a full bathroom, kitchenette and washer/dryer, with access to a slate patio overlooking the community pond. The main living level offers a gourmet kitchen, spacious open-concept living and dining areas, and an outdoor balcony-perfect for enjoying the view.

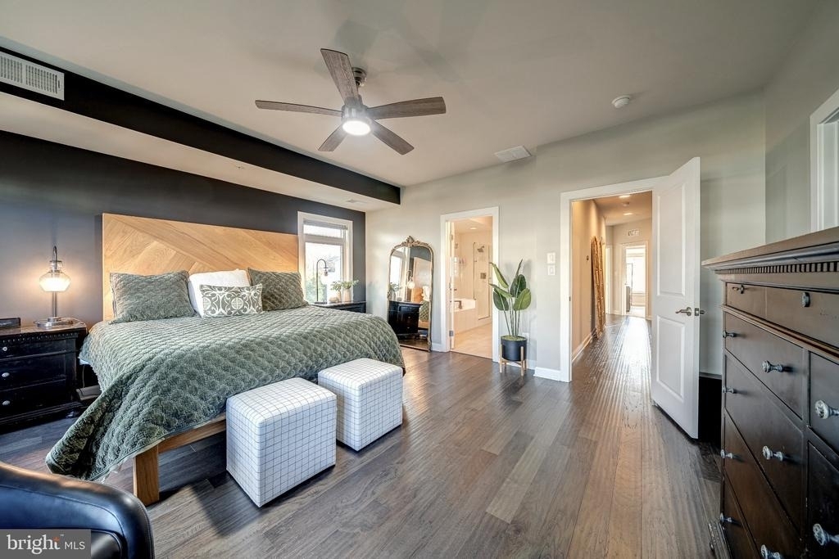
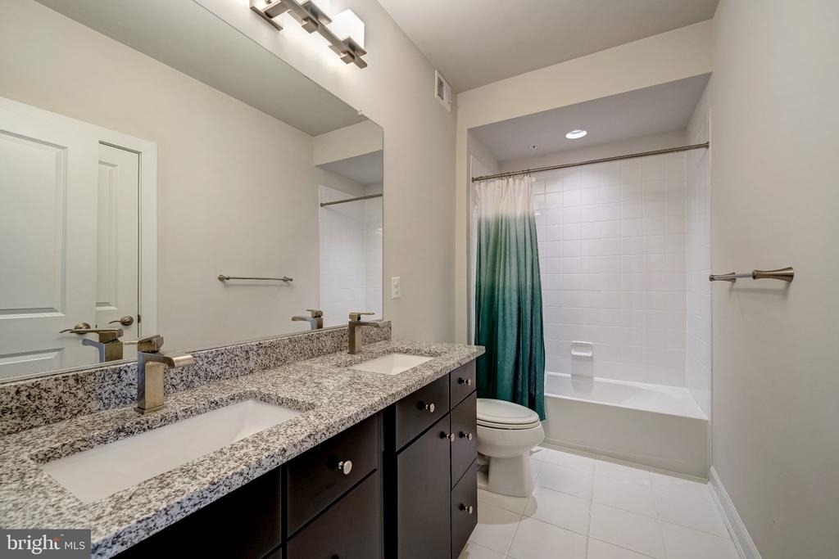
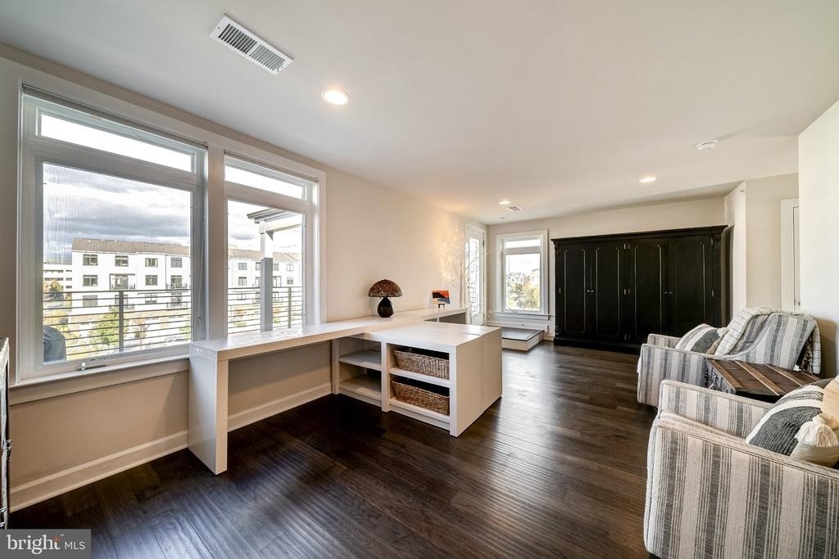
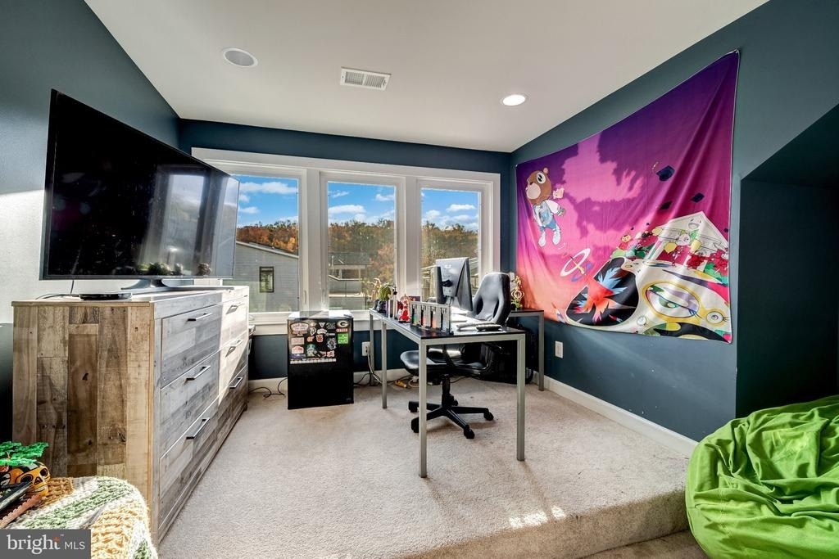
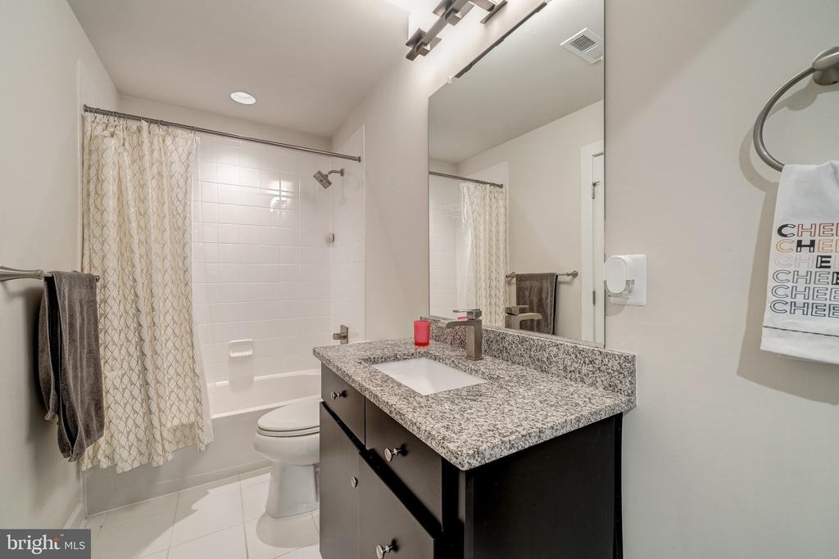
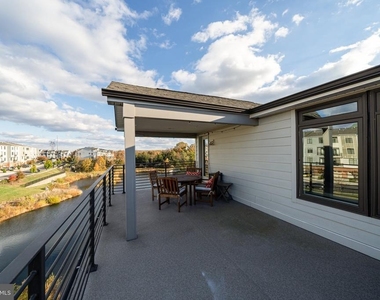
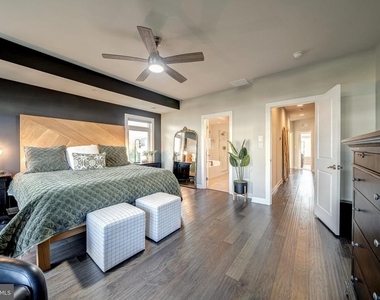
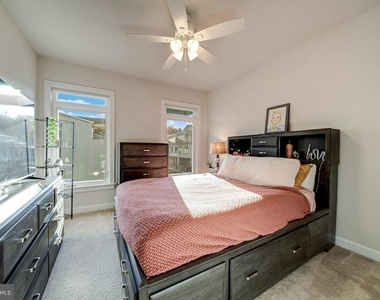
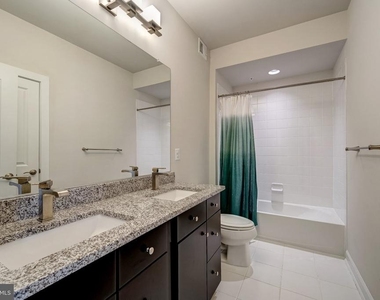
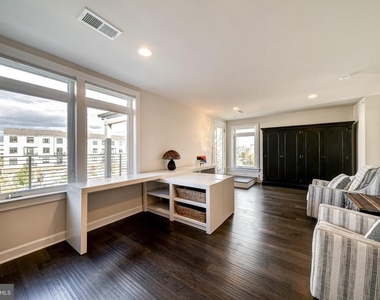
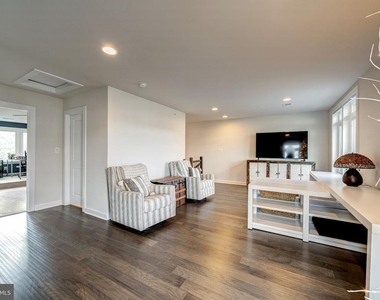
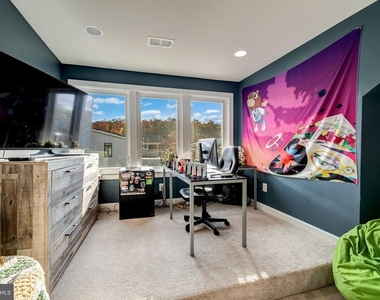
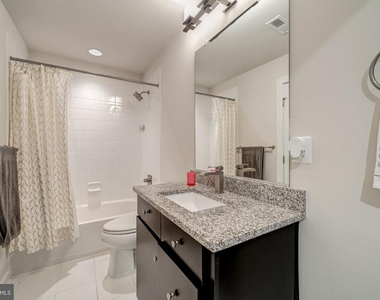
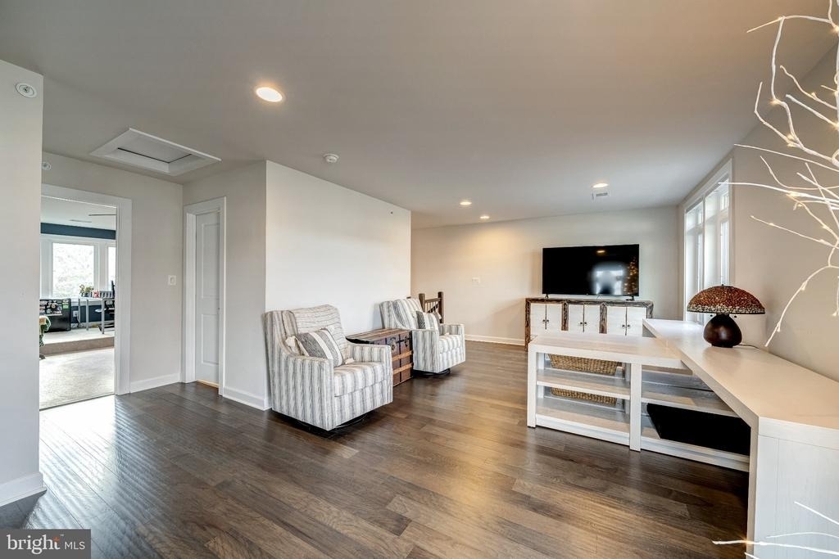
Upstairs, the generously sized primary suite includes a private ensuite bathroom, along with two additional bedrooms and a shared full bath. The fourth level provides exceptional flexibility with an additional bedroom and full bathroom, study/work area, and another private outdoor balcony.

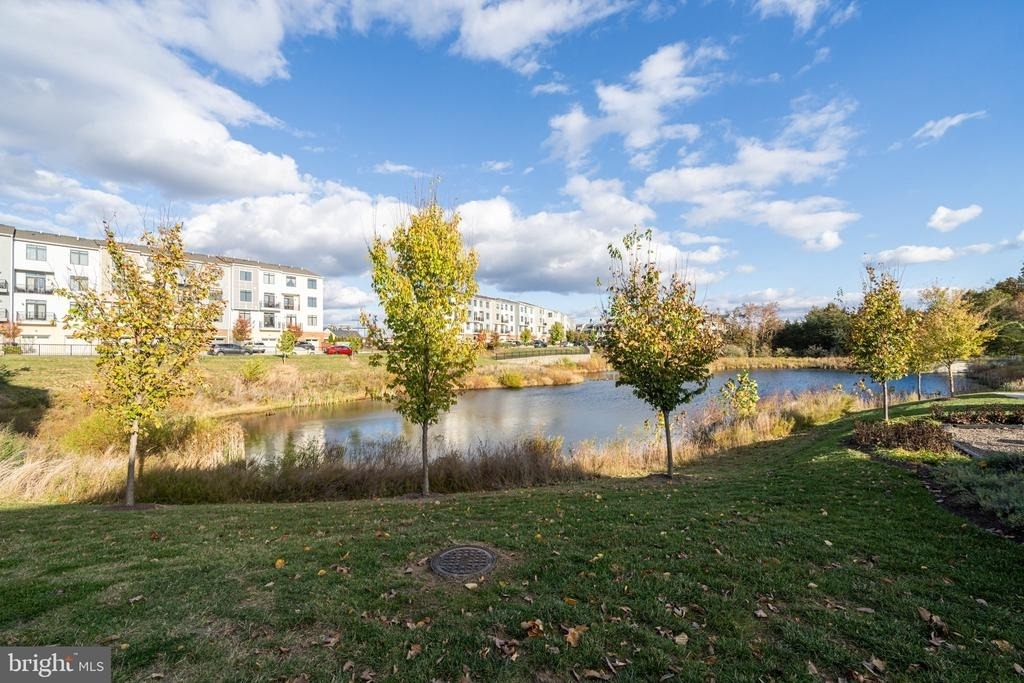
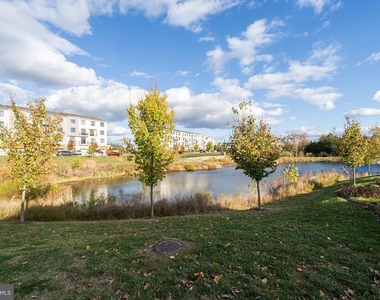
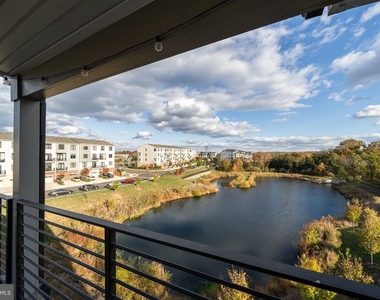
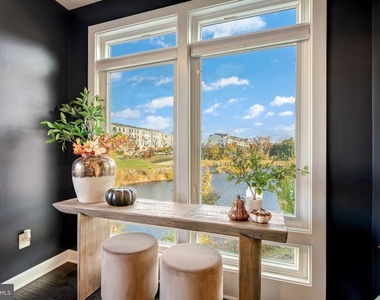
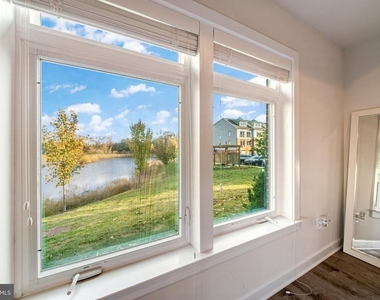
Enjoy multiple outdoor living spaces, beautiful pond views and convenient access to shopping, dining and entertainment at The Village at Leesburg. This spacious, well-appointed home is ready for its next tenant!

AMENITIES
Private Outdoor Space
Dishwasher
Parking Space

ADDITIONAL INFORMATION
Interior

    Bathroom Information

  • Half Bathrooms: 1
  • Full Bathrooms: 4

    Interior Information

  • Interior Features: Soaking Tub, Ceiling Fan(s), Kitchen Island, Other, Recessed Lighting, Walk-In Closet(s), Dry Bar, Dining Area, Family Room Off Kitchen, Floor Plan - Open, Kitchen - Gourmet, Kitchen - Table Space, Upgraded Countertops, Window Treatments, Wood Floors
  • Appliances: Microwave, Cooktop, Dishwasher, Disposal, Dryer, Exhaust Fan, Range Hood, Refrigerator, Washer, Water Heater, Oven - Wall
  • Flooring Type: Ceramic Tile, Hardwood
  • Door Features: Insulated, Sliding Glass
Exterior

    Property Information

  • Has Property Attached
  • Square Footage: 3,855
  • Square Footage Source: $0
  • Property Condition: Good
  • Architectural Style: Other
  • Year Built Source: Assessor
  • Year Built: 2018

    Building Information

  • Builder Name: NV Homes
  • Builder Model: Tyson w/Loft
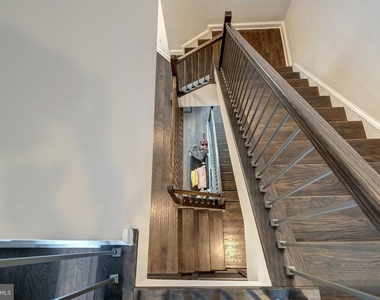
  • Levels: 4
  • Other Structures: Above Grade, Below Grade
  • Window Features: Casement
  • Construction Materials: Block
  • Patio and Porch Features: Deck, Patio, Terrace, Balconies- Multiple, Roof

    Lot Information

  • Lot Size Area: 3049
  • Lot Size Units: Square Feet
  • Lot Size Acres: 0.07
  • Square Footage: 3,049

    Land Information

  • Water Source: Public
Utilities

    Utilities Information

  • Cooling Type: Central Air, Zoned
  • Heating Type: Forced Air, Zoned, 90% Forced Air
  • Sewer : Public Sewer
Parking

    Parking Information

  • Has Garage
  • Parking Features: Attached, Garage
  • Garage Spaces: 2
Location

    HOA Information

  • HOA/Condo/Coop Fee Includes: Maintenance Grounds, Trash, Lawn Care Front, Lawn Care Rear, Lawn Care Side, Lawn Maintenance
  • HOA Fee: $110
  • HOA Fee Frequency: Monthly
Financial

    Tax Information

  • Tax Assessed Value: $946,830

MAP


20175

LISTING QUALITY
▲ Listing location is an exact address
▲ Features and amenities are properly noted
▲ RentHop has data for this building
▼ The manager has not yet mailed us a photo copy of his or her government identification and proof or property ownership.
▼ Manager has not logged in recently
▼ Manager does not yet have user reviews

RENTHOP DESCRIPTION
The apartment is a unit offered at a monthly price of $4,600. The person posting the listing did not specify that any pets were allowed. It may be the case that pets are ok and the manager simply has not yet filled out all the details. The kitchen conveniently includes a dishwasher.

We have 47 photos of this particular unit, building, and surrounding areas.
See available units at 1312 White Feldspar Terrace Southeast.

Does something look off?

Courtesy of RH Advisors, Inc. and RHP Realty NJ, Inc.