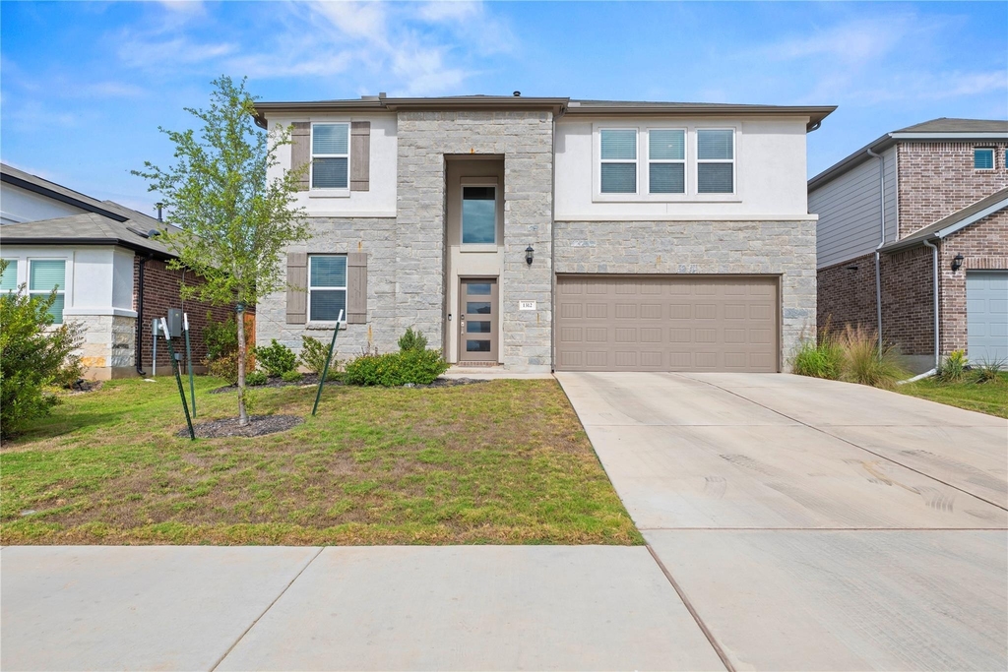
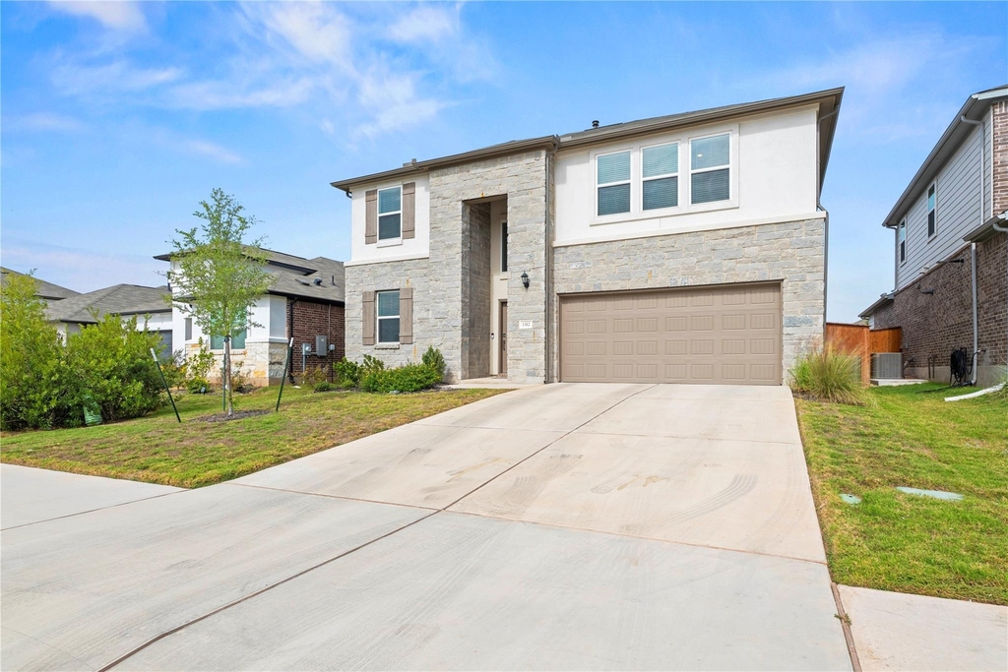
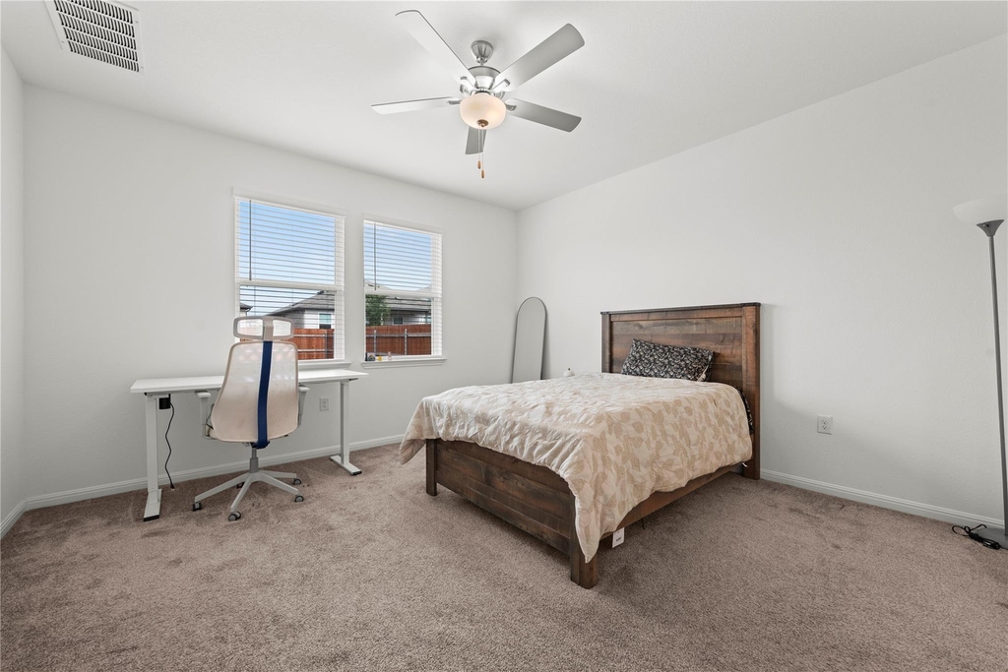
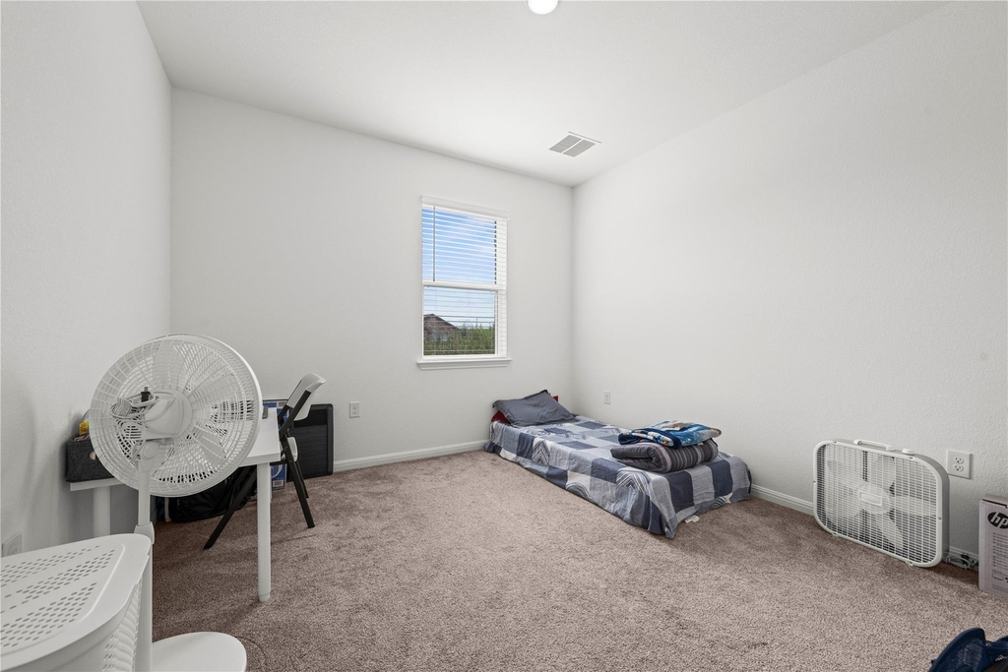
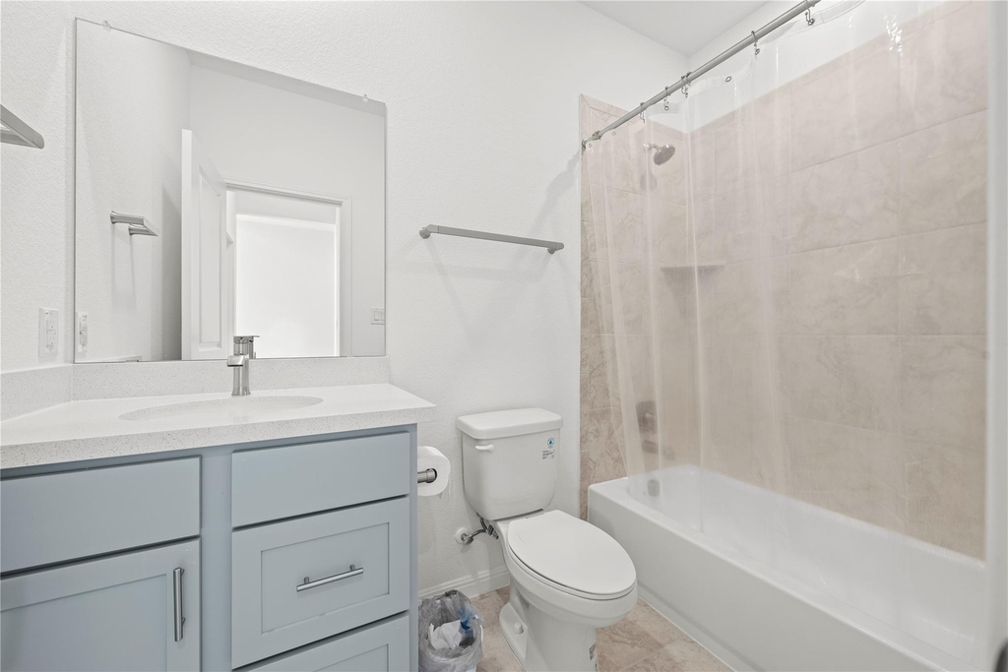
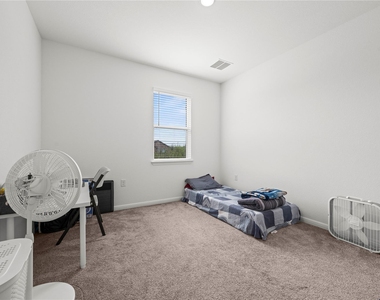
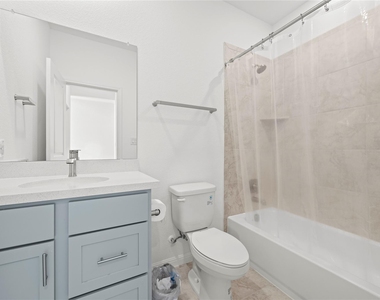
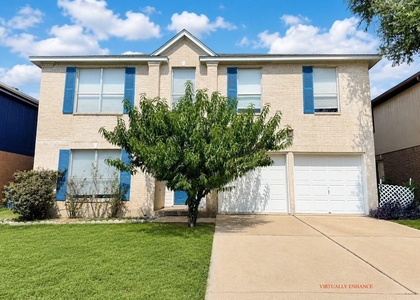
With modern style and a spacious layout, this 2025-built home in Pflugerville's Lisso community brings it all together. Featuring five bedrooms, this thoughtfully designed floor plan offers both the primary suite and an additional bedroom with a full bathroom on the main level, providing flexibility for guests or a home office.
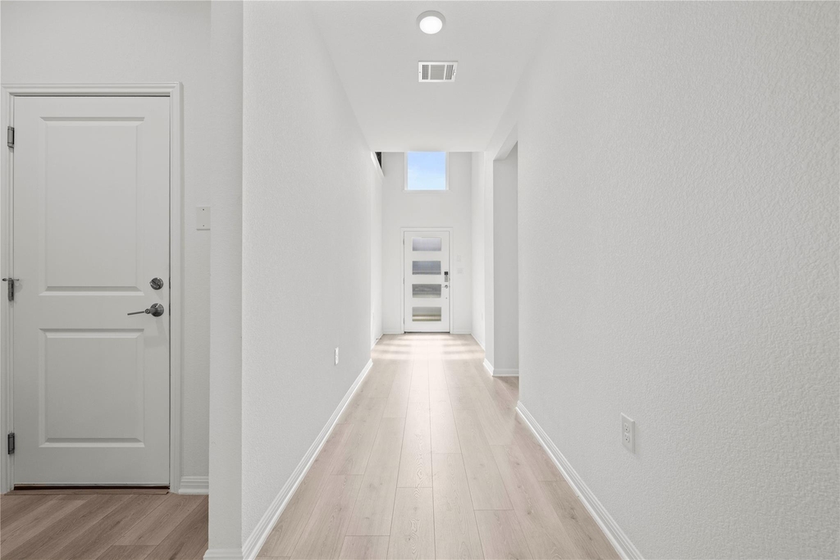
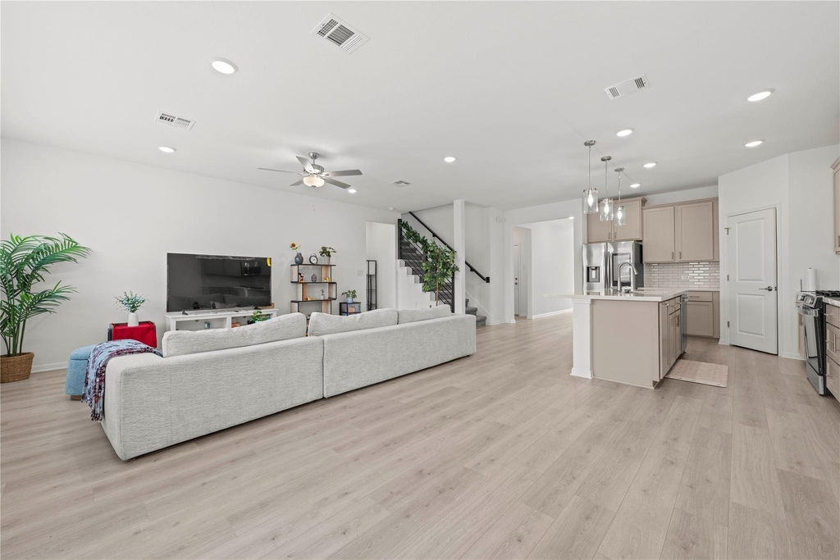
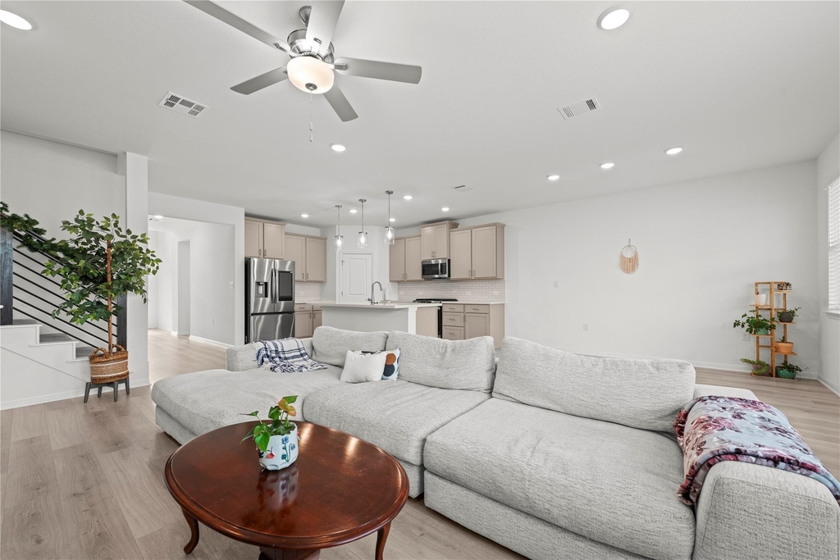
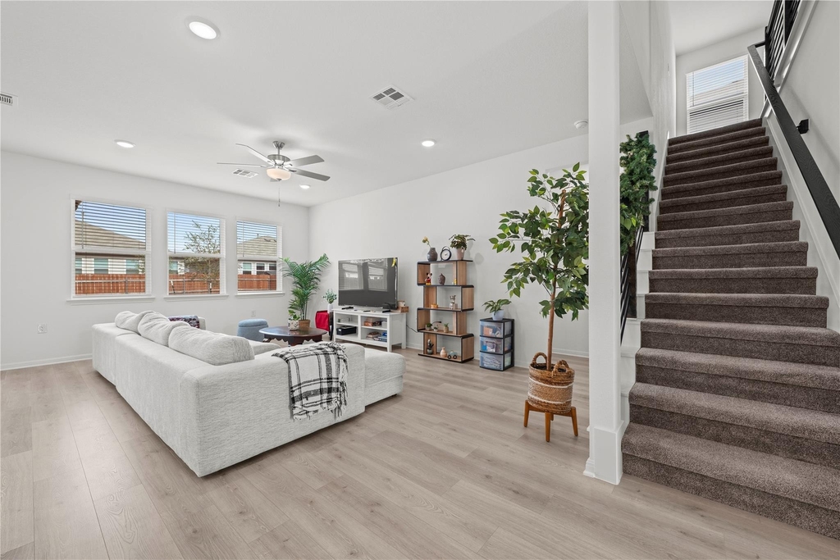
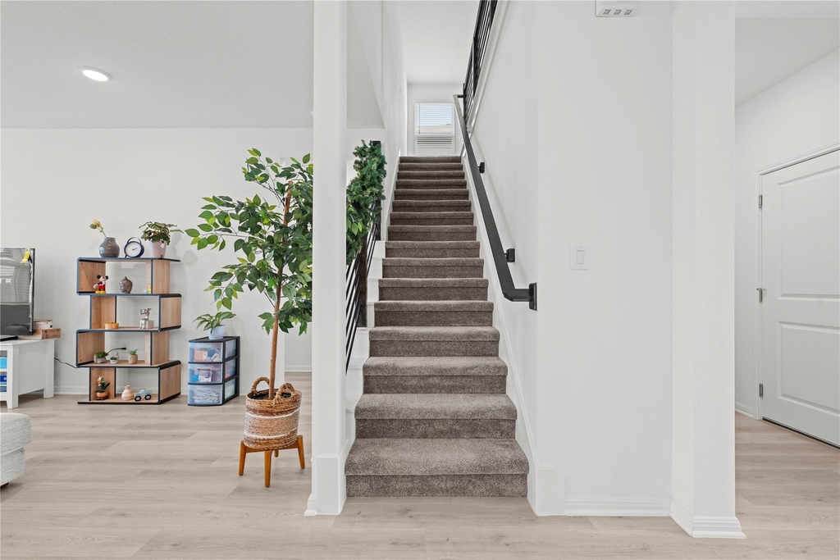
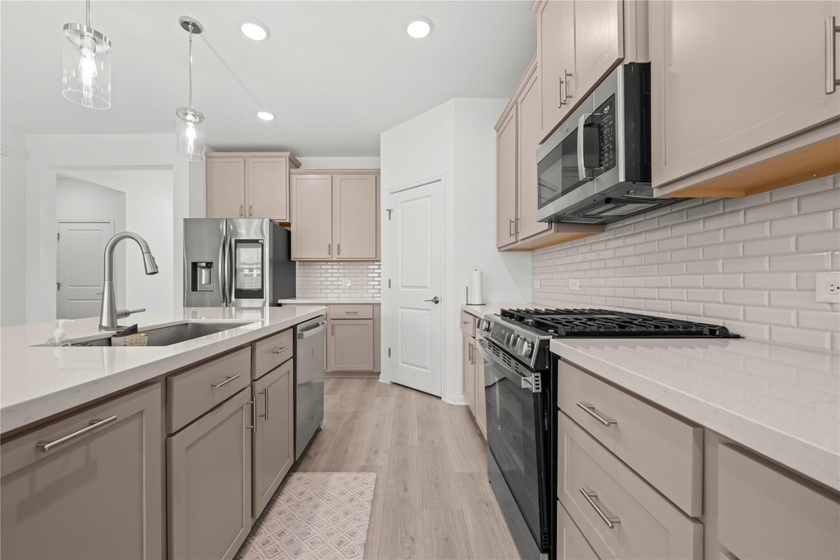
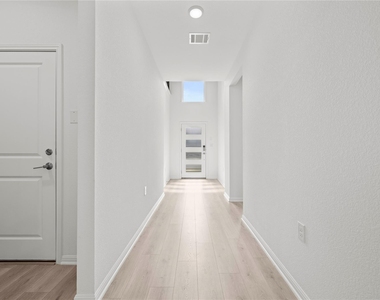
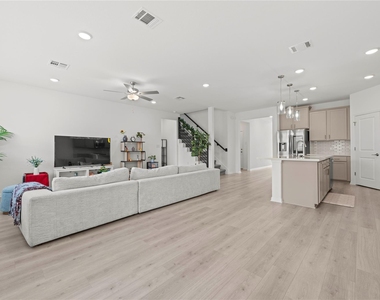
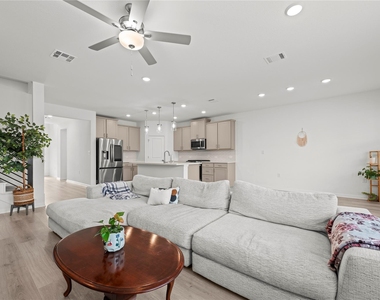
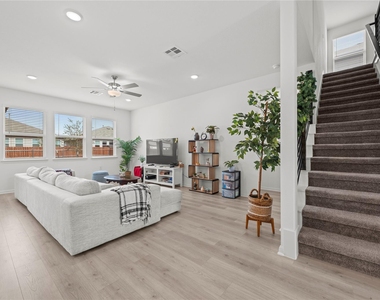
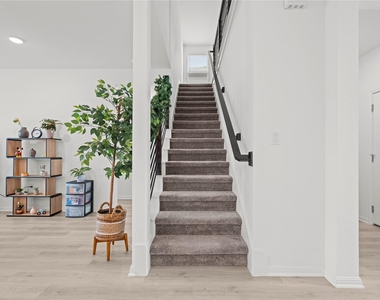
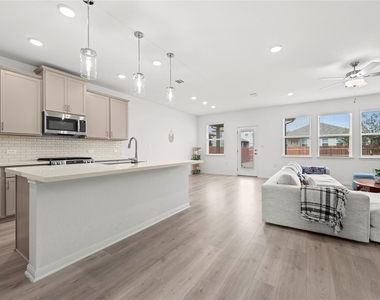
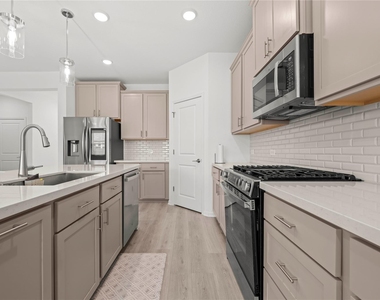
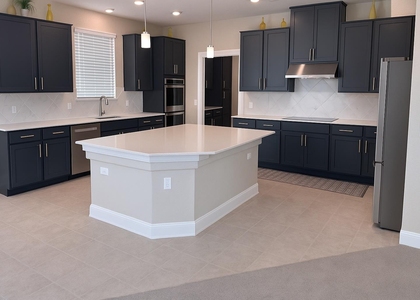
A welcoming front porch opens to a bright foyer before leading into an expansive kitchen, dining, and living area. Wide-plank flooring, abundant natural light, and a sleek staircase with horizontal metal railing create a fresh, contemporary feel. The kitchen anchors the space with a generous island, pendant lighting, stainless steel appliances, a gas range, subway tile backsplash, and ample cabinetry. Whether hosting a gathering or enjoying a quiet evening, the open layout keeps everyone connected.
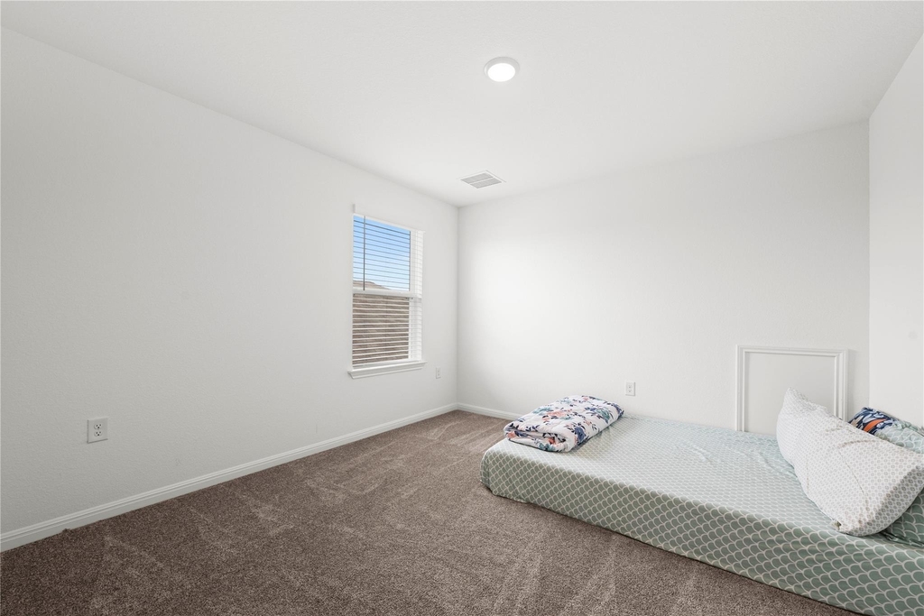
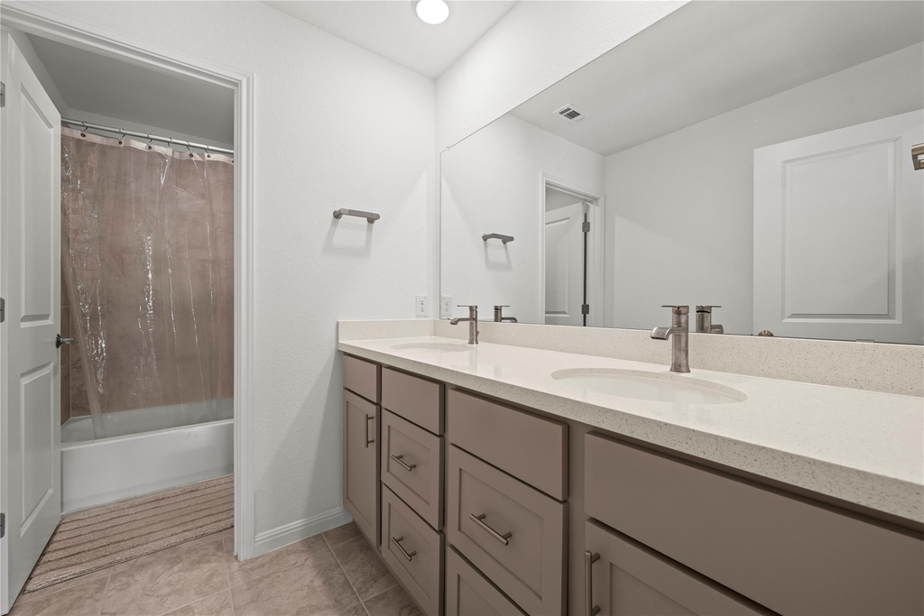
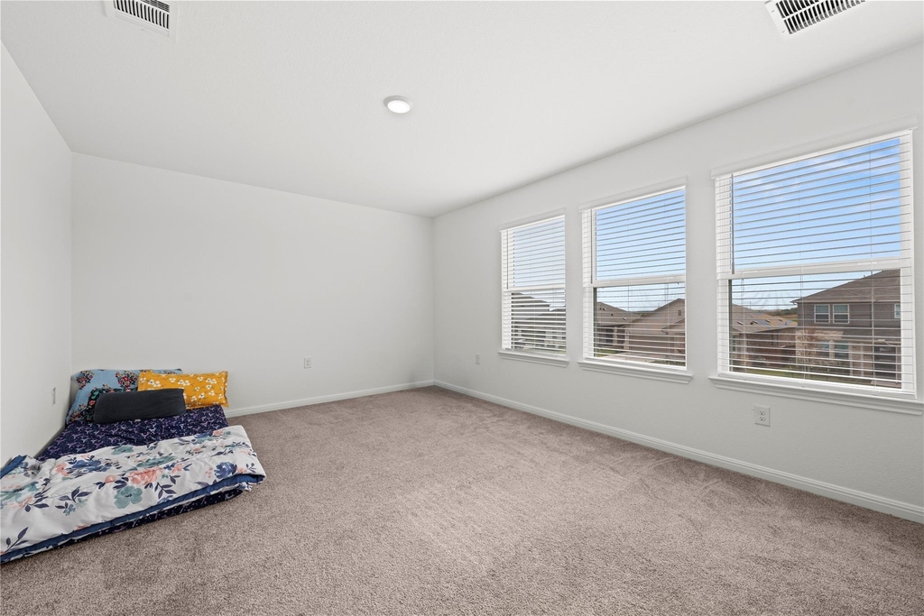
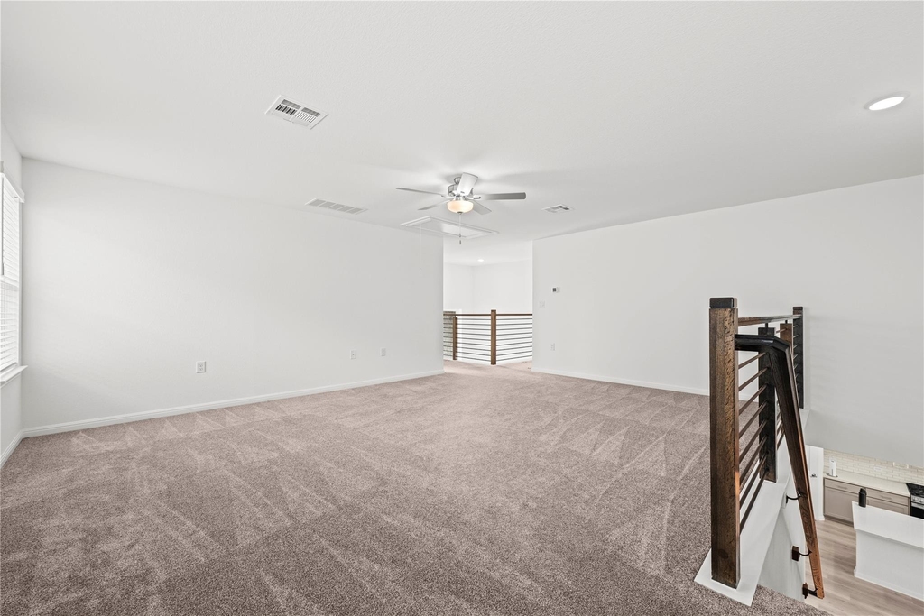
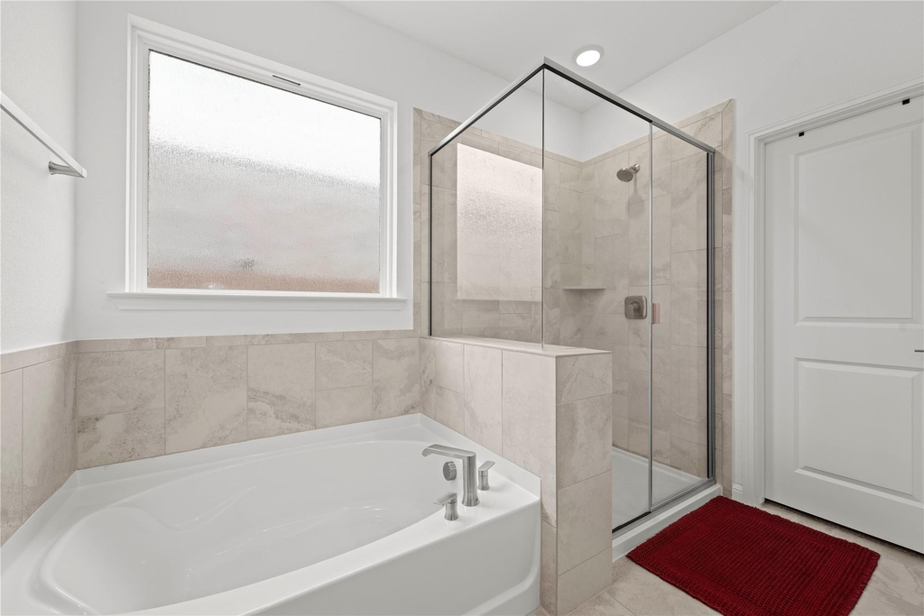
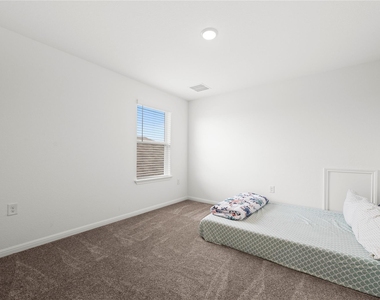
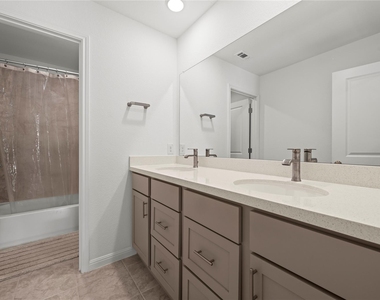
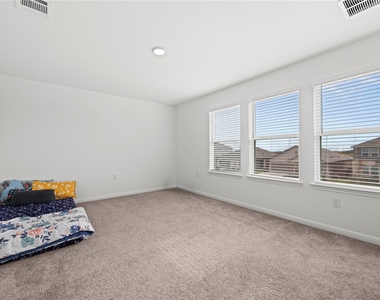
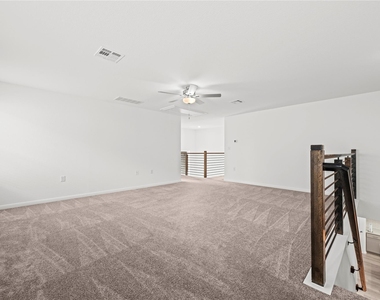
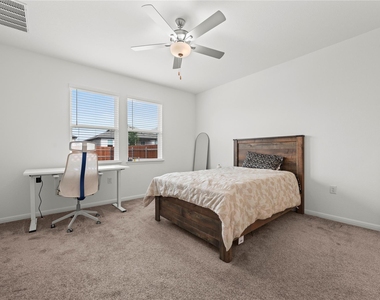
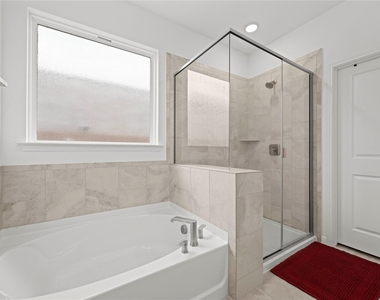
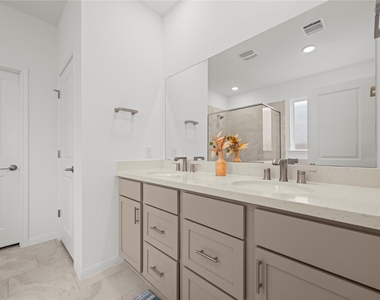
Tucked away on the main floor, the primary suite features a spacious walk-in closet and a beautifully appointed bathroom with dual sinks, a soaking tub, and a separate glass-enclosed shower. Upstairs, three additional bedrooms and a generous loft offer space for a second living area, game room, or flexible retreat.
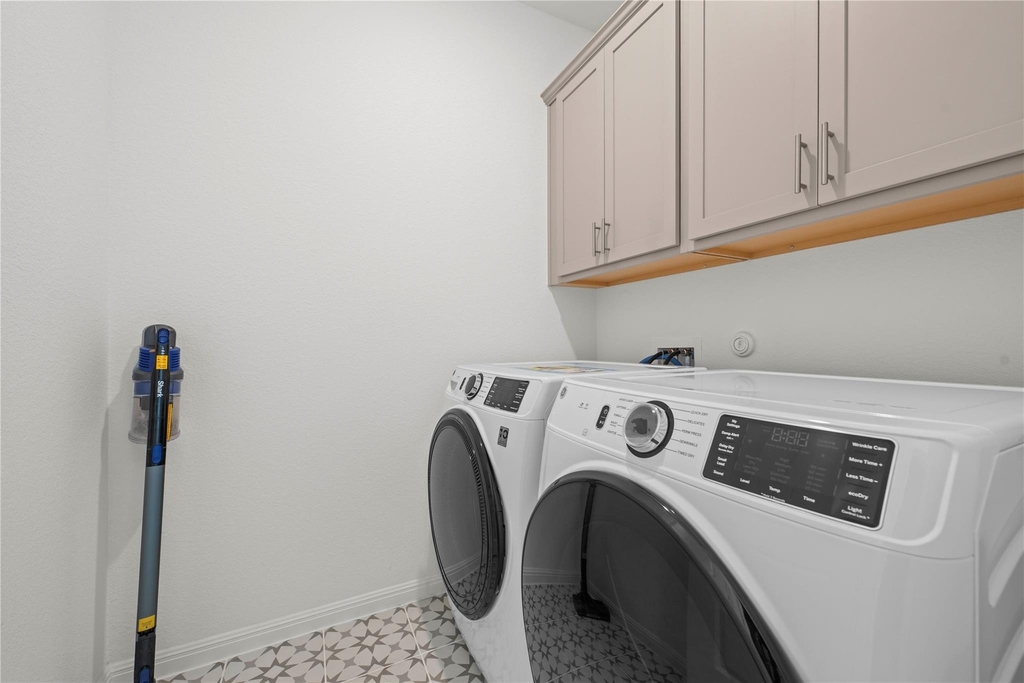
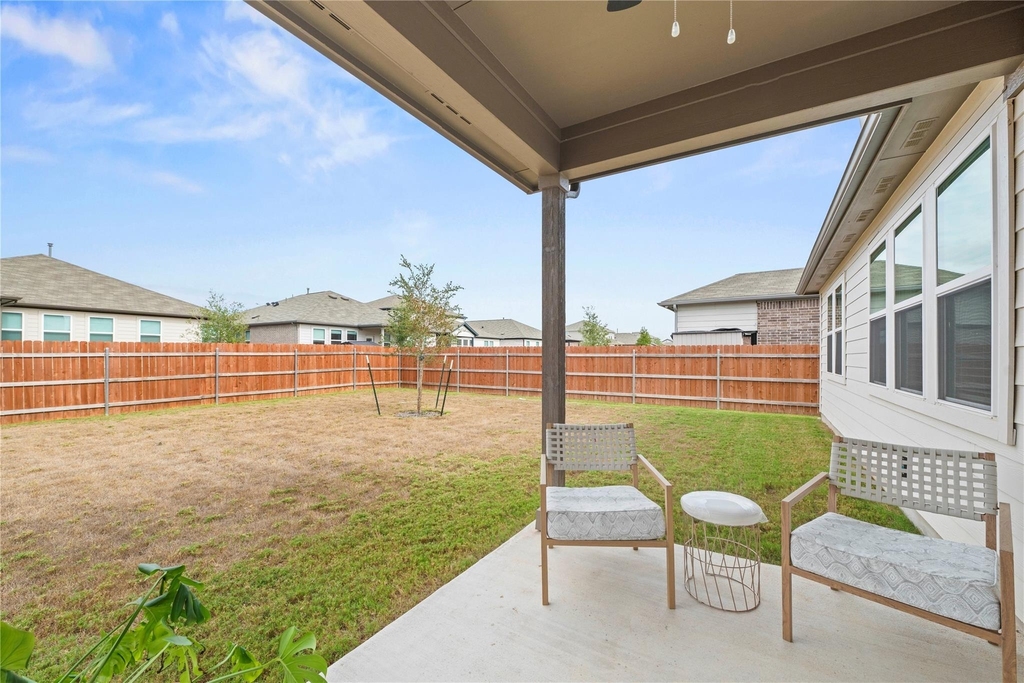
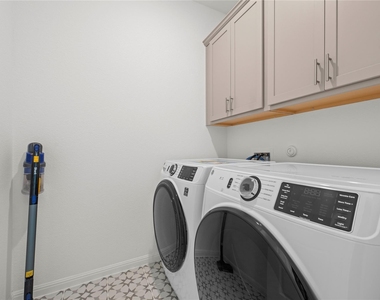
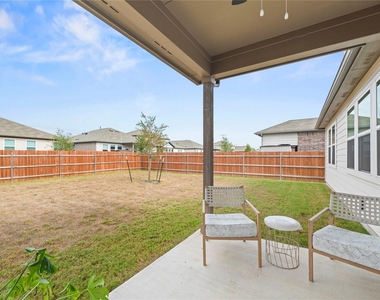
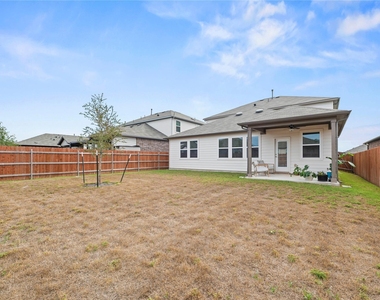
Enjoy the convenience of a downstairs laundry room with cabinetry, a two-car garage, and a covered patio overlooking the fenced backyard. Lisso's amenities include a beach-entry pool, playgrounds, pickleball courts, soccer fields, and walking trails. With convenient access to I-35 and SH 130, plus shopping, dining, and entertainment at The Domain approximately nine miles from the community, this home pairs modern comfort with a connected Pflugerville location.
Move-in ready with all appliances included: refrigerator, washer, and dryer. This home makes settling in effortless. Schedule your tour today!
AMENITIES
Private Outdoor Space
Dishwasher
Parking Space
Home Office
ADDITIONAL INFORMATION
Interior
Bathroom Information
Full Bathrooms: 3
Interior Information
Interior Features: Ceiling Fan(s), Kitchen Island, Open Floorplan, Soaking Tub, Walk-In Closet(s), High Speed Internet, Primary Bedroom on Main
Appliances: Dishwasher, Dryer, Gas Range, Gas Oven, Refrigerator, Stainless Steel Appliance(s), Washer, Washer/Dryer, Tankless Water Heater, Water Softener
The manager has not yet mailed us a photo copy of his or her government identification and proof or property ownership.
▼
Manager has not logged in recently
▼
Manager does not yet have user reviews
RENTHOP DESCRIPTION
The apartment is a unit offered at a monthly price of $2,900. The person posting the listing did not specify that any pets were allowed. It may be the case that pets are ok and the manager simply has not yet filled out all the details. The kitchen conveniently includes a dishwasher.
We have 23 photos of this particular unit, building, and surrounding areas.
Last Updated: 8 minutes ago
Data Source: Unlock MLS
MLS# ACT2888870
List Agent Name: Laura Espinoza
List Office Name: eXp Realty, LLC
IDX information is provided exclusively for personal, non-commercial use, and may not be used for any purpose other than to identify prospective properties consumers may be interested in purchasing. Information is deemed reliable but not guaranteed. The listing broker’s offer of compensation is made only to participants of the MLS where the listing is filed.
Courtesy of RH Advisors, Inc. and RHP Realty NJ, Inc.
By selecting Check Availability, you agree that RentHop and real estate professionals may call or text you about your inquiry. Message/data rates may apply. Terms & Privacy. California Privacy Notice
We found some very similar listings nearby
Select those you'd like to message
Your messages have been sent!
Check Availability
By selecting Check Availability, you agree that RentHop and real estate professionals may call or text you about your inquiry. Message/data rates may apply. Terms & Privacy. California Privacy Notice
















 Your Privacy Choices
