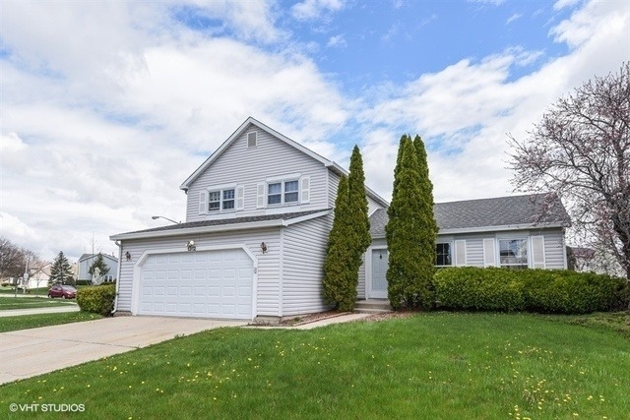
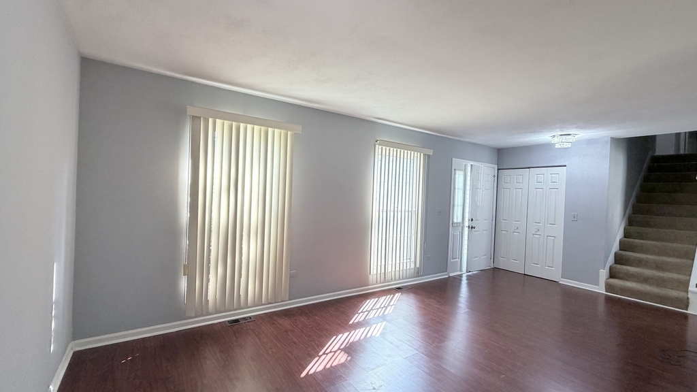
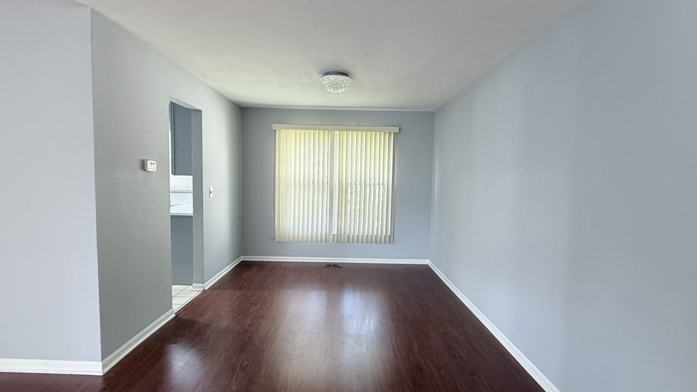
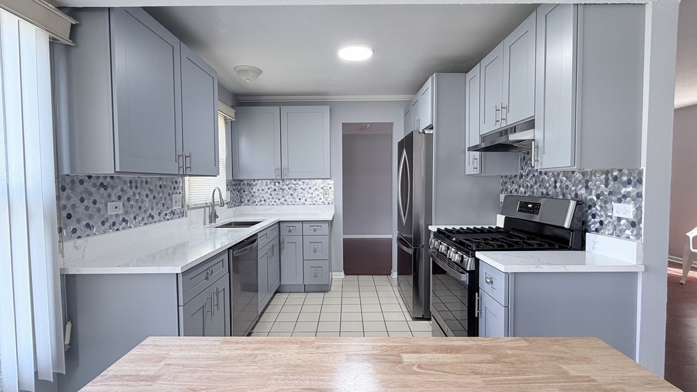
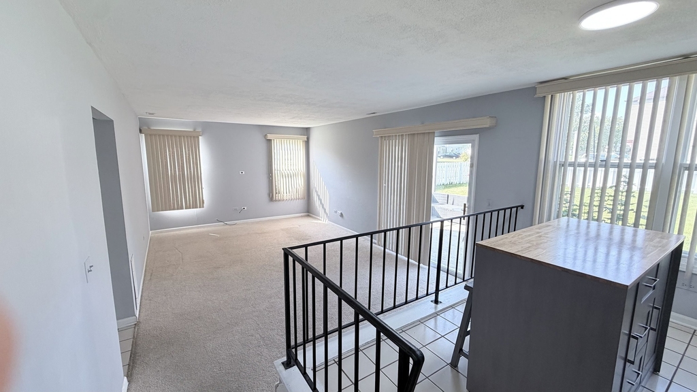
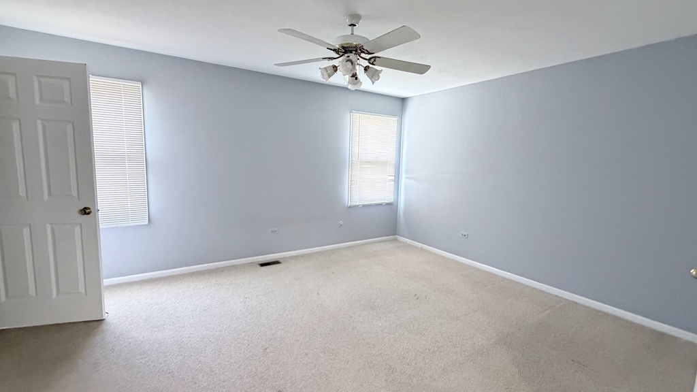
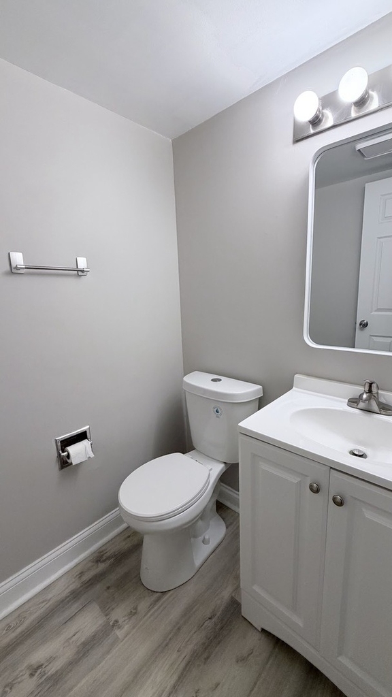
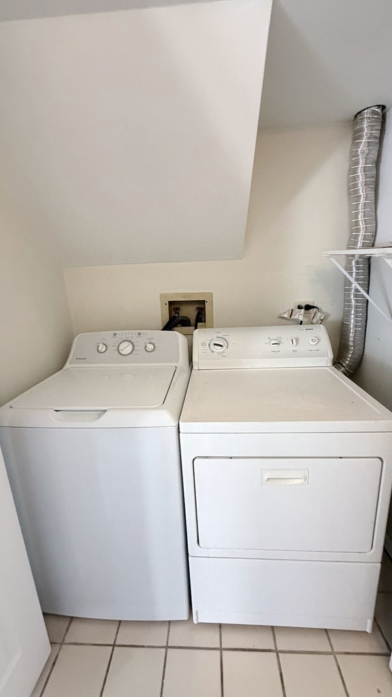
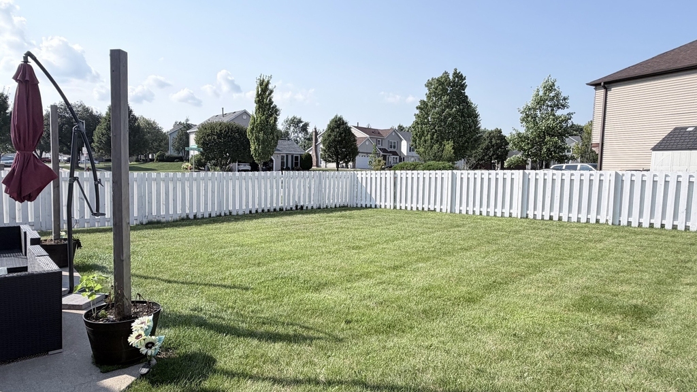
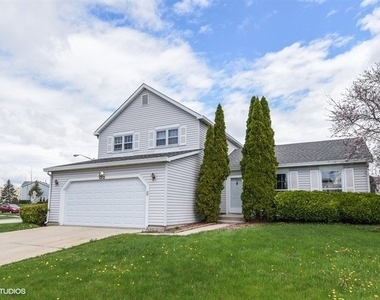
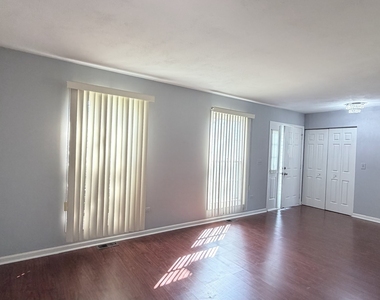
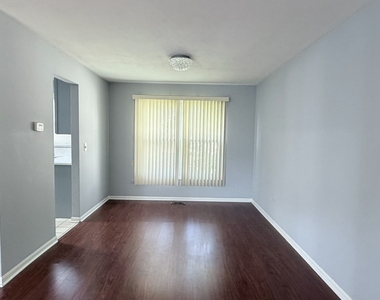
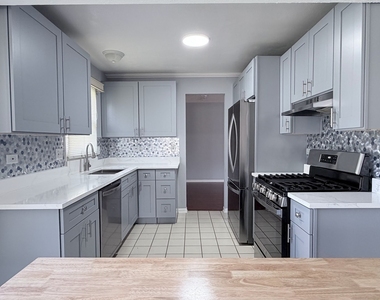
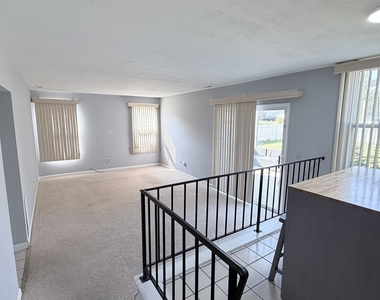
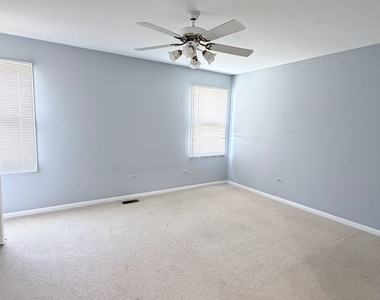
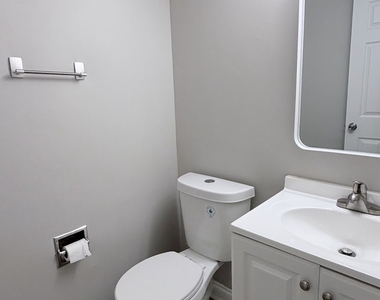
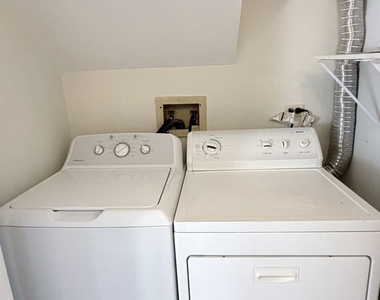
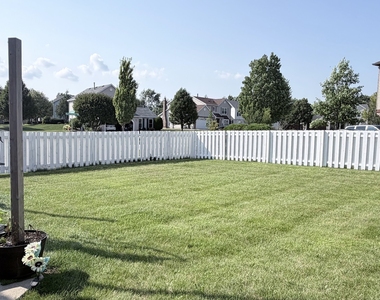
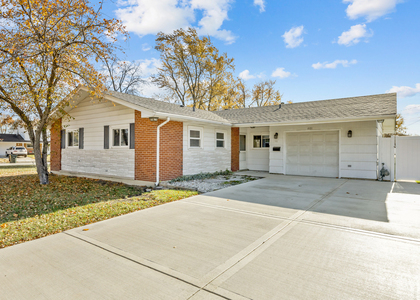
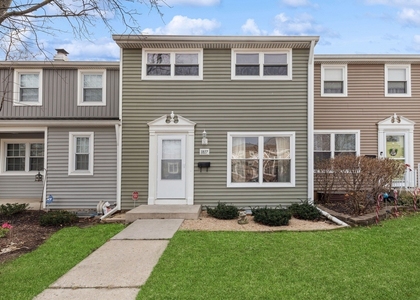
Beautifully Updated 3 bedroom Split-Level Home on a Spacious Fenced in Corner Lot is Move-In Ready! This spacious split-level home features a renovated kitchen with modern cabinetry, quartz countertops, and updated stainless steel appliances. The home offers a generously sized, fully fenced backyard-perfect for outdoor entertaining, relaxing, or play. The fence is only two years old and has been freshly painted. Located within the highly desirable School Districts 54 and 211, this home offers a functional and inviting floor plan with three generously sized bedrooms, walk in closet in the master bedroom, and a full bath on the second level. The main level features a bright living room, dining area, and an eat-in kitchen that opens seamlessly to the main living space. The lower level includes a spacious family room, a convenient half bath, and sliding glass doors leading to a concrete patio overlooking the expansive backyard. Additional features include attractive cherry wood-tone laminate flooring throughout the main level, carpeting in the upstairs bedrooms, a newer washer and dryer. Enjoy a prime location within walking distance to Victoria Park, offering a playground, tennis courts, walking trails, and baseball fields. Conveniently located just minutes from Golf Road, Route 53, I-290, I-90, Woodfield Mall, shopping, dining, and everyday conveniences. Rental Requirements: Minimum 660 credit score and verifiable household income of at least 2.5 times the monthly rent. Credit and background checks will be completed by the listing agent. One dog up to 25 lbs. is permitted with $50 additional rent per month. No cats. A pleasure to show.
AMENITIES
Laundry In Unit
Storage Facility
Private Outdoor Space
Dishwasher
Parking Space
ADDITIONAL INFORMATION
Interior
Bathroom Information
Half Bathrooms: 1
Full Bathrooms: 1
Interior Information
Interior Features: Storage
Appliances: Range, Dishwasher, Refrigerator, Washer, Dryer, Disposal, Range Hood
Flooring Type: Laminate
Laundry Features: Main Level, Washer Hookup, In Unit
Room Information
Rooms: 7
Basement Information
Basement: None
Exterior
Property Information
Square Footage: 1,611
Square Footage Source: $0
Year Built: 1985
Building Information
Window Features: Screens
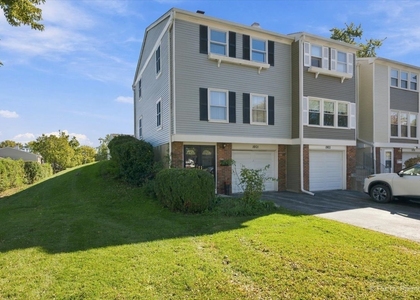
Construction Materials: Vinyl Siding
Patio and Porch Features: Patio
Lot Information
Lot Features: Corner Lot
Lot Size Dimensions: 80X127X81X134
Land Information
Water Source: Public, Lake Michigan
Utilities
Utilities Information
Cooling Type: Central Air
Heating Type: Natural Gas, Forced Air
Sewer : Public Sewer
Parking
Parking Information
Has Garage
Parking Features: Asphalt, Garage Door Opener, Garage, Attached, Yes
Garage Spaces: 2
Location
HOA Information
HOA/Condo/Coop Amenities: Park, Ceiling Fan, Fencing, Patio, Privacy Fence, School Bus
The manager has not yet mailed us a photo copy of his or her government identification and proof or property ownership.
▼
Manager has not logged in recently
▼
Manager does not yet have user reviews
RENTHOP DESCRIPTION
The apartment is a unit offered at a monthly price of $2,950. The person posting the listing did not specify that any pets were allowed. It may be the case that pets are ok and the manager simply has not yet filled out all the details. The kitchen conveniently includes a dishwasher.
We have 9 photos of this particular unit, building, and surrounding areas.
We found some very similar listings nearby
Select those you'd like to message
Your messages have been sent!
Check Availability
By selecting Check Availability, you agree that RentHop and real estate professionals may call or text you about your inquiry. Message/data rates may apply. Terms & Privacy. California Privacy Notice







 Your Privacy Choices
