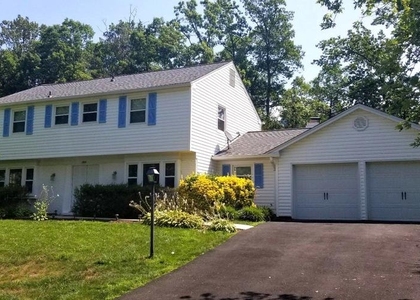
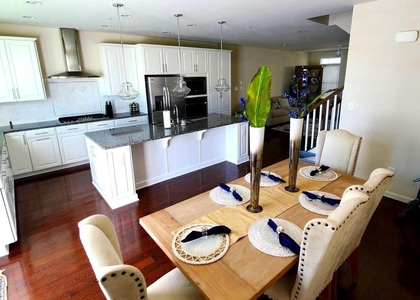
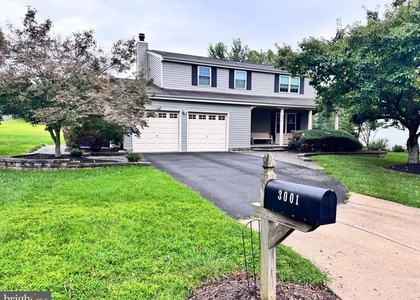
Immaculately-maintained, updated 4-bedroom home in the award-winning Franklin Farm neighborhood. Located on a cul-de-sac with trail access to ponds, pools and 180 acres of open space, this home offers the comfort and amenities to fit your lifestyle! The home features hardwood floors throughout the main level, stainless-steel appliances, granite countertops and a kitchen layout open to both the family room and dining room! Upstairs, find the primary bedroom with en-suite bathroom, plus three additional bedrooms and a full hall bathroom. Downstairs, the basement features a spacious Rec Room with flexible built-in Murphy Bed and a third full bathroom. The backyard offers a large deck off the family room and backs to trees! The side yards are both spacious, and the cul-de-sac offers the opportunity for pick-up games or extra parking. The neighborhood offers unmatched amenities - 13 mi paved trails, 6 ponds, pools, tennis, pickleball with daily open play, tot lots, and more! Convenient to shopping and restaurants, less than 8mi from Dulles International Airport, and easy access to major commuting routes. Top-rated schools Navy ES/Franklin MS/Oakton HS. Rent includes landscape spring cleanup/mulch and fall leave pickup. Tenant responsible for mowing lawn, or service available for a fee. Max of 2 dogs with additional deposit. No cats. Available 9/22/26 - 7/31/27. Schedule your private tour of this exceptional home today!
AMENITIES
Fireplace
Private Outdoor Space
Dishwasher
Parking Space
ADDITIONAL INFORMATION
Interior
Bathroom Information
Half Bathrooms: 1
Full Bathrooms: 3
Interior Information
Interior Features: Crown Molding, Recessed Lighting, Kitchen - Gourmet, Dining Area, Primary Bath(s), Upgraded Countertops, Wainscotting, Wood Floors, Floor Plan - Traditional, Family Room Off Kitchen
Appliances: Dishwasher, Disposal, Refrigerator, Electric Oven, Range Hood, Ice Maker, Stainless Steel Appliance(s), Microwave, Dryer, Washer, Water Heater
HOA/Condo/Coop Amenities: Basketball Court, Tennis Court(s), Playground, Baseball Field, Common Grounds, Jog/Walk Path, Lake, Pickleball Courts, Pier/Dock, Pool - Outdoor, Pool Mem Avail, Soccer Field
The manager has not yet mailed us a photo copy of his or her government identification and proof or property ownership.
▼
Manager has not logged in recently
▼
Manager does not yet have user reviews
RENTHOP DESCRIPTION
The apartment is a unit offered at a monthly price of $3,900. The person posting the listing did not specify that any pets were allowed. It may be the case that pets are ok and the manager simply has not yet filled out all the details. The kitchen conveniently includes a dishwasher.
We have 58 photos of this particular unit, building, and surrounding areas.
We found some very similar listings nearby
Select those you'd like to message
Your messages have been sent!
Check Availability
By selecting Check Availability, you agree that RentHop and real estate professionals may call or text you about your inquiry. Message/data rates may apply. Terms & Privacy. California Privacy Notice








 Your Privacy Choices
