13102 Ideal Drive

Wheaton - Glenmont, Montgomery, 20906
$5,200
LEASED / EXPIRED
Posted 13 weeks ago, Immediate Move-In
bedrooms
5 Bed
bathrooms
4 Bath
bathrooms
1 Half Bath
square feet
4,669 Sqft
Listing by Mark Miller
Save Listing

SIMILAR NEARBY LISTINGS
11518 Amherst Avenue
Wheaton - Glenmont, Montgomery
20906
$4,500
By Shawn Ziglari, 22 hours ago
bedrooms
5 Bed
|
bathrooms
3 Bath
|
square feet
3,000 Sqft
1116 Autumn Brook Avenue
Wheaton - Glenmont, Montgomery
20906
$5,100
By Crystal Foster, 19 hours ago
bedrooms
5 Bed
|
bathrooms
3 Bath
|
square feet
4,644 Sqft

DESCRIPTION
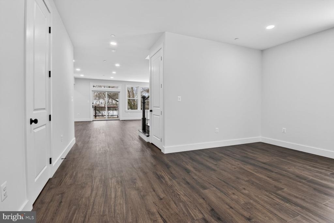
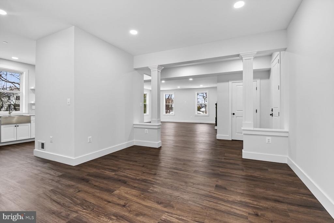
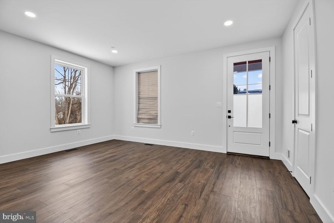
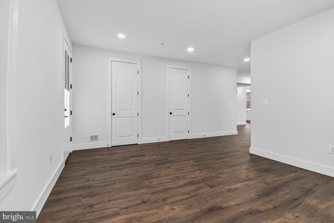
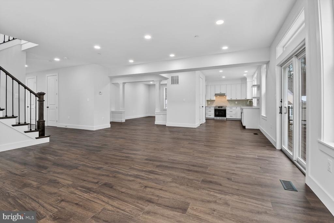
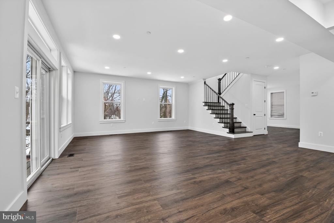
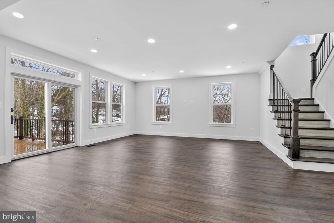
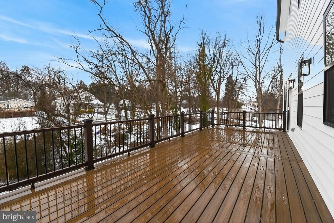
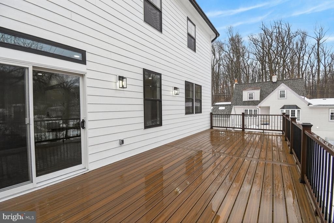
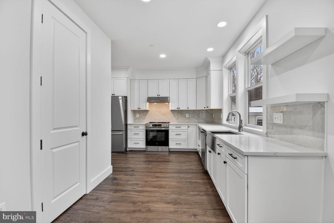
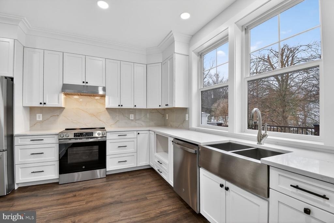
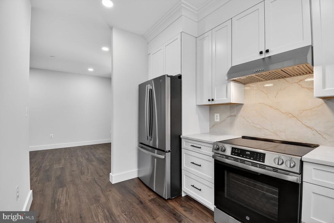

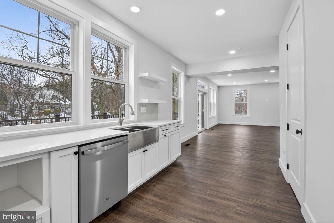
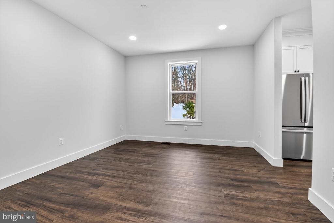
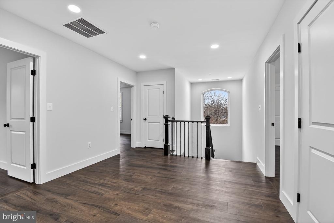
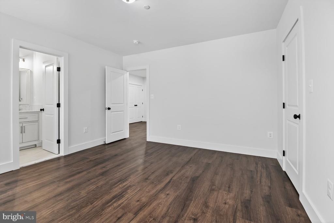
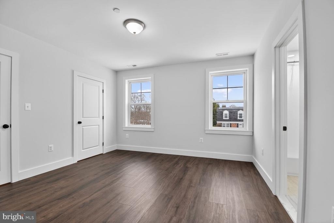
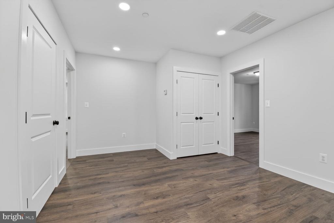
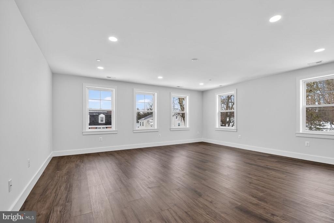
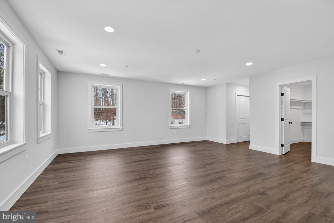
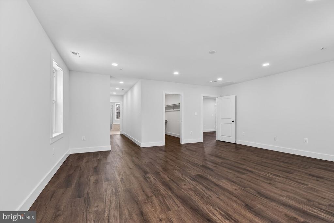
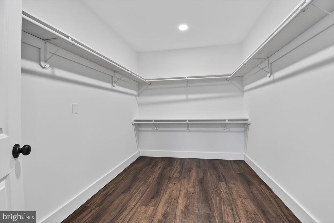
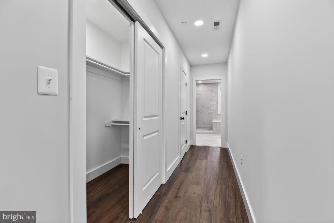
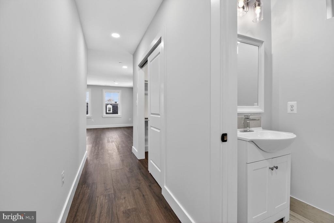
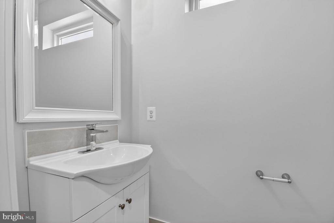
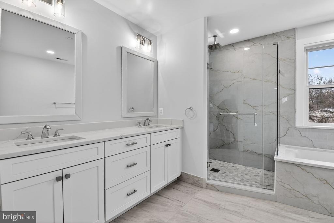
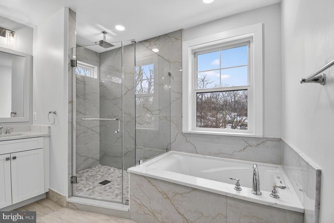
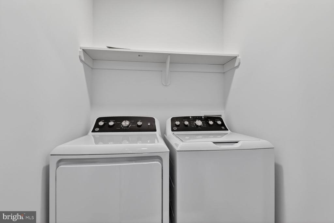
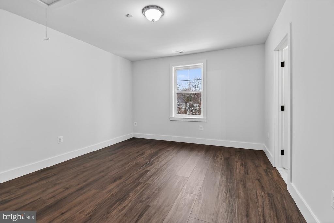
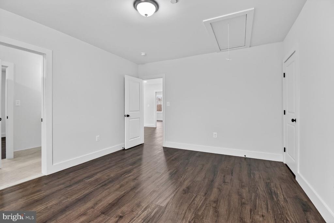
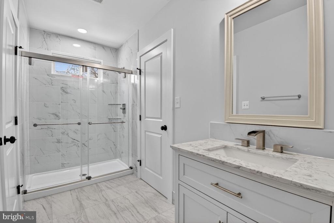
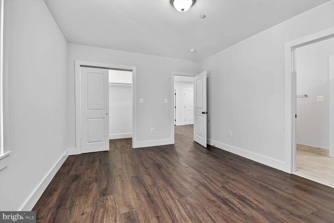
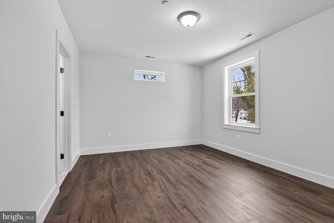
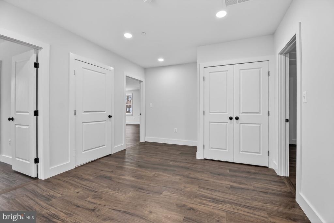
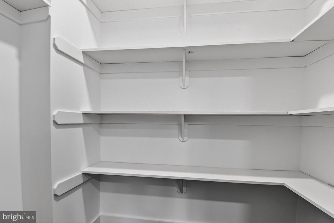
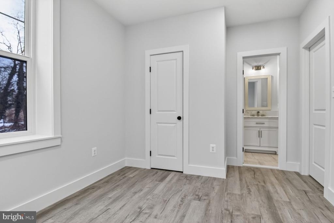
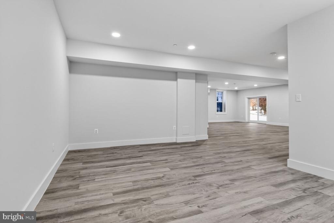
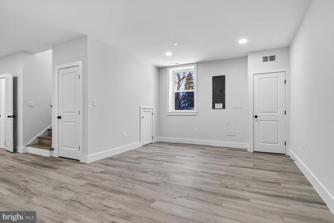
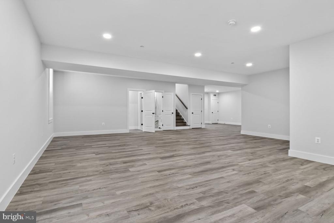
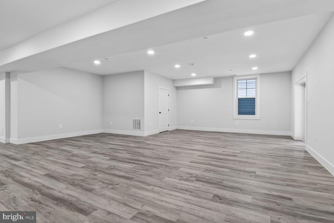
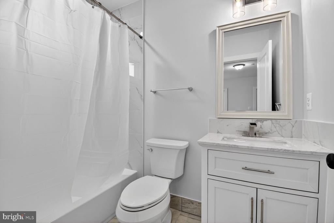
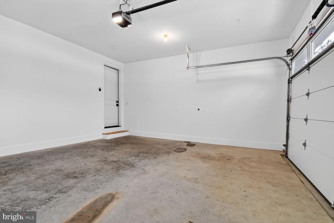
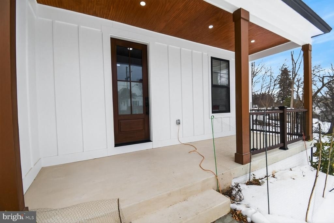
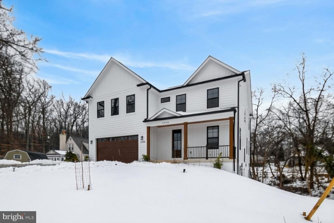
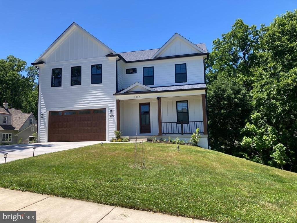
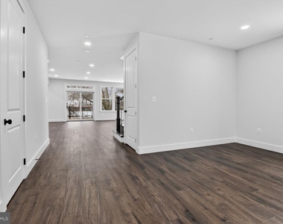
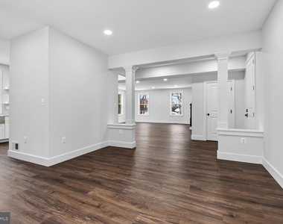
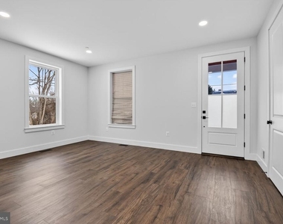
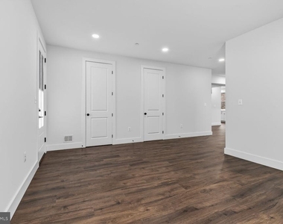
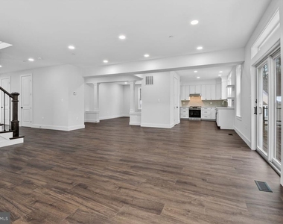
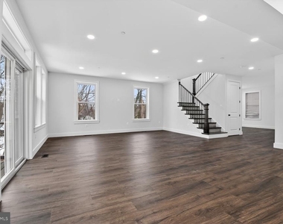
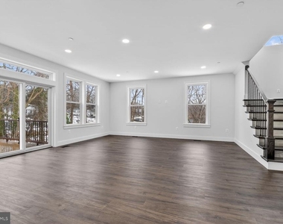
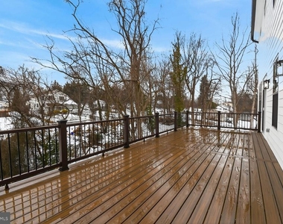
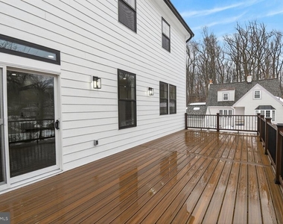
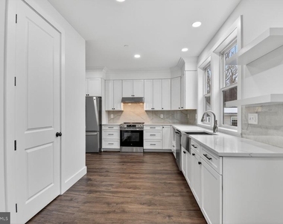
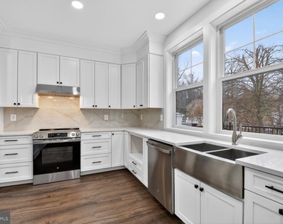
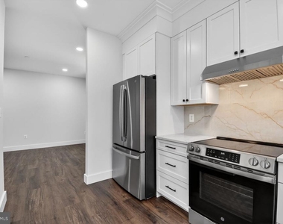
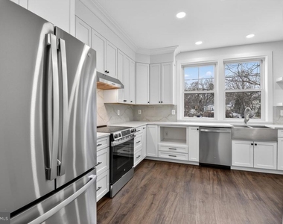
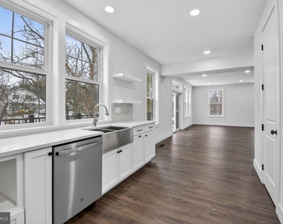
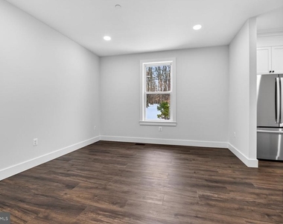
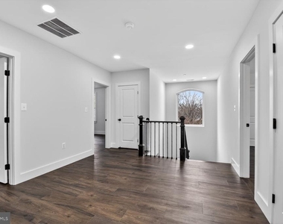
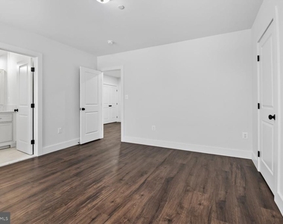
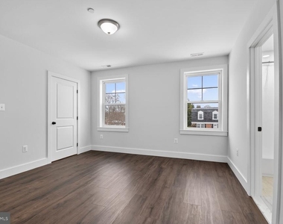
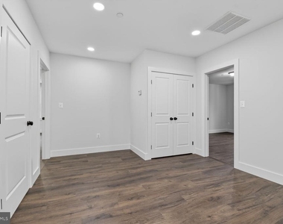
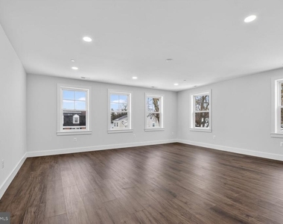
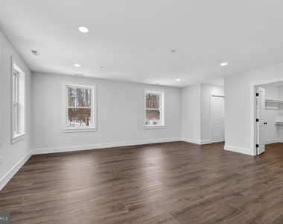
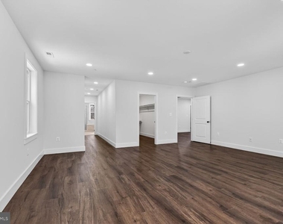
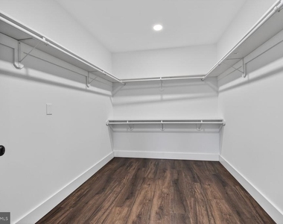
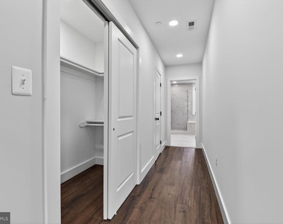
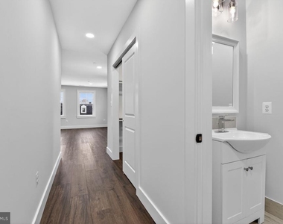
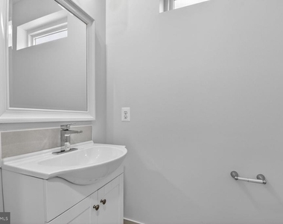
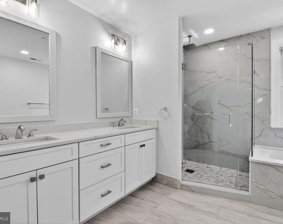
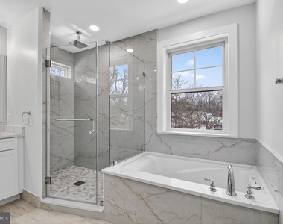
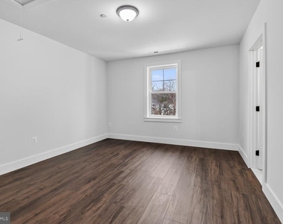
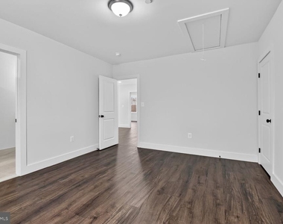
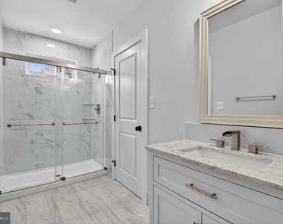
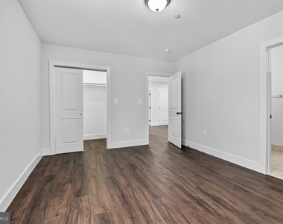
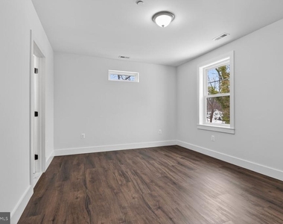
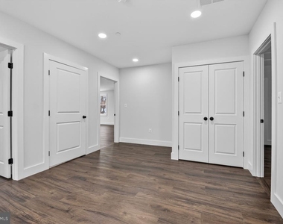
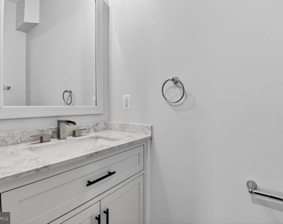
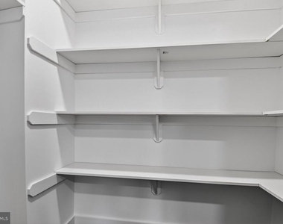
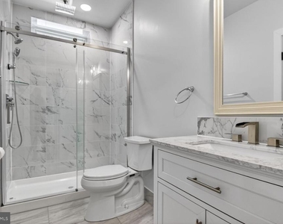
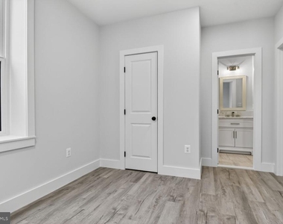
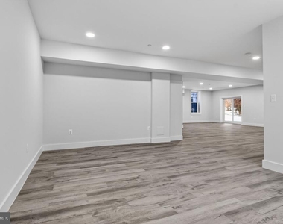
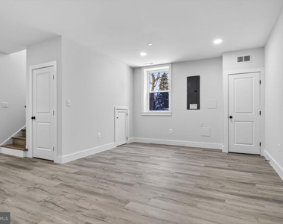
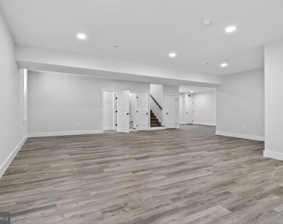
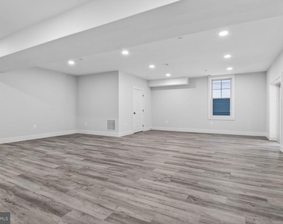
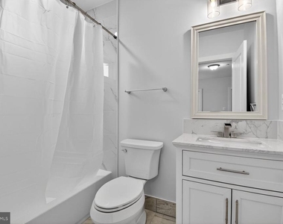
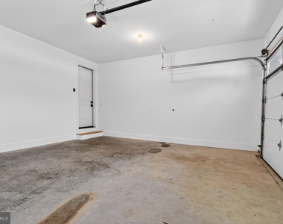
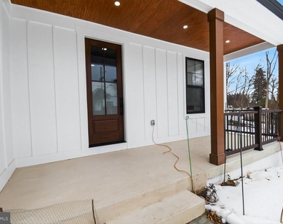
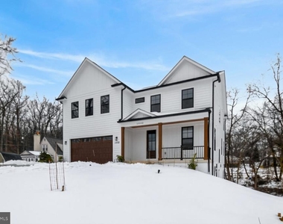
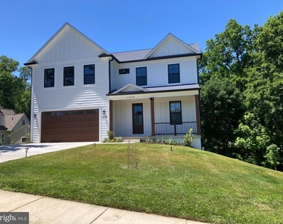
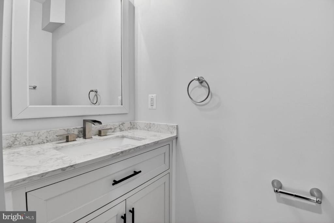
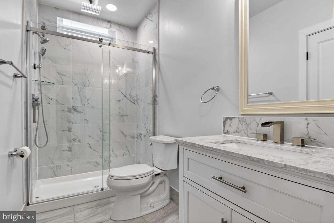
Spacious BRAND NEW 5BR/4.5BA home with close to 4700sf of living space over three finished levels and with a large deck overseeing a private lot and conservation area. This is a rare new construction home for lease in a sought after neighborhood that delivers an open floorplan, 9'+ceilings, high end designer finishes and brilliant natural light throughout. Gourmet kitchen with quartz countertops and new stainless steel appliances connects to a breakfast area and large family, dining and living rooms. Upstairs, the primary suite boasts a luxurious ensuite bath and large walk-in closets. A second bedroom enjoys its own private full bath, while two additional sizable bedrooms share a well-appointed bath. The finished walkout lower level features a huge recreation room and in-law suite with full bath. Two car garage with more storage. Unparalleled craftsmanship throughout. The Glenmont Metro Station (Red Line) nearby offers a 20 minute commute to downtown DC. Georgia Ave (Route97) and Randolph Rd provide easy access to Silver Spring and Rockville. Wheaton Regional Park and Brookside Gardens. Part of the highly rated Montgomery County Public Schools including John F. Kennedy High School, an international Baccalaureate World School. Come check out this beautiful new home.

AMENITIES
New Construction
Parking Space

ADDITIONAL INFORMATION
Interior

    Bathroom Information

  • Half Bathrooms: 1
  • Full Bathrooms: 4

    Interior Information

  • Interior Features: Breakfast Bar, Bathroom - Soaking Tub, Bathroom - Walk-In Shower, Combination Dining/Living, Combination Kitchen/Living, Family Room Off Kitchen, Kitchen - Gourmet
  • Appliances: Stainless Steel Appliance(s)
  • Flooring Type: Luxury Vinyl Plank

    Basement Information

  • Basement: Daylight, Partial, Fully Finished, Walkout Level
Exterior

    Property Information

  • Square Footage: 4,669
  • Square Footage Source: $0
  • Property Condition: Excellent
  • Architectural Style: Craftsman
  • Year Built Source: Estimated
  • Year Built: 2025

    Building Information

  • Levels: 3
  • Other Structures: Above Grade, Below Grade
  • Window Features: ENERGY STAR Qualified
  • Construction Materials: Block, Brick, Fiber Cement, Vinyl Siding
  • Patio and Porch Features: Patio(s), Porch(es), Deck(s)

    Lot Information

  • Lot Size Area: 15763
  • Lot Size Units: Square Feet
  • Lot Size Acres: 0.36
  • Square Footage: 15,763

    Land Information

  • Water Source: Public Hook-up Available
Utilities

    Utilities Information

  • Cooling Type: Central Air, Zoned, Energy Star Cooling System
  • Heating Type: Central, Energy Star Heating System
  • Sewer : Public Sewer
Parking

    Parking Information

  • Has Garage
  • Garage Spaces: 2

MAP


WHEATON - GLENMONT

PRICE COMPARISON
This apartment's rent is 48.78% more expensive than the median rent of $3,495 for a 4-bedroom apartment in Wheaton - Glenmont, Wheaton, MD.
The median is solely based on the area and the number of bedrooms. Listing-specific characteristics such as the number of bathrooms and the amenities will also impact the price.

LISTING QUALITY
▲ Features and amenities are properly noted
▲ RentHop has data for this building
▼ The manager has not yet mailed us a photo copy of his or her government identification and proof or property ownership.
▼ Manager has not logged in recently
▼ Manager does not yet have user reviews

RENTHOP DESCRIPTION
The apartment is a unit offered at a monthly price of $5,200. Everything is still in great condition as the building only recently completed construction. The person posting the listing did not specify that any pets were allowed. It may be the case that pets are ok and the manager simply has not yet filled out all the details.

We have 48 photos of this particular unit, building, and surrounding areas.
See available units at 13102 Ideal Drive.

Does something look off?

Courtesy of RH Advisors, Inc. and RHP Realty NJ, Inc.