Check Availability
$2,100
Posted 1 day ago, Immediate Move-In
bedrooms
4 Bed
bathrooms
3 Bath
square feet
2,088 Sqft
Listing by Jeremy Gunn
Save Listing

DESCRIPTION
MOVE-IN SPECIAL. Apply Now and Save Big! This property qualifies for a $500 discount off the first month's rent

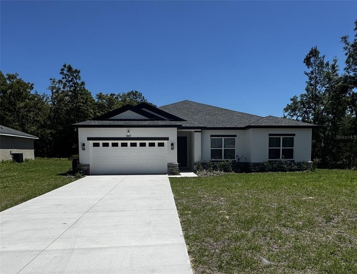
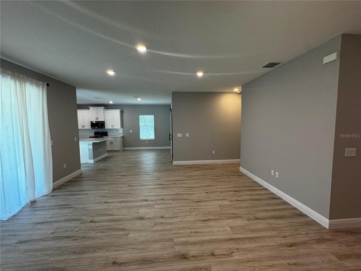
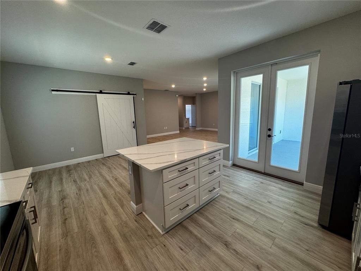
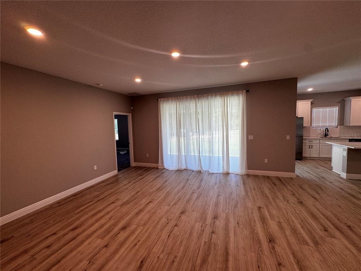
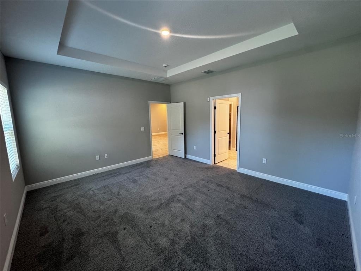
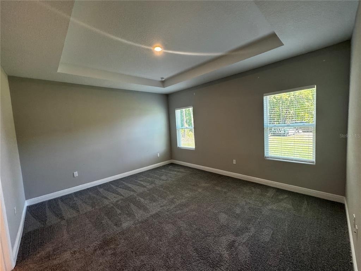
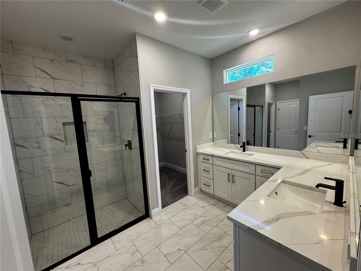
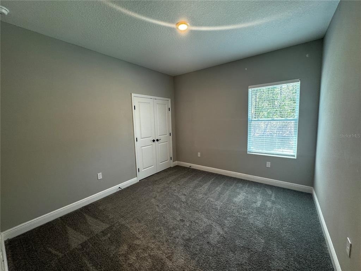
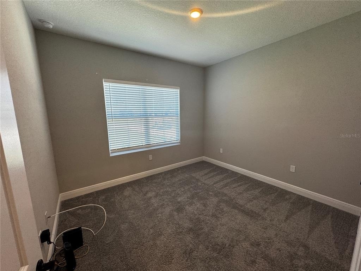
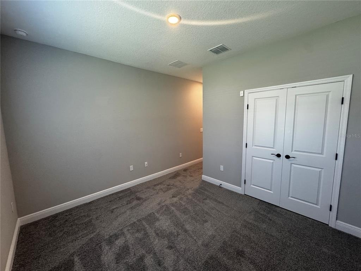
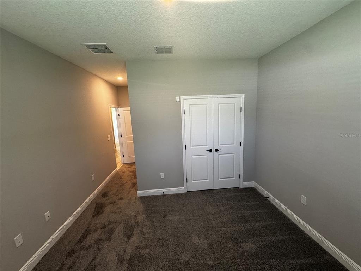
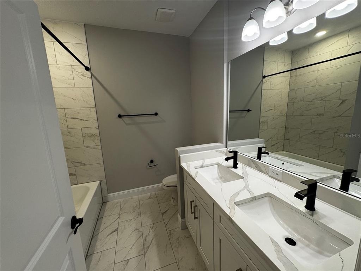
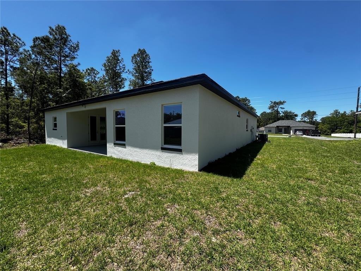
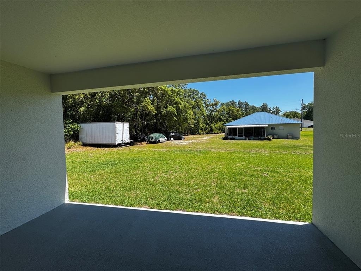
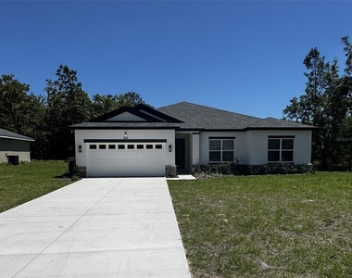
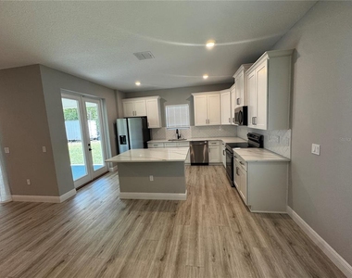
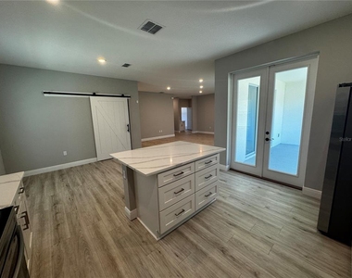
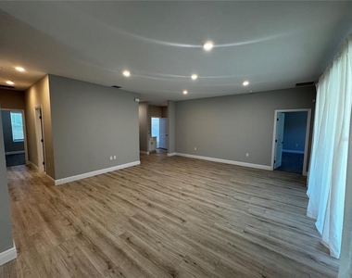
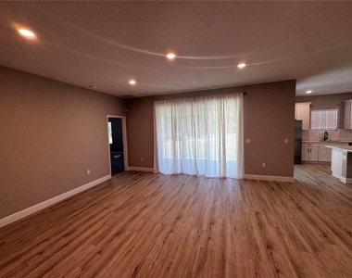
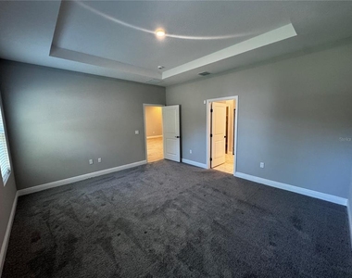
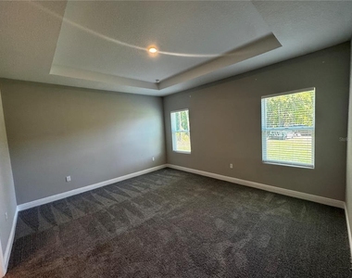
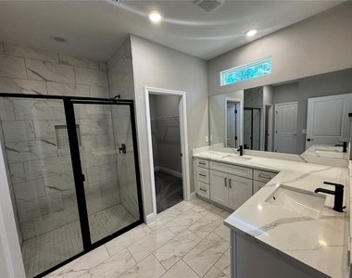
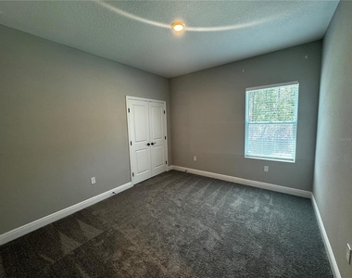
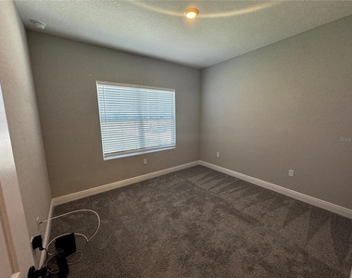
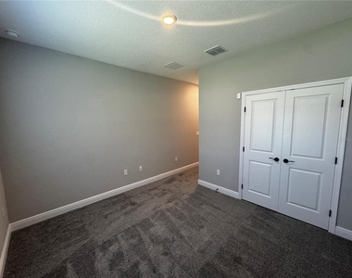
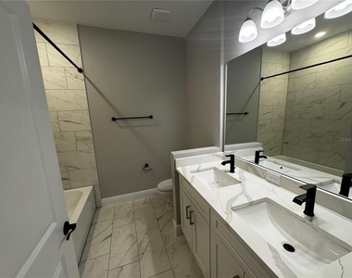
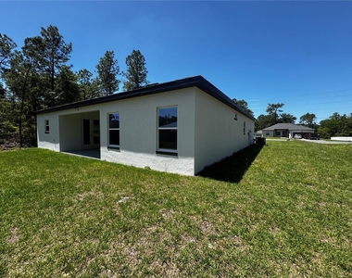
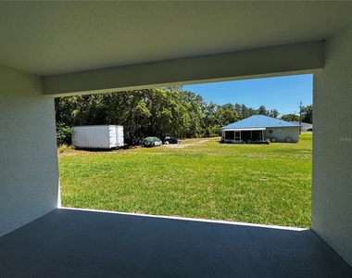
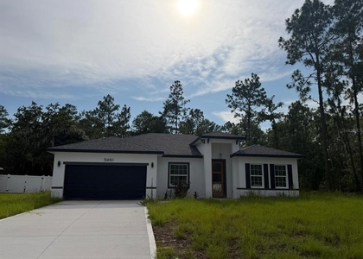
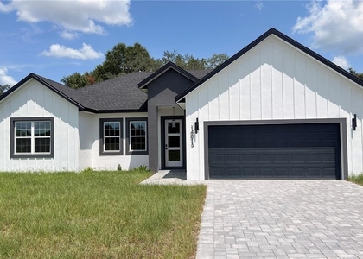
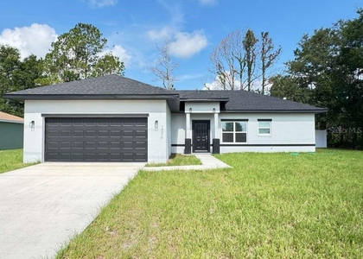
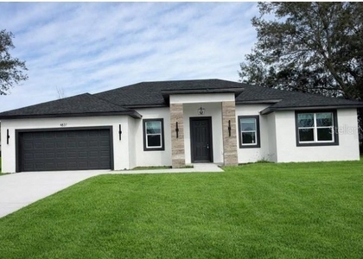
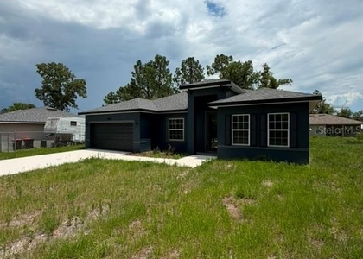
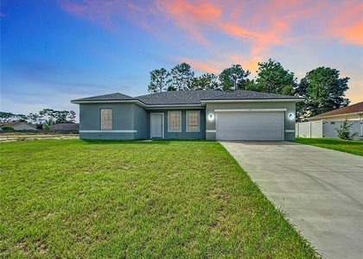
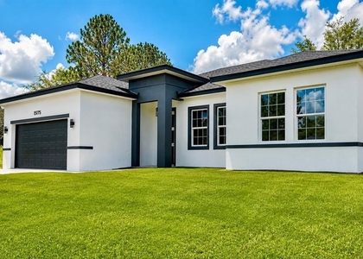
This Newly Built, beautifully designed home offers 4 spacious bedrooms and 3 full bathrooms, including a well-appointed en-suite that provides added privacy and comfort. The heart of the home features a modern kitchen with a large center island, ideal for both everyday living and entertaining, complemented by a stylish barn door leading to the pantry for a touch of character and functionality. The home also boasts a covered lanai at the rear, creating the perfect outdoor living space to relax, entertain, and enjoy the shade year-round. Thoughtfully designed with both comfort and style in mind, this property delivers a seamless blend of indoor and outdoor living.

*Visit our website for online application and qualifications
*Looking to build your credit while renting? Look no further we provide credit reporting for all leases. Give us a call or see our website for more details.
*No Pets

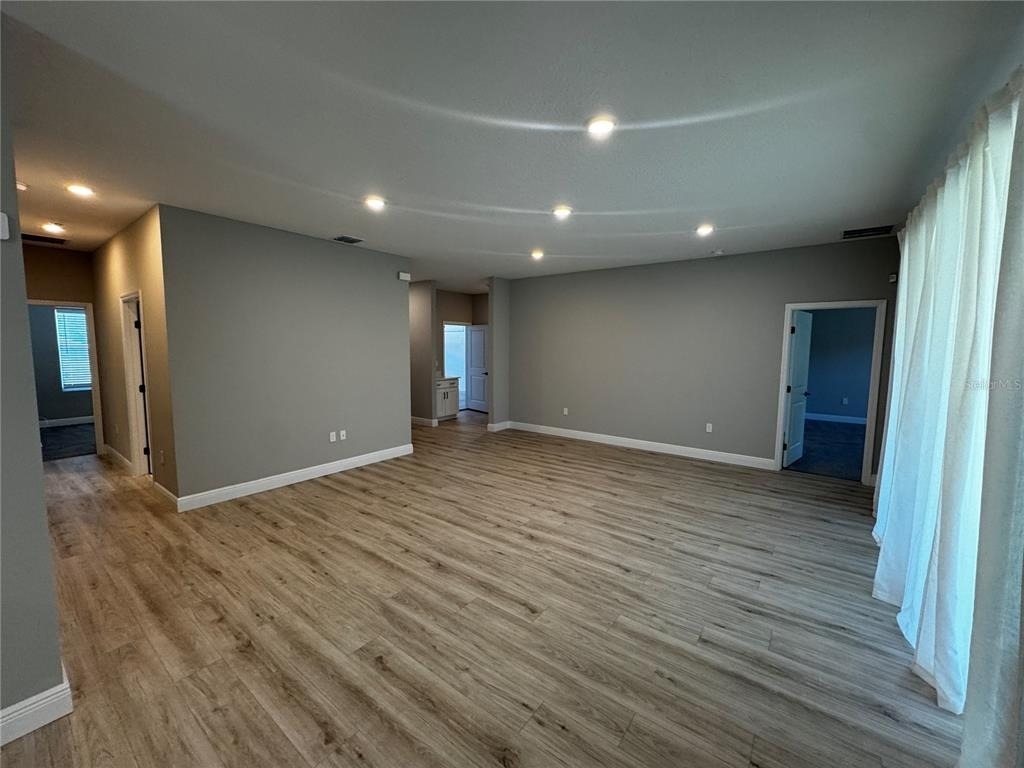
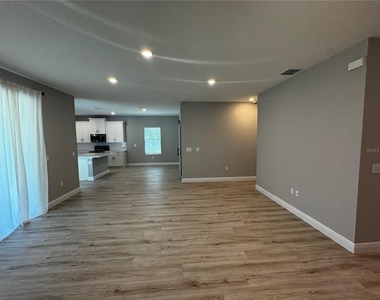
*Bright and open floor plan
*Stainless Steel Appliances
*Granite countertops
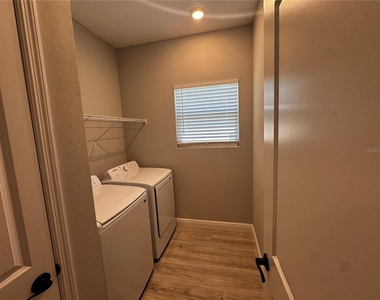
*Washer and Dryer for Tenant Use
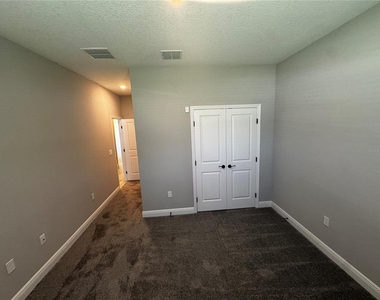
*Vinyl Flooring/Carpet in the bedrooms
*No HOA

Located with easy access to I-75 and Hwy 484, making the commute to downtown Ocala, The Villages, or even Gainesville a breeze. Just a short drive from the Cross Florida Greenway and Ross Prairie State Forest for hiking, biking, and horse trails.

AMENITIES
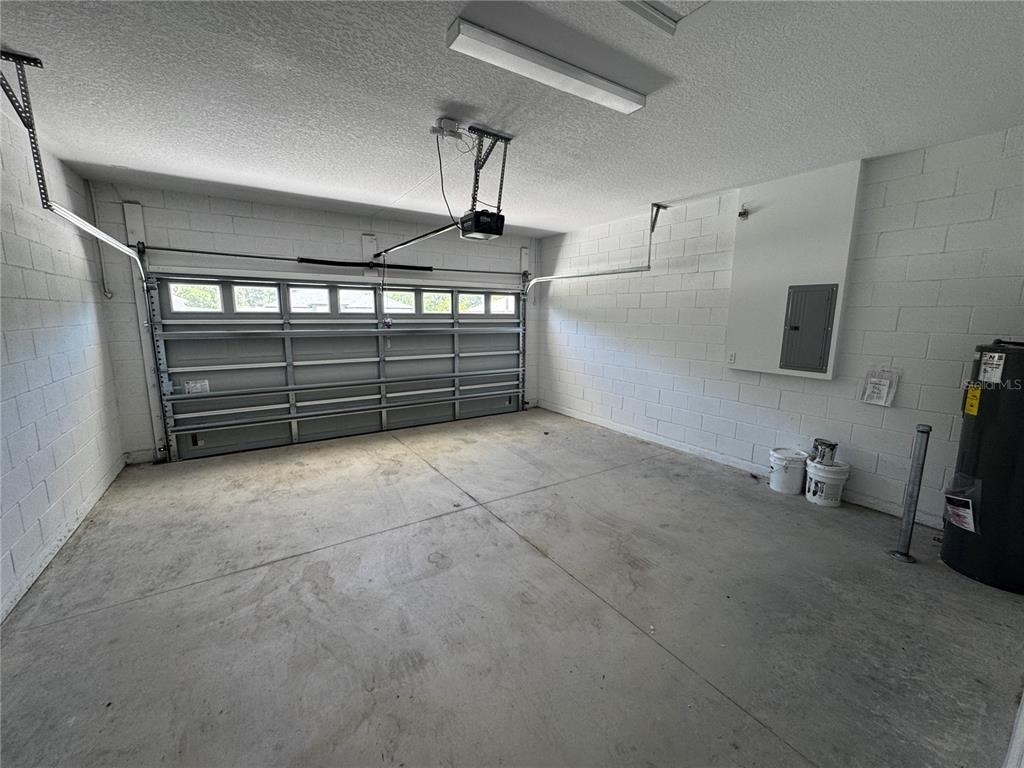
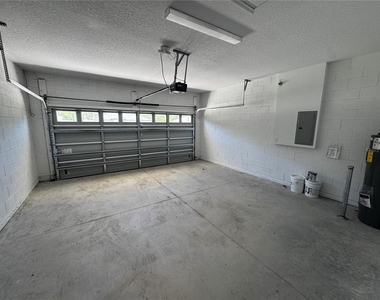
Attached Garage
Laundry In Unit
Parking Space

ADDITIONAL INFORMATION
Interior

    Bathroom Information

  • Full Bathrooms: 3

    Interior Information

  • Interior Features: Open Floorplan
  • Appliances: Microwave, Range, Refrigerator
  • Laundry Features: Inside

    Room Information

  • Rooms: 1
Exterior

    Property Information

  • Square Footage: 2,088
  • Year Built: 2025

    Building Information

  • Building Area Total: 10454
  • Levels: One
  • Building Area Units: Square Feet

    Lot Information

  • Lot Size Area: 10454
  • Lot Size Units: Square Feet
  • Lot Size Acres: 0.24
  • Square Footage: 10,454
  • Lot Size Dimensions: 85 x 125
Utilities

    Utilities Information

  • Cooling Type: Central Air
  • Heating Type: Central
Parking

    Parking Information

  • Has Garage
  • Attached Garage
  • Garage Spaces: 2

MAP


MARION

LISTING QUALITY
Features and amenities are properly noted
RentHop has data for this building
Manager has many listings with high listing quality!
The manager has not yet mailed us a photo copy of his or her government identification and proof or property ownership.
Manager has not logged in recently
Manager does not yet have user reviews

RENTHOP DESCRIPTION
The apartment is a unit offered at a monthly price of $2,100. The person posting the listing did not specify that any pets were allowed. It may be the case that pets are ok and the manager simply has not yet filled out all the details.

We have 18 photos of this particular unit, building, and surrounding areas.
See available units at 13101 Southwest 72nd Terrace Road.

SIMILAR NEARBY LISTINGS
$2,100
By Gleyson Silva, 22 hours ago
bedrooms
4 Bed
|
bathrooms
3 Bath
|
square feet
1,896 Sqft
8005 Sw 134th Loop
Belleview
34473
$2,050
By Celia Molina, 1 day ago
bedrooms
4 Bed
|
bathrooms
3 Bath
|
square feet
2,169 Sqft
820 Marion Oaks Manor
Belleview
34473
$1,995
By Elizabeth Stephenson, 1 day ago
bedrooms
4 Bed
|
bathrooms
2 Bath
|
square feet
1,747 Sqft
13130 Sw 78th Circle
Belleview
34473
$1,900
By Lisa Whaley, 1 day ago
bedrooms
4 Bed
|
bathrooms
2 Bath
|
square feet
1,816 Sqft
$1,900
By Erwin Isokaitis Junior, 1 day ago
bedrooms
4 Bed
|
bathrooms
2 Bath
|
square feet
1,778 Sqft
11235 Sw 54 Circle
Belleview
34476
$2,350
By Ana Goya, 22 hours ago
bedrooms
4 Bed
|
bathrooms
3 Bath
|
square feet
2,487 Sqft
406 Marion Oaks Trail
Belleview
34473
$1,850
By Janaina Simsen, 1 day ago
bedrooms
4 Bed
|
bathrooms
2 Bath
|
square feet
1,578 Sqft
5256 Sw 155th Loop
Belleview
34473
$1,900
By Erwin Isokaitis Junior, 1 day ago
bedrooms
4 Bed
|
bathrooms
2 Bath
|
square feet
1,742 Sqft

Does something look off?

Stellar MLS

Last Updated: 19 hours ago
Data Source: Stellar MLS
MLS# G5111236
List Agent Name: Jeremy Gunn
List Office Name: GUNN PROPERTY SERVICES, LLC
IDX information is provided exclusively for personal, non-commercial use, and may not be used for any purpose other than to identify prospective properties consumers may be interested in purchasing. Information is deemed reliable but not guaranteed. The listing broker’s offer of compensation is made only to participants of the MLS where the listing is filed.
Courtesy of RH Advisors, Inc. and RHP Realty NJ, Inc.
Quantcast