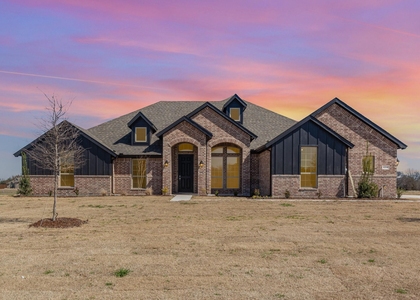
LUXURY, FLEXIBILITY & COMFORT ALL IN ONE! Welcome to 1310 Tophill Dr, Cedar Hill, TX 75104, a beautifully updated home in the Stonehill community offering the modern features renters are looking for, along with flexible lease options from a private landlord.
Step inside and enjoy a spacious, contemporary interior highlighted by a luxury fireplace, modern finishes, updated appliances, open living and entertaining spaces, and abundant natural light. The kitchen is designed for everyday convenience and entertaining, while the home's spacious layout provides plenty of room to relax, work from home, and make the space your own.
Even better, this home comes MOVE-IN READY with a REFRIGERATOR, WASHER & DRYER INCLUDED! Enjoy a private backyard, attached garage, EV Charger and the convenience of living near shopping, restaurants, parks, schools, Joe Pool Lake, and major highways.
FLEXIBLE LEASING: Privately managed by the landlord, who is open to considering multiple lease types. Long-term residents are welcome, with 1- to 5-year lease terms available for consideration.
PET FRIENDLY! Pets are welcome with NO BREED RESTRICTIONS, subject to landlord approval and restrictions on the total number of pets allowed.
If you've been searching for a modern Cedar Hill rental with luxury features, included appliances, flexible lease terms, housing assistance consideration, and pet-friendly options, this one deserves your attention. Schedule your private showing today! Agents should verify all measurements, schools, HOA information, room dimensions, pet requirements, utilities, housing-program requirements, and other information important to their clients.
AMENITIES
Attached Garage
Carport
Fireplace
Parking Space
Short Term Allowed
ADDITIONAL INFORMATION
Interior
Bathroom Information
Full Bathrooms: 3
Interior Information
Interior Features: Double Vanity, Eat-in Kitchen, Granite Counters, High Speed Internet, Kitchen Island, Open Floorplan, Pantry, Smart Home, Walk-In Closet(s), Cable TV Available, Decorative Lighting, Flat Screen Wiring, Loft
Appliances: Built-In Gas Range, Dryer, Gas Cooktop, Gas Oven, Gas Range, Gas Water Heater, Ice Maker, Microwave, Refrigerator, Washer, Other, Commercial Grade Vent
The manager has not yet mailed us a photo copy of his or her government identification and proof or property ownership.
▼
Manager has not logged in recently
▼
Manager does not yet have user reviews
RENTHOP DESCRIPTION
The apartment is a unit offered at a monthly price of $3,850. The person posting the listing did not specify that any pets were allowed. It may be the case that pets are ok and the manager simply has not yet filled out all the details.
We have 20 photos of this particular unit, building, and surrounding areas.
Last Updated: 15 minutes ago
Data Source: Ntreis MLS
MLS# 21394101
List Agent Name: Davarus Bell
List Office Name: Only 1 Realty Group Dallas
IDX information is provided exclusively for personal, non-commercial use, and may not be used for any purpose other than to identify prospective properties consumers may be interested in purchasing. Information is deemed reliable but not guaranteed. The listing broker’s offer of compensation is made only to participants of the MLS where the listing is filed.
Courtesy of RH Advisors, Inc. and RHP Realty NJ, Inc.
By selecting Check Availability, you agree that RentHop and real estate professionals may call or text you about your inquiry. Message/data rates may apply. Terms & Privacy. California Privacy Notice
We found some very similar listings nearby
Select those you'd like to message
Your messages have been sent!
Check Availability
By selecting Check Availability, you agree that RentHop and real estate professionals may call or text you about your inquiry. Message/data rates may apply. Terms & Privacy. California Privacy Notice








 Your Privacy Choices
