$2,300
LEASED / EXPIRED
Posted 14 weeks ago, Immediate Move-In
bedrooms
3 Bed
bathrooms
2 Bath
square feet
1,595 Sqft
Save Listing

SIMILAR NEARBY LISTINGS
$2,100
By Kristen Novicke, 15 hours ago
bedrooms
3 Bed
|
bathrooms
2 Bath
|
square feet
2,032 Sqft

DESCRIPTION
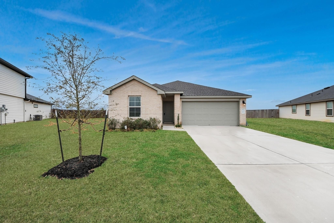
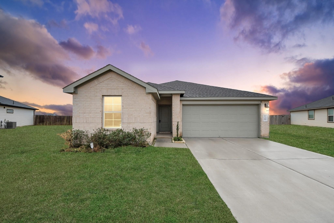
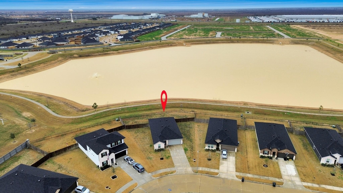
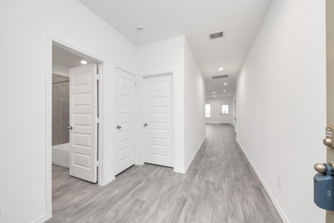
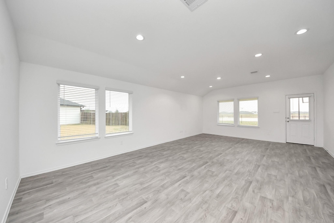
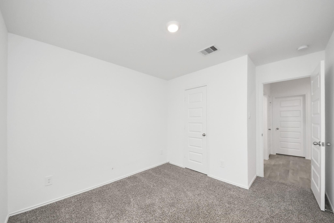
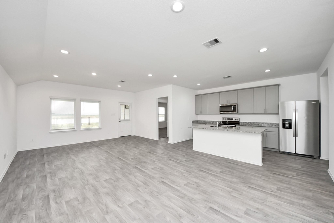
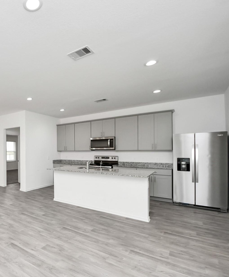
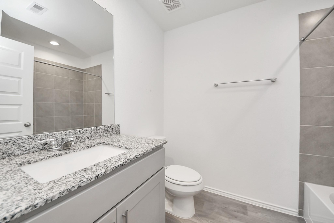
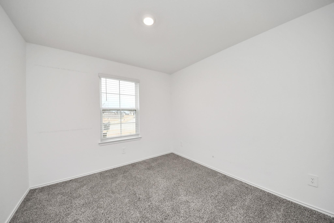
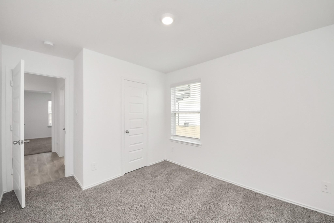
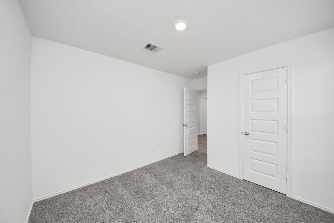
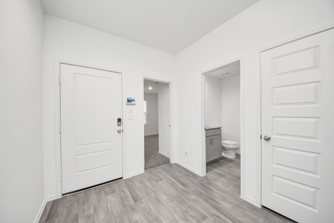
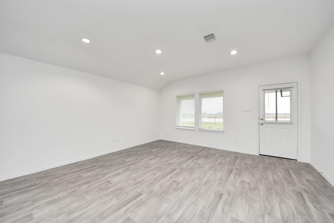
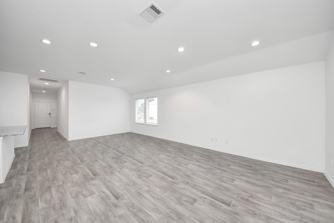
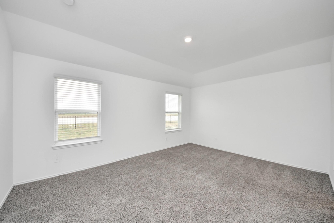
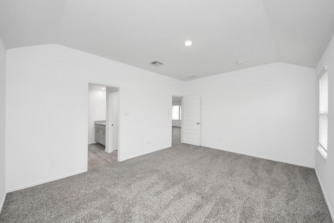
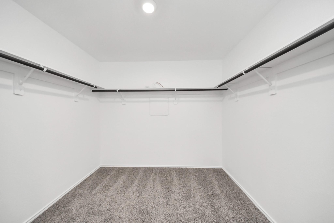
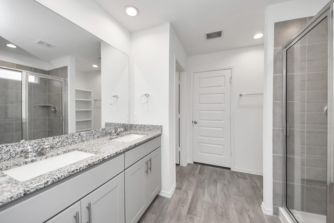
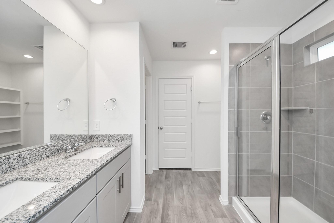
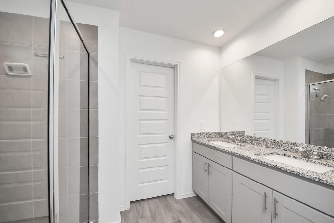
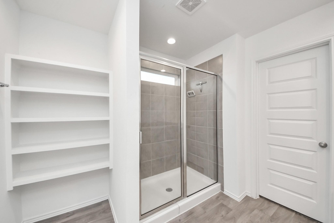
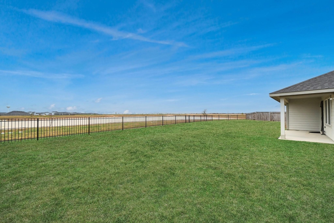
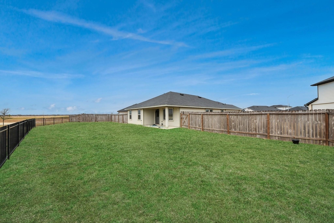
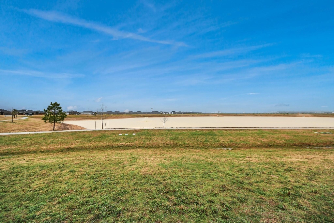
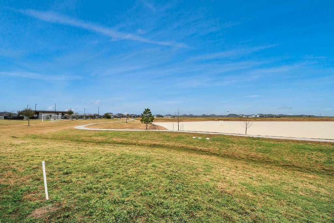
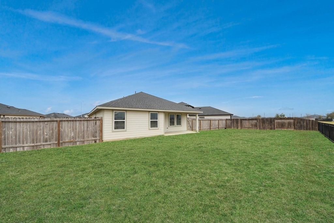
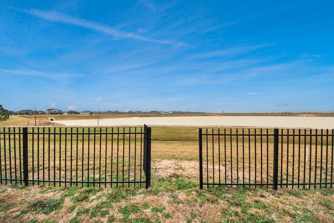
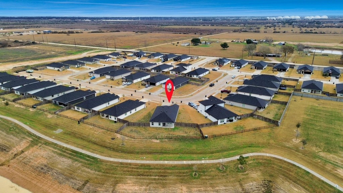
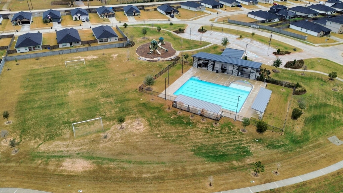
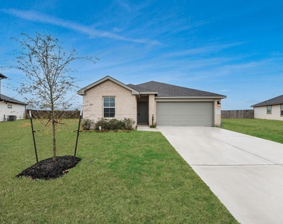
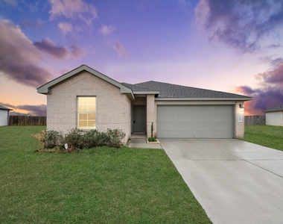
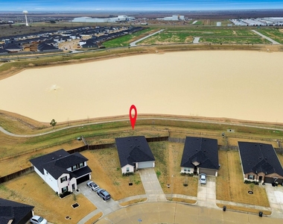
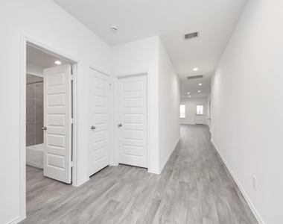
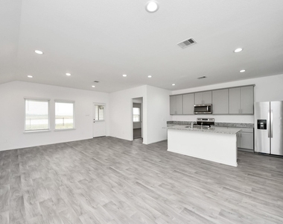
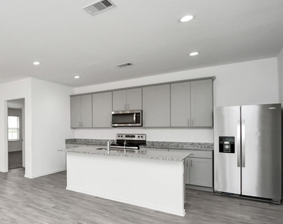
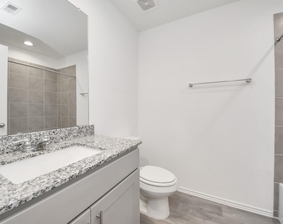
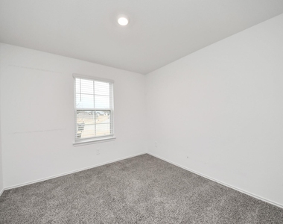
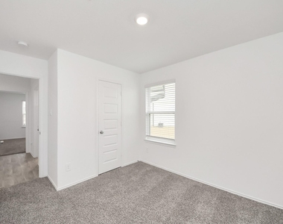
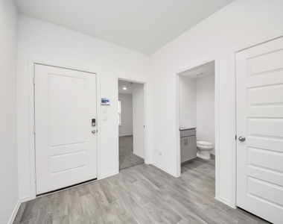
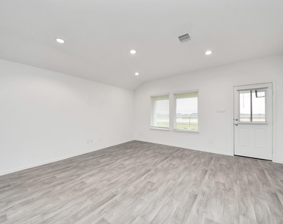
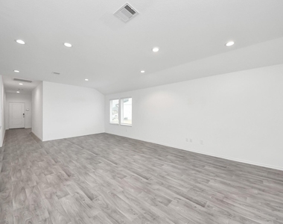
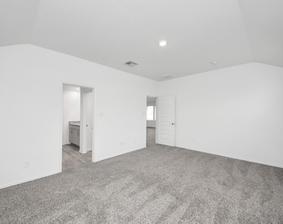
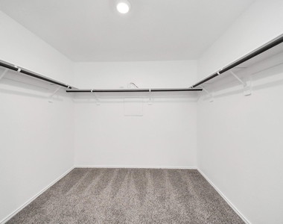
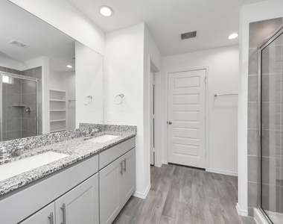
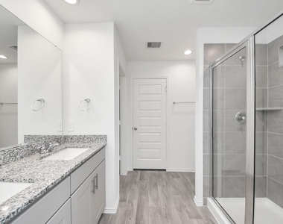
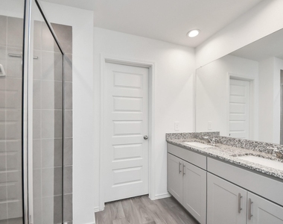
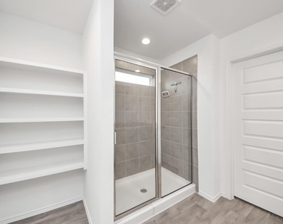
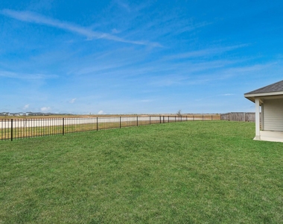
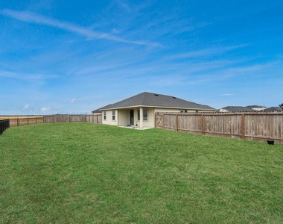
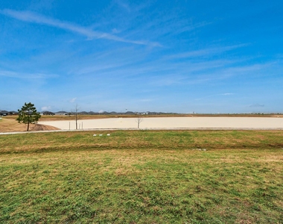
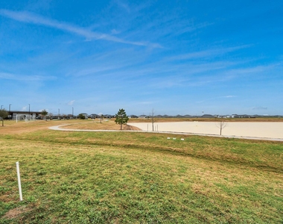
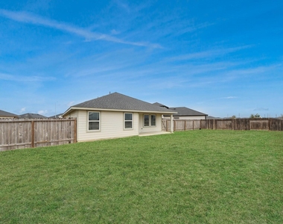
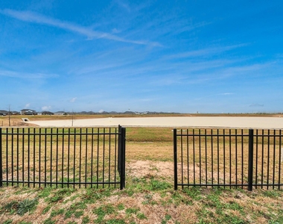
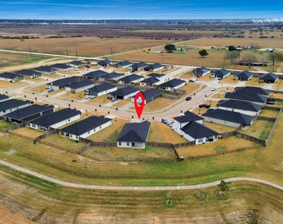
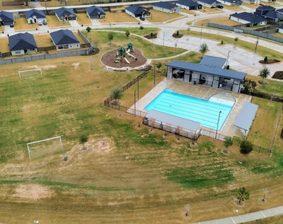
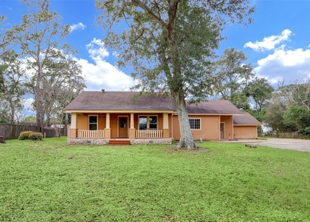
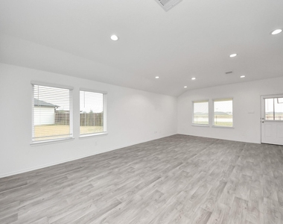
Welcome home to this cozy and inviting one story home with a relaxing Lakeview and the best sunsets from your own backyard! This property features 3 spacious bedrooms and open dining/living combo with wall of windows overlooking the patio and backyard. Beautiful carefree vinyl flooring throughout the kitchen and living area and all wet areas for easy cleanups! The kitchen with upgraded quartz counters and island with 42" inch shaker cabinets! The owner's suite features large bedroom and oversized shower with his and hers under-mount sinks with beautiful quartz countertops and oversized walk-in closet! NO FLOODING here so you enjoy the well planned community only 5 min away from the Katy I-10 Freeway in Sealy with wonderful amenities like a pool, clubhouse, dog park and trails!!

AMENITIES
Attached Garage
Dishwasher
Parking Space

ADDITIONAL INFORMATION
Interior

    Bathroom Information

  • Full Bathrooms: 2

    Interior Information

  • Interior Features: Prewired for Alarm System, All Bedrooms Down, Primary Bed - 1st Floor, Walk-In Closet(s)
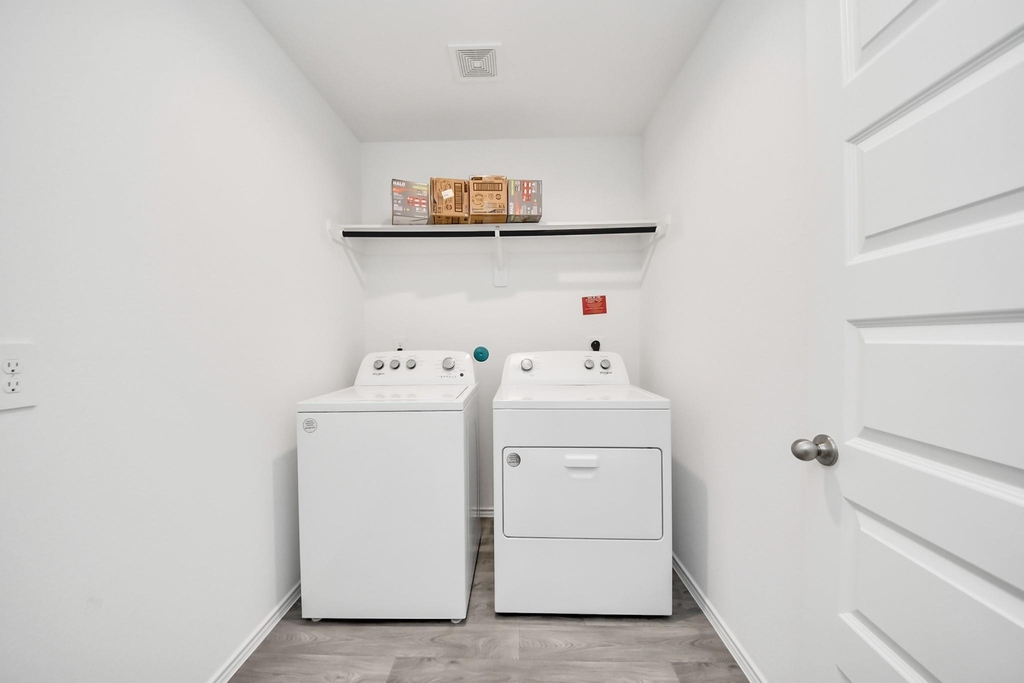
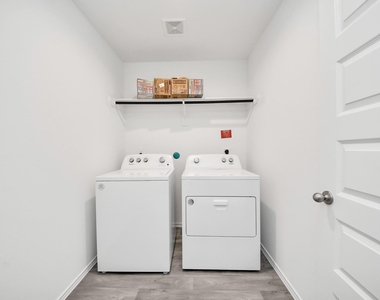
  • Appliances: ENERGY STAR Qualified Appliances, Disposal, Electric Oven, Oven, Microwave, Electric Range, Free-Standing Range, Dishwasher, Dryer Included, Refrigerator Included, Washer Included
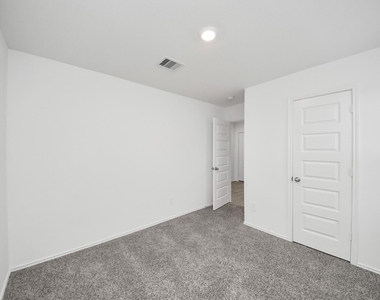
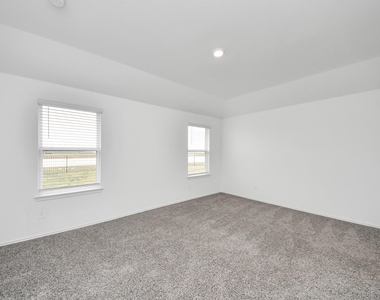
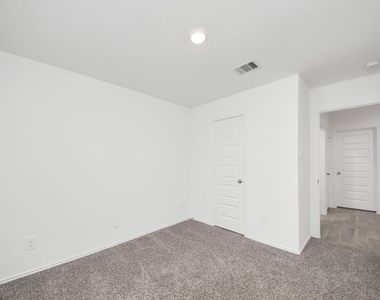
  • Flooring Type: Carpet, Vinyl Plank
  • Laundry Features: Electric Dryer Hookup, Washer Hookup
Exterior

    Property Information

  • Square Footage: 1,595
  • Architectural Style: Traditional
  • Year Built Source: Builder
  • Year Built: 2023

    Building Information

  • Building Area Total: 1595
  • Window Features: Insulated/Low-E windows
  • Patio and Porch Features: Patio/Deck

    Lot Information

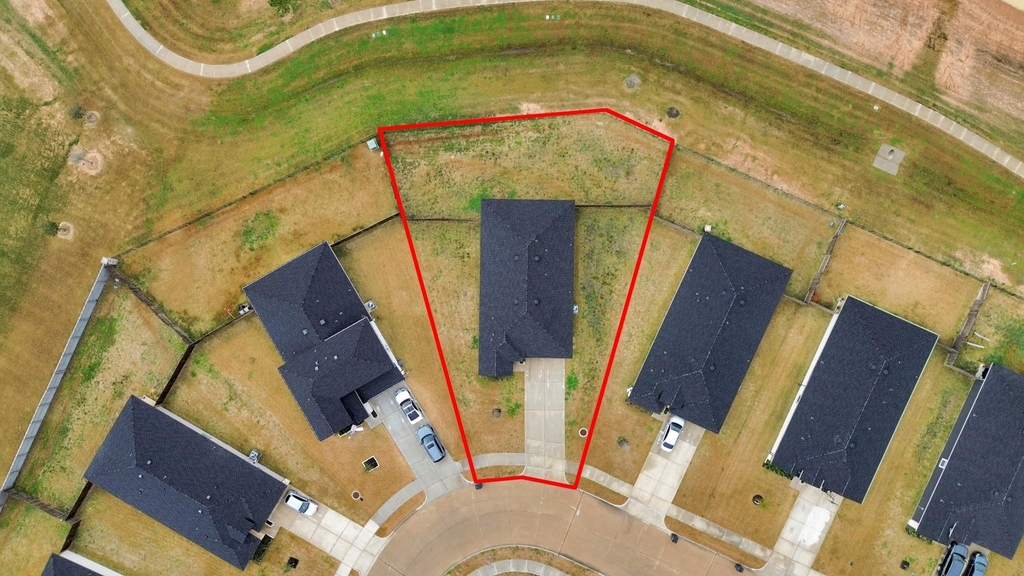
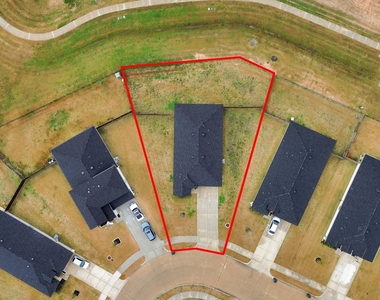
  • Lot Features: Back Yard, Cul-De-Sac, Subdivided, 0 Up To 1/4 Acre
  • Lot Size Area: 0.2419
  • Lot Size Units: Acres
  • Lot Size Acres: 0.2419
  • Square Footage: 10,537

    Land Information

  • Water Source: Public, Water District
Utilities

    Utilities Information

  • Cooling Type: Ceiling Fan(s), Electric
  • Heating Type: Electric
  • Sewer : Public Sewer
Parking

    Parking Information

  • Has Garage
  • Attached Garage
  • Parking Features: Attached, Garage Door Opener, Double-Wide Driveway
  • Garage Spaces: 2
Location

    HOA Information

  • HOA/Condo/Coop Amenities: Dog Park, Park, Picnic Area, Playground, Pool, Garbage Service

MAP


77474

LISTING QUALITY
▲ Features and amenities are properly noted
▲ RentHop has data for this building
▼ Listing agent has an unconfirmed email address
▼ The manager has not yet mailed us a photo copy of his or her government identification and proof or property ownership.
▼ Manager has not logged in recently
▼ Manager does not yet have user reviews

RENTHOP DESCRIPTION
The apartment is a unit offered at a monthly price of $2,300. The person posting the listing did not specify that any pets were allowed. It may be the case that pets are ok and the manager simply has not yet filled out all the details. The kitchen conveniently includes a dishwasher.

We have 32 photos of this particular unit, building, and surrounding areas.
See available units at 1310 Bison View Lane.
Does something look off?

Courtesy of RH Advisors, Inc. and RHP Realty NJ, Inc.