Listing by Sadaf Alhooie, Dulles North Ventures, LLC, dba Keller Williams Realty
Copy Link
Share Listing
Save Listing
Link copied to clipboard!
DESCRIPTION
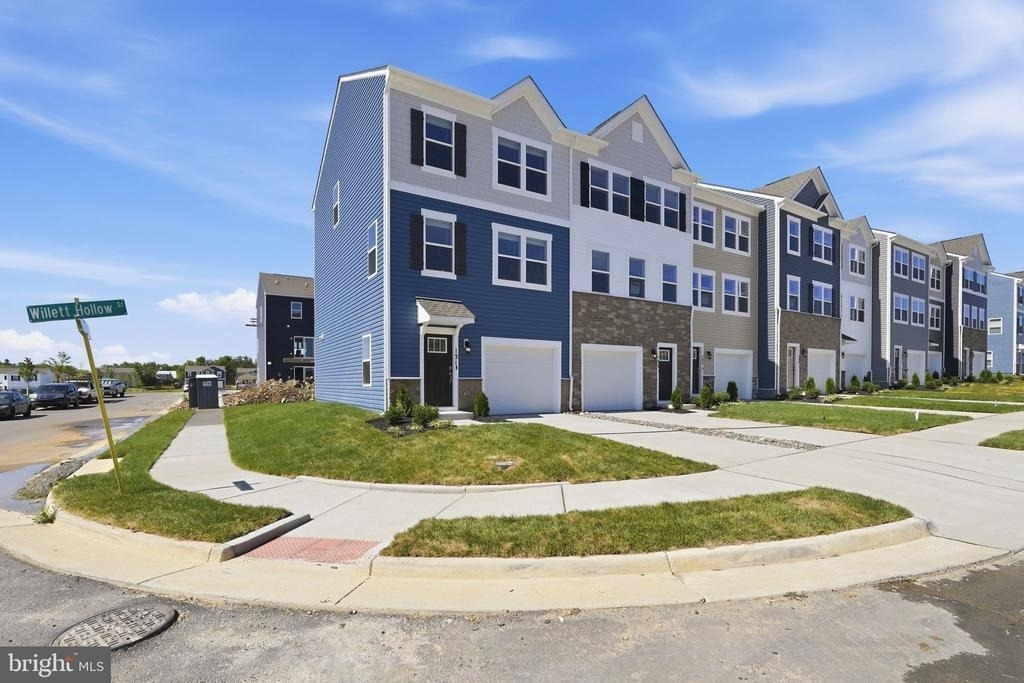
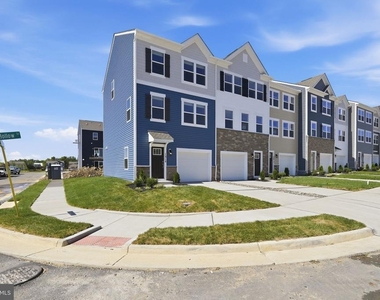
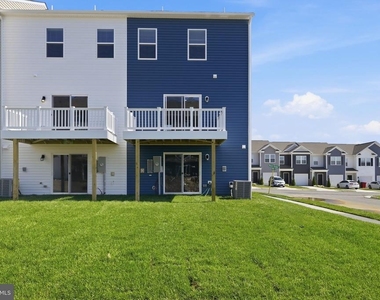
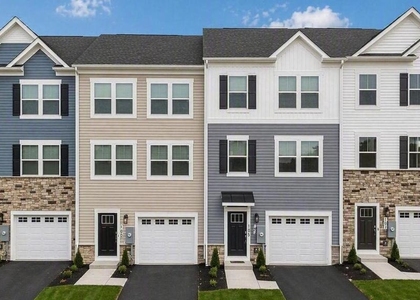
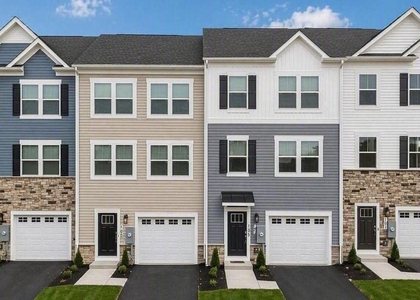
Be the first to live in this brand-new, never-occupied end-unit 3-level townhouse in the highly desirable Valley View community-perfectly positioned next to ample green space for added privacy and scenic views! This beautifully designed home offers 4 bedrooms, 3.5 bathrooms, and a 1-car garage, seamlessly blending modern style with everyday functionality.
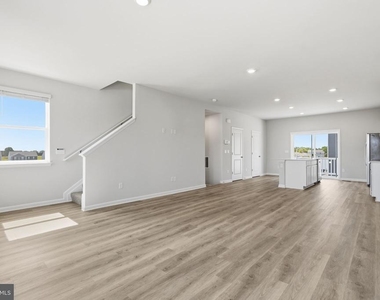
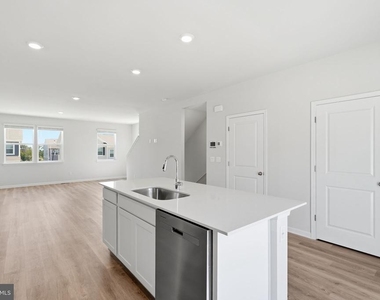
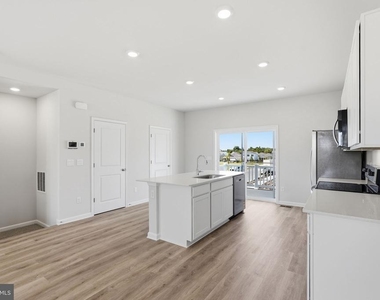
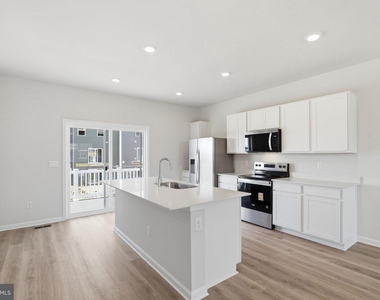
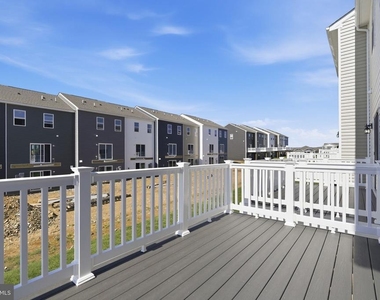
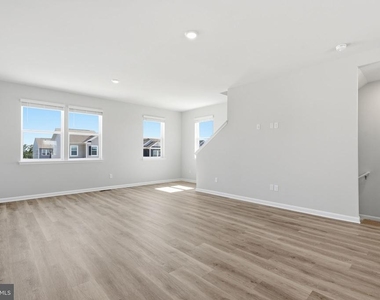
The open-concept main level features a bright and contemporary kitchen with a large center island that flows effortlessly into the spacious dining and living areas-ideal for both daily living and entertaining. Step out onto the private deck overlooking peaceful surroundings-perfect for relaxing or enjoying your morning coffee.
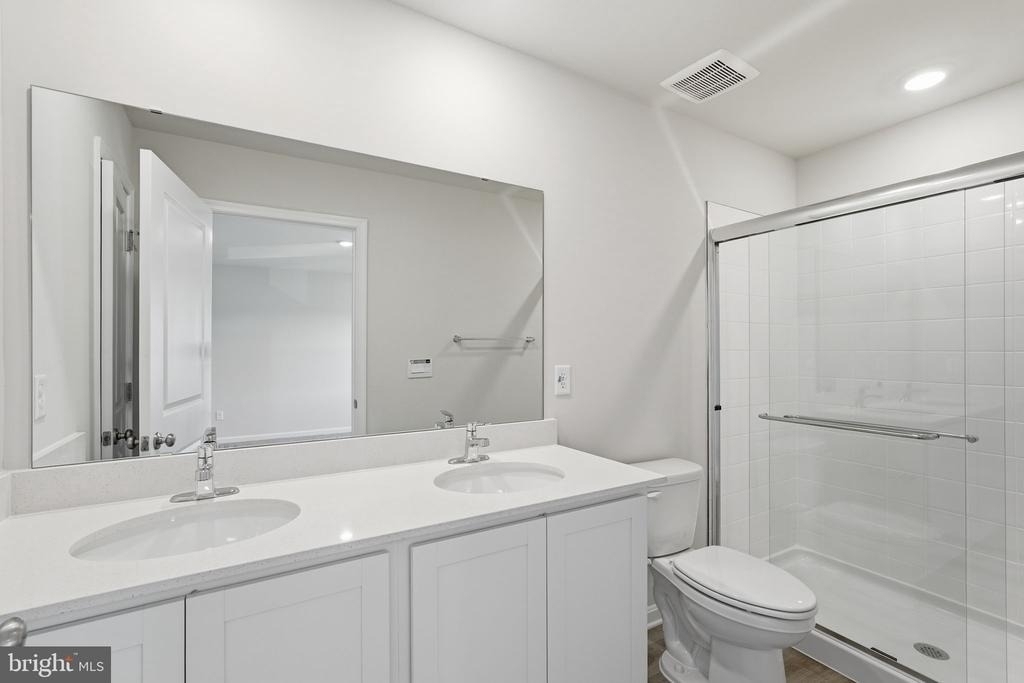
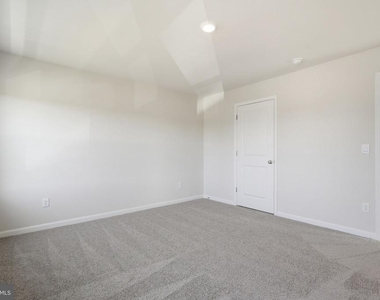
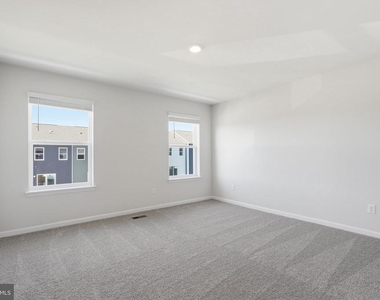
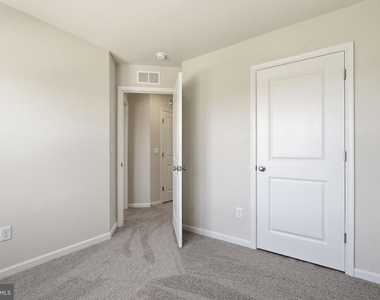
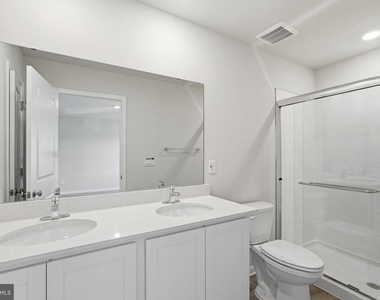
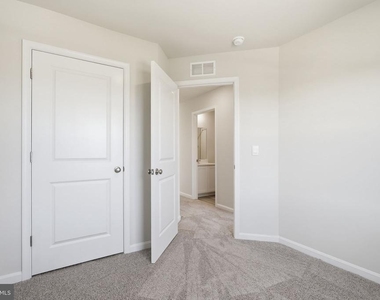
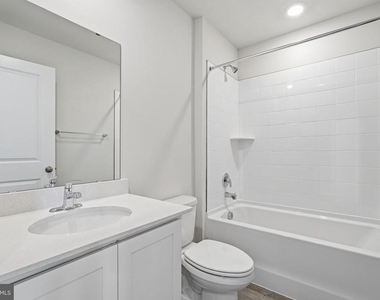
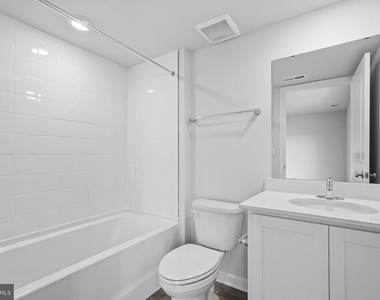
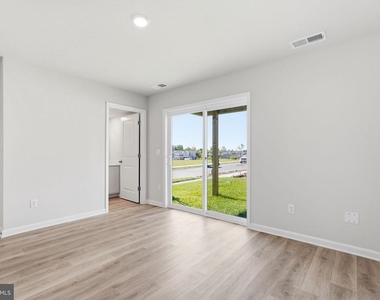
Upstairs, the expansive primary suite includes a walk-in closet and a private en-suite bath. Two additional bedrooms and a convenient upper-level laundry room complete this level. The entry level offers a versatile fourth bedroom with a full bath-perfect for guests, a home office, or additional living space.
Residents of Valley View enjoy access to fantastic community amenities, including a large green space with a soccer field, picnic areas with tables and grills, a dog park, playground, and a charming gazebo overlooking the neighborhood.
Ideally situated between historic Stephens City and Winchester, this location offers easy access to I-81 and I-66, making commuting a breeze. Just minutes away, Appleland Sports Center features mini golf, a driving range, a Par 3 golf course, go-karts, and batting cages. The charm of Old Town Winchester is only a short 15-minute drive, offering a vibrant mix of dining, shopping, and entertainment.
Move-in ready and waiting for its very first residents-don't miss this incredible opportunity!
AMENITIES
Private Outdoor Space
Dishwasher
Parking Space
Home Office
ADDITIONAL INFORMATION
Interior
Bathroom Information
Half Bathrooms: 1
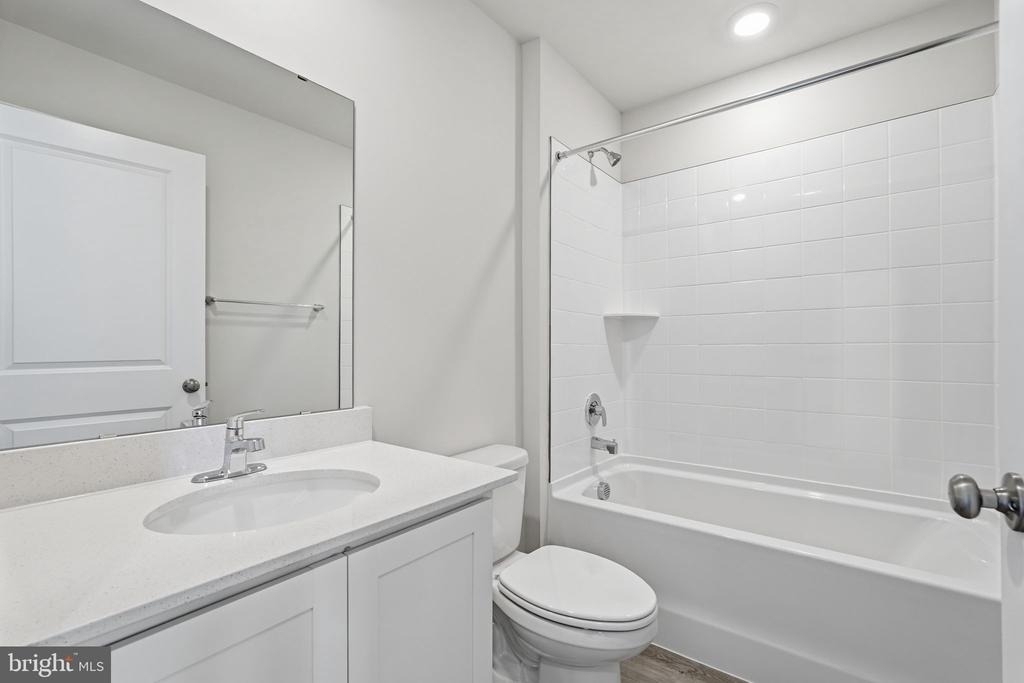
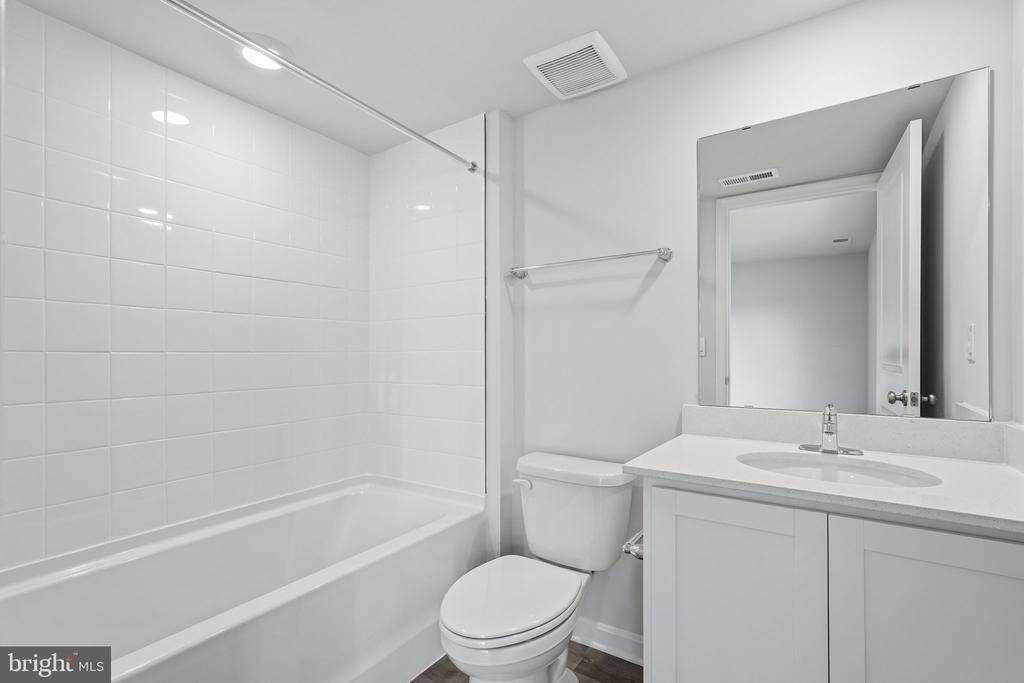
Full Bathrooms: 3
Interior Information
Interior Features: Kitchen Island, Recessed Lighting, Walk-In Closet(s), Pantry, Eat-in Kitchen, Floor Plan - Open, Primary Bath(s), Upgraded Countertops, Window Treatments, Family Room Off Kitchen, Carpet
Appliances: Microwave, Dishwasher, Disposal, Dryer, Exhaust Fan, Electric Oven, Washer, Water Heater, Refrigerator, Stainless Steel Appliance(s), Built-In Range, Energy Efficient Appliances
Flooring Type: Carpet, Vinyl
Door Features: Sliding Glass
Exterior
Property Information
Has Property Attached
Square Footage: 1,889
Square Footage Source: $0
Security Features: Carbon Monoxide Detector(s), Main Entrance Lock
Property Condition: Excellent
Architectural Style: Traditional
Year Built Source: Estimated
Year Built: 2026
Building Information
Builder Name: D.R. Horton
Builder Model: Adams
Levels: 3
Other Structures: Above Grade
Window Features: Screens, Energy Efficient
Construction Materials: Concrete, Frame, Glass, Vinyl Siding
Patio and Porch Features: Deck
Lot Information
Lot Features: Corner Lot, Landscaping, Rear Yard
Lot Size Area: 2786
Lot Size Units: Square Feet
Lot Size Acres: 0.06
Square Footage: 2,786
Land Information
Water Source: Public
Utilities
Utilities Information
Cooling Type: Central Air, Programmable Thermostat
Heating Type: Central, Programmable Thermostat
Sewer : Public Sewer
Parking
Parking Information
Has Garage
Parking Features: Asphalt Driveway
Garage Spaces: 1
Location
HOA Information
HOA/Condo/Coop Amenities: Dog Park, Picnic Area, Playground, Common Grounds, Soccer Field
The manager has not yet mailed us a photo copy of his or her government identification and proof or property ownership.
▼
Manager has not logged in recently
▼
Manager does not yet have user reviews
RENTHOP DESCRIPTION
The apartment is a unit offered at a monthly price of $2,400. The person posting the listing did not specify that any pets were allowed. It may be the case that pets are ok and the manager simply has not yet filled out all the details. The kitchen conveniently includes a dishwasher.
We have 25 photos of this particular unit, building, and surrounding areas.
Last Updated: 12 hours ago
Data Source: Bright MLS
MLS# VAFV2043804
List Agent Name: Sadaf Alhooie
List Office Name: Keller Williams Realty
IDX information is provided exclusively for personal, non-commercial use, and may not be used for any purpose other than to identify prospective properties consumers may be interested in purchasing. Information is deemed reliable but not guaranteed. The listing broker’s offer of compensation is made only to participants of the MLS where the listing is filed.
Courtesy of RH Advisors, Inc. and RHP Realty NJ, Inc.
By selecting Check Availability, you agree that RentHop and real estate professionals may call or text you about your inquiry. Message/data rates may apply. Terms & Privacy. California Privacy Notice
We found some very similar listings nearby
Select those you'd like to message
Your messages have been sent!
Check Availability
By selecting Check Availability, you agree that RentHop and real estate professionals may call or text you about your inquiry. Message/data rates may apply. Terms & Privacy. California Privacy Notice
























 Your Privacy Choices