If you are currently working with an agent, please contact them to schedule a tour. If you do not have an agent, we can connect you with one who can assist you
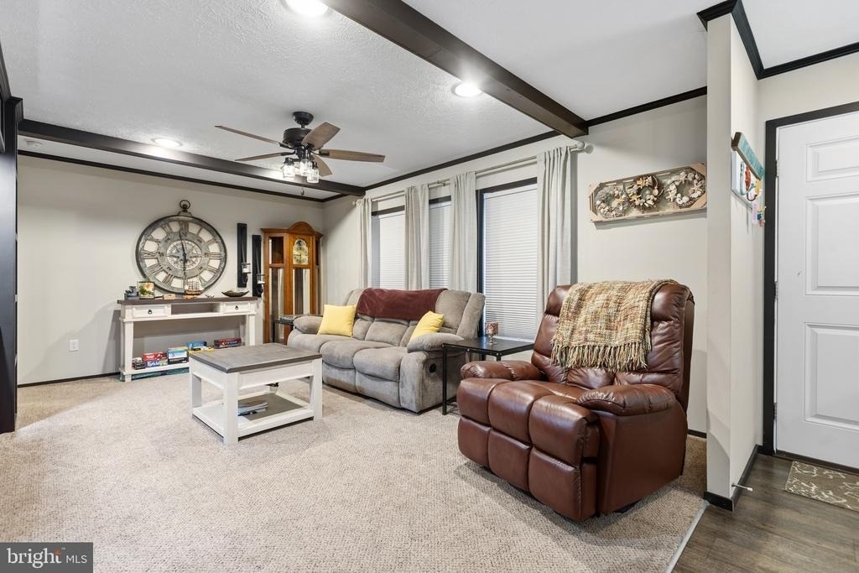
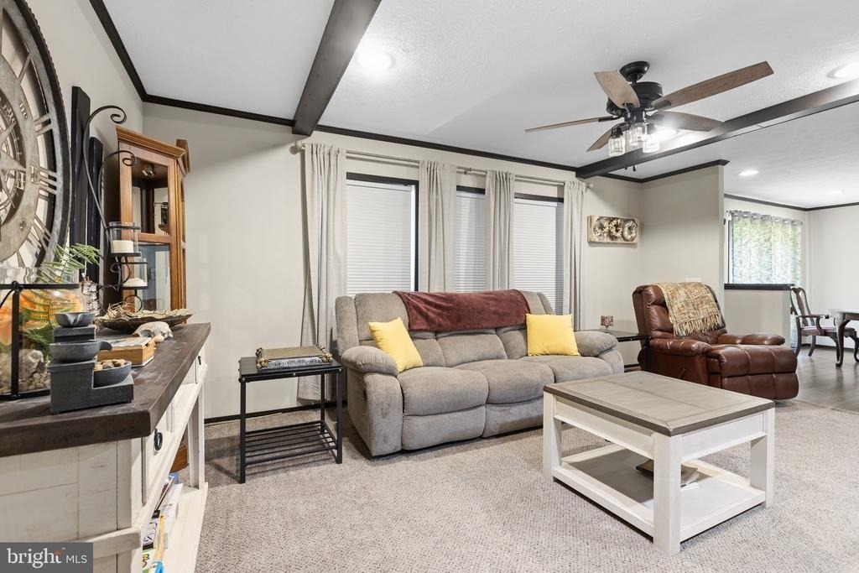
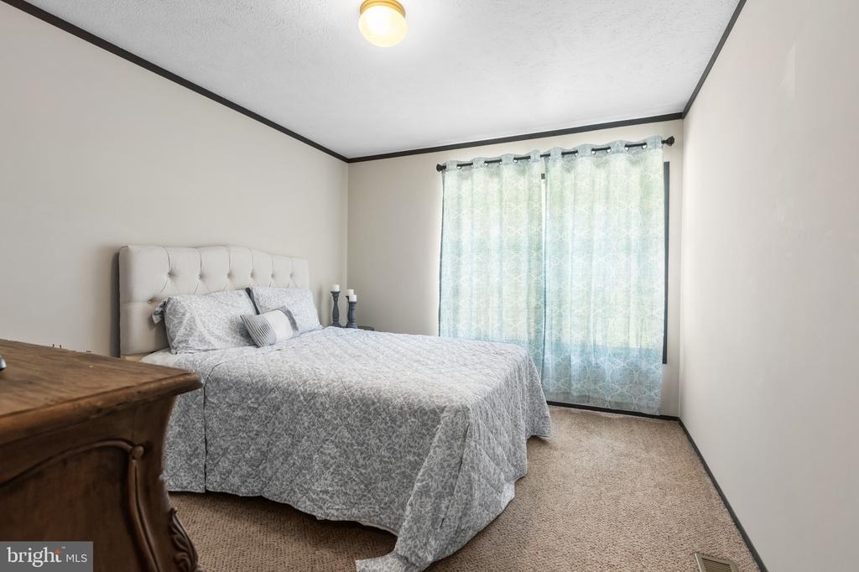
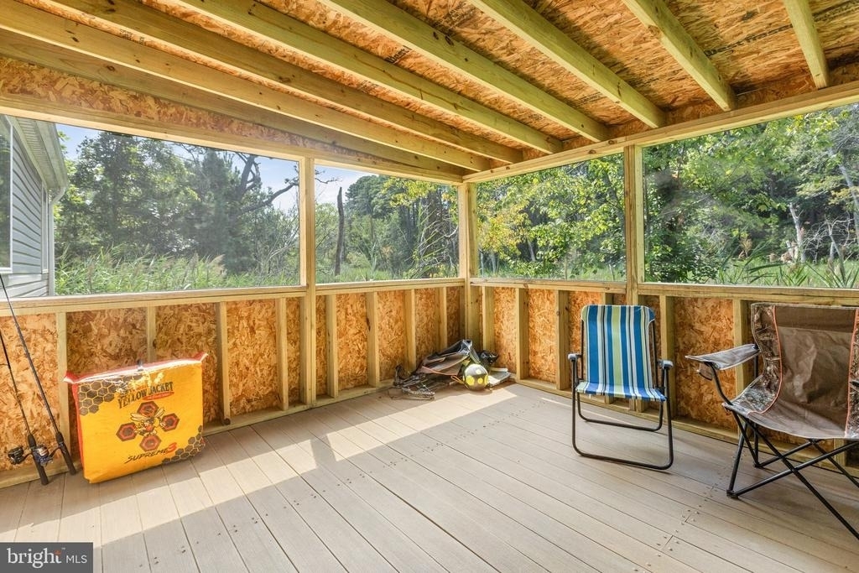
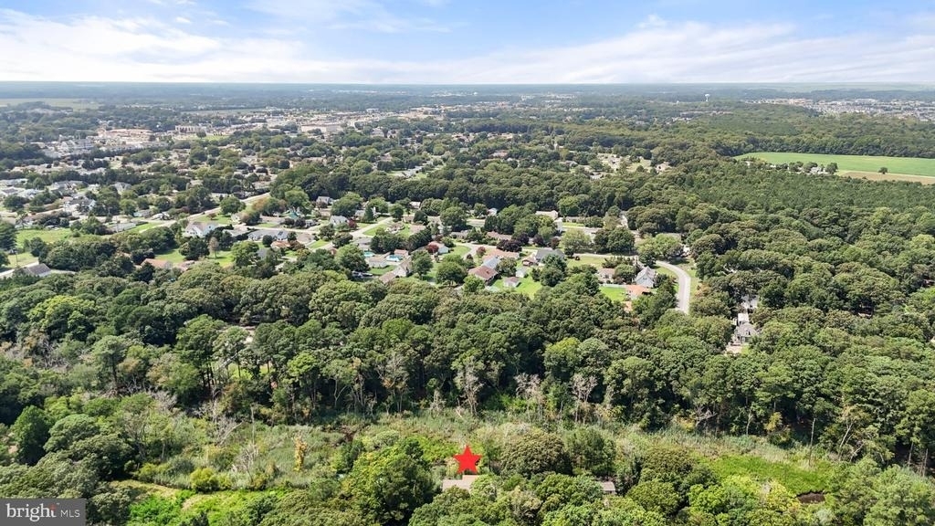
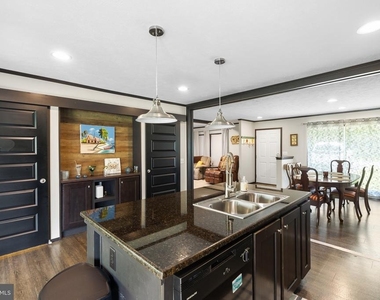
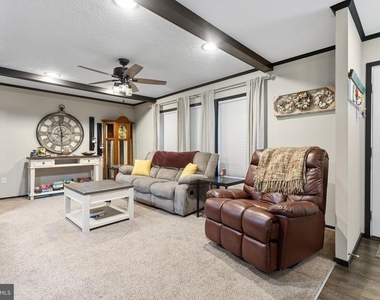
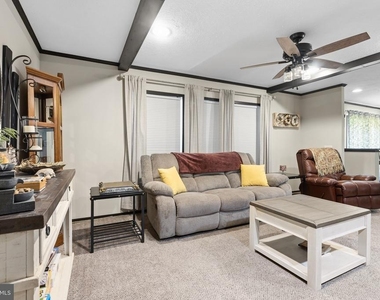
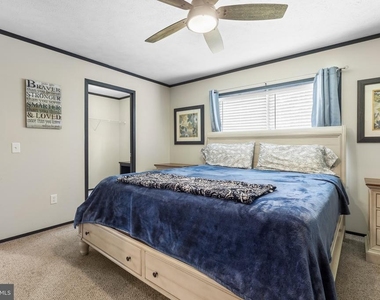
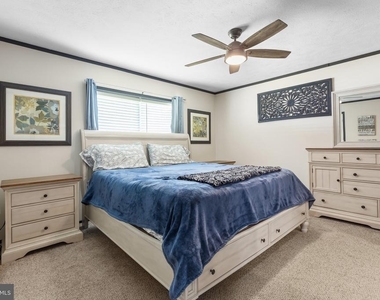
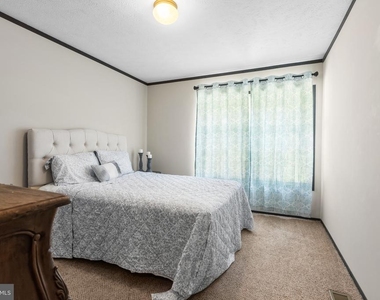
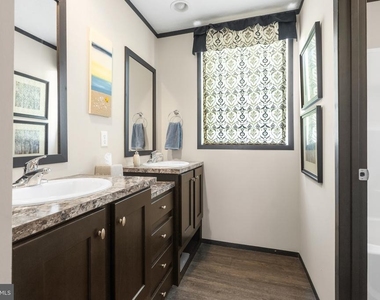
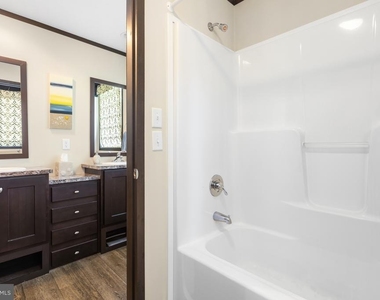
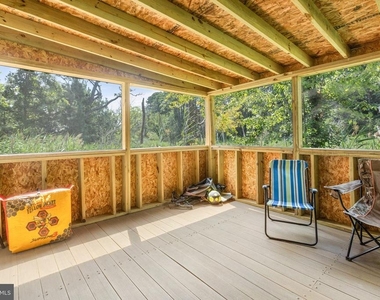
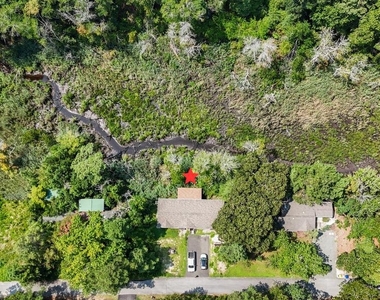
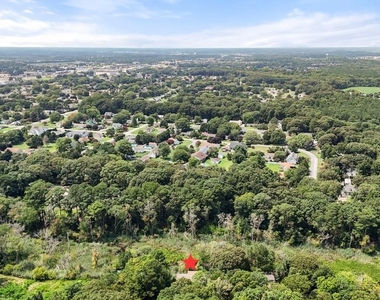
Discover waterfront living East of Route 1 in this spacious 3-bedroom, 2.5-bath home offering serene creek and wetland views and easy access to everything coastal Delaware has to offer. The thoughtfully designed split-bedroom floor plan provides privacy while creating inviting spaces for everyday living and entertaining. The spacious primary suite features an ensuite bath with a relaxing soaking tub, dual vanity, and large walk-in shower, plus generous walk-in closet space. A dedicated dining area, abundant built-ins, and ample storage add both function and character throughout the home. Step outside to the screened-in porch and enjoy peaceful views of the creek and surrounding trees-an ideal spot for morning coffee, evening cocktails, reading your favorite novel, or simply taking in nature. With kayaking and fishing right from your backyard, outdoor recreation is at your doorstep. Conveniently located near the bike trail, shopping, dining, entertainment, and the beaches, with a convenient back way to downtown Rehoboth Beach. A rare opportunity to enjoy tranquility and convenience in one exceptional waterfront setting! Don't miss the opportunity to make this home yours! SPECIAL CLAUSES: 1) No smoking permitted 2) Renters insurance required; tenant must proof of insurance prior to occupancy 3) Pets permitted with owner approval and pet deposit 4) Tenant pays all utilities including trash 5) Tenant responsible for lawn care to include grass cutting, weeding, leaf removal and snow removal 6) No alternations to home or grounds without written permission from Landlord 7) Tenant responsible for replacement of any batteries, bulbs or filters in the property during tenancy 8) Ice makers will be repaired at owners discretion 9) Clogged drains resulting from tenants actions will be repaired at the tenants expense 10) Property has public sewer. Tenant is prohibited from flushing cat litter, cleaning products, feminine hygiene products, diapers, cleaning wipes, tissue papers, paper towels and any other foreign obects down the toilet
The manager has not yet mailed us a photo copy of his or her government identification and proof or property ownership.
▼
Manager has not logged in recently
▼
Manager does not yet have user reviews
RENTHOP DESCRIPTION
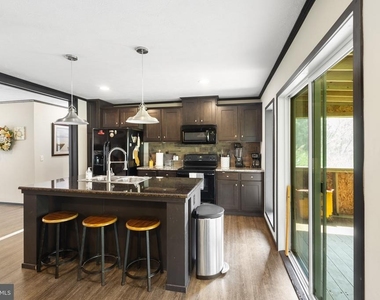
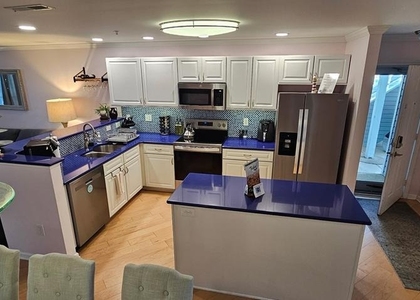
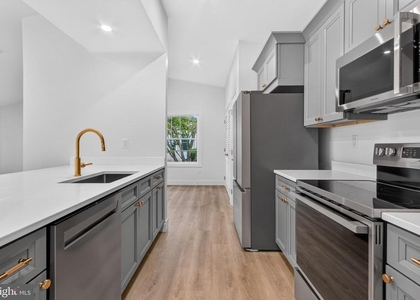
The apartment is a unit offered at a monthly price of $2,450. The person posting the listing did not specify that any pets were allowed. It may be the case that pets are ok and the manager simply has not yet filled out all the details. The kitchen conveniently includes a dishwasher.
We have 27 photos of this particular unit, building, and surrounding areas.
MLS# DESU2118580
List Agent Name: Jennifer Ann Coons
List Office Name: Patterson-Schwartz-Rehoboth
IDX information is provided exclusively for personal, non-commercial use, and may not be used for any purpose other than to identify prospective properties consumers may be interested in purchasing. Information is deemed reliable but not guaranteed. The listing broker’s offer of compensation is made only to participants of the MLS where the listing is filed.
Courtesy of RH Advisors, Inc. and RHP Realty NJ, Inc.
By selecting Check Availability, you agree that RentHop and real estate professionals may call or text you about your inquiry. Message/data rates may apply. Terms & Privacy. California Privacy Notice
We found some very similar listings nearby
Select those you'd like to message
Your messages have been sent!
Check Availability
By selecting Check Availability, you agree that RentHop and real estate professionals may call or text you about your inquiry. Message/data rates may apply. Terms & Privacy. California Privacy Notice































 Your Privacy Choices
