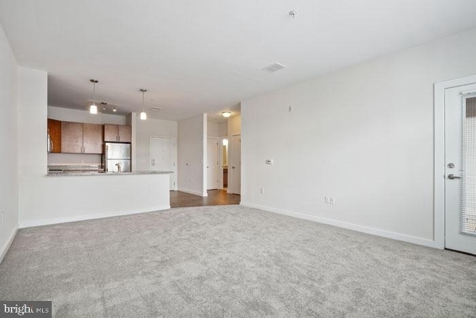
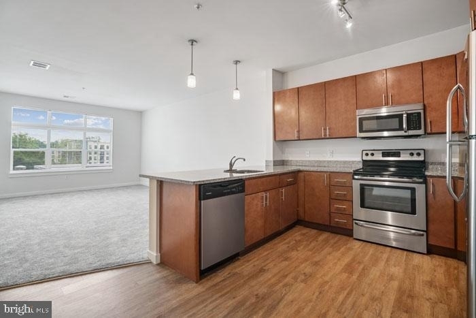
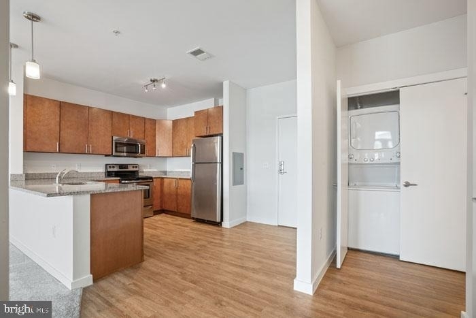
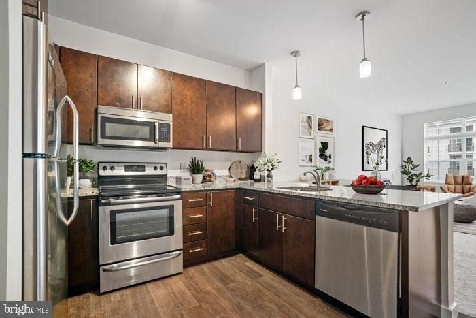
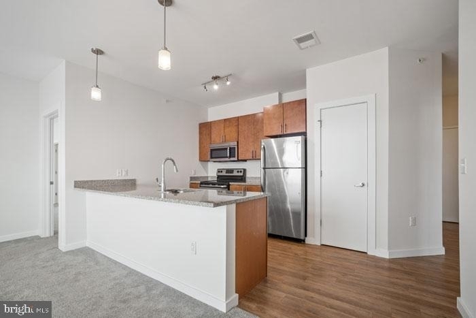
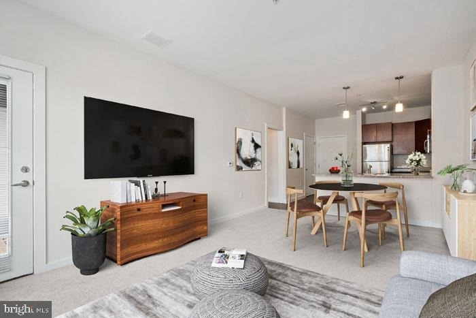
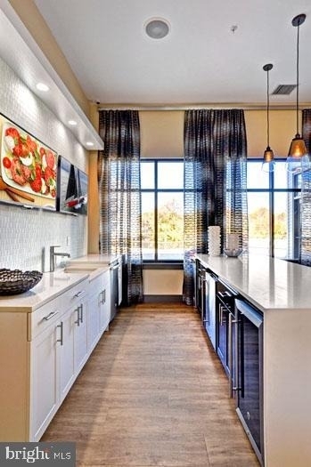
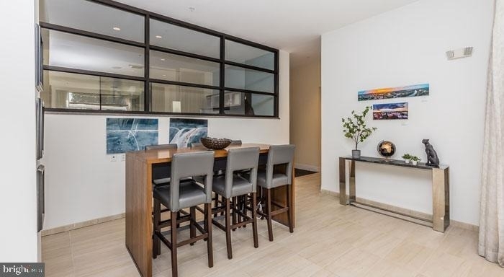
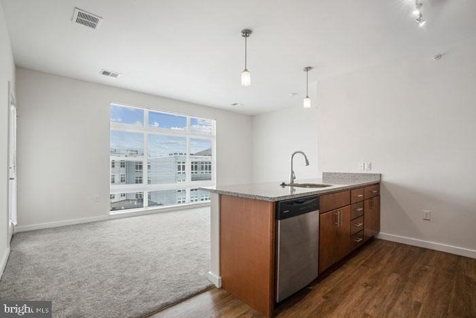
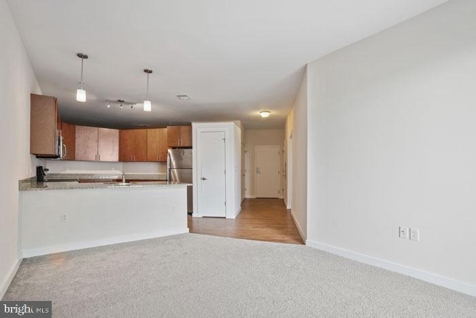
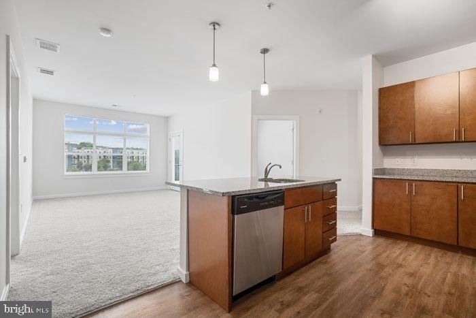
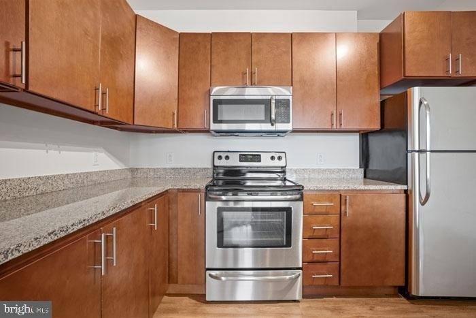
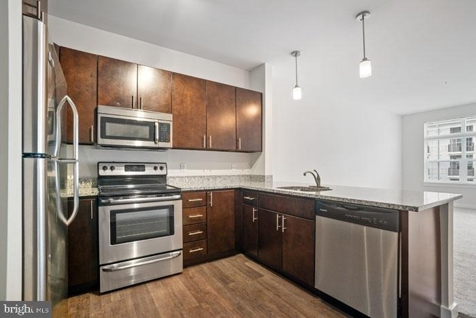
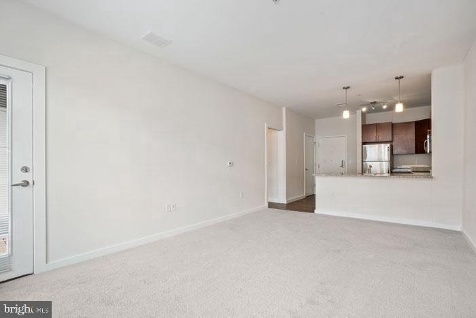
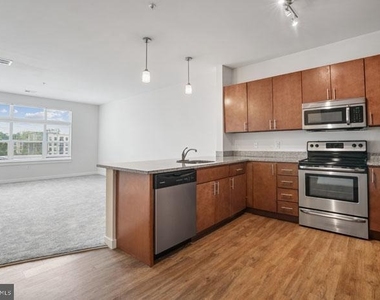
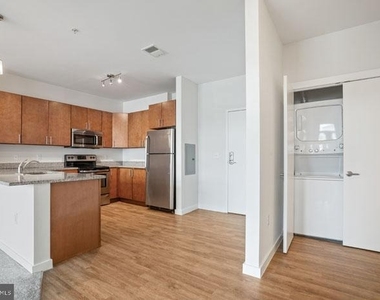
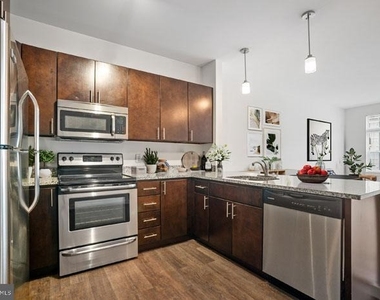
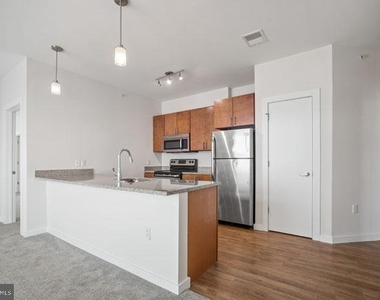
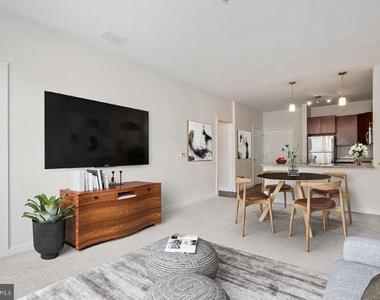
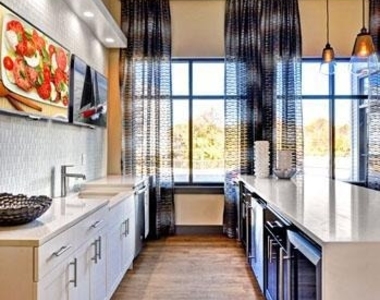
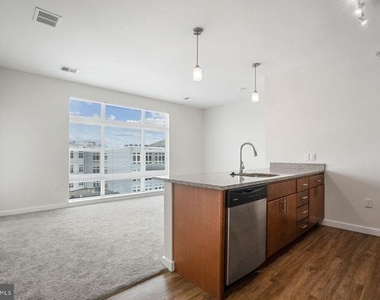
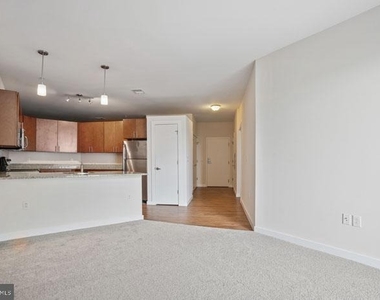
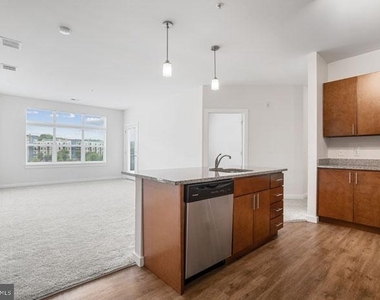
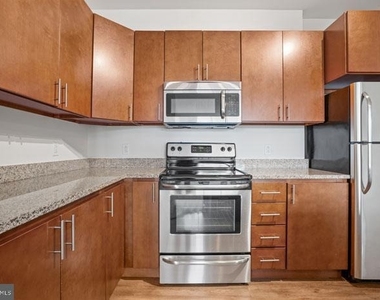
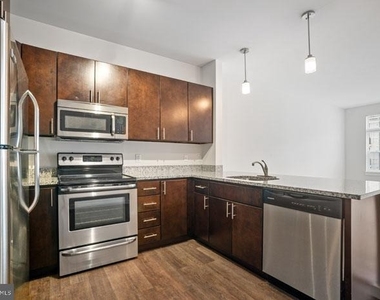
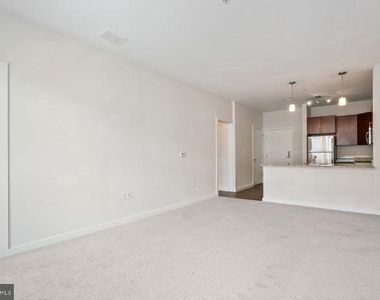
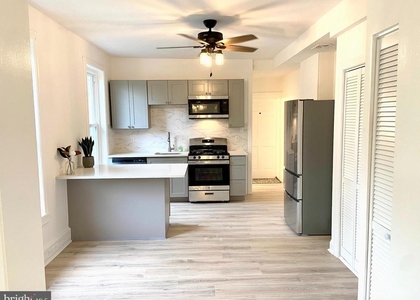
An open kitchen flows into a living room framed by natural light, and the moment you step inside unit 2418, the layout does exactly what a good floor plan should - it invites you to exhale. Recessed lighting traces the ceiling above upgraded countertops that stretch across the kitchen, giving you the kind of prep space that makes cooking feel less like a task and more like a ritual. The stainless steel appliances - refrigerator, stove, built-in microwave, self-cleaning oven, and dishwasher - are arranged for the way people actually cook, and the disposal keeps cleanup effortless. A washer and dryer tucked within the unit means laundry happens on your schedule, not the building's.
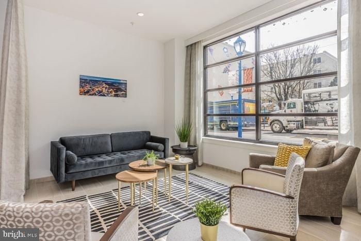
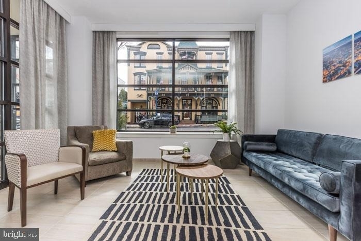
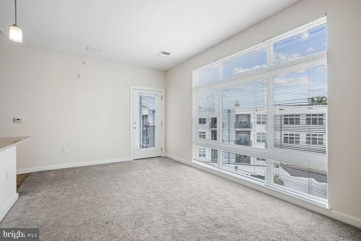
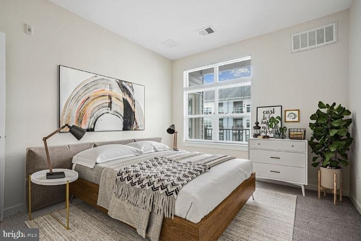
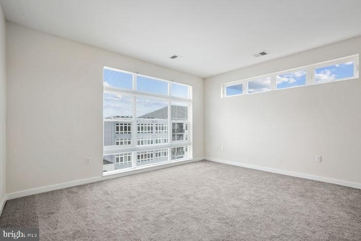
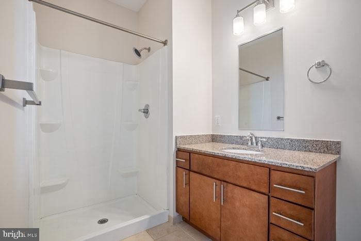
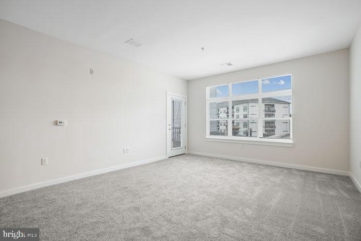
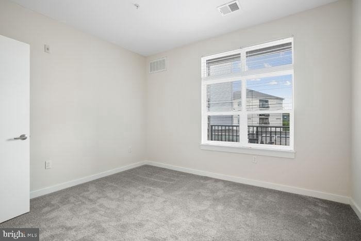
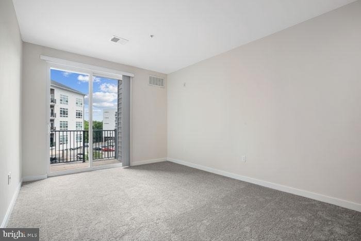
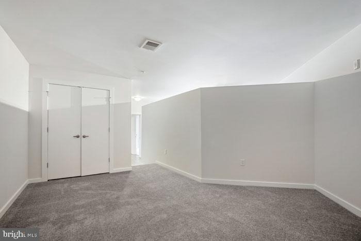
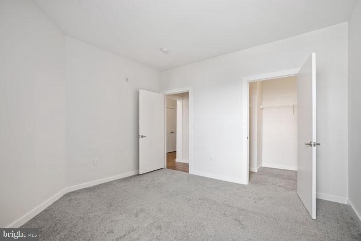
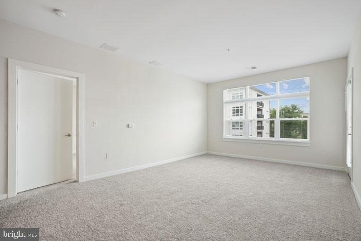
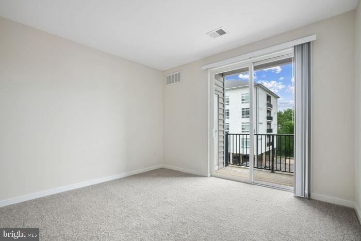
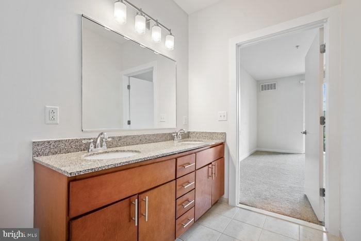
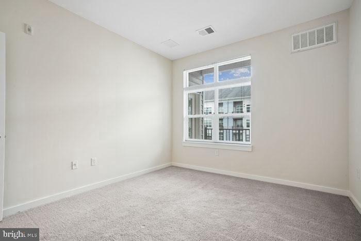
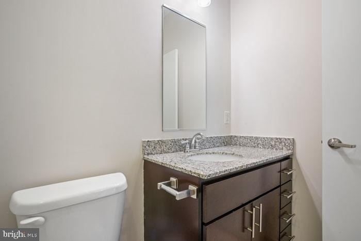
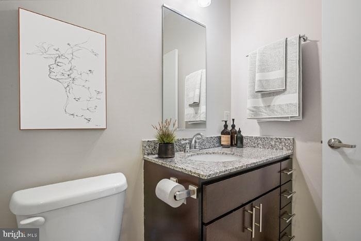
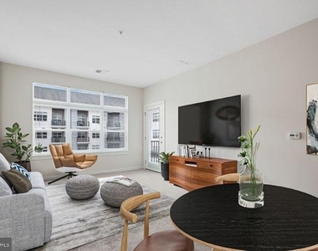
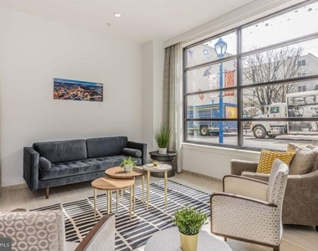
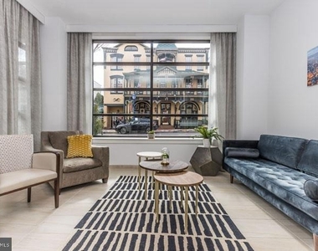
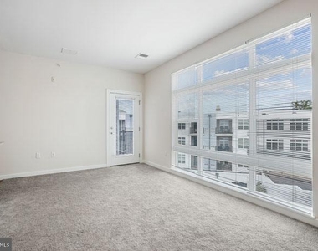
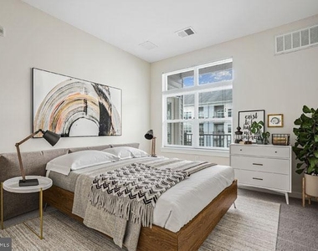
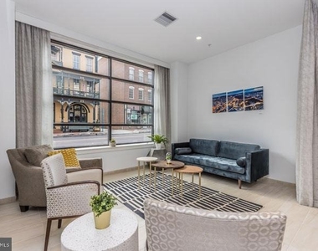
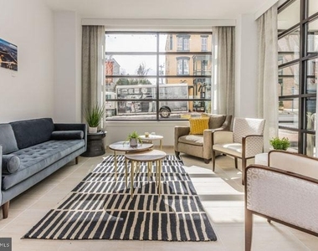
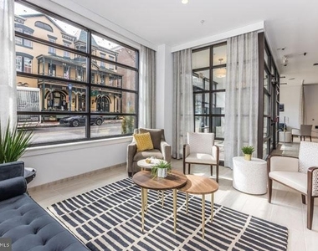
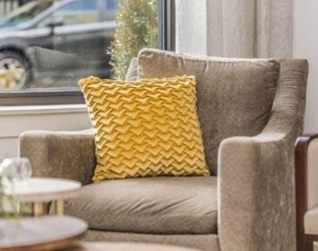
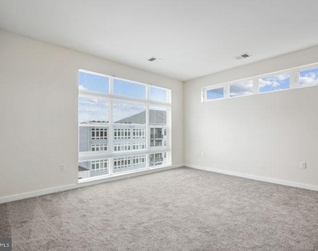
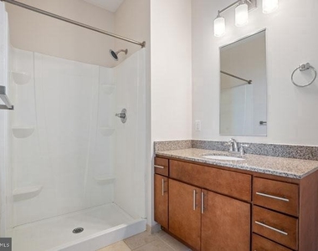
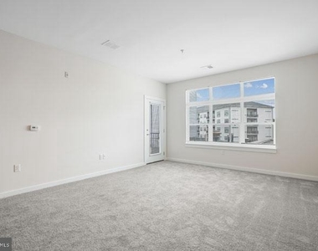
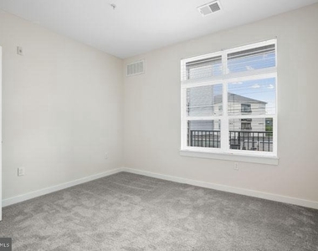
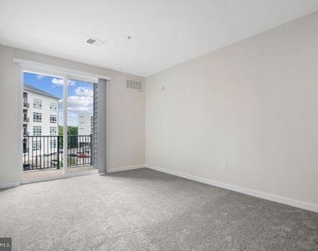
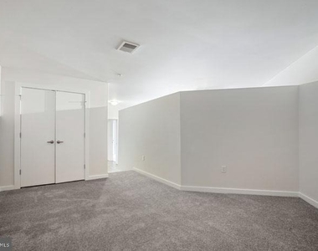
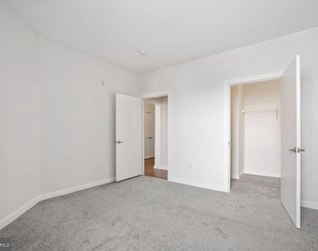
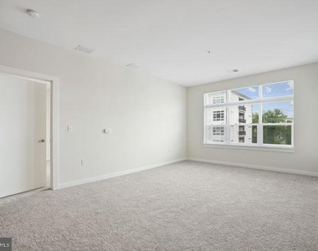
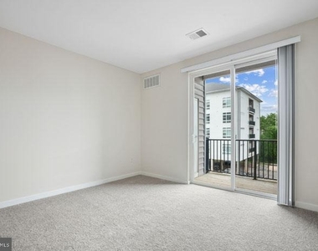
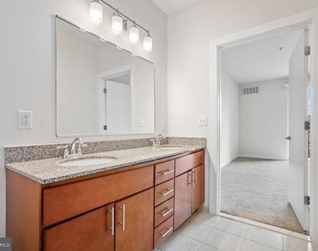
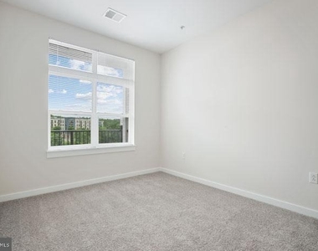
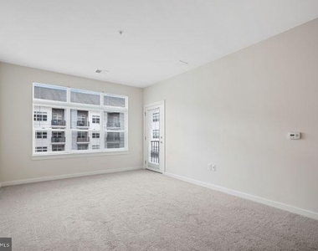
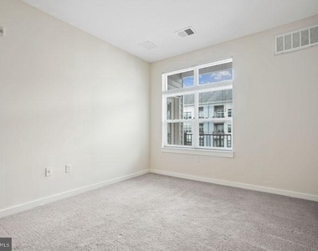
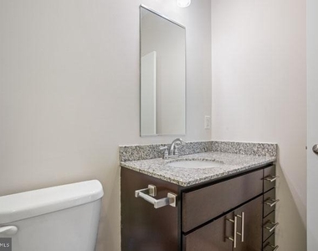
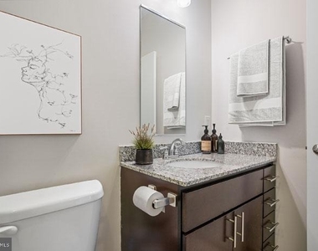
The living area carries that same open energy, where ceiling fans move the air quietly and window treatments let you tune the light from bright and wide-open to soft and private. At just over a thousand square feet, this two-bedroom, two-bathroom home gives each room enough space to breathe without becoming labyrinthine. Both bedrooms offer walk-in closets, and the entry-level bedroom configuration adds flexibility for guests, a home office, or whatever your daily life actually calls for. The two full bathrooms mean mornings run smoothly, and the thoughtful layout keeps shared spaces from feeling crowded.
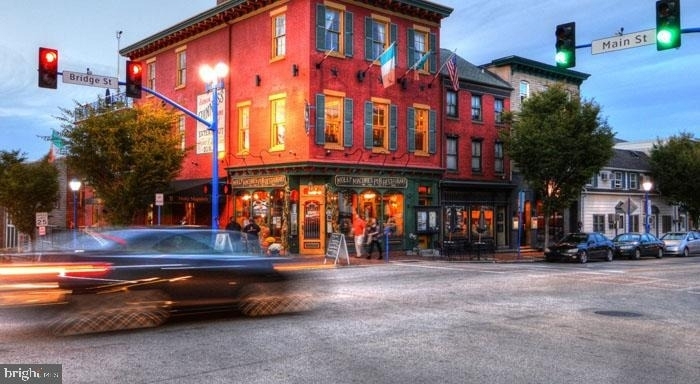
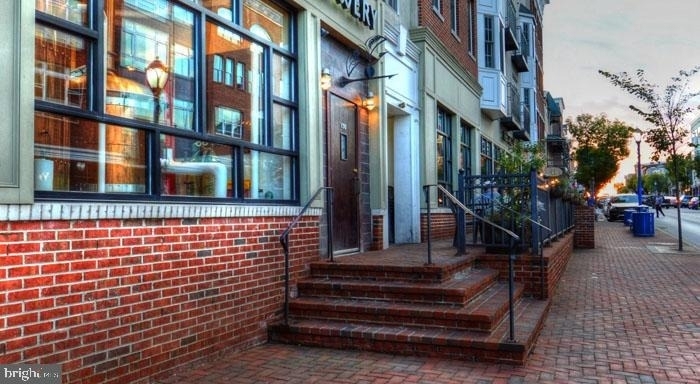
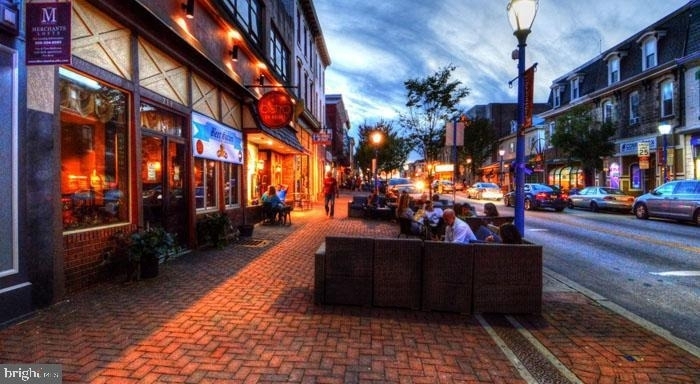
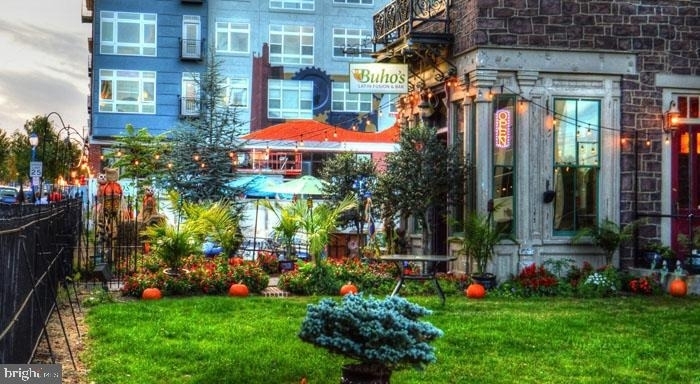
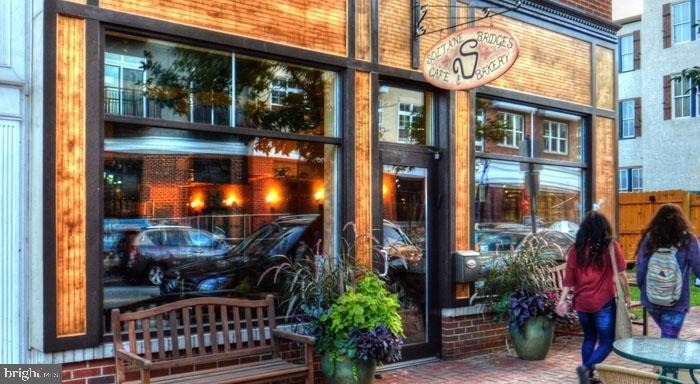
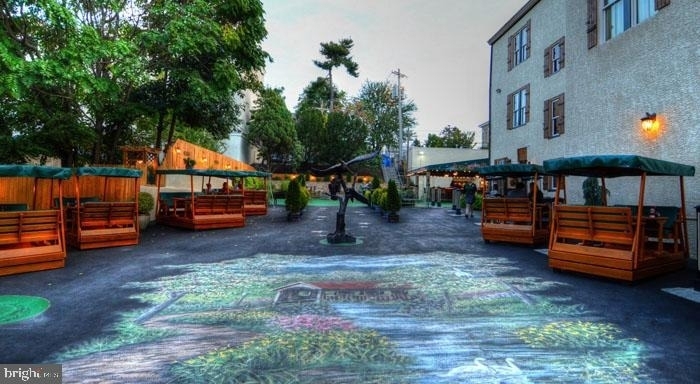
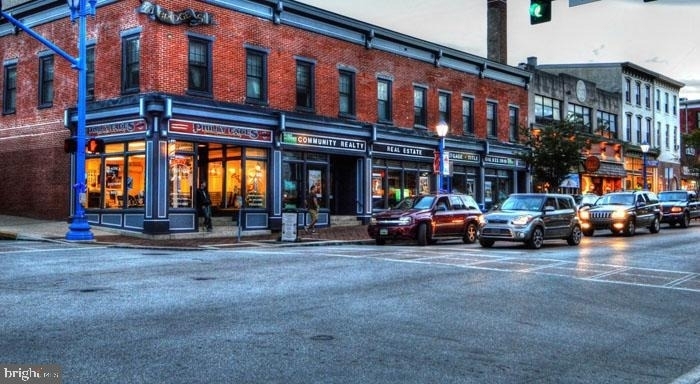
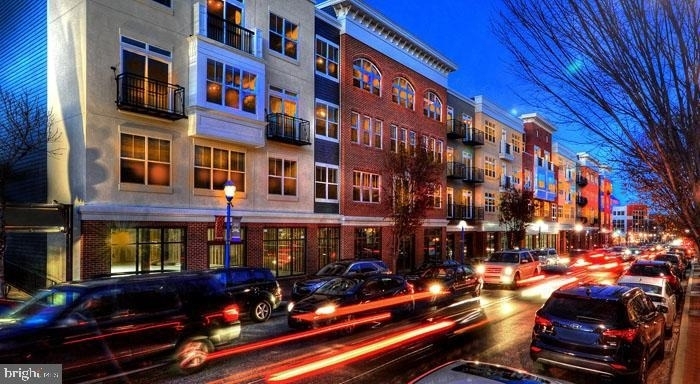
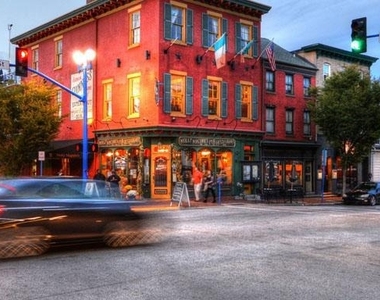
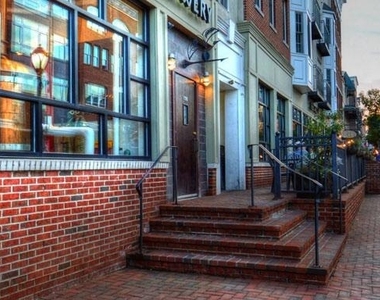
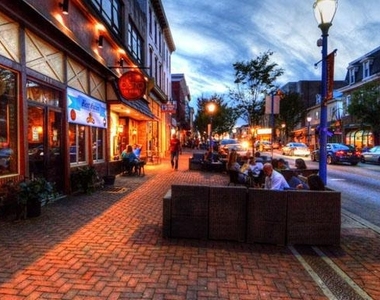
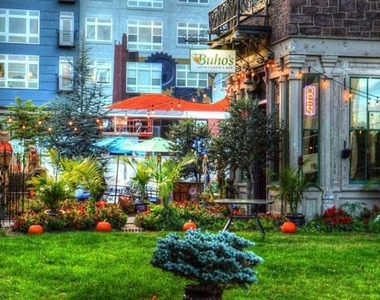
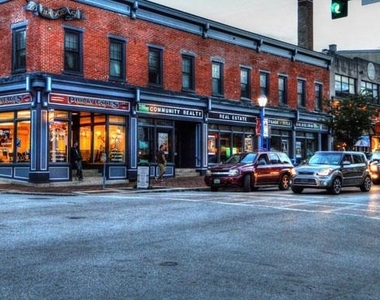
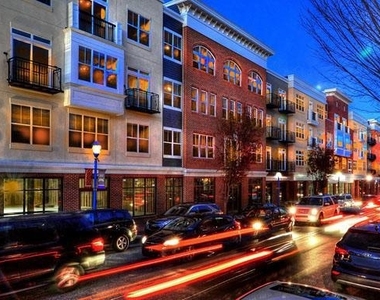
Phoenixville itself has become one of the most talked-about towns in the Philadelphia region, and for good reason. Bridge Street hums with independent restaurants, craft breweries, coffee shops, and art galleries that have taken root alongside the neighborhood's deep, well-worn character. The energy here is the kind that comes from a community actively building something - new businesses opening in spaces that have history in their walls, longtime residents mixing with newcomers who arrived because they heard something good was happening. It is a neighborhood that rewards people who like to walk out the front door and find something worth their afternoon.
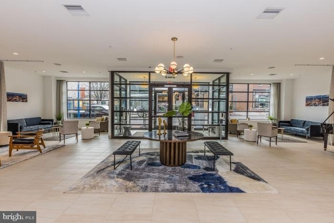
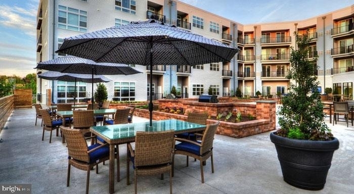
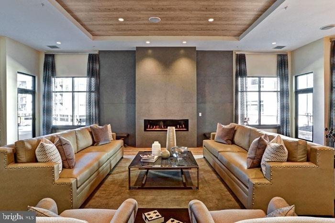
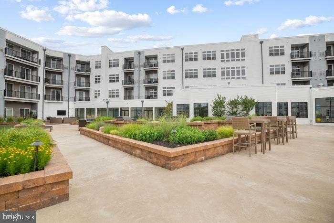
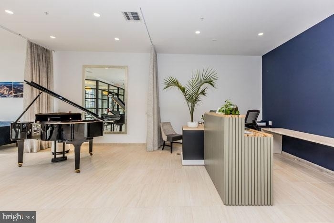
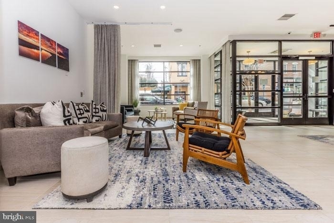
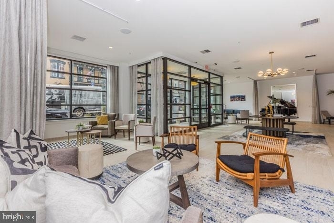
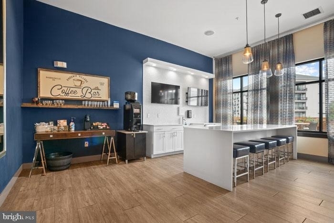
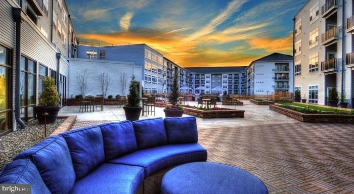
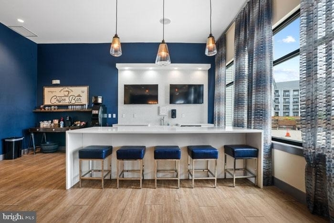
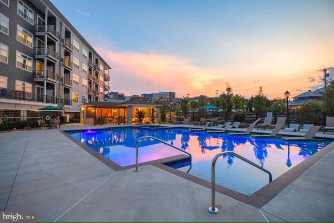
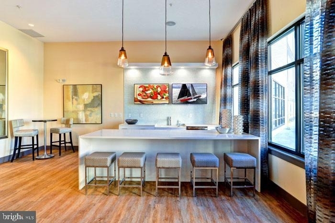
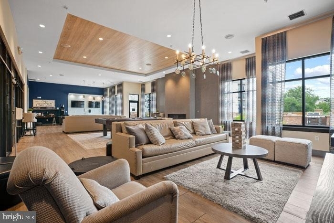
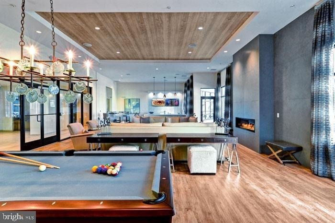
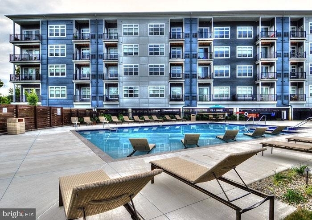
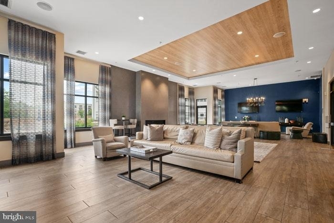
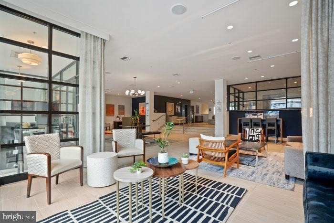
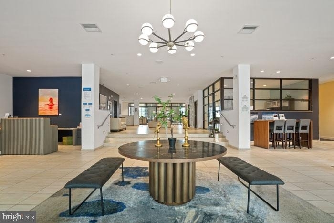
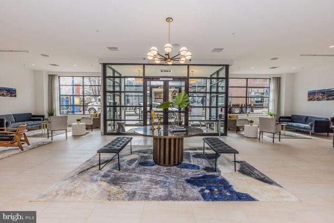
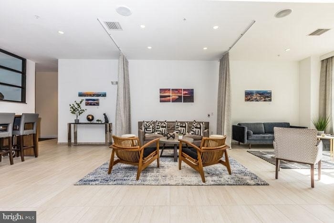
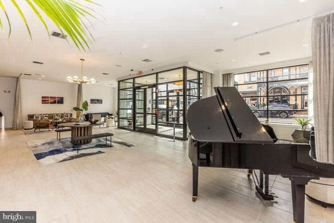
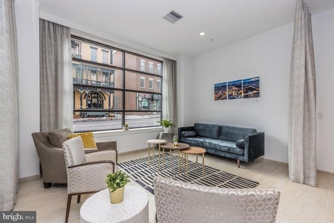
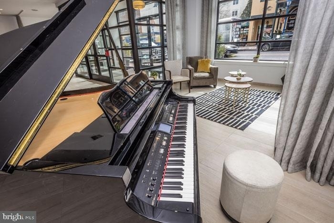
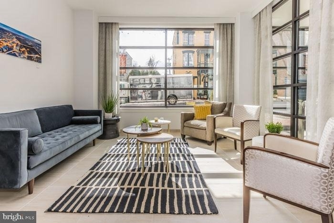
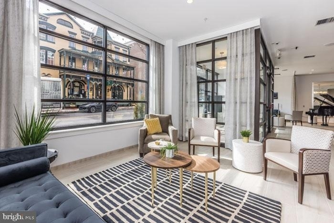
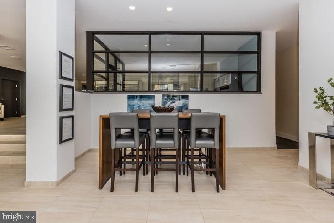
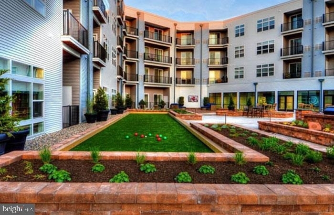
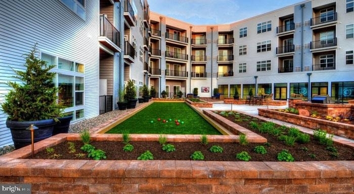
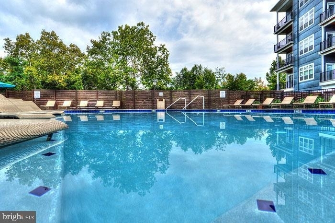
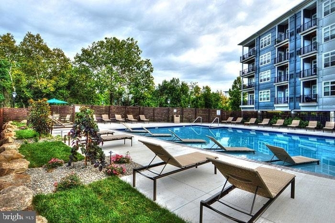
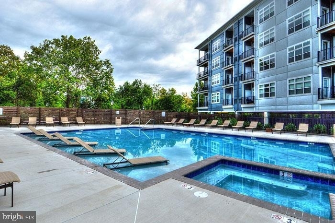
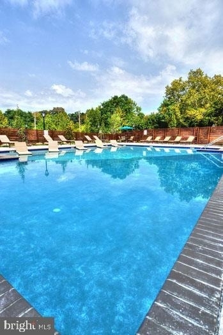
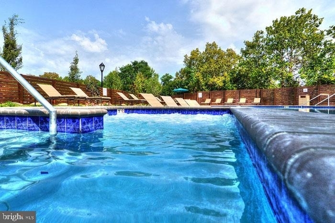
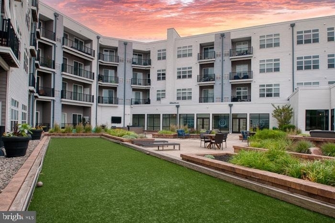
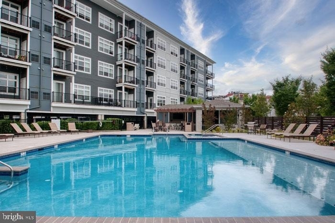
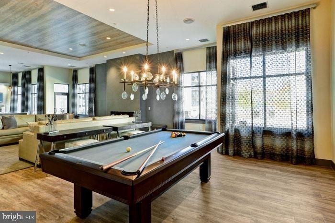
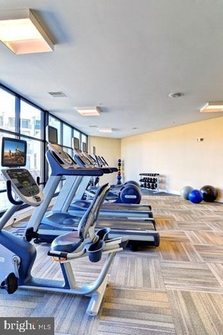
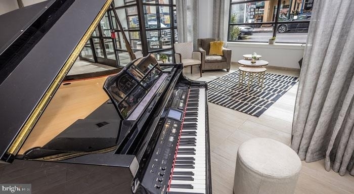
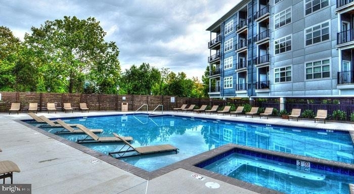
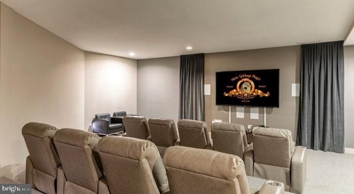
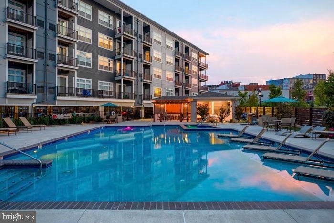
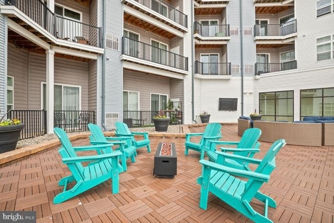
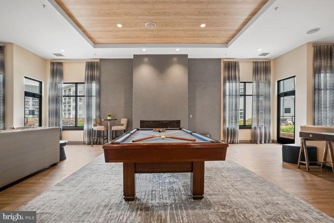
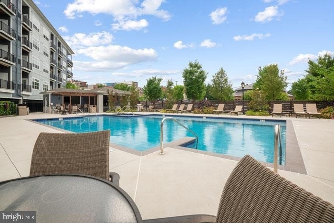
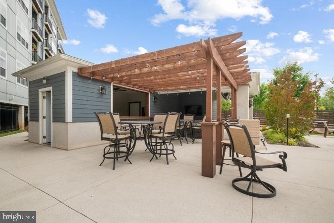
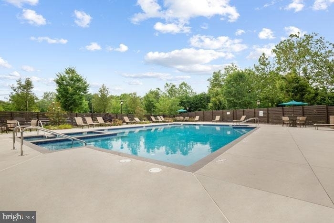
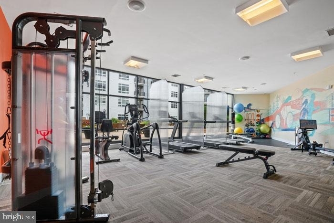
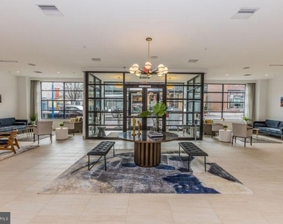
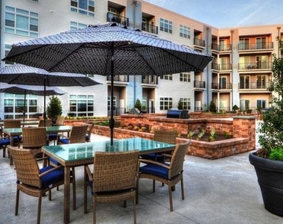
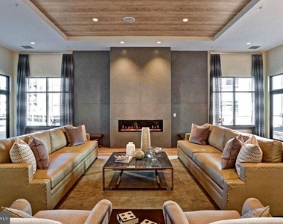
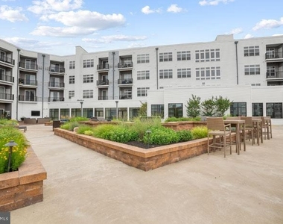
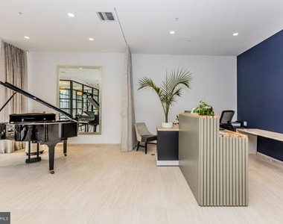
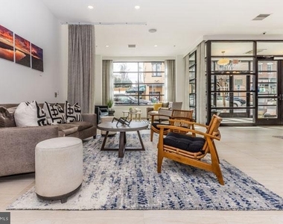
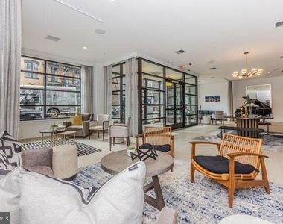
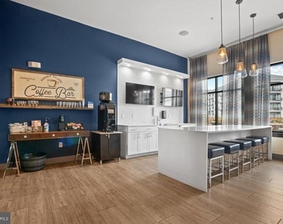
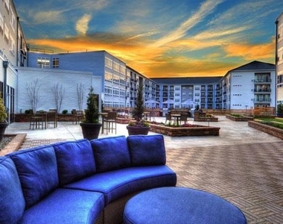
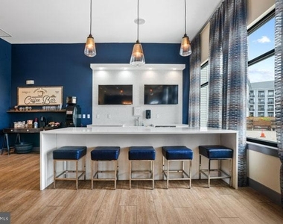
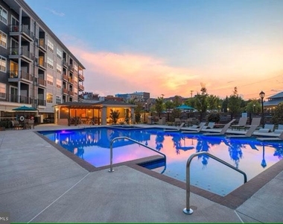
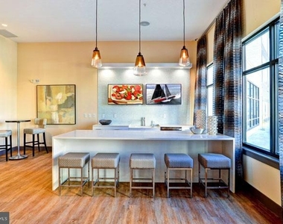
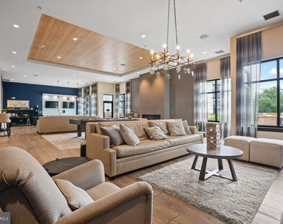
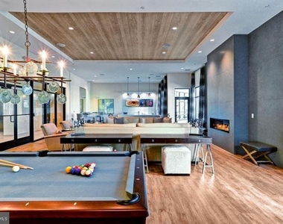
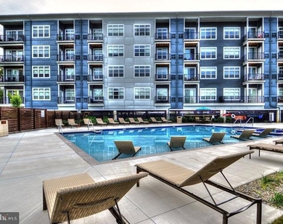
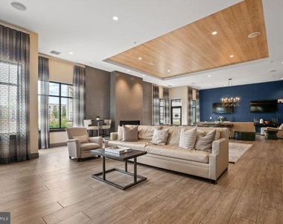
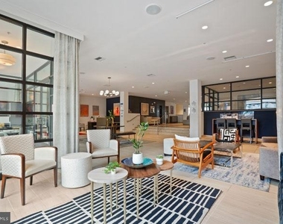
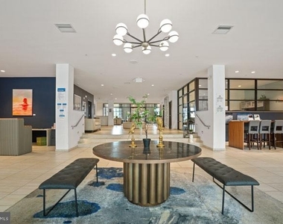
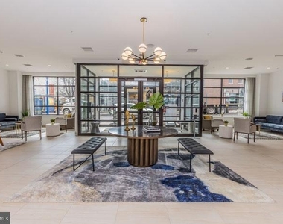
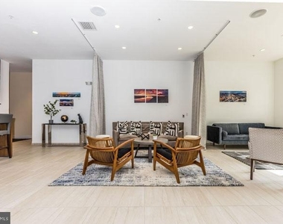
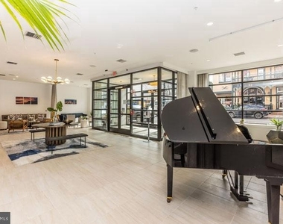
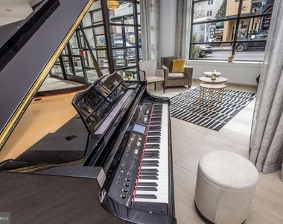
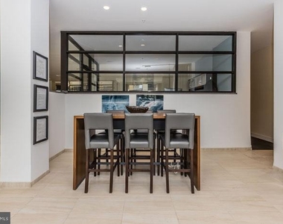
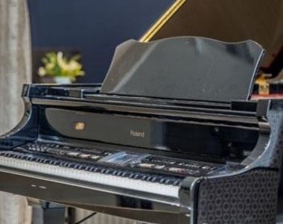
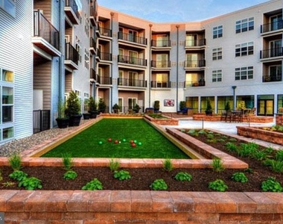
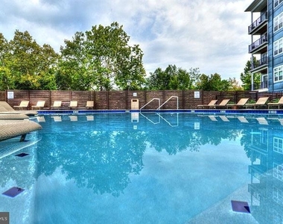
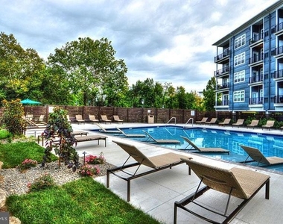
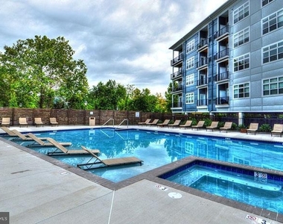
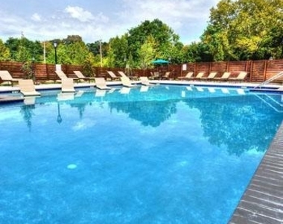
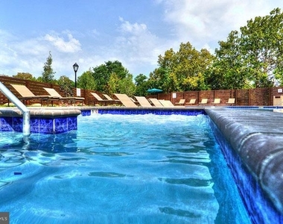
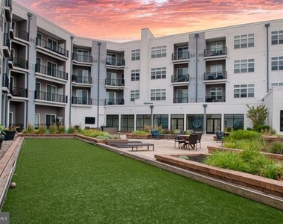
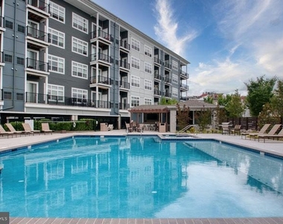
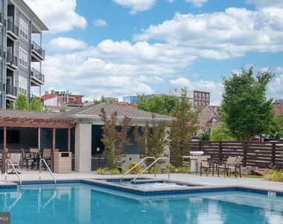
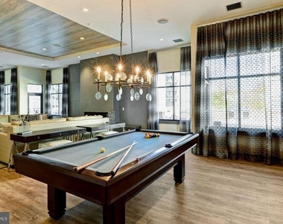
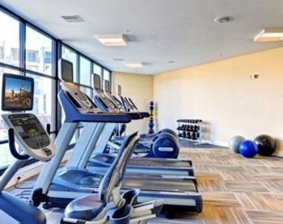
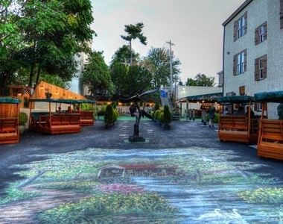
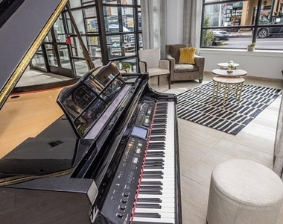
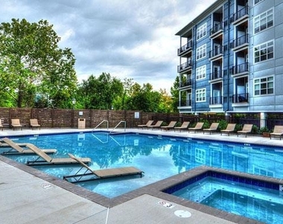
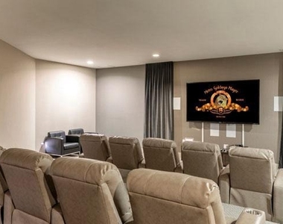
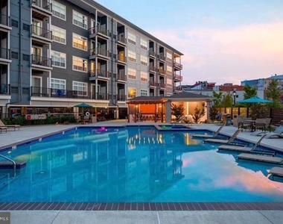
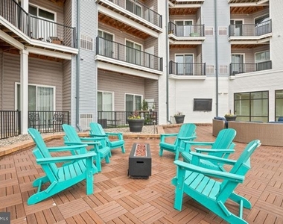
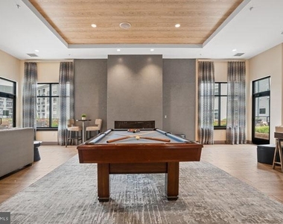
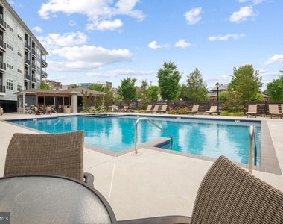
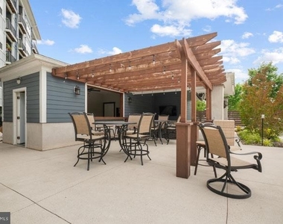
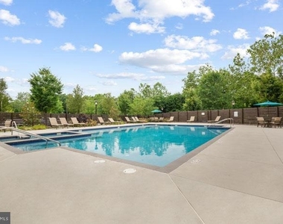
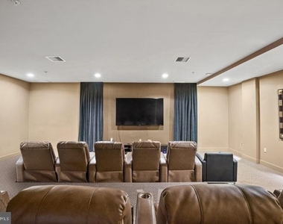
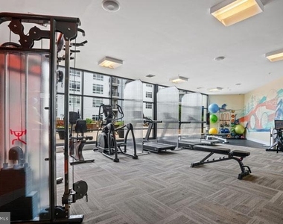
Back inside Phoenix Village, the amenities extend your living space well beyond your unit's walls. A fitness center handles your workout without requiring a separate membership. A pool offers the kind of warm-weather relief that turns a regular Tuesday into something worth looking forward to. A game room and meeting room give you social and professional options without leaving the building, and a picnic area provides outdoor space for the slower moments. Security systems and elevator access add ease and peace of mind to daily comings and goings, and covered parking in the garage means your car is protected regardless of season. Pets are welcome here - both cats and dogs - so your household can include the four-legged members without compromise.
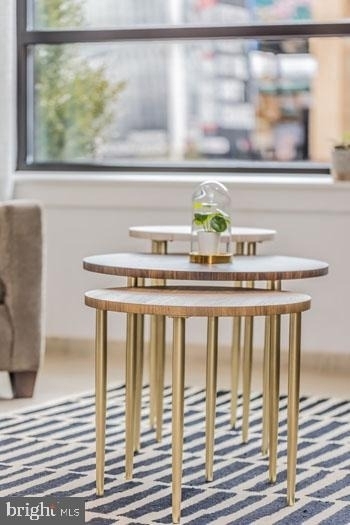
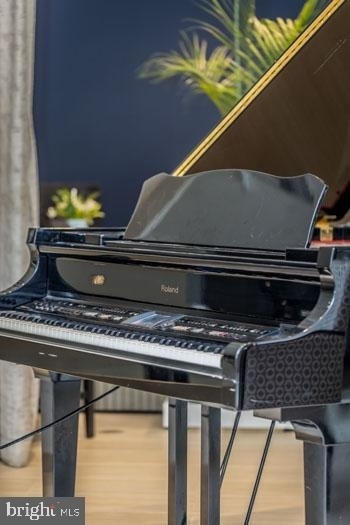
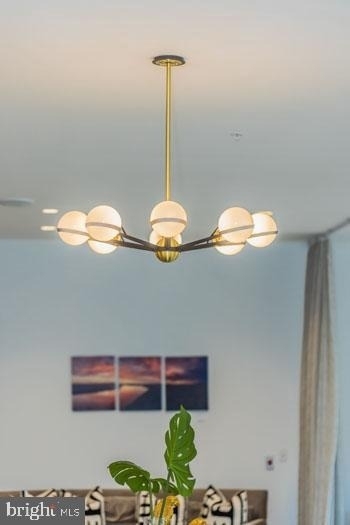
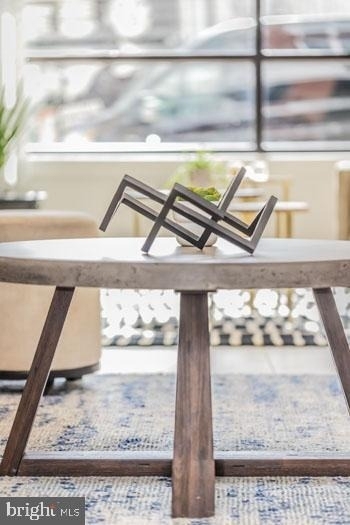
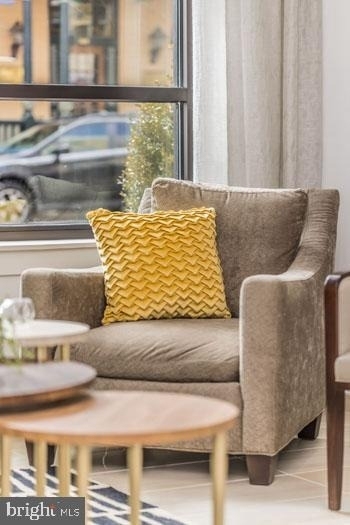
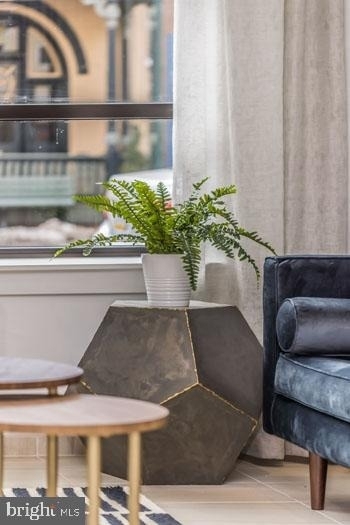
Life in this unit settles into a rhythm that feels genuinely livable. Morning light, a kitchen worth cooking in, a neighborhood worth exploring, and a building that holds its own after a long day out. That combination is harder to find than it sounds, and here it comes together in one address. Pricing and availability subject to change on a daily basis. Photos are of model units. Parking may be available subject to availability and may be an additional fee.
Security Features: 24 Hour Security, Desk in Lobby
Property Condition: Excellent
Architectural Style: Traditional, Unit/Flat
Year Built Source: Estimated
Year Built: 2016
Building Information
Levels: 1
Other Structures: Above Grade
Construction Materials: Other
Patio and Porch Features: Balcony
Land Information
Water Source: Public
Utilities
Utilities Information
Cooling Type: Central Air
Heating Type: Central
Sewer : Public Sewer
Parking
Parking Information
Has Garage
Garage Spaces: 2
Location
HOA Information
HOA/Condo/Coop Amenities: Elevator(s), Exercise Course, Fitness Center, Game Room, Meeting Room, Party Room, Picnic Area, Security, Other, Spa/Hot Tub, Storage, Common Grounds, Community Center, Pool - Outdoor, Recreational Center, Swimming Pool, Reserved/Assigned Parking
Manager has many listings with high listing quality!
▼
The manager has not yet mailed us a photo copy of his or her government identification and proof or property ownership.
▼
Manager has not logged in recently
▼
Manager does not yet have user reviews
RENTHOP DESCRIPTION
The apartment is a unit offered at a monthly price of $2,415. The person posting the listing did not specify that any pets were allowed. It may be the case that pets are ok and the manager simply has not yet filled out all the details. The kitchen conveniently includes a dishwasher.
We have 101 photos of this particular unit, building, and surrounding areas.
MLS# PACT2131778
List Agent Name: Gaurav Gambhir
List Office Name: KW Empower
IDX information is provided exclusively for personal, non-commercial use, and may not be used for any purpose other than to identify prospective properties consumers may be interested in purchasing. Information is deemed reliable but not guaranteed. The listing broker’s offer of compensation is made only to participants of the MLS where the listing is filed.
Courtesy of RH Advisors, Inc. and RHP Realty NJ, Inc.
By selecting Check Availability, you agree that RentHop and real estate professionals may call or text you about your inquiry. Message/data rates may apply. Terms & Privacy. California Privacy Notice
We found some very similar listings nearby
Select those you'd like to message
Your messages have been sent!
Check Availability
By selecting Check Availability, you agree that RentHop and real estate professionals may call or text you about your inquiry. Message/data rates may apply. Terms & Privacy. California Privacy Notice



















 Your Privacy Choices