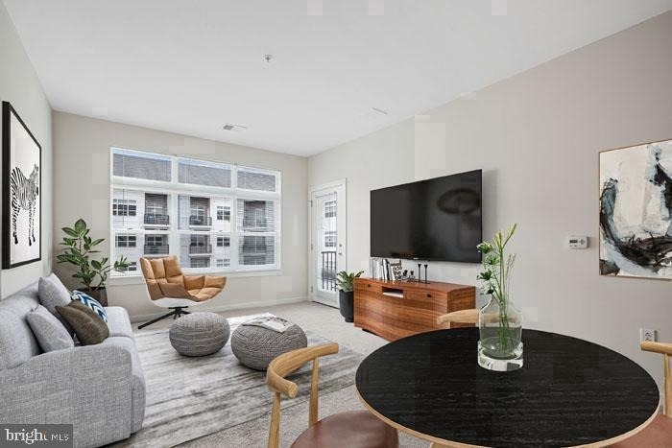
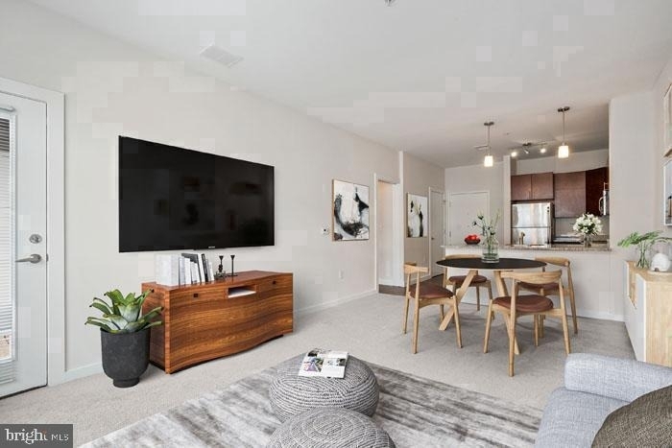
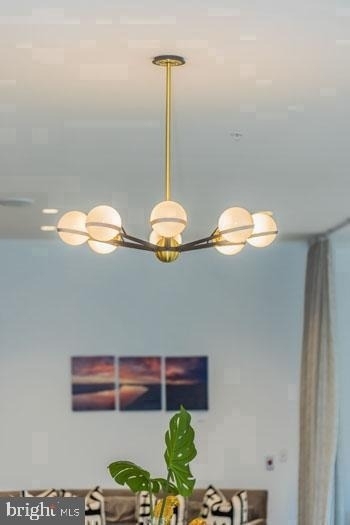
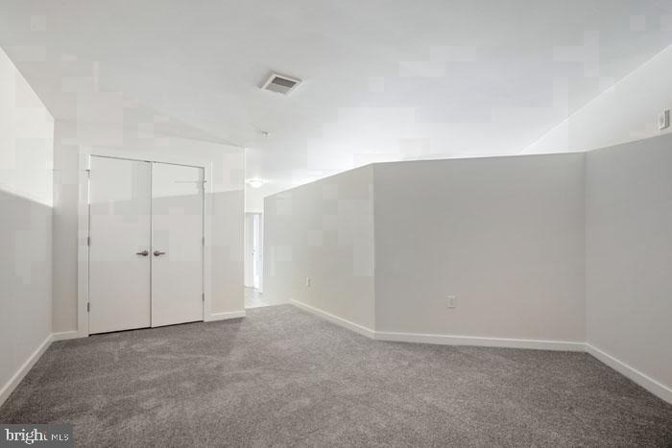
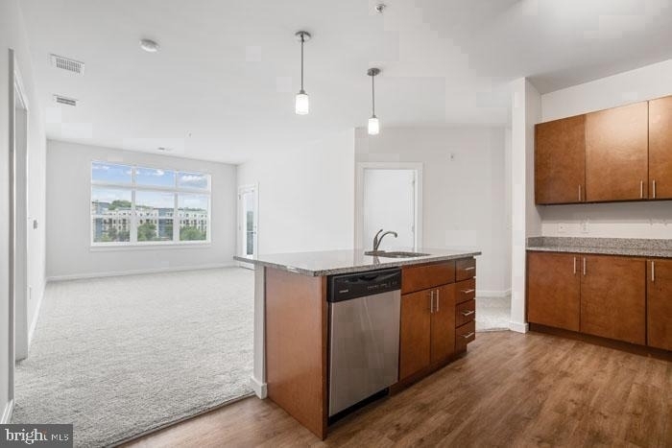
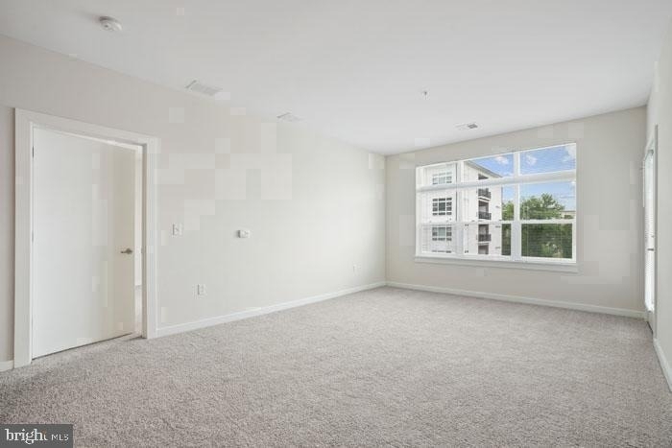
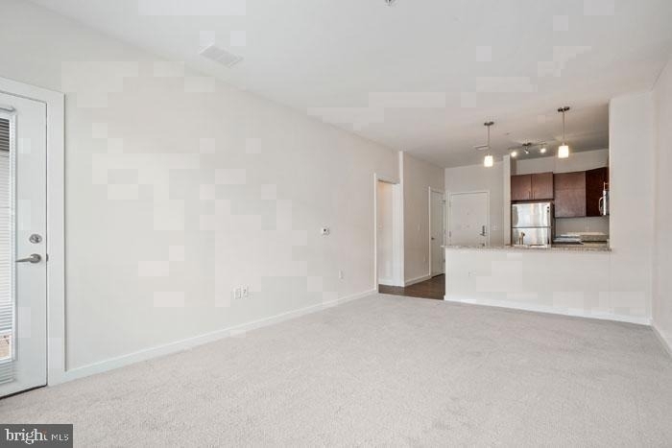
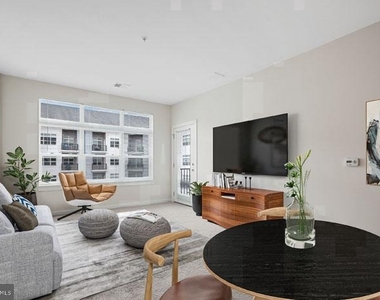
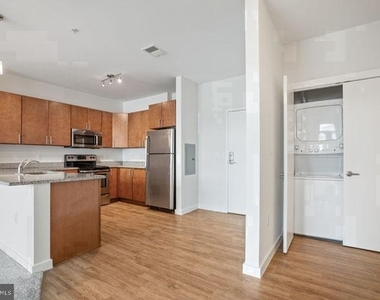
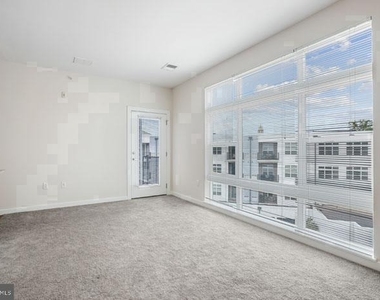
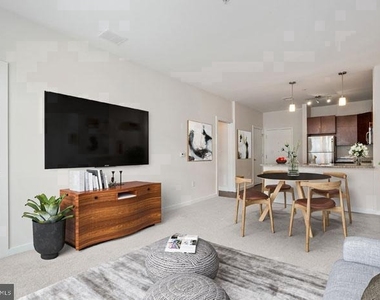
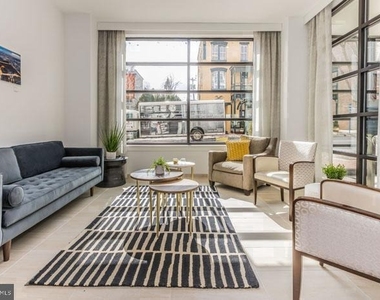
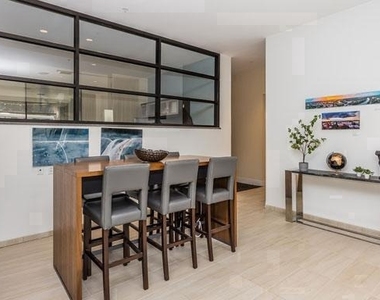
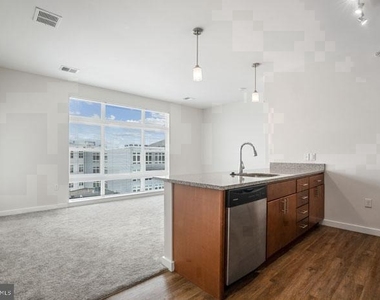
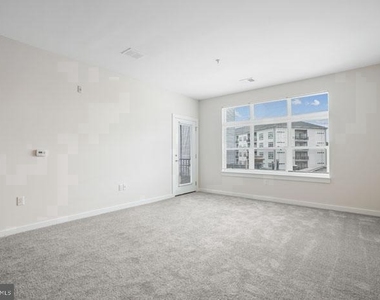
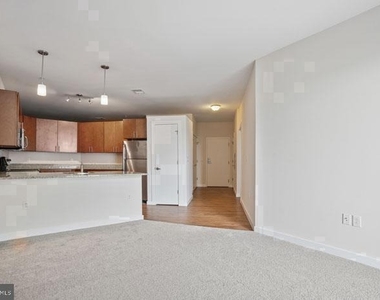
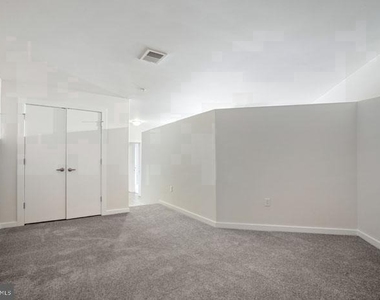
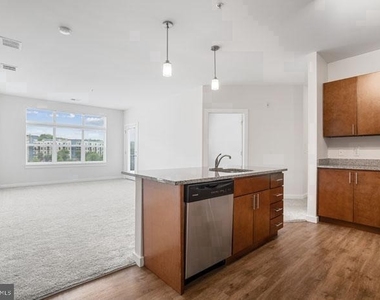
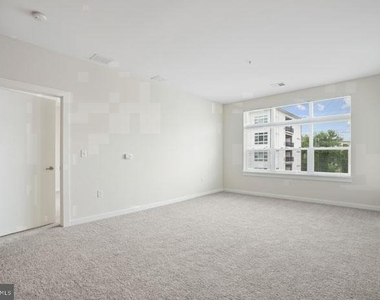
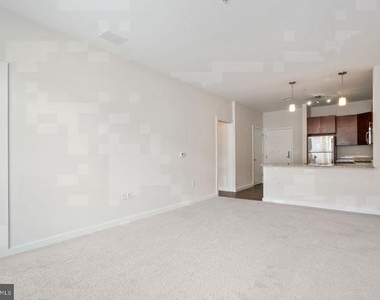
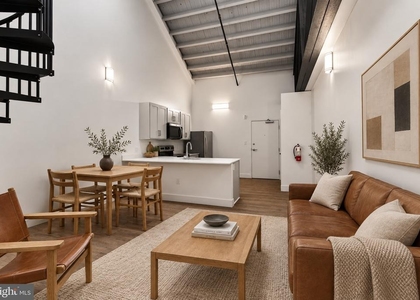
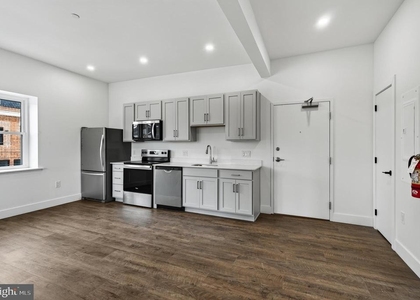
Hardwood-style floors and recessed lighting greet you the moment the door swings open, setting a tone that carries through every corner of this one-bedroom, one-bath residence at Phoenix Village in the heart of Downtown Phoenixville. At 656 square feet, the layout makes every inch feel intentional - an open floor plan draws the living space and kitchen together in a way that makes the apartment feel larger than its footprint suggests, and the ceiling fan overhead keeps the air moving on warm Pennsylvania evenings.
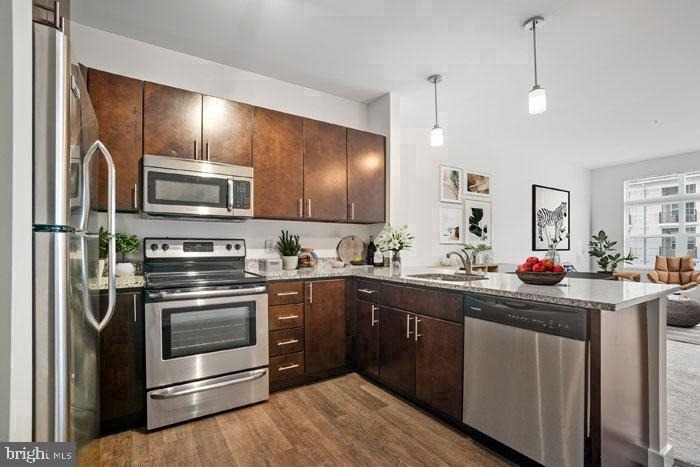
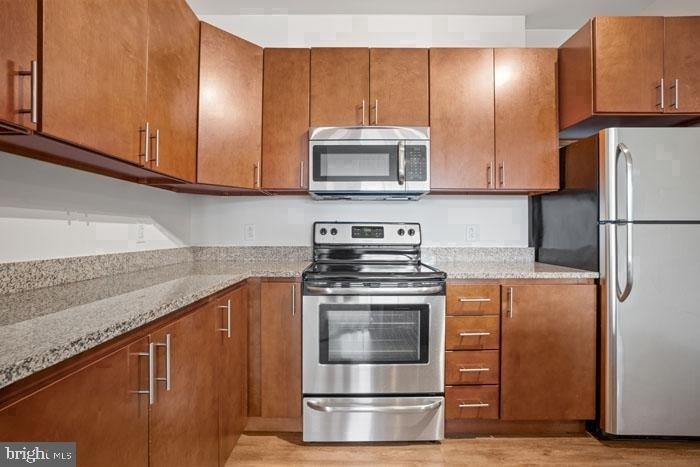
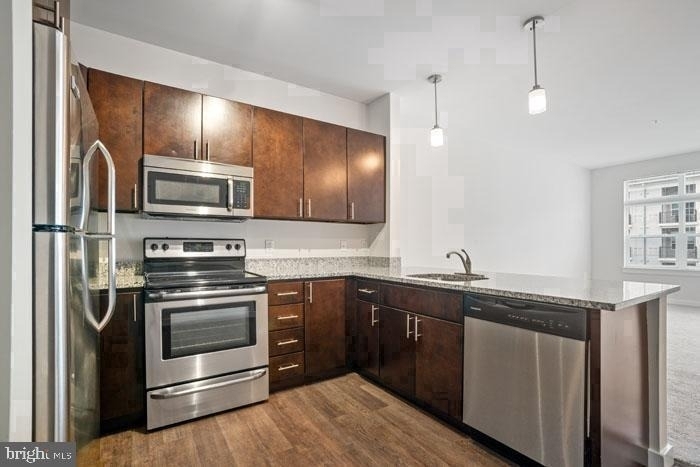
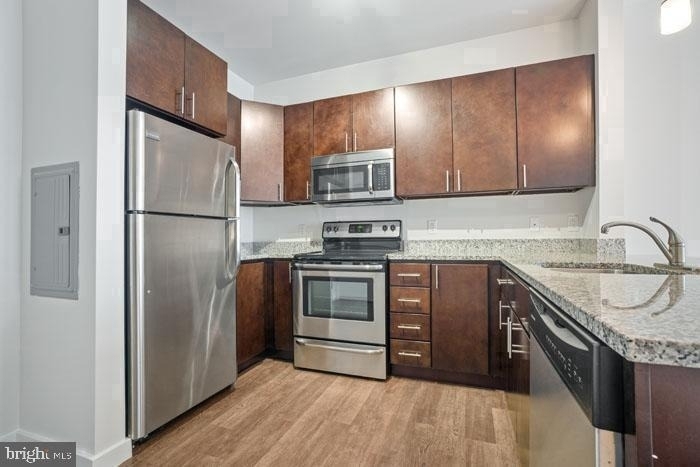
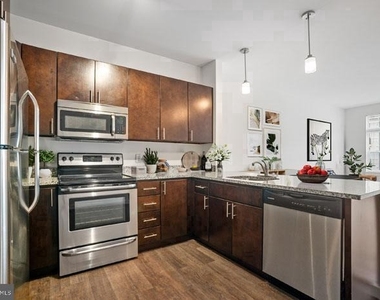
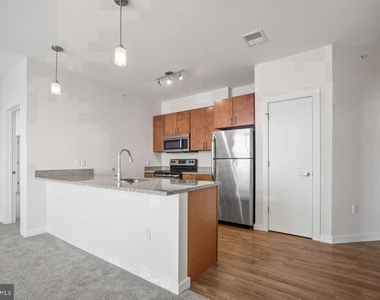
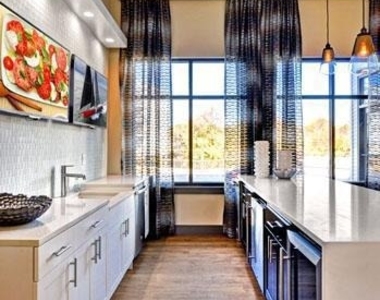
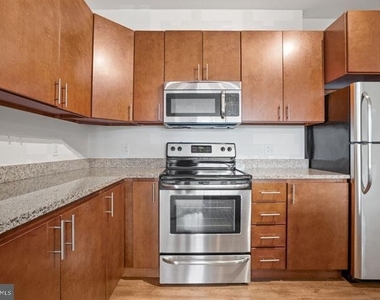
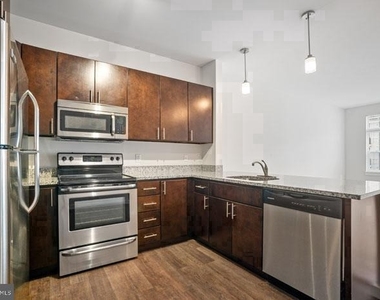
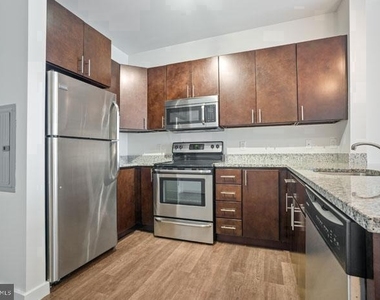
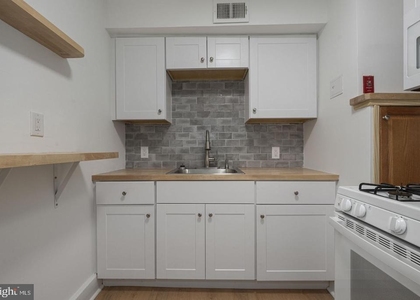
The kitchen is where mornings take shape. Upgraded countertops provide generous prep space, and the full suite of stainless steel appliances - refrigerator, stove, self-cleaning oven, microwave, and dishwasher - means the tools are already in place for everything from quick weekday breakfasts to weekend cooking. A garbage disposal and thoughtful finishes round out a kitchen that handles daily life without asking you to compromise. Window treatments frame the view and give you control over light and privacy, while recessed lighting fills the space evenly once the sun goes down.
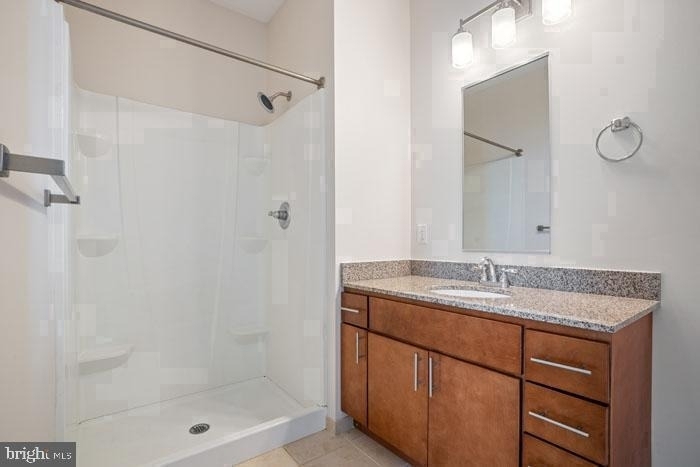
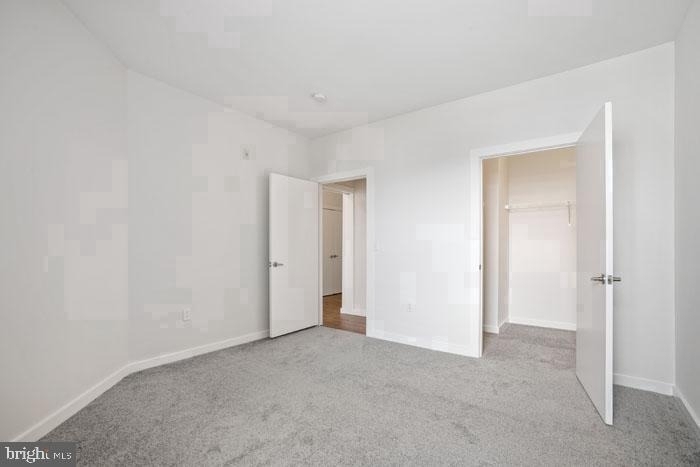
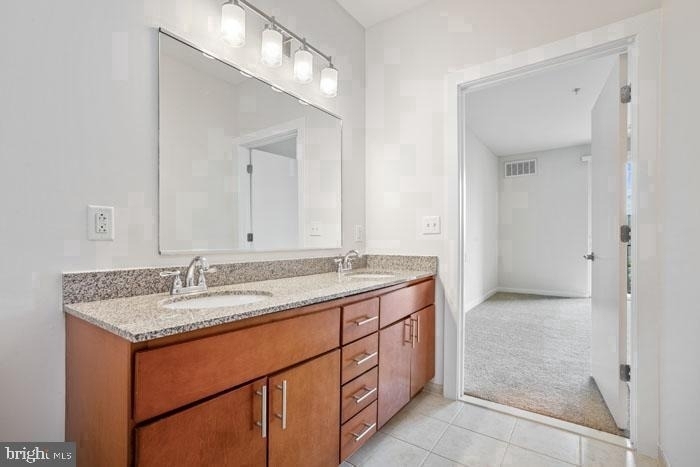
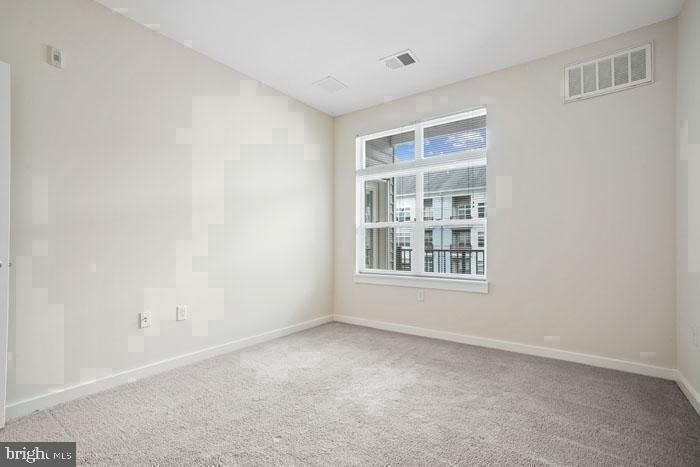
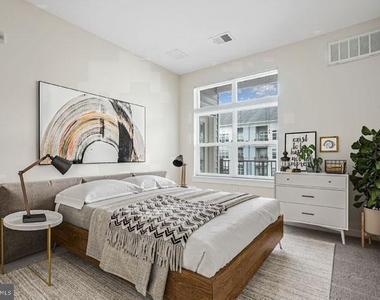
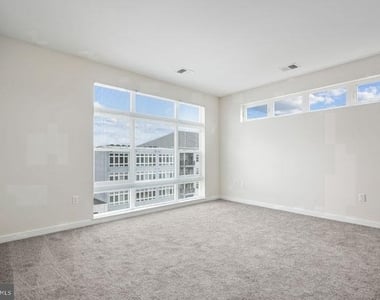
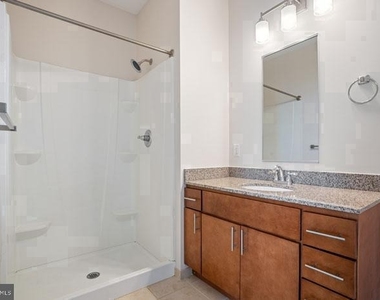
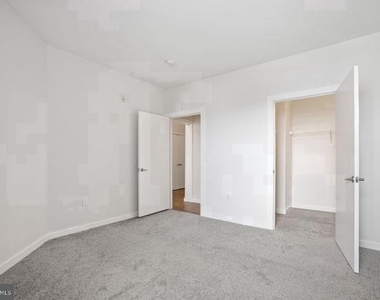
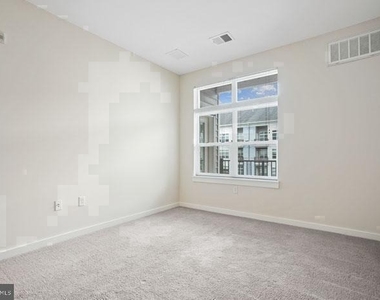
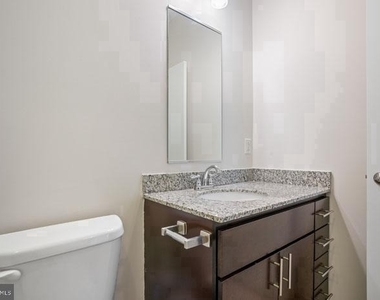
The bedroom is anchored by a walk-in closet that solves the storage question before it becomes one. An entry-level bedroom layout means no stairs to navigate within the unit itself, and the in-unit washer and dryer tuck laundry day neatly into your routine rather than your weekend schedule. The single full bath completes a floor plan that is straightforward, livable, and easy to call home.
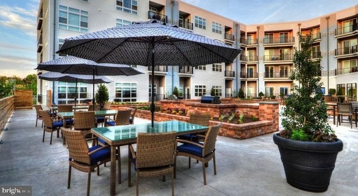
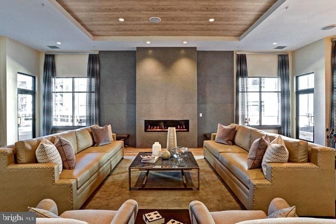
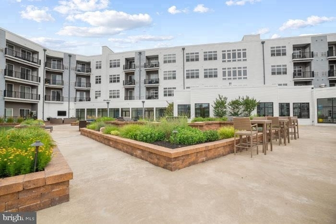
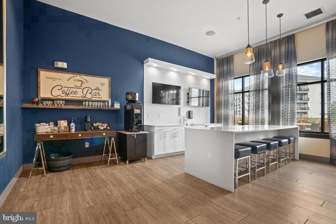
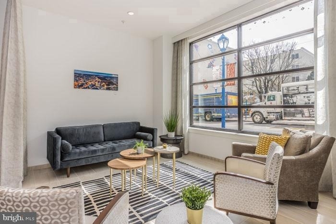
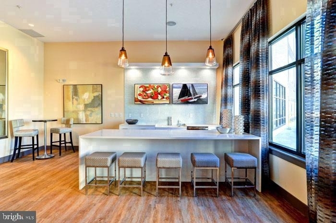
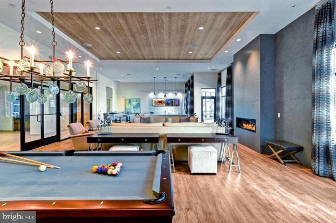
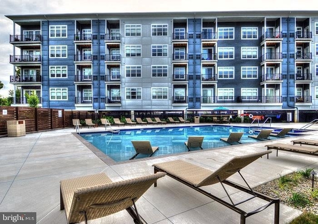
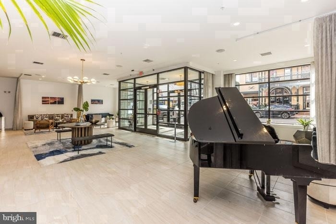
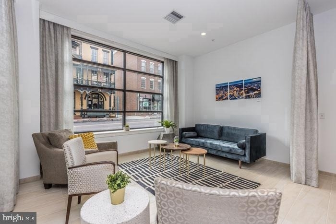
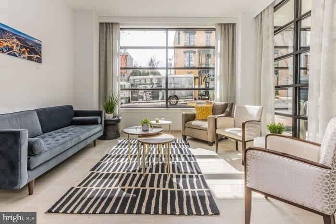
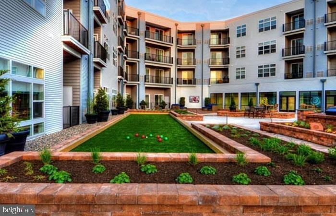
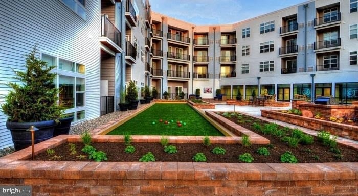
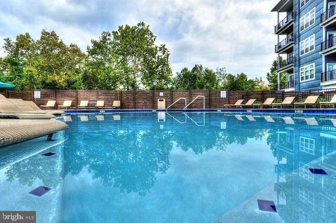
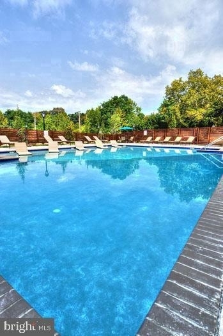
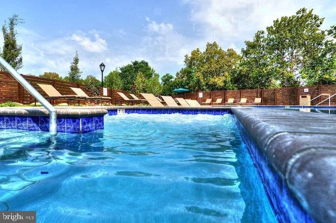
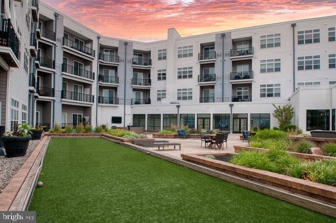
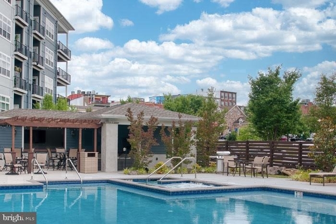
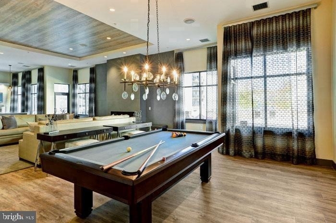
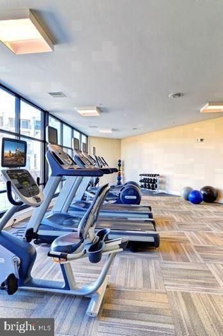
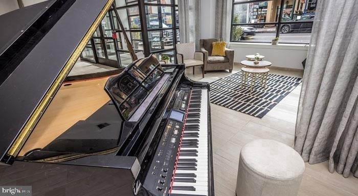
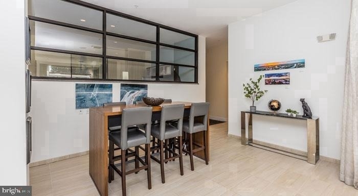
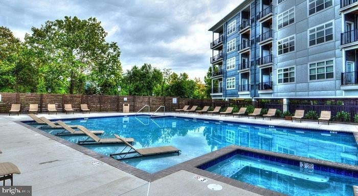
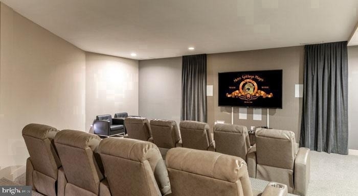
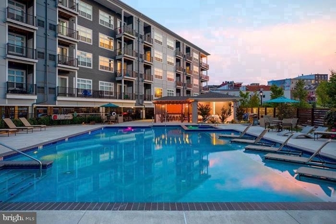
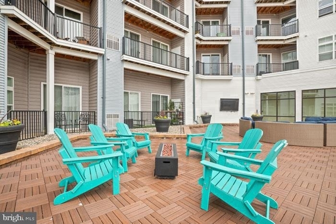
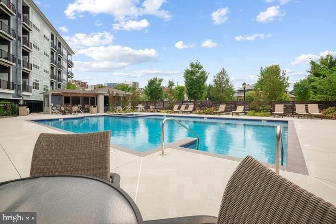
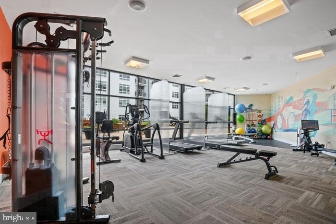
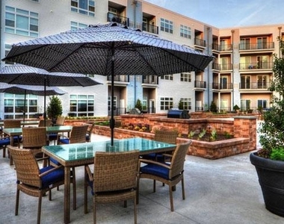
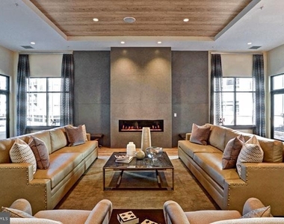
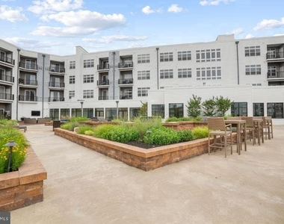
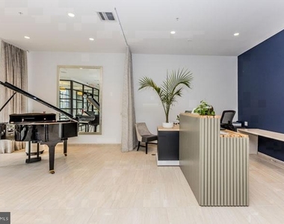
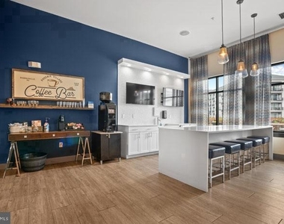
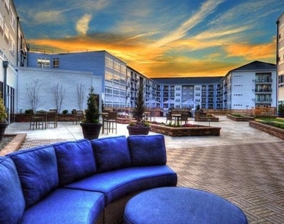
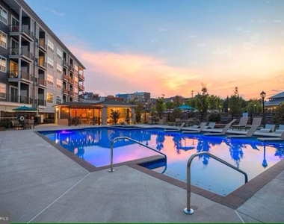
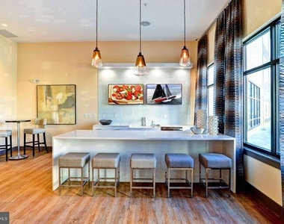
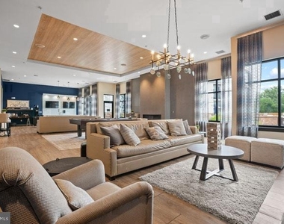
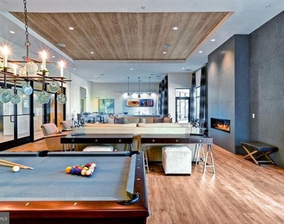
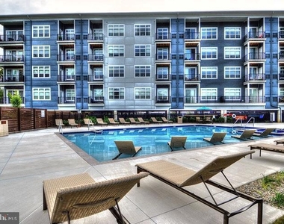
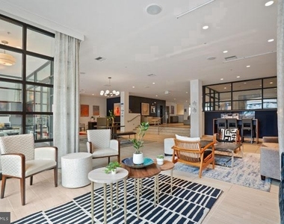
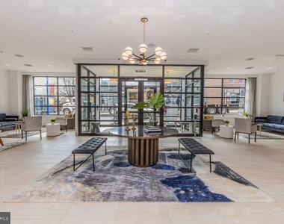
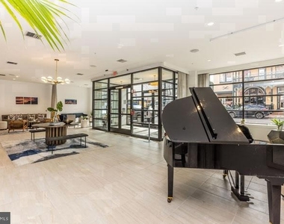
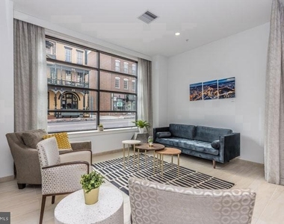
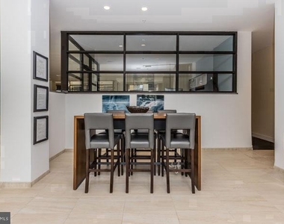
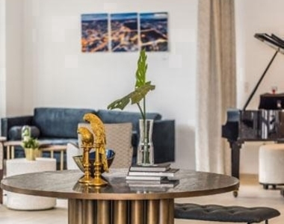
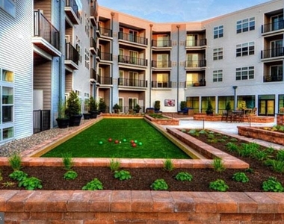
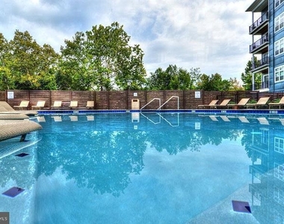
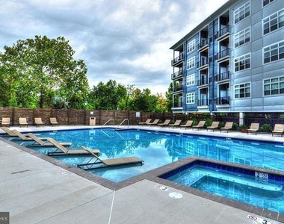
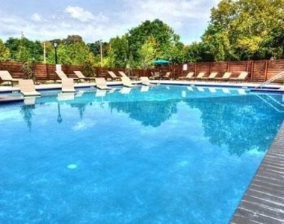
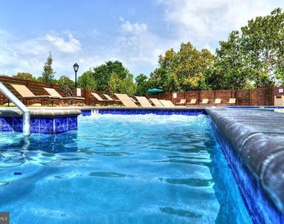
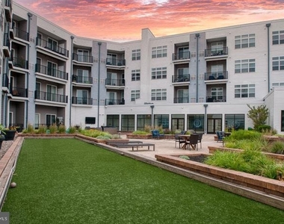
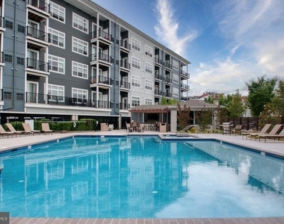
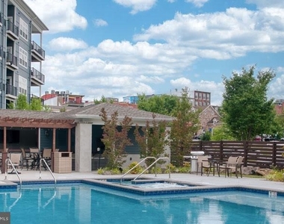
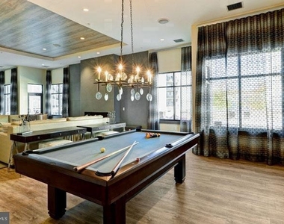
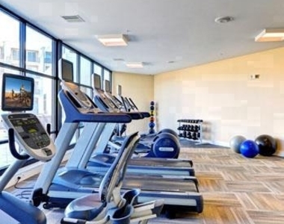
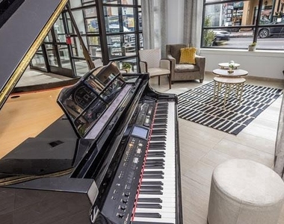
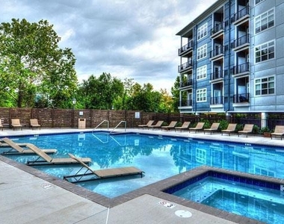
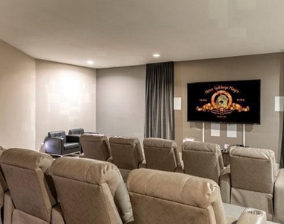
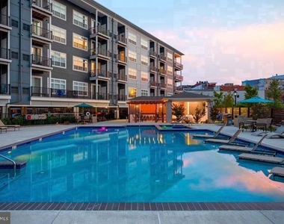
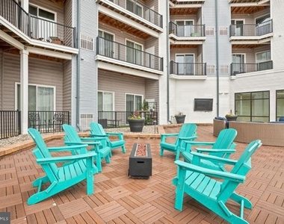
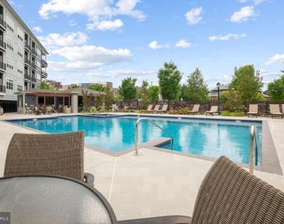
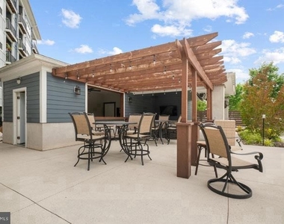
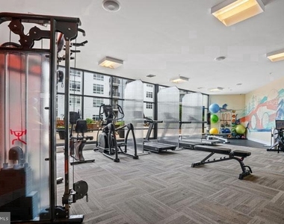
Beyond the front door, Phoenix Village wraps its residents in a full suite of amenities that extend the living space well past the unit walls. The fitness center is there when you want to squeeze in a workout without a commute. The pool offers a place to decompress when the season allows, and the picnic area nearby is easy to appreciate on a clear afternoon. A game room and meeting room give residents flexible space for both social and focused moments, and building security and elevator access bring peace of mind and convenience to everyday comings and goings. Covered parking in the parking garage means your vehicle is protected regardless of what the weather is doing, a detail that matters more once you have lived through a Pennsylvania winter.
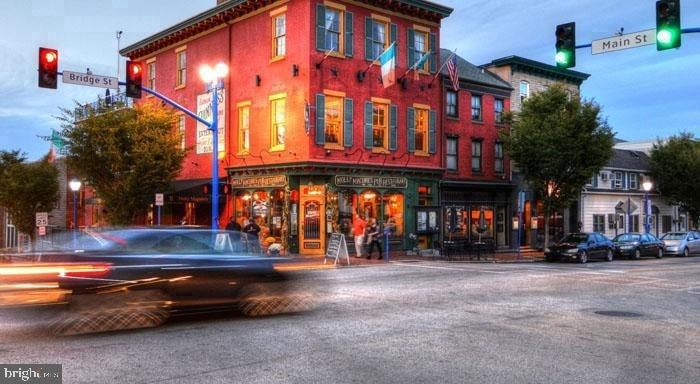
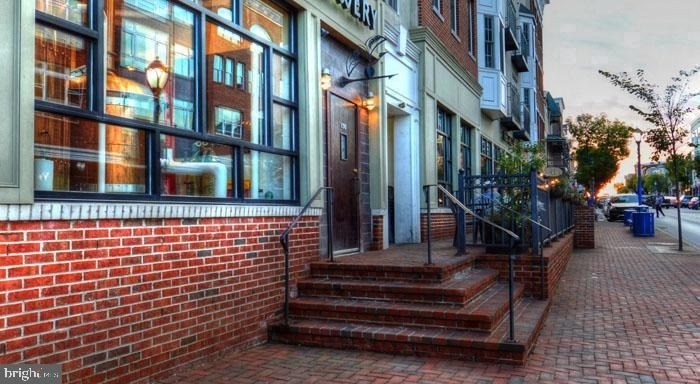
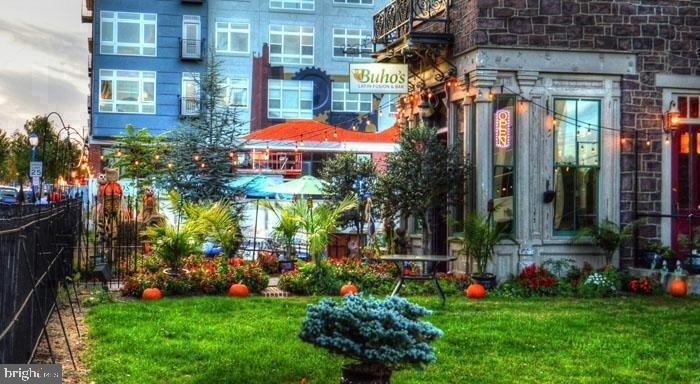
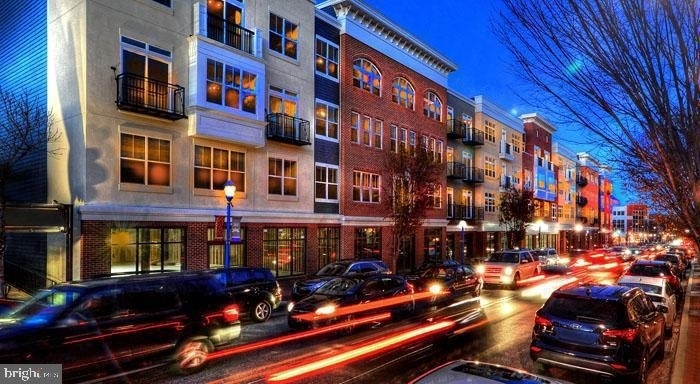
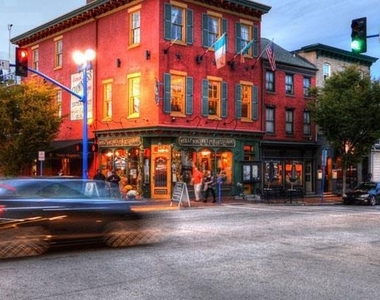
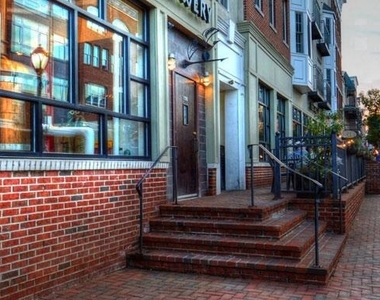
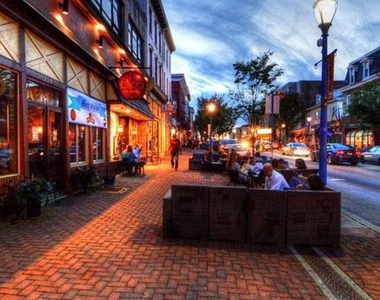
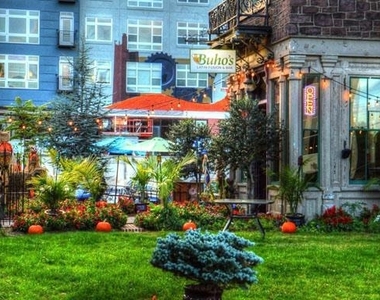
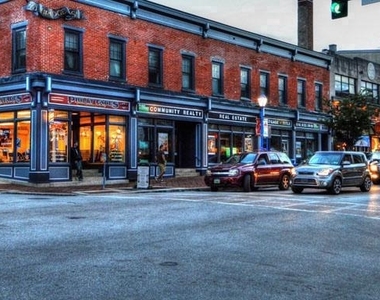
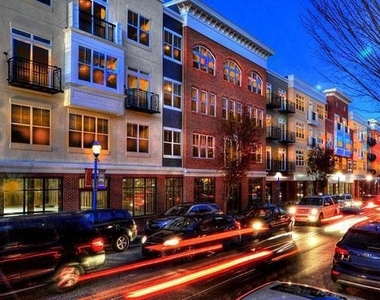
Downtown Phoenixville is the kind of walkable main street neighborhood that earns its reputation one errand at a time. Bridge Street puts coffee shops, restaurants, breweries, and independent retailers within easy reach on foot, and the surrounding area continues to grow in ways that make proximity to the center of it all feel like the right call. Phoenixville's arts scene, farmers markets, and community events mean there is nearly always something happening within a short walk of the front door.
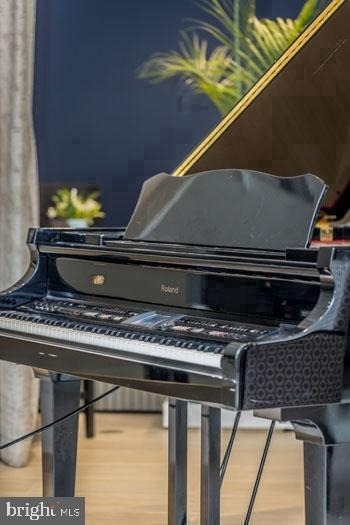
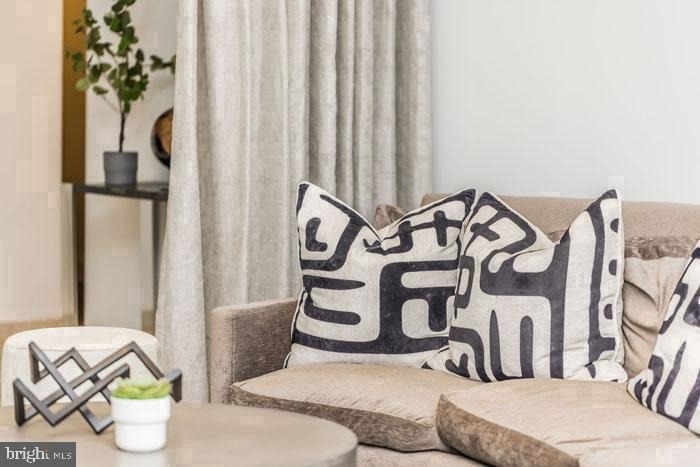
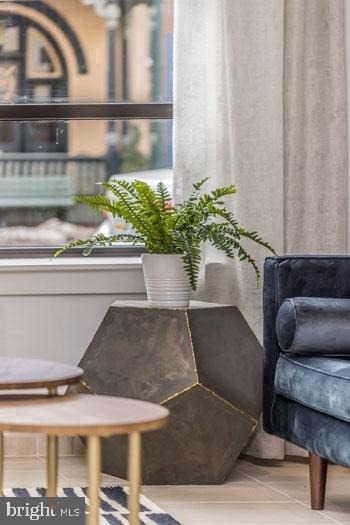
Pets are welcome here - both cats and dogs - which means the four-legged members of the household are part of the picture from day one. A deposit is required, and the community's amenities and outdoor spaces make it easy to work pet life into the daily routine without friction. Covered garage parking is available, giving drivers a reliable and protected space to come home to at the end of the day. Pricing and availability subject to change on a daily basis. Photos are of model units. Parking may be available subject to availability and may be an additional fee.
Security Features: 24 Hour Security, Desk in Lobby
Architectural Style: Traditional, Unit/Flat
Year Built Source: Estimated
Year Built: 2016
Building Information
Levels: 1
Other Structures: Above Grade
Construction Materials: Other
Patio and Porch Features: Balcony
Land Information
Water Source: Public
Utilities
Utilities Information
Cooling Type: Central Air
Heating Type: Central
Sewer : Public Sewer
Parking
Parking Information
Has Garage
Parking Features: Garage, Off Street, Attached
Garage Spaces: 2
Location
HOA Information
HOA/Condo/Coop Amenities: Maintenance Grounds, Elevator(s), Exercise Course, Fitness Center, Game Room, Meeting Room, Party Room, Picnic Area, Security, Other, Spa/Hot Tub, Storage, Community Center, Pool - Outdoor, Recreational Center, Swimming Pool, Reserved/Assigned Parking
Manager has many listings with high listing quality!
▼
The manager has not yet mailed us a photo copy of his or her government identification and proof or property ownership.
▼
Manager has not logged in recently
▼
Manager does not yet have user reviews
RENTHOP DESCRIPTION
The apartment is a unit offered at a monthly price of $1,804. The person posting the listing did not specify that any pets were allowed. It may be the case that pets are ok and the manager simply has not yet filled out all the details. The kitchen conveniently includes a dishwasher.
We have 104 photos of this particular unit, building, and surrounding areas.
Last Updated: 12 hours ago
Data Source: Bright MLS
MLS# PACT2137918
List Agent Name: Gaurav Gambhir
List Office Name: KW Empower
IDX information is provided exclusively for personal, non-commercial use, and may not be used for any purpose other than to identify prospective properties consumers may be interested in purchasing. Information is deemed reliable but not guaranteed. The listing broker’s offer of compensation is made only to participants of the MLS where the listing is filed.
Courtesy of RH Advisors, Inc. and RHP Realty NJ, Inc.
By selecting Check Availability, you agree that RentHop and real estate professionals may call or text you about your inquiry. Message/data rates may apply. Terms & Privacy. California Privacy Notice
We found some very similar listings nearby
Select those you'd like to message
Your messages have been sent!
Check Availability
By selecting Check Availability, you agree that RentHop and real estate professionals may call or text you about your inquiry. Message/data rates may apply. Terms & Privacy. California Privacy Notice










































































 Your Privacy Choices
