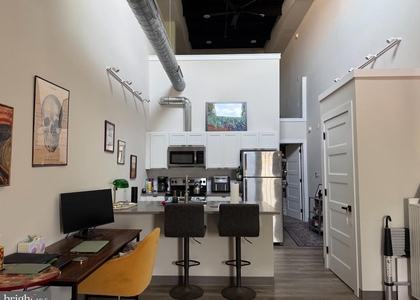
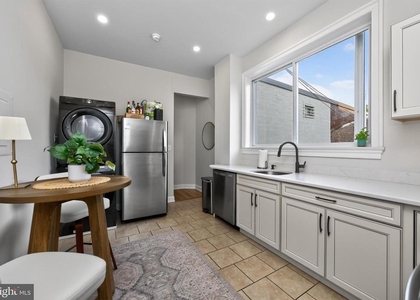
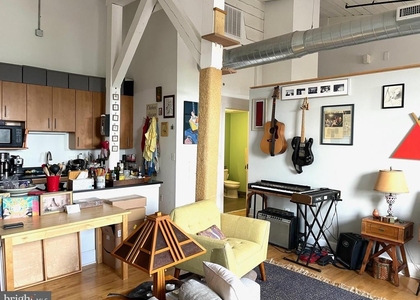
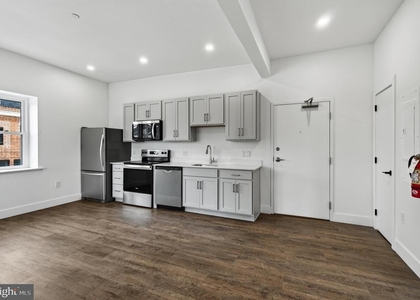
An open kitchen flows into a living room framed by recessed lighting and ceiling fans that keep the air moving on warm Phoenixville evenings. The layout in this one-bedroom, one-bath home spans 721 square feet in a way that feels considered rather than cramped - every square foot has a purpose, from the stainless steel appliances gleaming under the kitchen light to the walk-in closet tucked off the bedroom that finally gives your wardrobe the space it deserves. Upgraded countertops anchor the kitchen and make the morning routine feel a little more deliberate, a little more like home. The dishwasher handles cleanup while you settle into the living room, and the in-unit washer and dryer mean laundry stays exactly where it belongs - out of your weekend plans.
The bedroom sits at entry level, quietly removed from the main living space, with window treatments already in place so the light works on your schedule rather than the sun's. The self-cleaning oven and built-in microwave round out a kitchen that is genuinely equipped for cooking rather than just the appearance of it. Open the refrigerator, set something on the stove, and the whole space operates like it was thought through from the start.
Step away from the unit and Phoenix Village delivers the kind of amenity package that turns a building into a community. The fitness center is downstairs when the motivation strikes - no commute, no membership card, just a short elevator ride. On warmer afternoons, the pool becomes the social center of the property, a place to decompress with neighbors or simply float quietly through a long Saturday. The picnic area extends that outdoor rhythm, giving residents a spot to gather that does not require leaving the property. When the mood calls for something more focused, the meeting room handles it, and the game room handles the opposite. Covered parking and a parking garage mean your car is protected year-round, and building security adds a layer of ease that registers most when you stop thinking about it entirely.
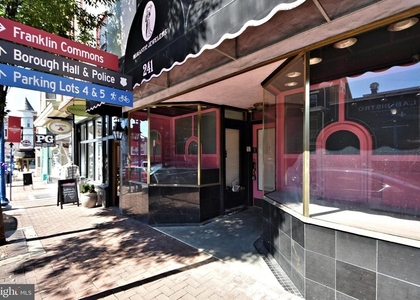
Outside the front door, Downtown Phoenixville takes over. Bridge Street is the kind of main corridor that rewards walking - independent restaurants, coffee shops, and local businesses within easy reach on foot. The borough has built a genuine pedestrian rhythm, and this address sits inside it rather than at its edge. Errands run quickly. Dinner decisions get made by proximity as much as preference.
Cats and dogs are both welcome here, which means the daily walk has a companion and the apartment has a little more life in it from day one. A deposit is required for pets, so the logistics are straightforward and the policy is clear.
The routine that takes shape here tends to be a comfortable one. Coffee made in a well-appointed kitchen, mornings with enough light to feel awake, evenings that can go in any direction the building or the neighborhood supports. The walk-in closet keeps things organized, the in-unit laundry keeps things simple, and the community amenities keep things from ever feeling like you need to leave to find what you are looking for. Pricing and availability subject to change on a daily basis. Photos are of model units. Parking may be available subject to availability and may be an additional fee.
Security Features: 24 Hour Security, Desk in Lobby
Architectural Style: Traditional, Unit/Flat
Year Built Source: Estimated
Year Built: 2016
Building Information
Levels: 1
Other Structures: Above Grade
Construction Materials: Other
Patio and Porch Features: Balcony
Land Information
Water Source: Public
Utilities
Utilities Information
Cooling Type: Central Air
Heating Type: Central
Sewer : Public Sewer
Parking
Parking Information
Has Garage
Garage Spaces: 2
Location
HOA Information
HOA/Condo/Coop Amenities: Elevator(s), Exercise Course, Fitness Center, Game Room, Meeting Room, Party Room, Picnic Area, Security, Other, Spa/Hot Tub, Storage, Common Grounds, Community Center, Pool - Outdoor, Recreational Center, Swimming Pool, Reserved/Assigned Parking
Manager has many listings with high listing quality!
▼
The manager has not yet mailed us a photo copy of his or her government identification and proof or property ownership.
▼
Manager has not logged in recently
▼
Manager does not yet have user reviews
RENTHOP DESCRIPTION
The apartment is a unit offered at a monthly price of $1,970. The person posting the listing did not specify that any pets were allowed. It may be the case that pets are ok and the manager simply has not yet filled out all the details. The kitchen conveniently includes a dishwasher.
We have 104 photos of this particular unit, building, and surrounding areas.
Last Updated: 14 hours ago
Data Source: Bright MLS
MLS# PACT2135062
List Agent Name: Gaurav Gambhir
List Office Name: KW Empower
IDX information is provided exclusively for personal, non-commercial use, and may not be used for any purpose other than to identify prospective properties consumers may be interested in purchasing. Information is deemed reliable but not guaranteed. The listing broker’s offer of compensation is made only to participants of the MLS where the listing is filed.
Courtesy of RH Advisors, Inc. and RHP Realty NJ, Inc.
By selecting Check Availability, you agree that RentHop and real estate professionals may call or text you about your inquiry. Message/data rates may apply. Terms & Privacy. California Privacy Notice
We found some very similar listings nearby
Select those you'd like to message
Your messages have been sent!
Check Availability
By selecting Check Availability, you agree that RentHop and real estate professionals may call or text you about your inquiry. Message/data rates may apply. Terms & Privacy. California Privacy Notice








 Your Privacy Choices