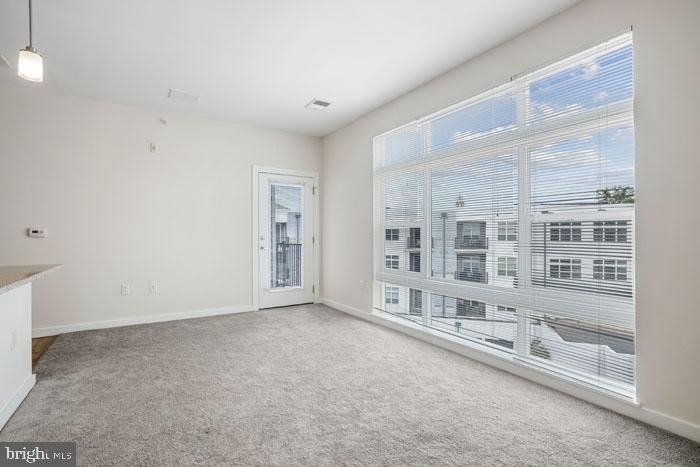
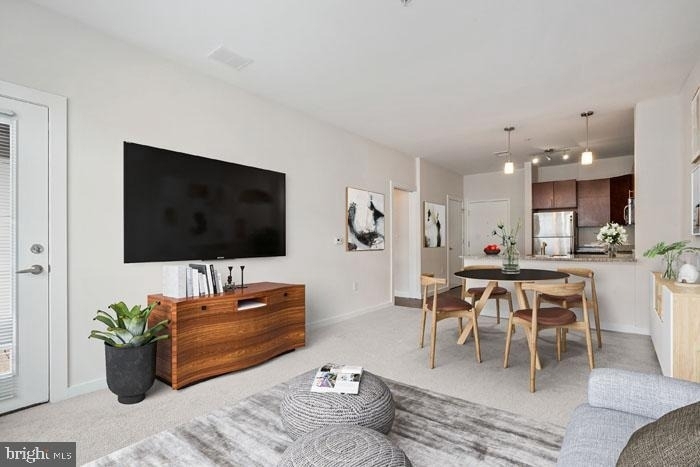
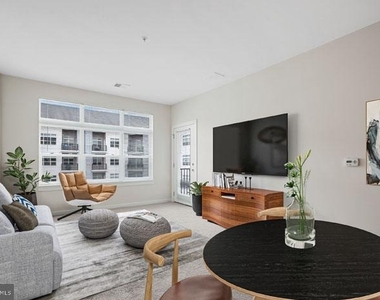
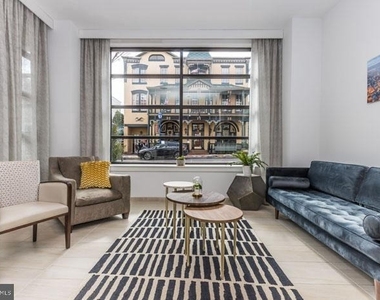
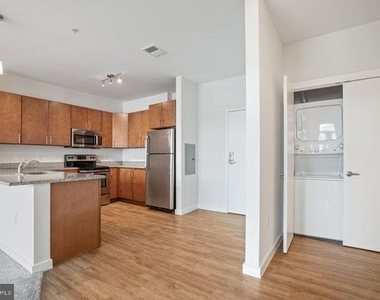
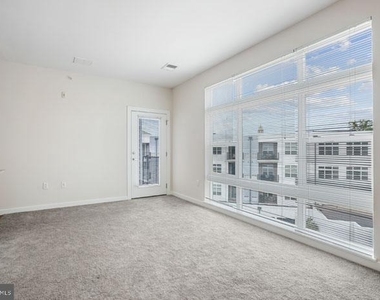
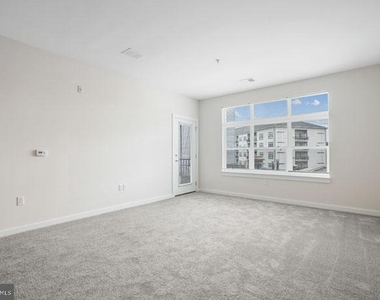
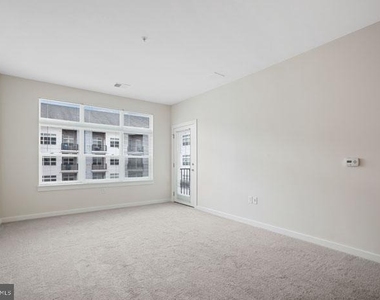
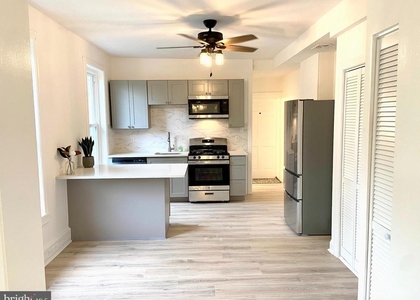
An open kitchen flows into a living room framed by natural light, and from the moment you cross the threshold into Unit 1302, the generous 1,133 square feet of thoughtfully arranged space begins to make its case. This two-bedroom, two-bathroom home at Phoenix Village carries a sense of ease that comes from a layout designed around how people actually live - moving from kitchen to living area without walls interrupting the rhythm, ceiling fans stirring the air overhead, recessed lighting casting a warm, even glow when the sun begins to dip.
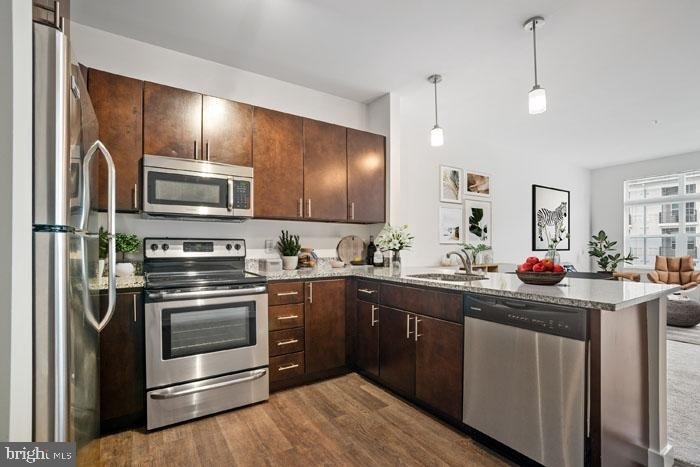
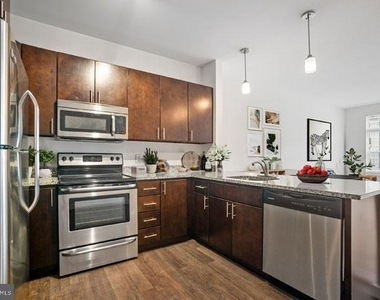
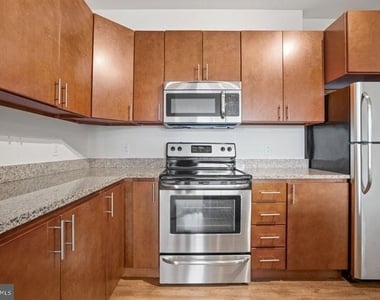
The kitchen is where mornings take shape. Stainless steel appliances line the workspace, and upgraded countertops give you room to spread out - whether that means a full weekend breakfast or a Tuesday evening where takeout is somehow unsatisfying and you find yourself actually cooking. A self-cleaning oven, built-in microwave, dishwasher, and disposal mean the cleanup is almost as easy as the cooking. The refrigerator holds what the week requires. And when the laundry pile reaches its inevitable tipping point, the in-unit washer and dryer - right there, no basement, no quarters - handle it without drama.
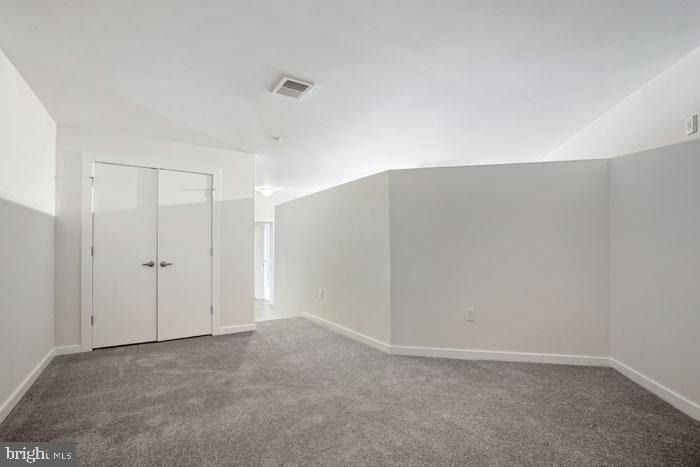
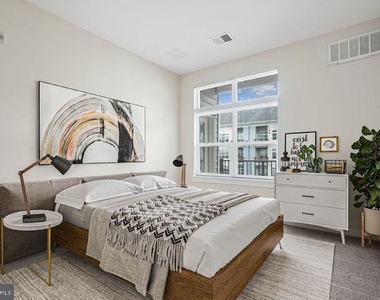
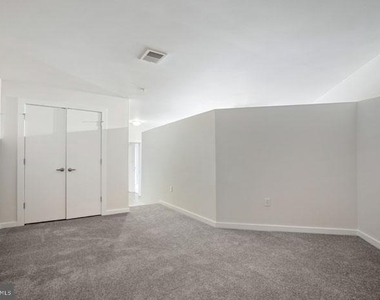
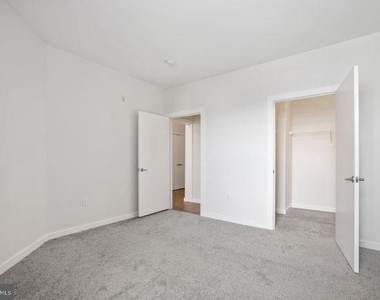
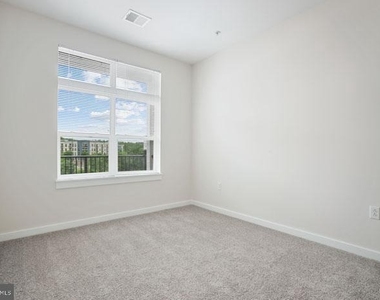
Both bedrooms are entry-level within the unit's open plan, each with its own walk-in closet that rewards the kind of person who has strong opinions about organization and punishes no one who doesn't. Window treatments are already in place, so the question of how much light you want in the morning is entirely yours to answer. The two full bathrooms mean that the rhythms of two people getting ready at the same time don't have to be negotiated with any particular patience.
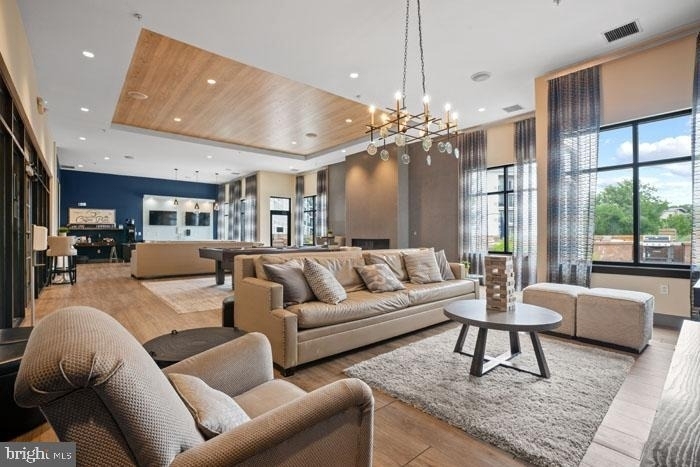
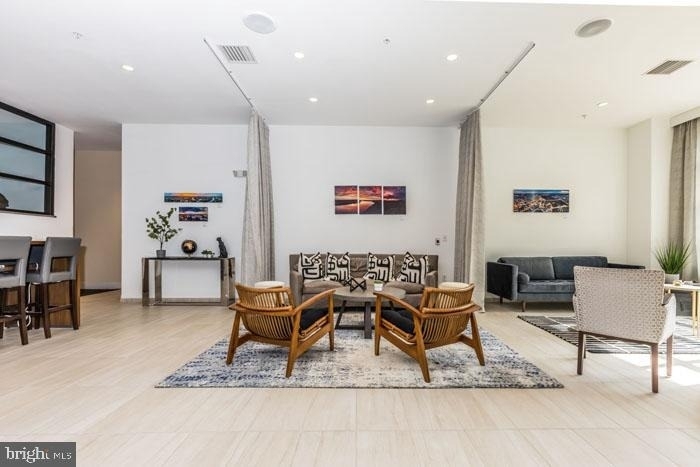
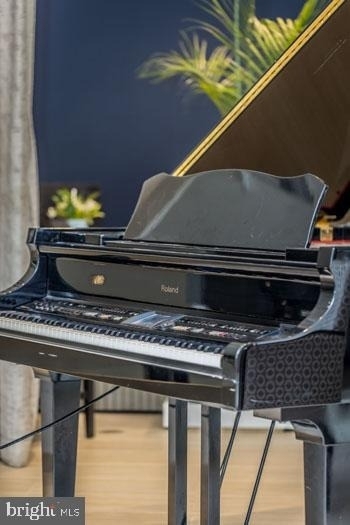
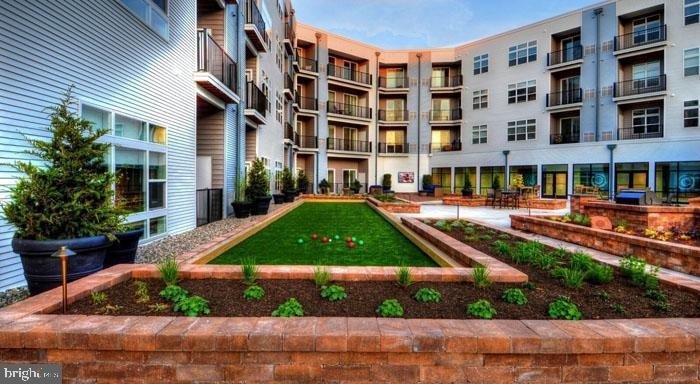
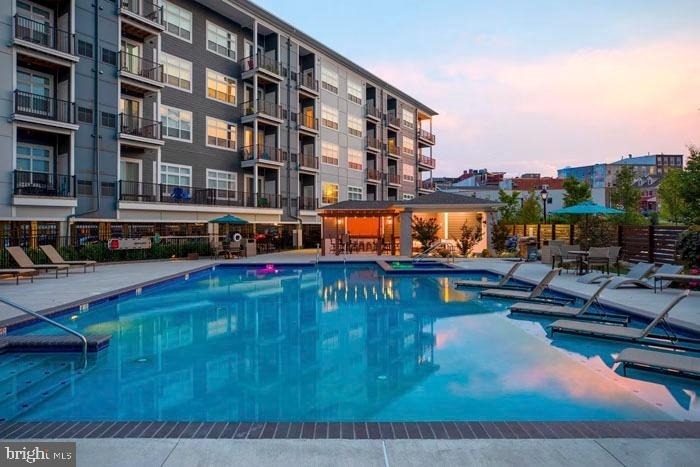
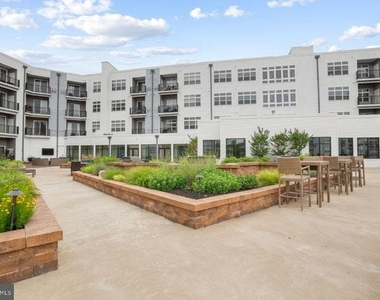
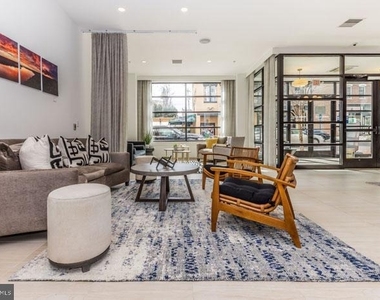
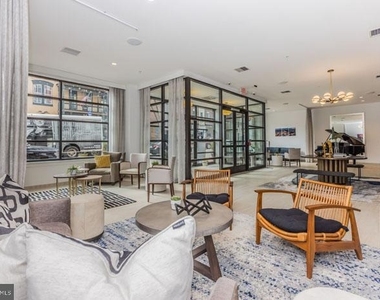
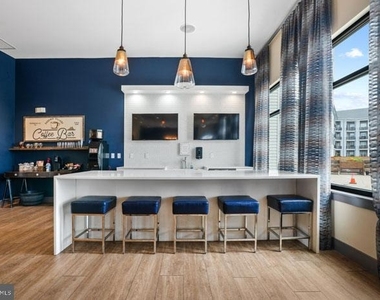
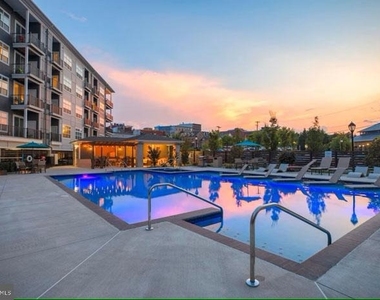
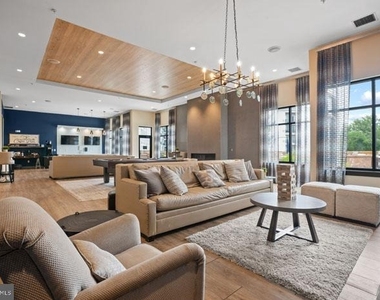
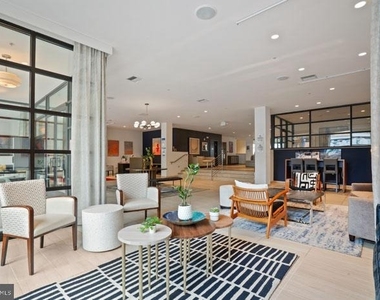
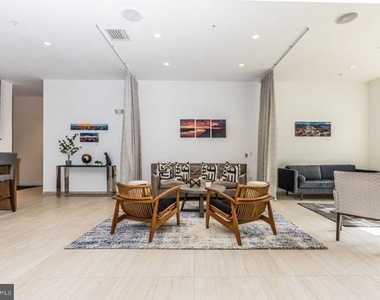
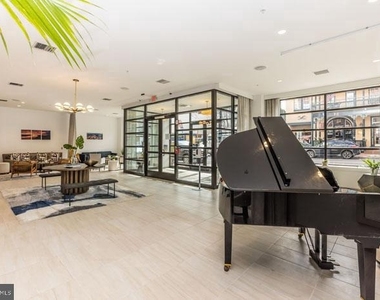
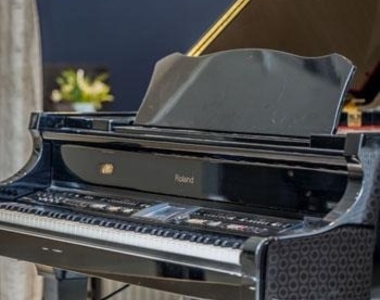
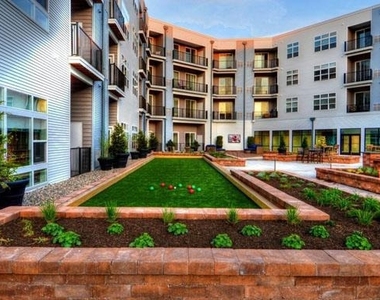
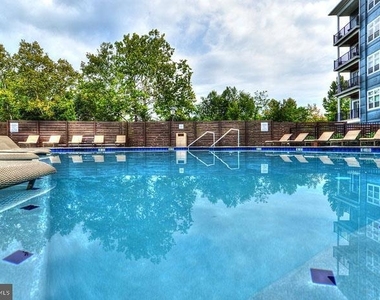
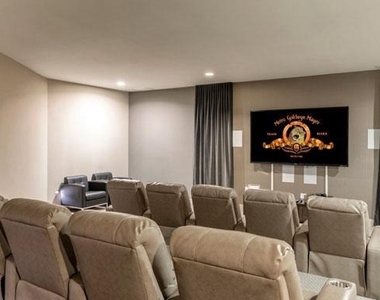
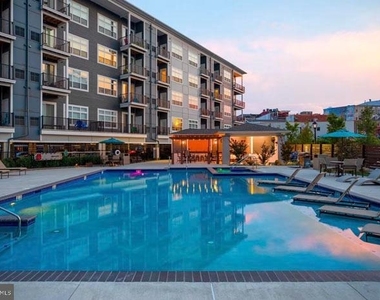
Beyond the front door, Phoenix Village delivers a full range of amenities that shift the apartment from a place to sleep into a place worth staying. The fitness center is there for the mornings when motivation arrives early or the evenings when it arrives late. The pool offers a reason to stay close to home on summer weekends, while the picnic area extends that logic into open air. A game room and meeting room round out the shared spaces, giving the building texture for different kinds of days. Covered parking in the parking garage means your car is protected year-round, and building security means the peace of mind that comes from knowing the entrance is managed. The elevator serves the building, so the walk from the garage to your floor is a straightforward one regardless of what you're carrying.
Phoenixville itself earns its reputation through its walkable downtown, a stretch of Bridge Street that balances independent restaurants, local breweries, and the kind of neighborhood coffee shop that remembers your order by the third visit. The Colonial Theatre anchors the cultural life of the borough with a history that shows up in the architecture and the energy of the people who've been coming here for years. The Schuylkill River Trail offers miles of paved path for runners, cyclists, and anyone who simply wants to move through a landscape that rewards the effort. Phoenixville sits within reach of both the Pennsylvania Turnpike and Route 422, connecting you to King of Prussia, Philadelphia, and the broader region without the sense that you've surrendered proximity to somewhere worth being. What you find here is a borough that has figured out how to be itself - unhurried without being sleepy, connected without being anonymous.
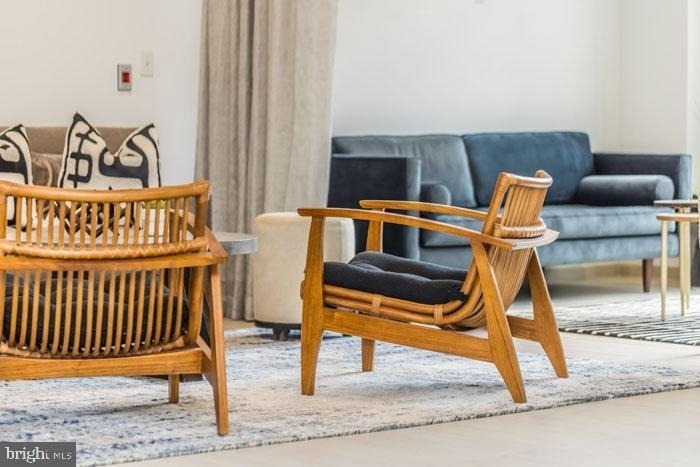
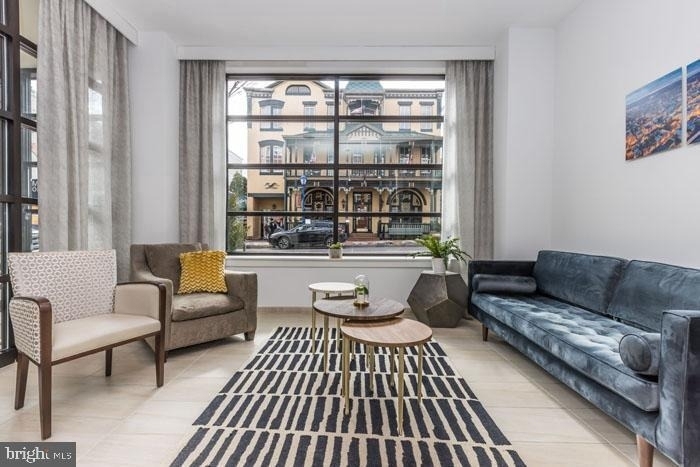
Cats and dogs are welcome with an applicable deposit, making this a home for the full household. Pricing and availability subject to change on a daily basis. Photos are of model units. Parking may be available subject to availability and may be an additional fee.
Security Features: 24 Hour Security, Desk in Lobby
Property Condition: Excellent
Architectural Style: Traditional, Unit/Flat
Year Built Source: Estimated
Year Built: 2016
Building Information
Levels: 1
Other Structures: Above Grade
Construction Materials: Other
Patio and Porch Features: Balcony
Land Information
Water Source: Public
Utilities
Utilities Information
Cooling Type: Central Air
Heating Type: Central
Sewer : Public Sewer
Parking
Parking Information
Has Garage
Garage Spaces: 2
Location
HOA Information
HOA/Condo/Coop Amenities: Elevator(s), Exercise Course, Fitness Center, Game Room, Meeting Room, Party Room, Picnic Area, Security, Other, Spa/Hot Tub, Storage, Common Grounds, Community Center, Pool - Outdoor, Recreational Center, Swimming Pool, Reserved/Assigned Parking
Manager has many listings with high listing quality!
▼
The manager has not yet mailed us a photo copy of his or her government identification and proof or property ownership.
▼
Manager has not logged in recently
▼
Manager does not yet have user reviews
RENTHOP DESCRIPTION
The apartment is a unit offered at a monthly price of $2,603. The person posting the listing did not specify that any pets were allowed. It may be the case that pets are ok and the manager simply has not yet filled out all the details. The kitchen conveniently includes a dishwasher.
We have 60 photos of this particular unit, building, and surrounding areas.
MLS# PACT2131748
List Agent Name: Gaurav Gambhir
List Office Name: KW Empower
IDX information is provided exclusively for personal, non-commercial use, and may not be used for any purpose other than to identify prospective properties consumers may be interested in purchasing. Information is deemed reliable but not guaranteed. The listing broker’s offer of compensation is made only to participants of the MLS where the listing is filed.
Courtesy of RH Advisors, Inc. and RHP Realty NJ, Inc.
By selecting Check Availability, you agree that RentHop and real estate professionals may call or text you about your inquiry. Message/data rates may apply. Terms & Privacy. California Privacy Notice
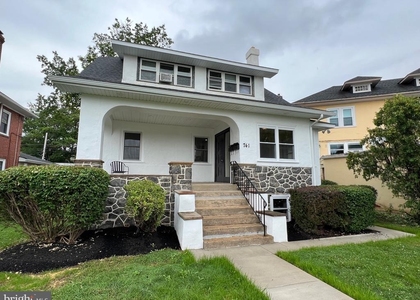
We found some very similar listings nearby
Select those you'd like to message
Your messages have been sent!
Check Availability
By selecting Check Availability, you agree that RentHop and real estate professionals may call or text you about your inquiry. Message/data rates may apply. Terms & Privacy. California Privacy Notice





















































 Your Privacy Choices