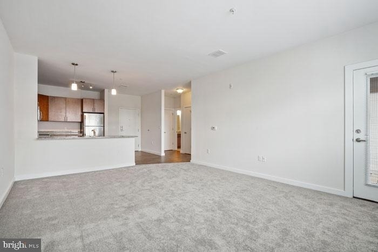
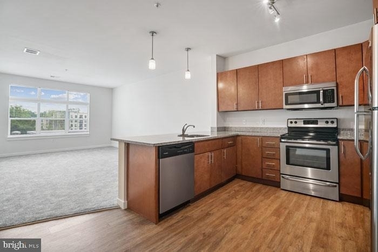
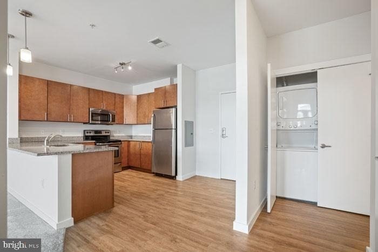
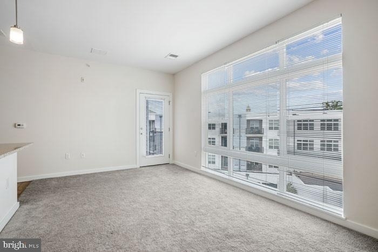
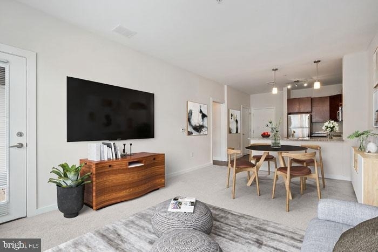
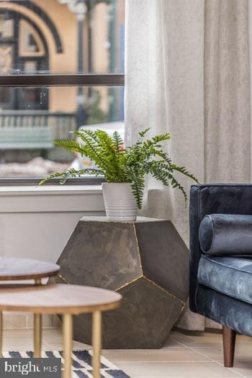
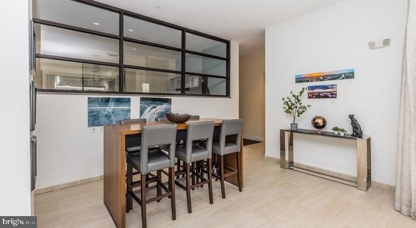
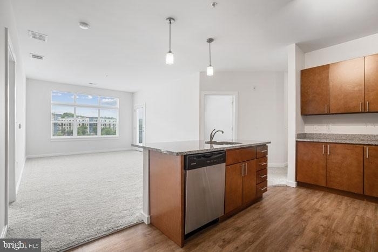
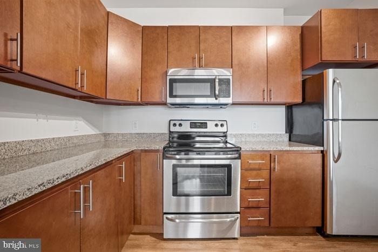
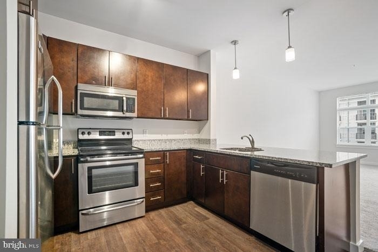
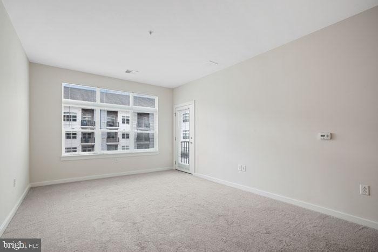
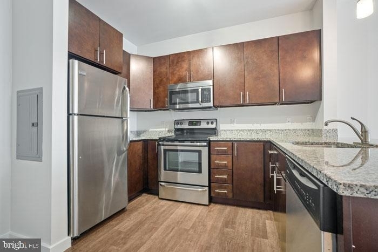
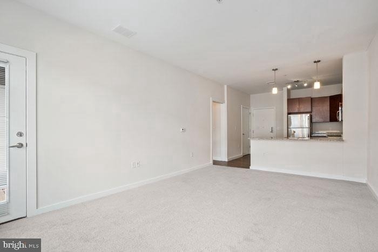
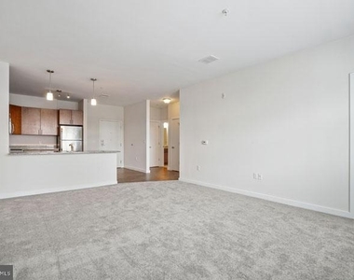
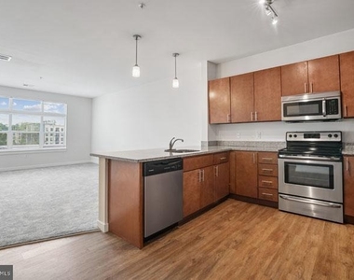
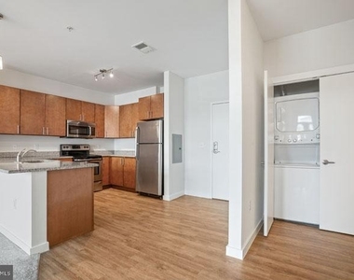
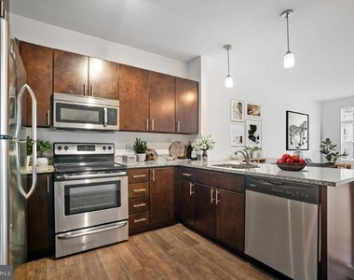
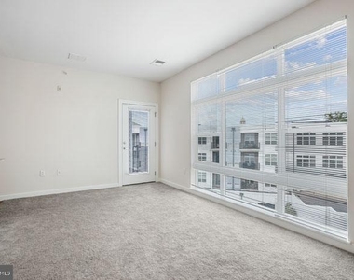
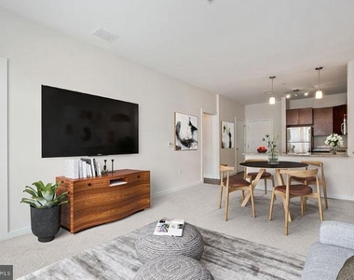
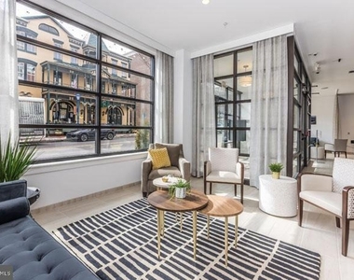
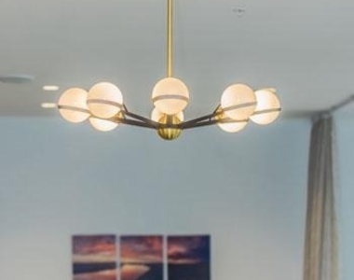
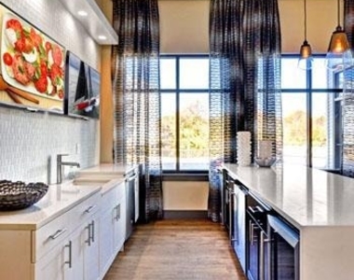
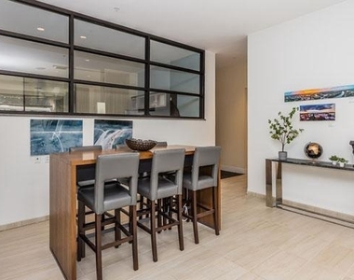
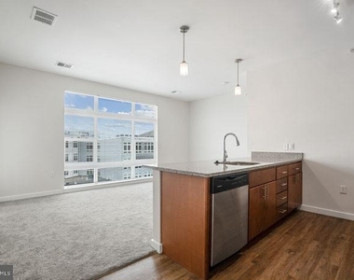
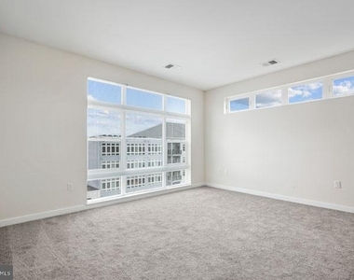
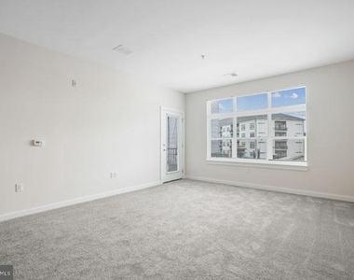
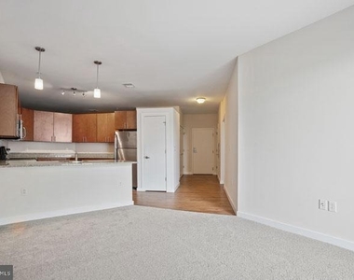
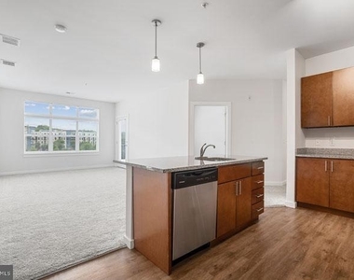
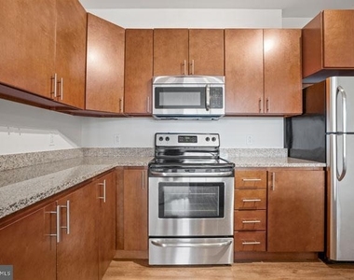
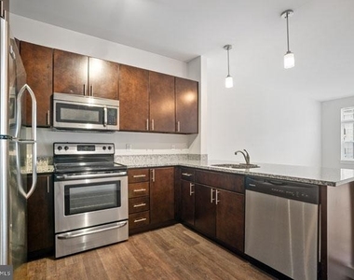
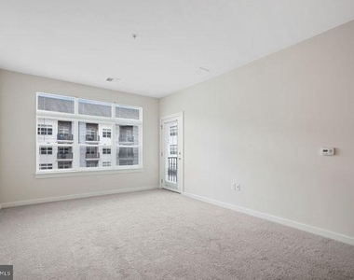
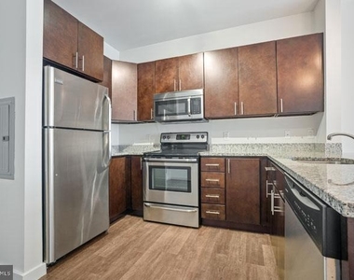
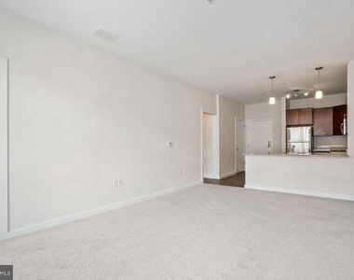
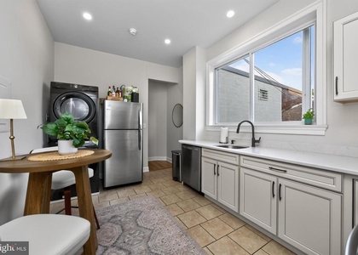
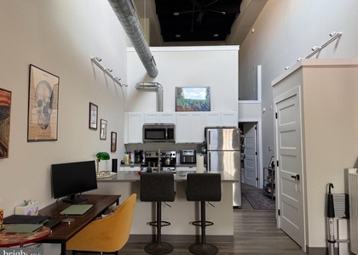
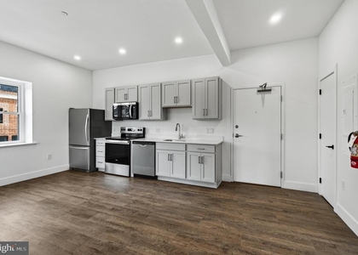
An open kitchen flows into a living room framed by natural light, and in a 656-square-foot one-bedroom layout, every square foot has been thought through with intention. The upgraded countertops anchor a kitchen outfitted with stainless steel appliances - including a dishwasher, built-in microwave, self-cleaning oven, and refrigerator - so the evening meal comes together without crowding or compromise. Recessed lighting keeps the space feeling clean and modern after the sun goes down, and the open floor plan means the conversation never stops just because someone drifted toward the stove.
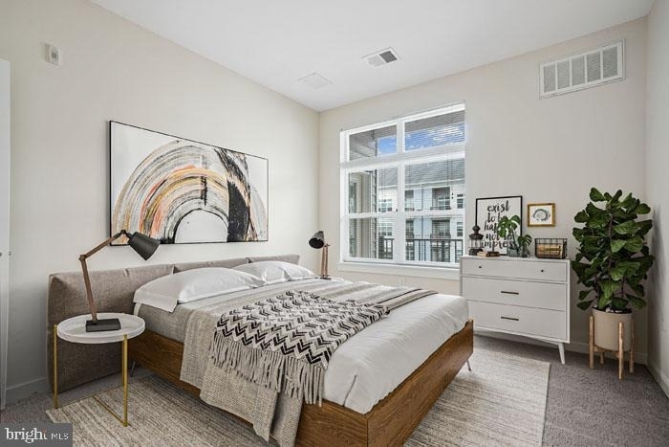
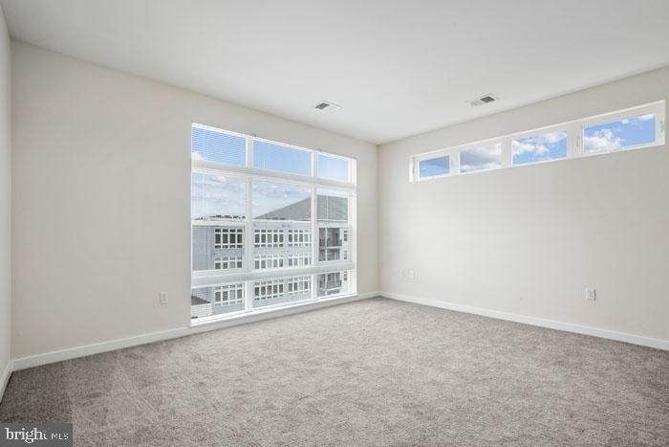
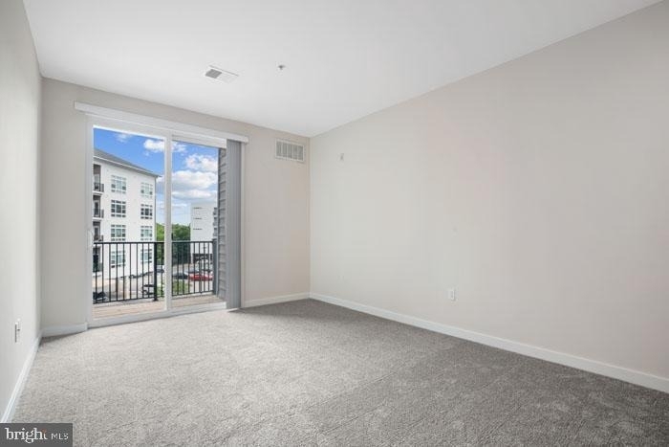
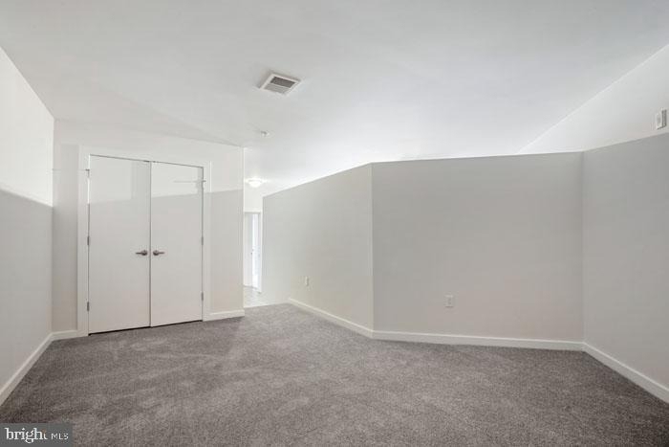
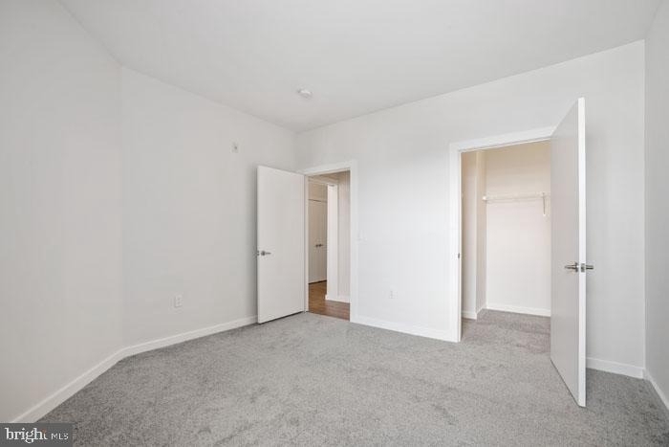
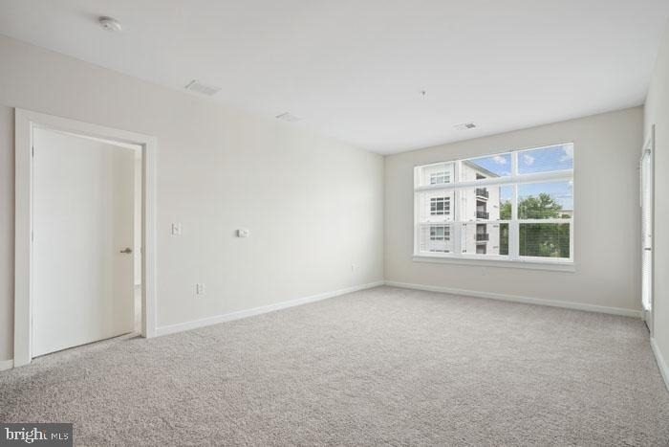
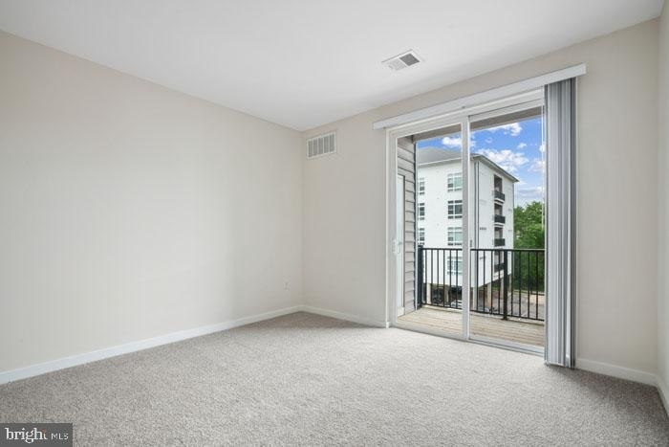
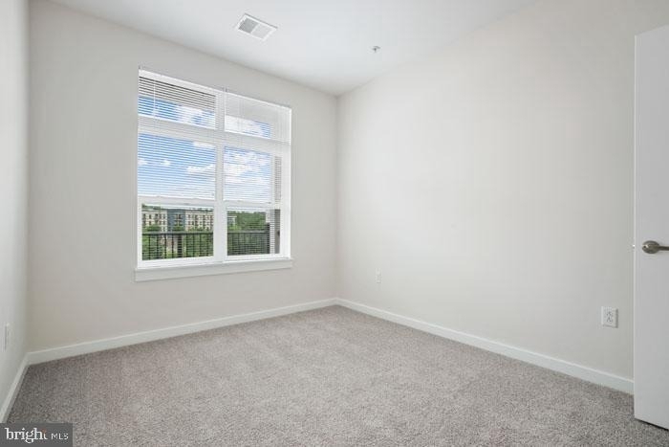
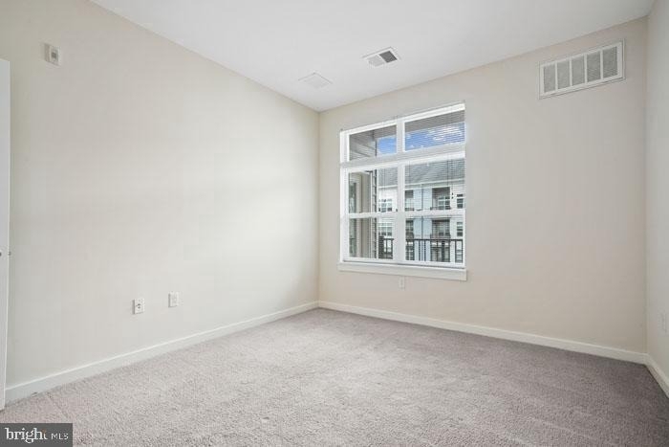
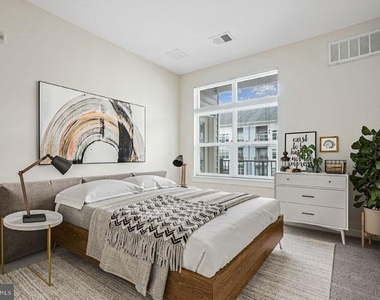
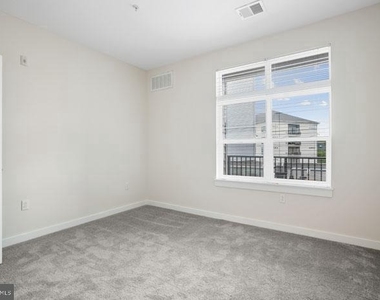
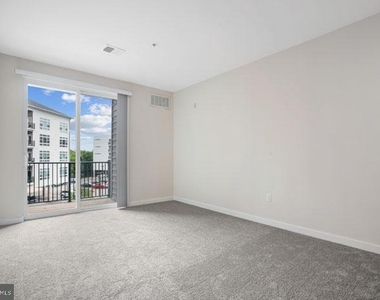
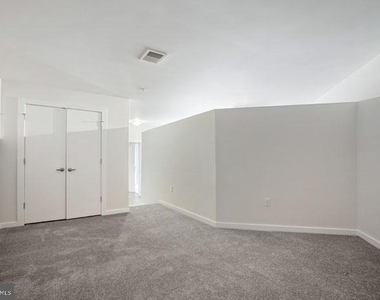
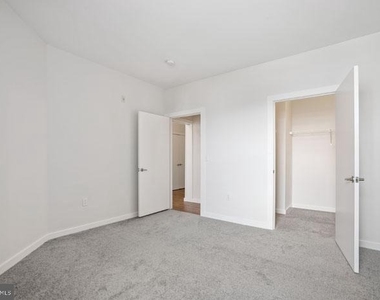
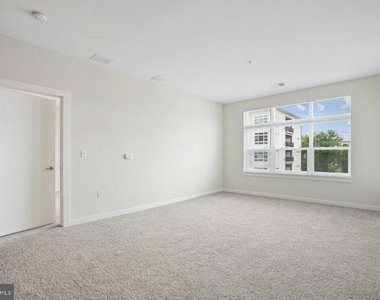
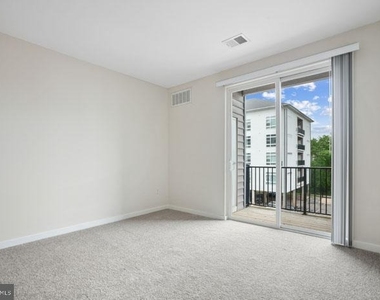
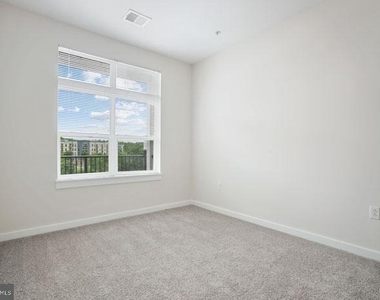
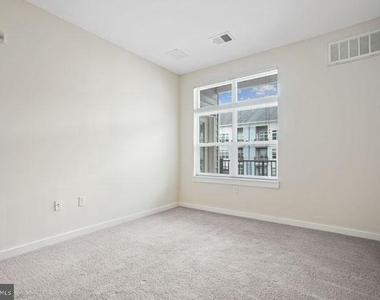
The bedroom is a genuine retreat. A walk-in closet handles the wardrobe without demanding any creative storage solutions, and a ceiling fan keeps the air moving through every season. Window treatments are already in place, so the first morning here starts on your terms - as much light or as much quiet as the day calls for.
In-unit washer and dryer take one of the great logistical headaches of apartment living completely off the table. Laundry gets done on a Tuesday evening or a Sunday afternoon, without a basket under one arm and quarters in the other. These are the details that quietly shape how a home actually feels to live in, and this unit delivers them without asking you to compromise elsewhere.
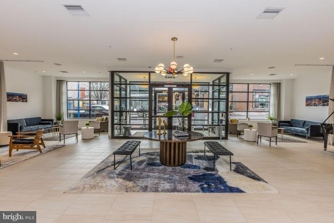
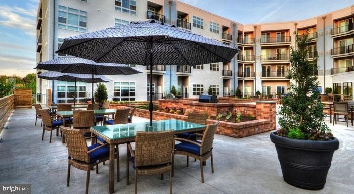
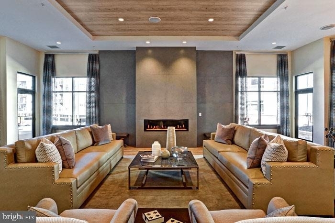
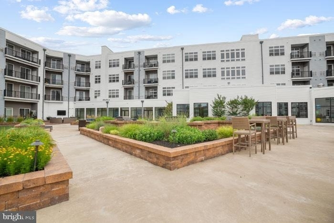
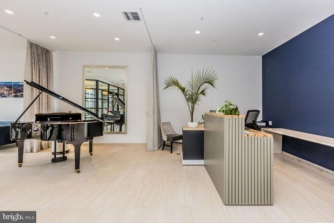
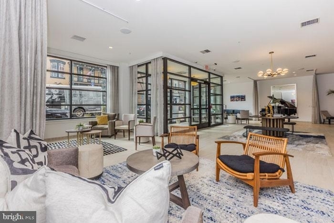
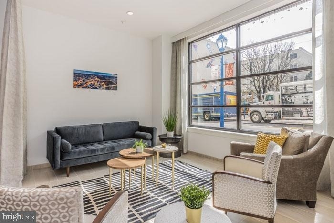
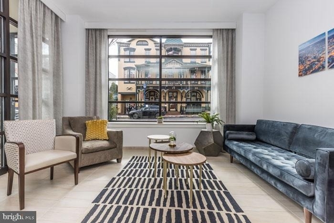
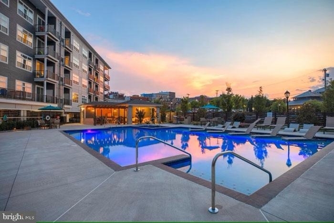
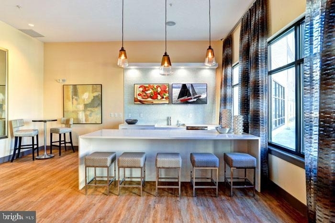
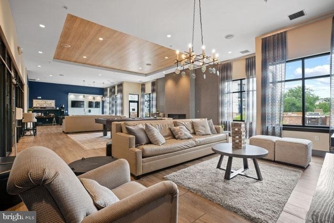
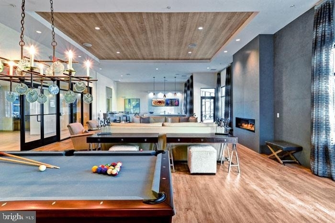
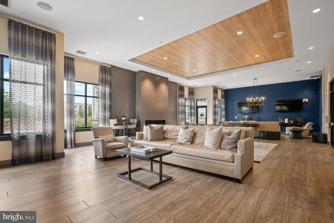
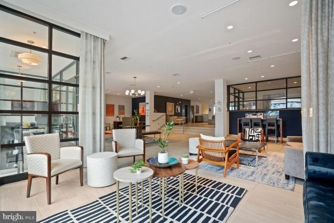
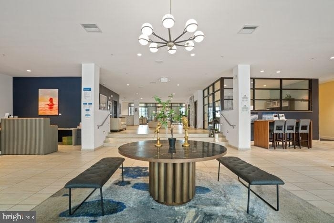
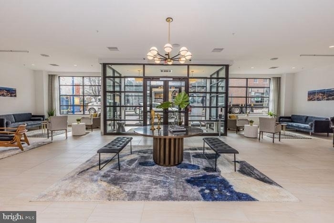
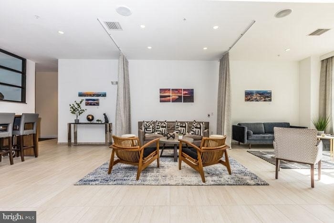
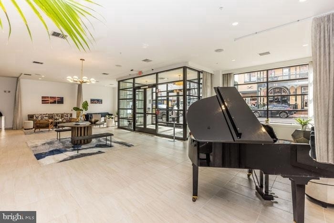
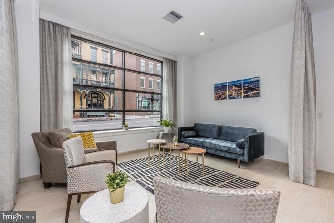
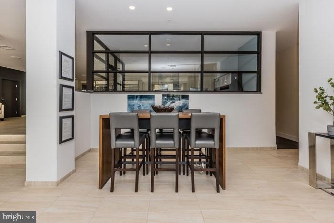
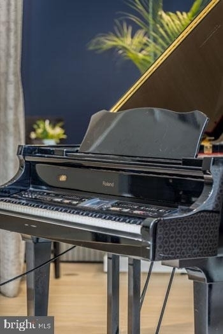
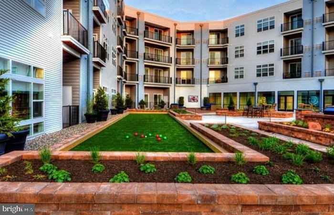
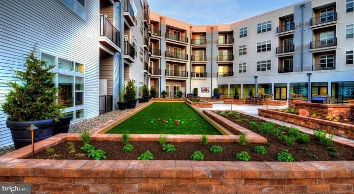
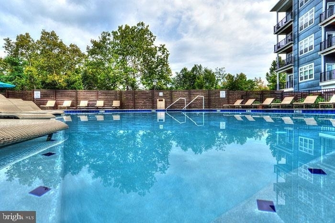
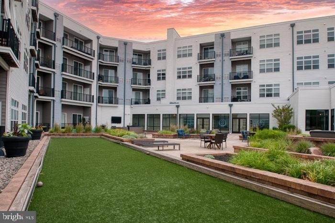
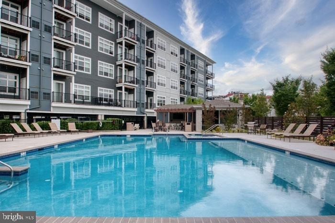
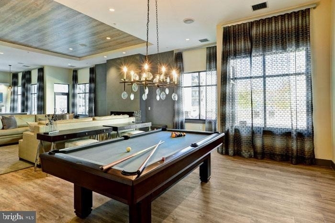
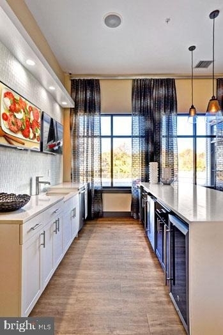
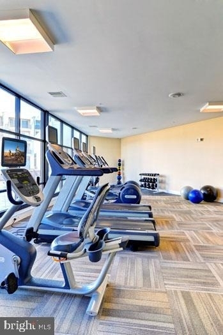
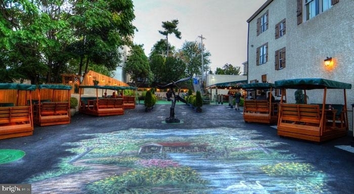
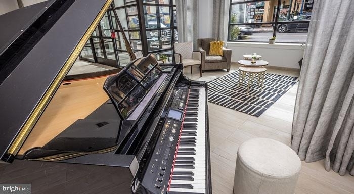
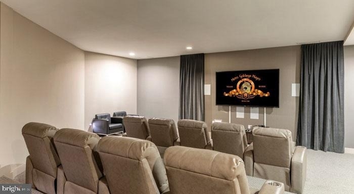
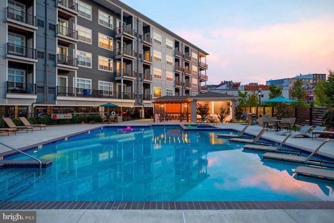
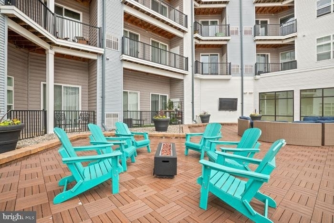
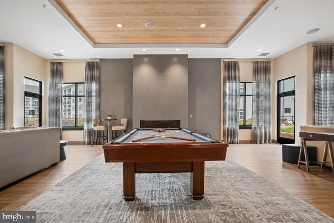
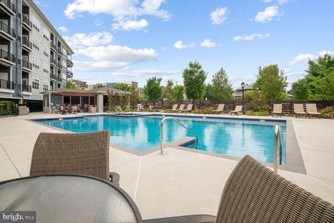
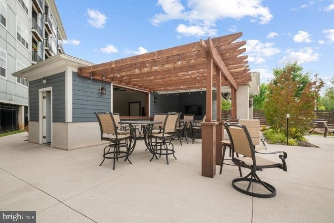
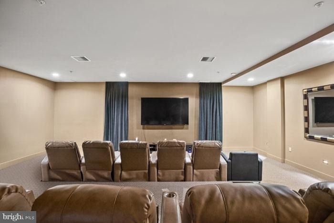
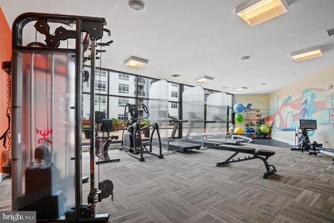
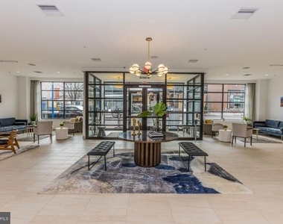
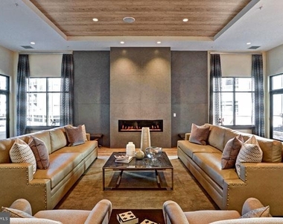
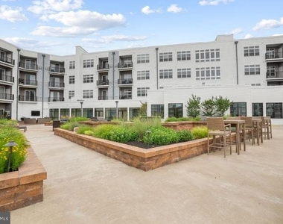
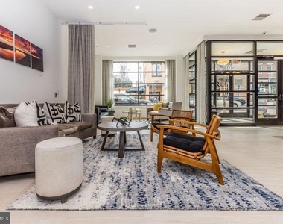
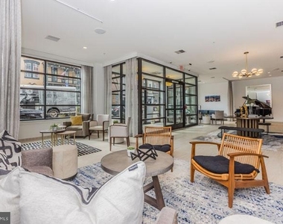
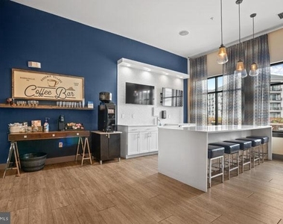
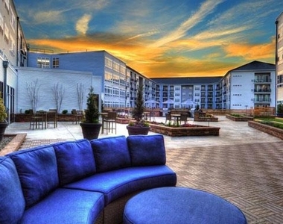
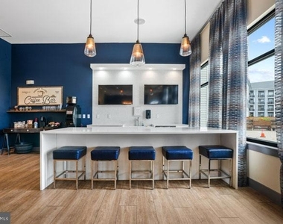
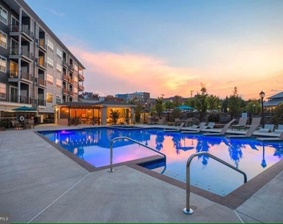
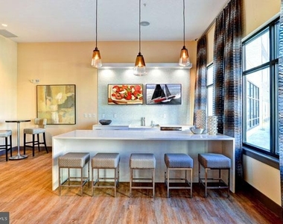
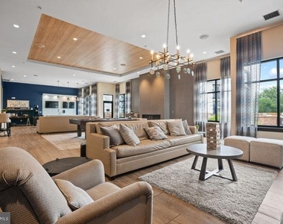
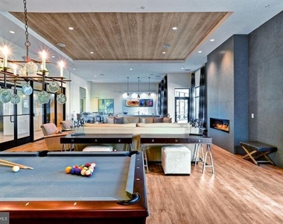
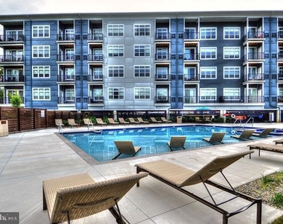
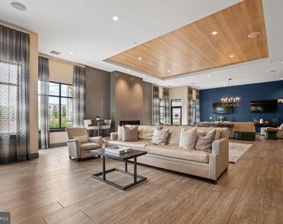
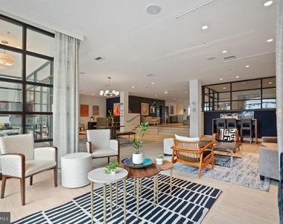
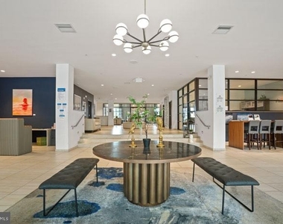
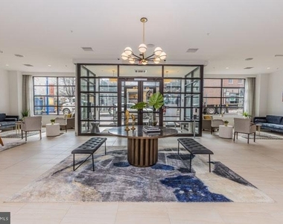
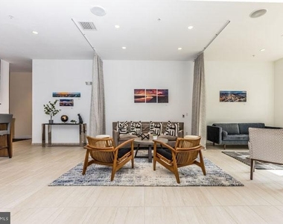
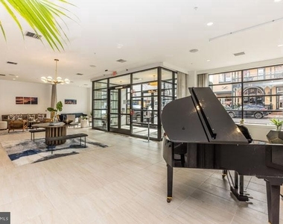
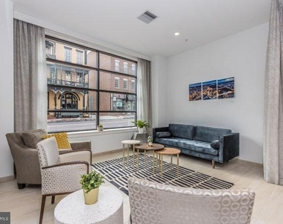
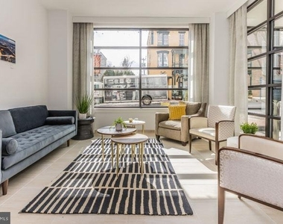
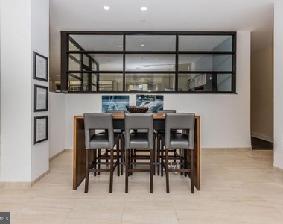
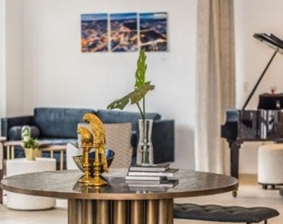
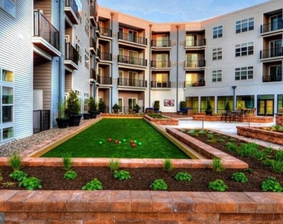
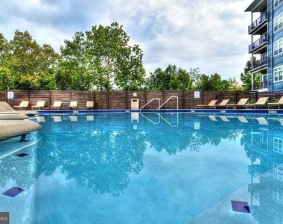
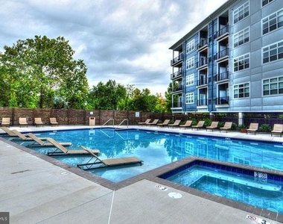
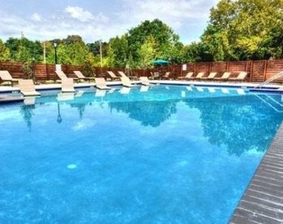
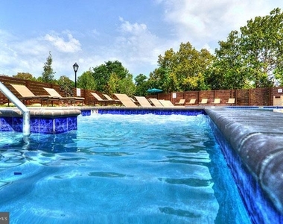
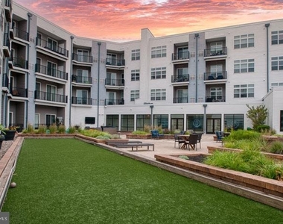
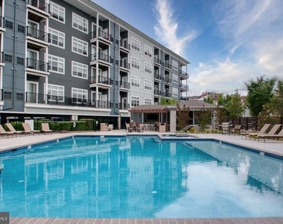
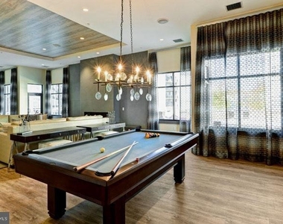
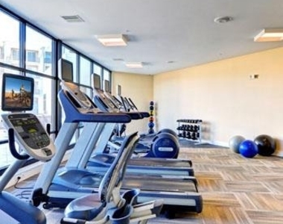
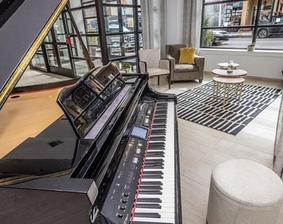
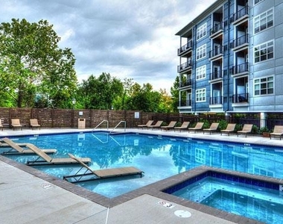
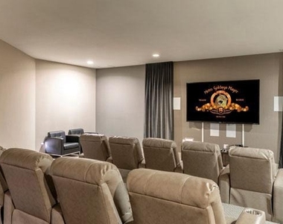
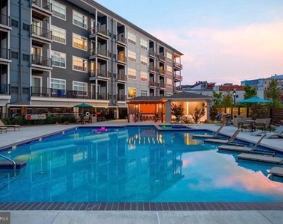
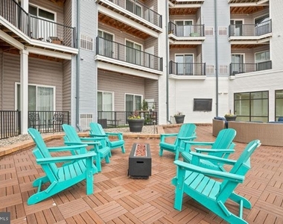
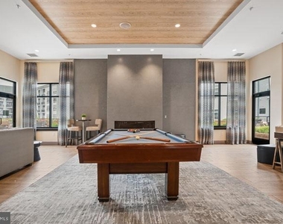
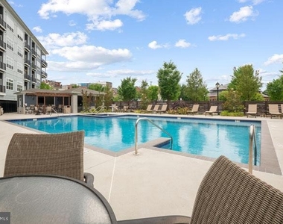
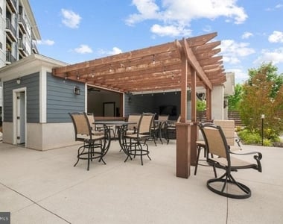
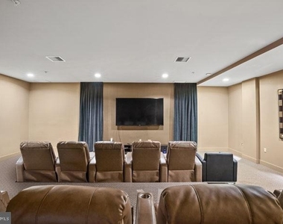
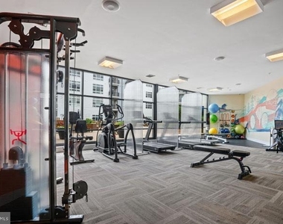
Step outside the front door and the building's amenity package opens up around you. The fitness center means a morning workout doesn't require a separate membership or a commute before the commute. The game room and meeting room give residents space to gather, decompress, or focus - depending entirely on what the day demands. When the weather invites it, the picnic area and pool transform an ordinary afternoon into something that feels like a small escape. Security throughout the property means that ease of living extends to peace of mind. Covered parking in the garage means no searching for a spot after a long day, no scraped windshields in winter, no circling the block.
Pets are welcome here - cats and dogs alike - which means this is genuinely home for the whole household.
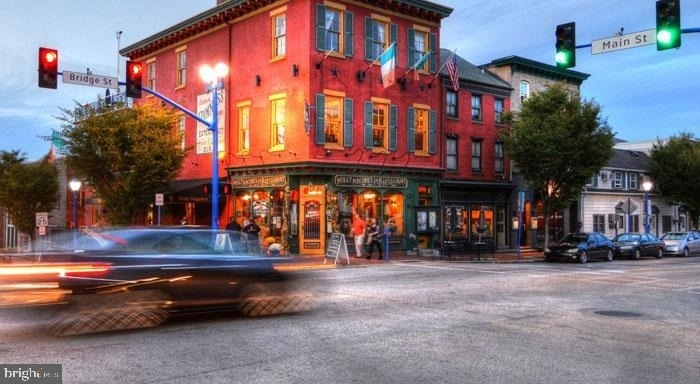
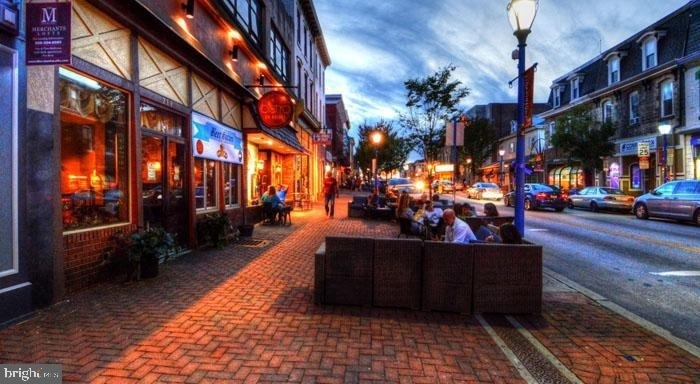
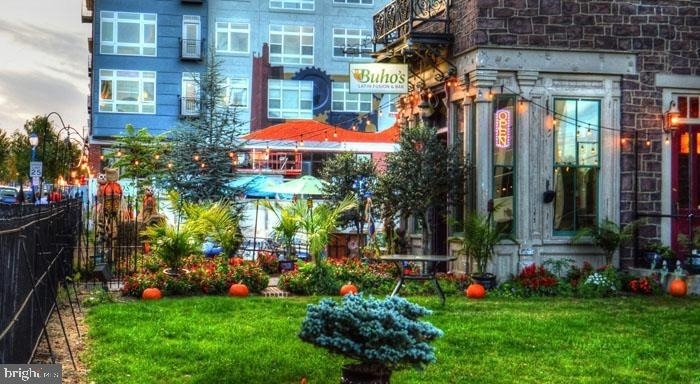
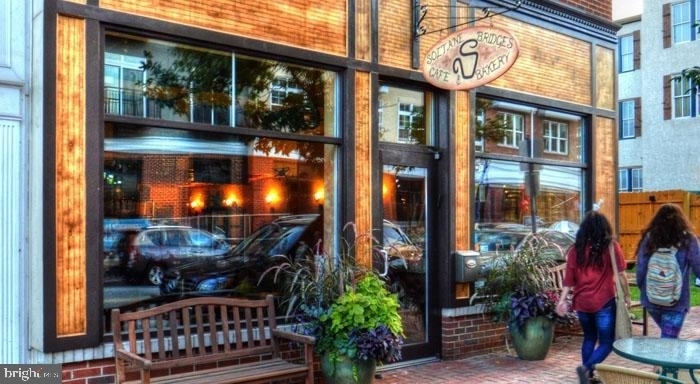
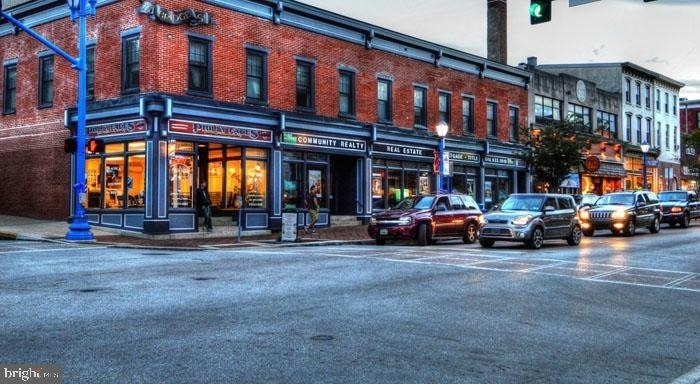
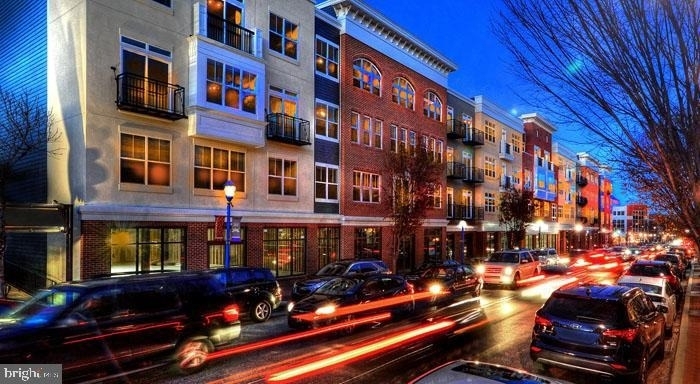
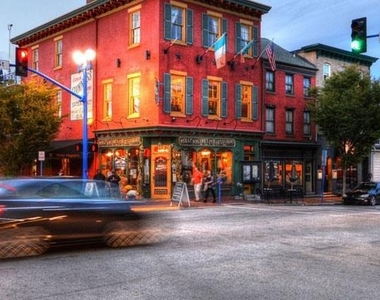
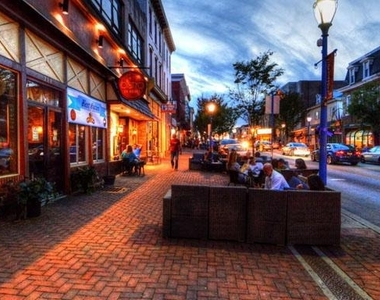
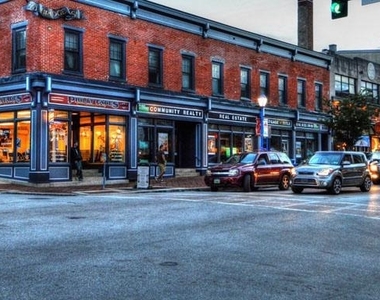
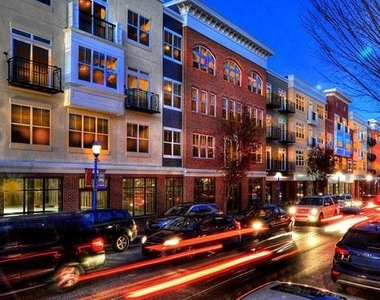
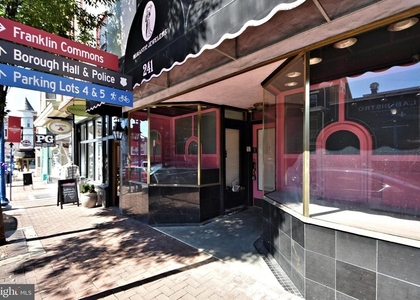
Phoenixville itself has earned its reputation as one of the more quietly compelling towns in the greater Philadelphia region. Bridge Street pulls residents out of their apartments and into a corridor lined with independent restaurants, craft breweries, coffee shops, and local retailers that reflect a community invested in what it's becoming. The mix of long-standing neighborhood staples and newer arrivals creates a walkable scene that rewards exploration on a weekday evening just as much as a weekend afternoon. Farmers markets, community events, and a genuinely active main street mean there's almost always a reason to step outside.
For those who need to reach Center City or points beyond, regional rail connections make Phoenix Village a practical base for the commute without requiring a car-dependent lifestyle. The surrounding road network also provides straightforward access to the broader Chester County and Montgomery County corridors, putting major employment centers, hospitals, and universities within a reasonable drive.
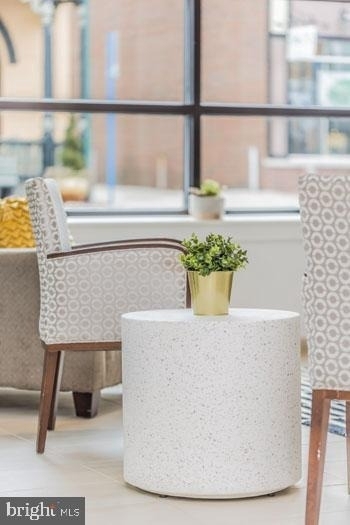
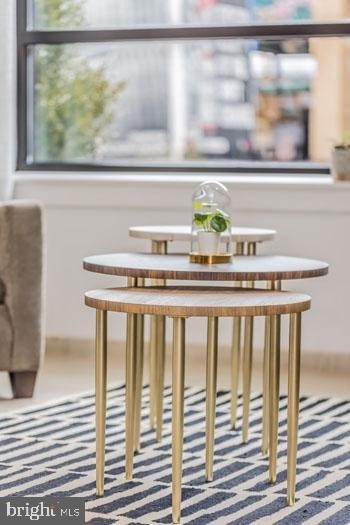
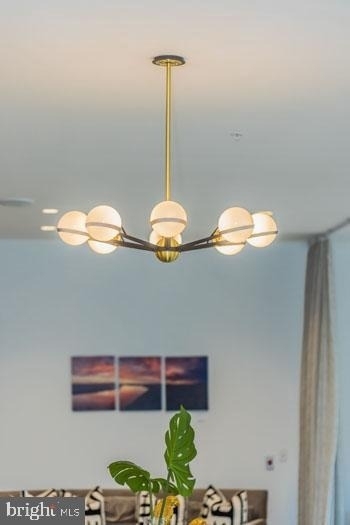
This is a home that earns its place in a resident's daily routine - quietly, consistently, and without drama. Pricing and availability subject to change on a daily basis. Photos are of model units. Parking may be available subject to availability and may be an additional fee.
Security Features: 24 Hour Security, Desk in Lobby
Property Condition: Excellent
Architectural Style: Traditional, Unit/Flat
Year Built Source: Estimated
Year Built: 2016
Building Information
Levels: 1
Other Structures: Above Grade
Construction Materials: Other
Patio and Porch Features: Balcony
Land Information
Water Source: Public
Utilities
Utilities Information
Cooling Type: Central Air
Heating Type: Central
Sewer : Public Sewer
Parking
Parking Information
Has Garage
Garage Spaces: 2
Location
HOA Information
HOA/Condo/Coop Amenities: Elevator(s), Exercise Course, Fitness Center, Game Room, Meeting Room, Party Room, Picnic Area, Security, Other, Spa/Hot Tub, Storage, Common Grounds, Community Center, Pool - Outdoor, Recreational Center, Swimming Pool, Reserved/Assigned Parking
Manager has many listings with high listing quality!
▼
The manager has not yet mailed us a photo copy of his or her government identification and proof or property ownership.
▼
Manager has not logged in recently
▼
Manager does not yet have user reviews
RENTHOP DESCRIPTION
The apartment is a unit offered at a monthly price of $1,824. The person posting the listing did not specify that any pets were allowed. It may be the case that pets are ok and the manager simply has not yet filled out all the details. The kitchen conveniently includes a dishwasher.
We have 104 photos of this particular unit, building, and surrounding areas.
Last Updated: 12 hours ago
Data Source: Bright MLS
MLS# PACT2133230
List Agent Name: Gaurav Gambhir
List Office Name: KW Empower
IDX information is provided exclusively for personal, non-commercial use, and may not be used for any purpose other than to identify prospective properties consumers may be interested in purchasing. Information is deemed reliable but not guaranteed. The listing broker’s offer of compensation is made only to participants of the MLS where the listing is filed.
Courtesy of RH Advisors, Inc. and RHP Realty NJ, Inc.
By selecting Check Availability, you agree that RentHop and real estate professionals may call or text you about your inquiry. Message/data rates may apply. Terms & Privacy. California Privacy Notice
We found some very similar listings nearby
Select those you'd like to message
Your messages have been sent!
Check Availability
By selecting Check Availability, you agree that RentHop and real estate professionals may call or text you about your inquiry. Message/data rates may apply. Terms & Privacy. California Privacy Notice


























































 Your Privacy Choices