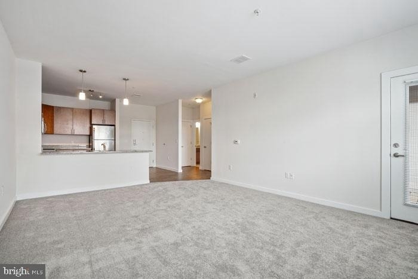
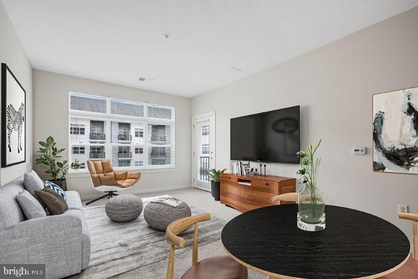
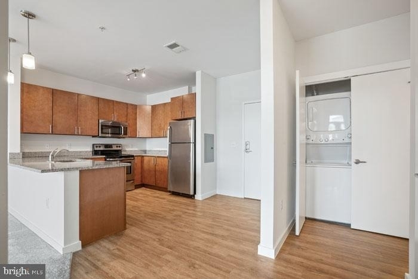
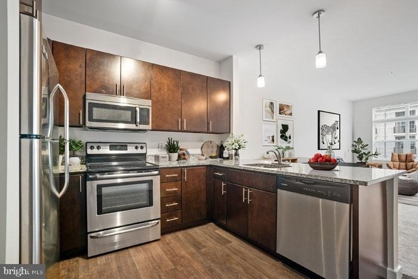
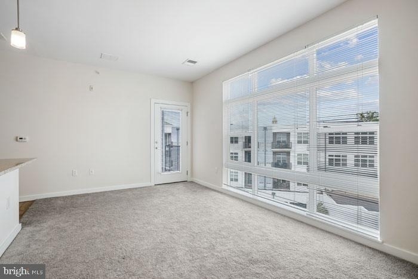
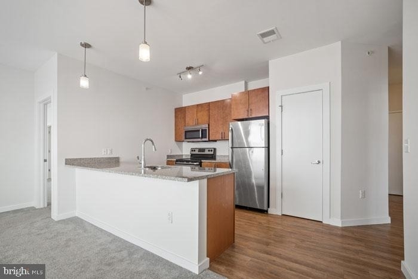
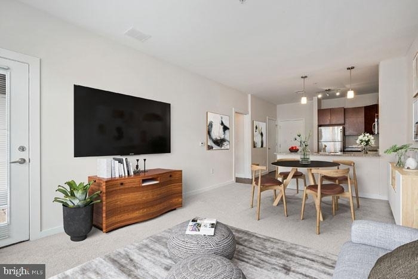
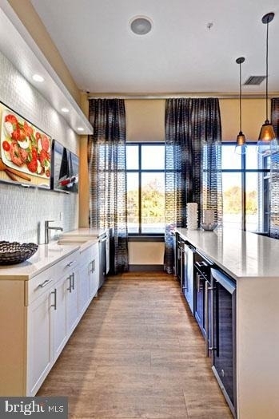
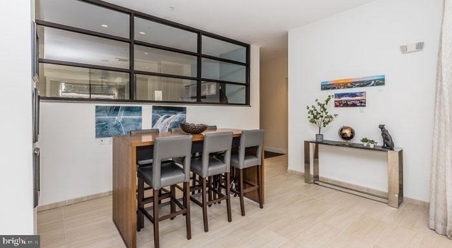
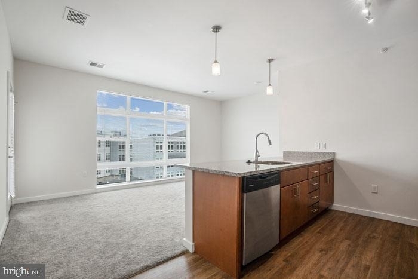
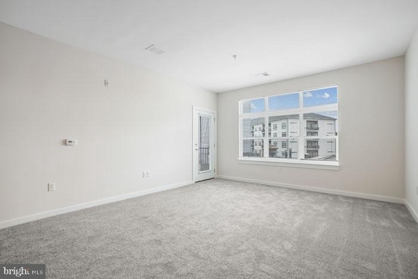
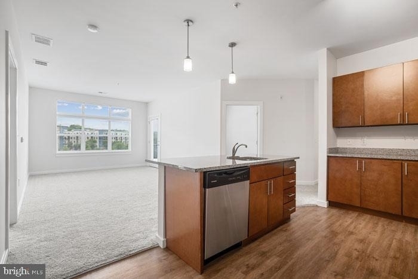
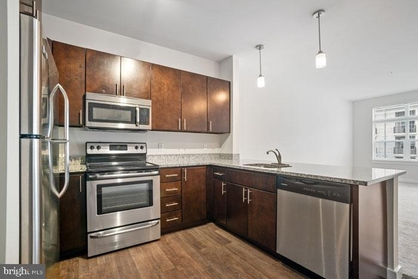
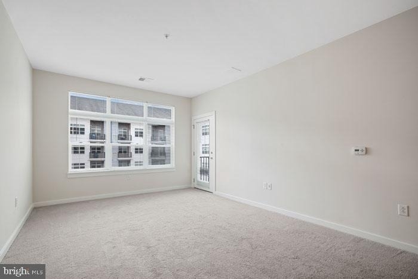
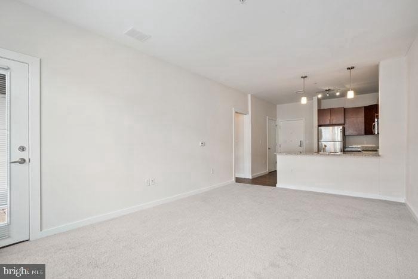
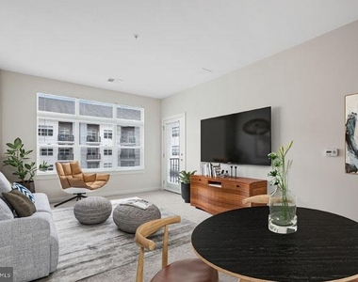
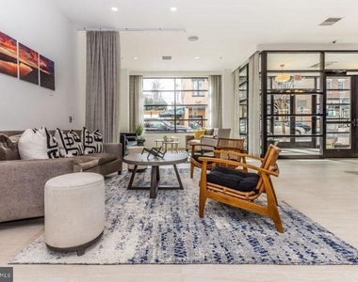
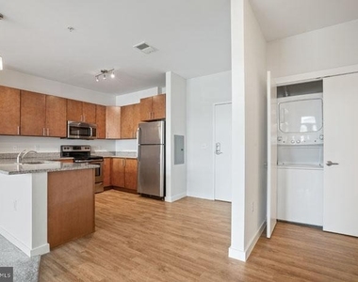
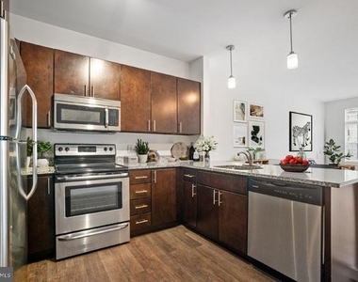
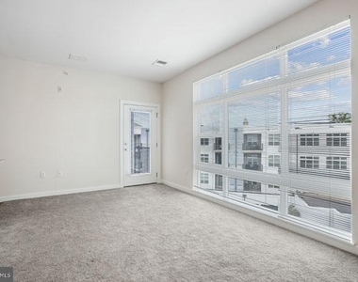
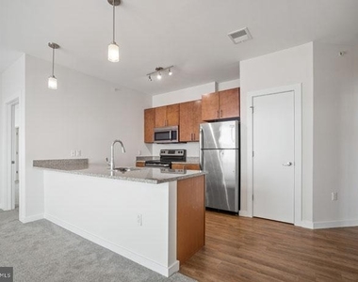
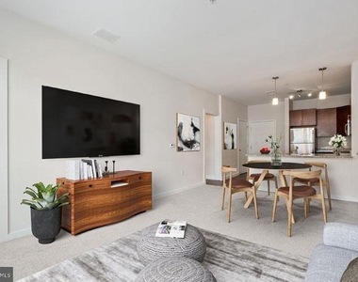
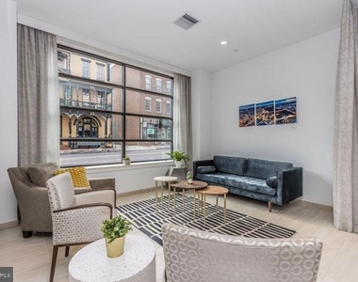
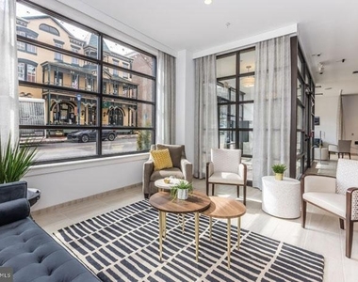
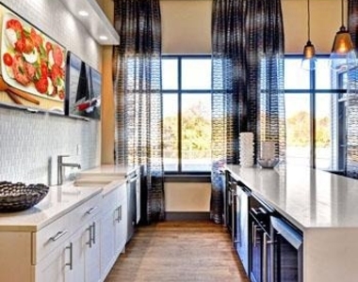
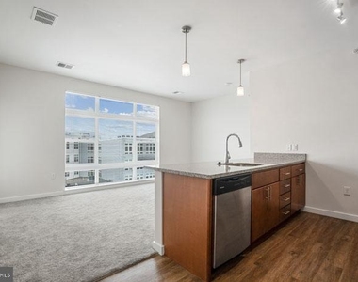
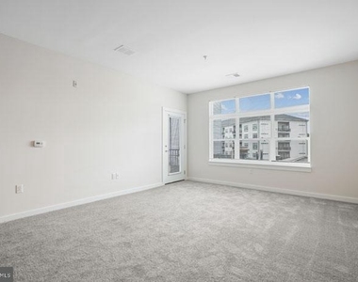
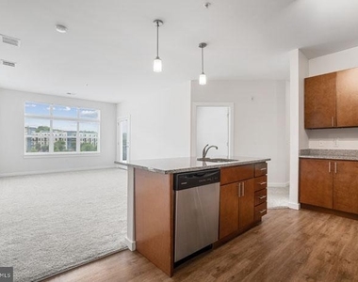
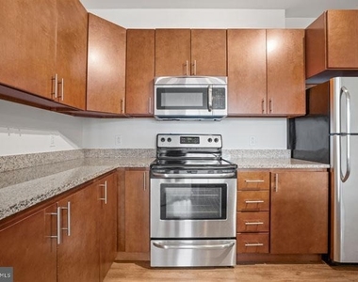
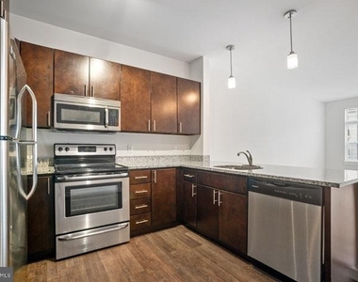
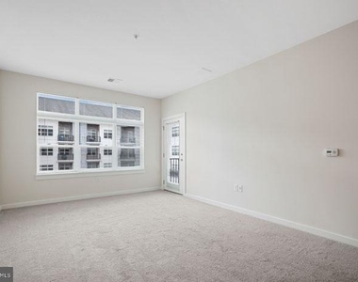
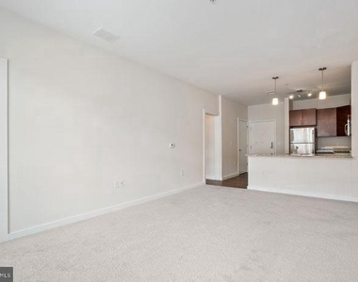
An open kitchen flows into a living room framed by generous natural light, setting the tone for a two-bedroom, two-bathroom home that gives every square foot a clear purpose. At 1,147 square feet, unit 1109 at Phoenix Village offers the kind of breathing room that makes the difference between a place you sleep and a place you actually live. The upgraded countertops anchor a kitchen outfitted with stainless steel appliances, a self-cleaning oven, built-in microwave, dishwasher, and disposal, so the evening meal feels less like a chore and more like the best part of the day. Recessed lighting keeps the space feeling clean and intentional long after the sun goes down, and the open floor plan means conversation carries easily from the kitchen to the living area without anyone feeling separated from the room.
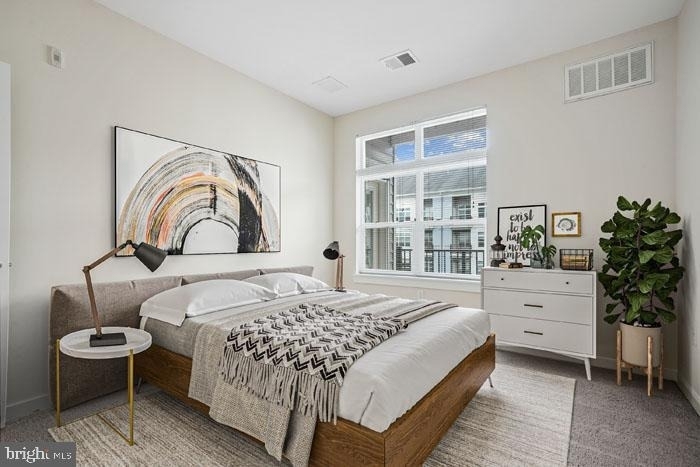
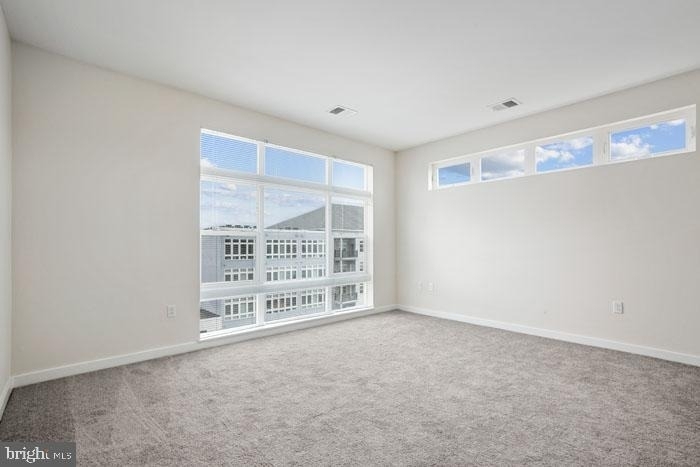
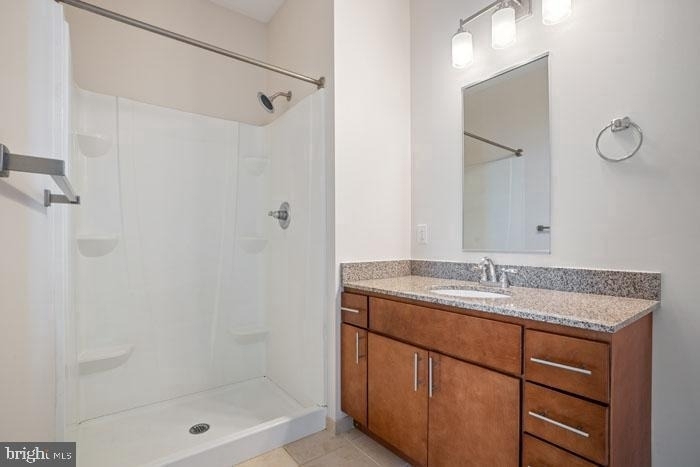
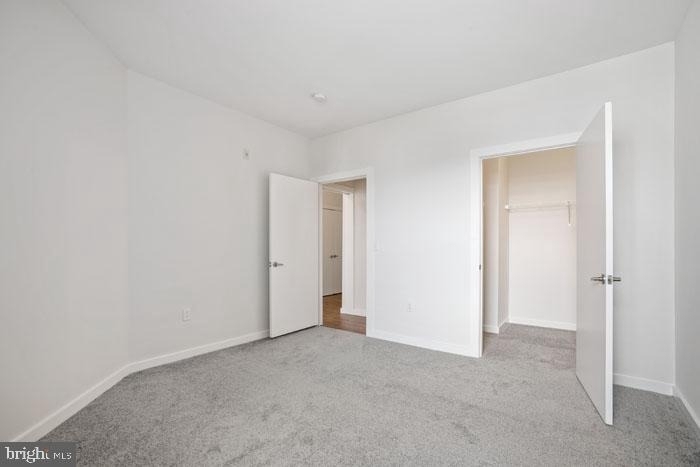
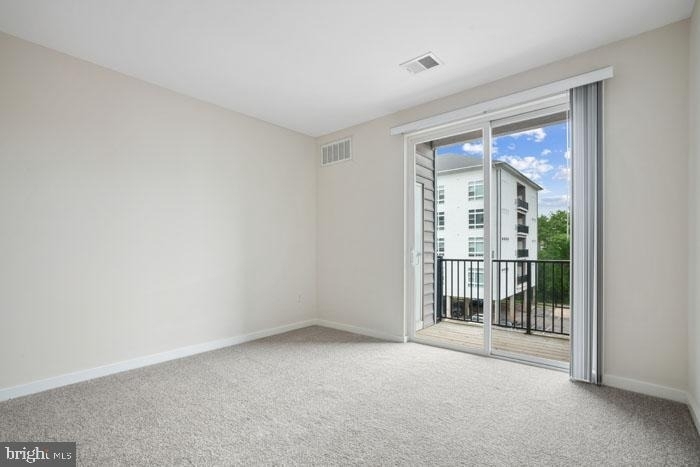
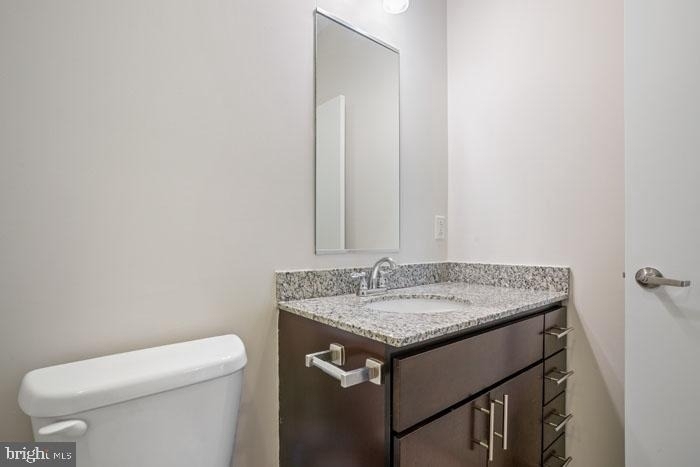
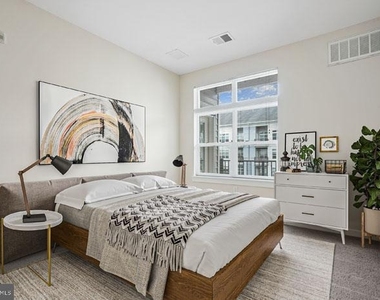
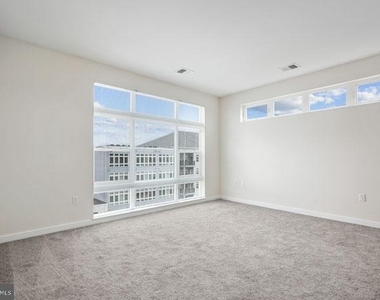
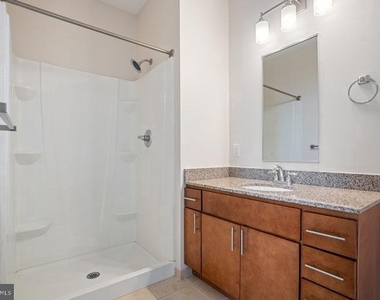
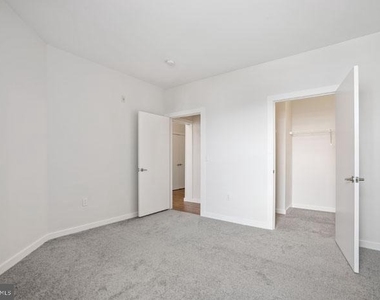
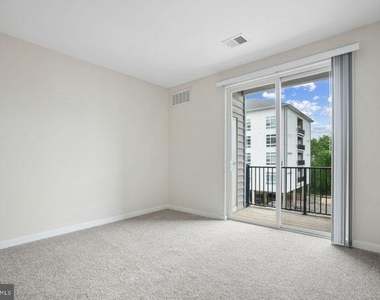
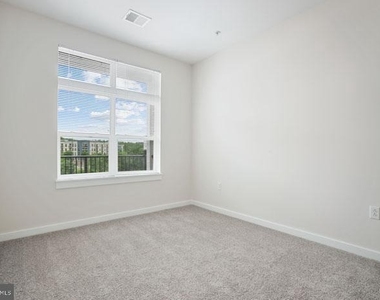
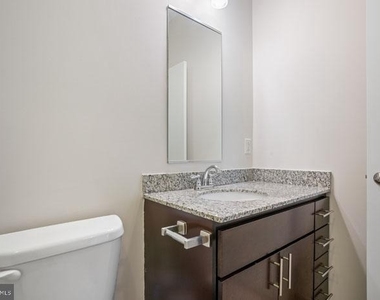
Both bedrooms are true retreats. Each comes with a walk-in closet that actually handles a full wardrobe without creative engineering, and the ceiling fans keep air moving through the warmer months without demanding much thought. Window treatments are already in place, so settling in means unpacking, not shopping. Having two full bathrooms in the home means morning routines can unfold simultaneously, no negotiating, no waiting. The in-unit washer and dryer seal the deal on genuine convenience, handling laundry on your schedule rather than the building's.
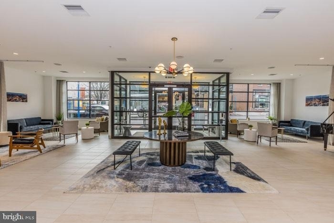
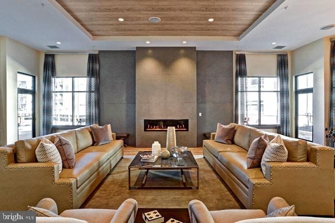
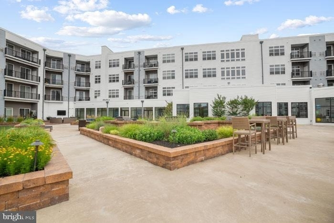
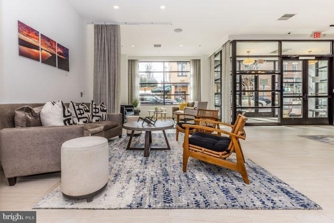
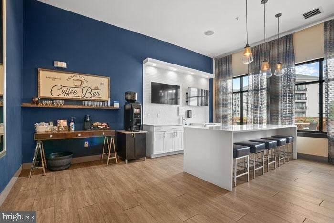
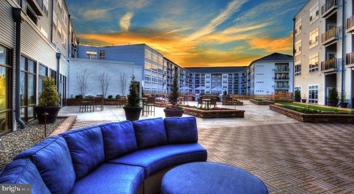
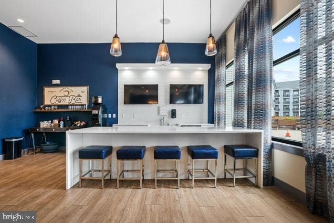
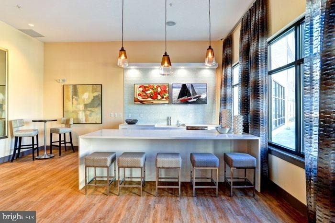
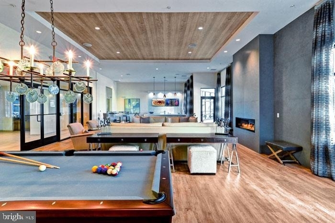
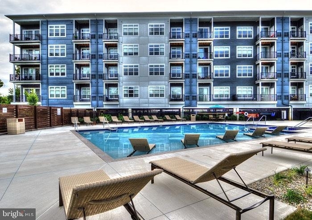
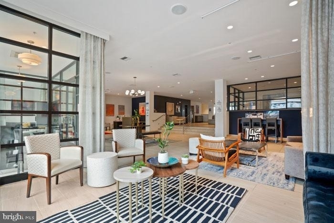
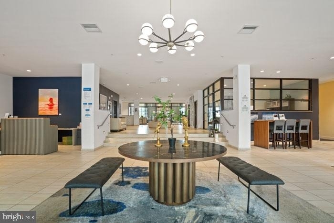
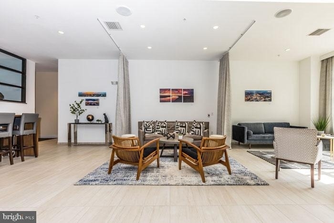
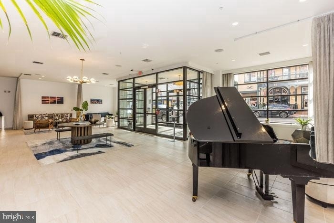
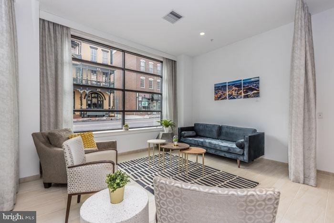
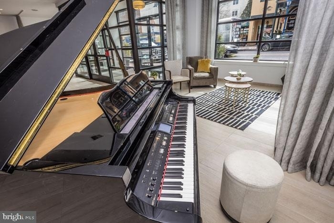
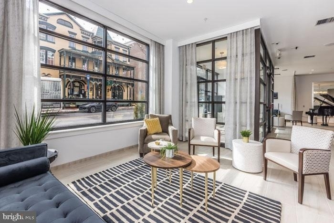
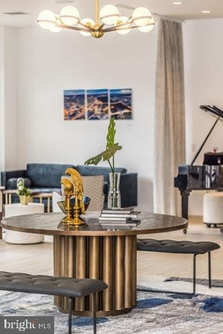
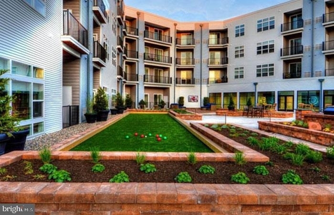
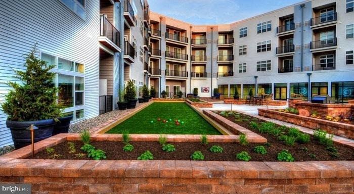
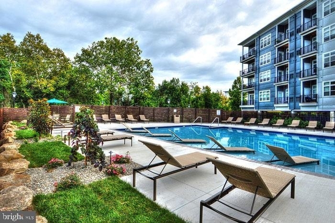
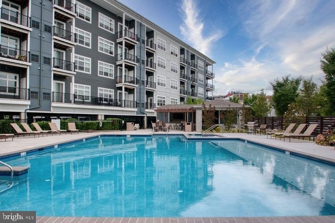
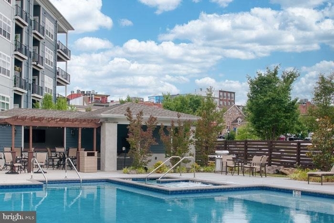
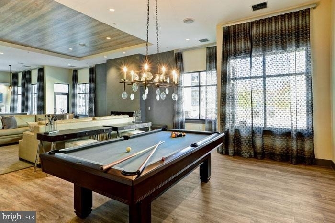
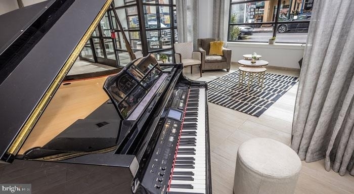
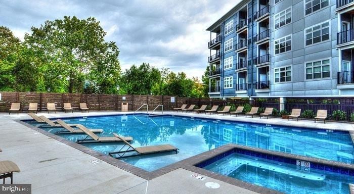
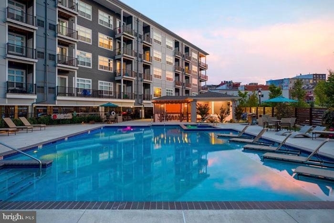
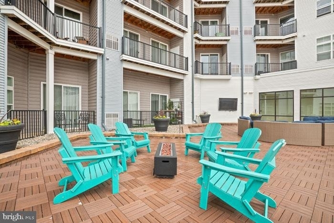
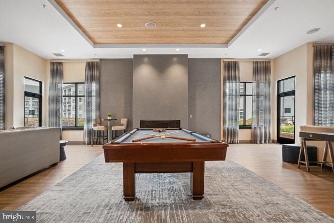
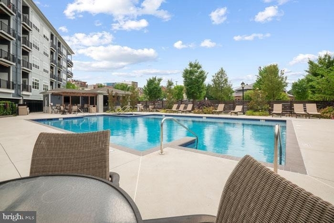
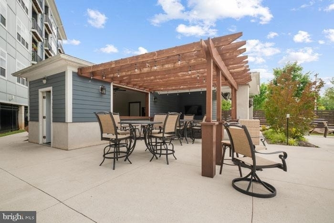
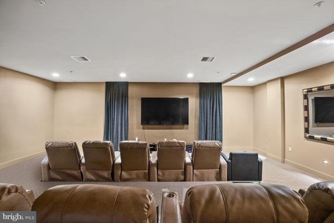
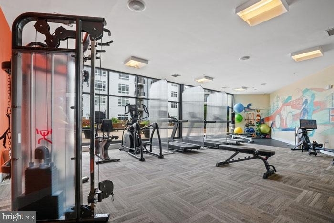
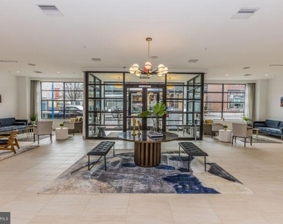
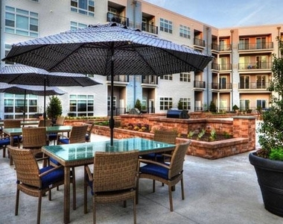
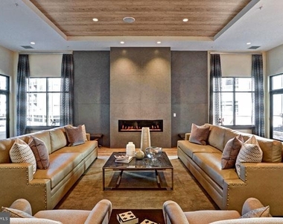
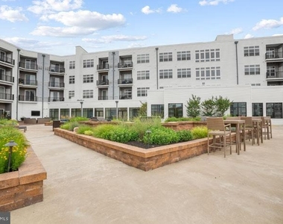
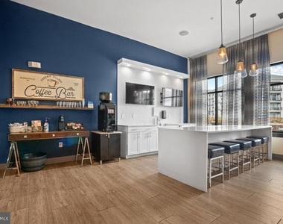
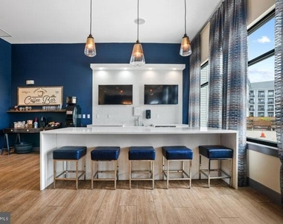
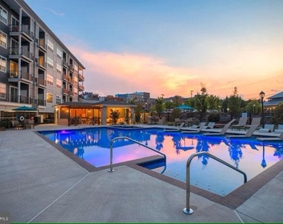
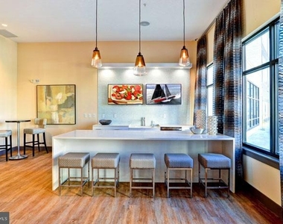
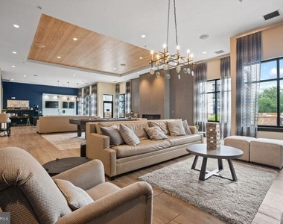
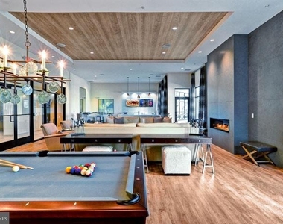
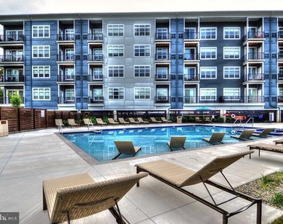
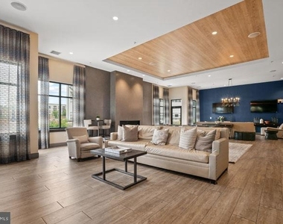
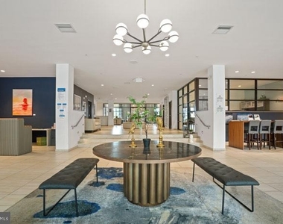
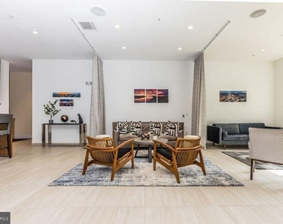
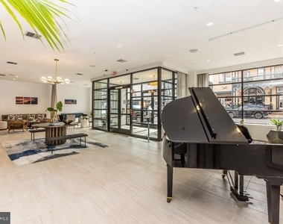
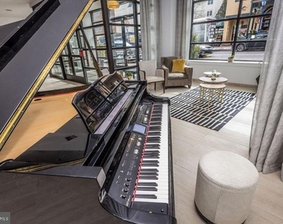
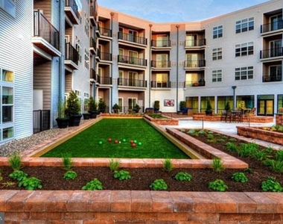
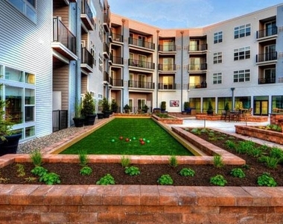
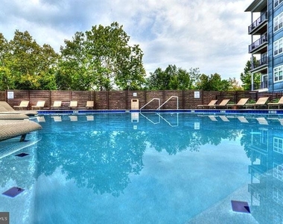
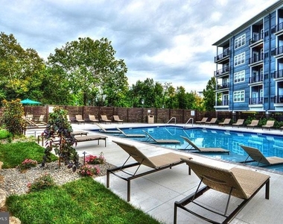
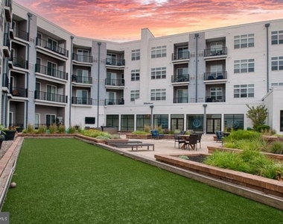
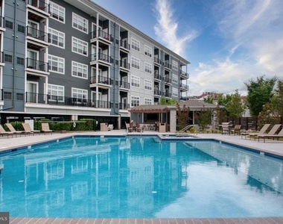
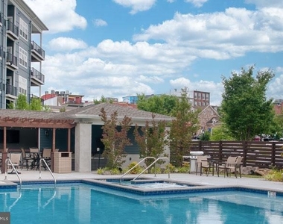
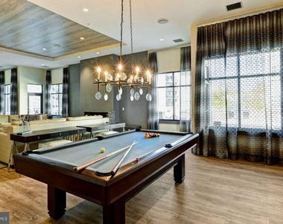
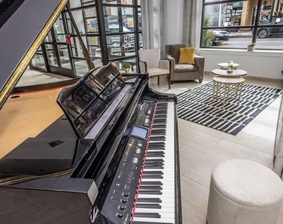
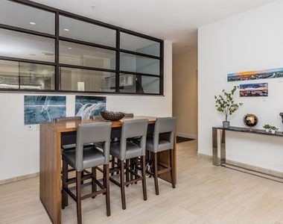
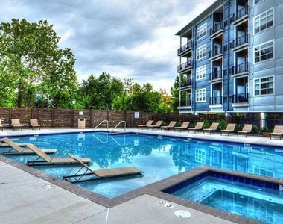
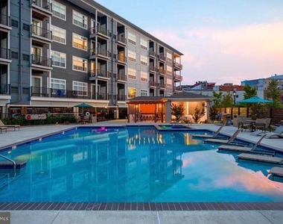
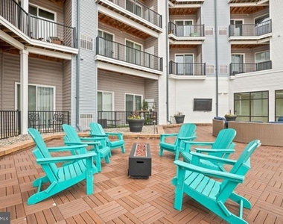
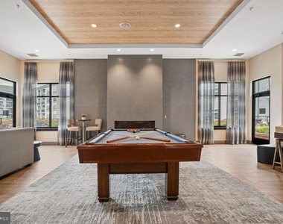
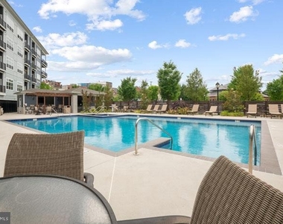
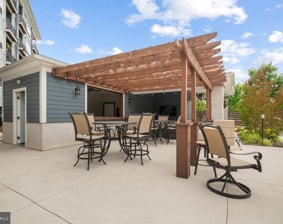
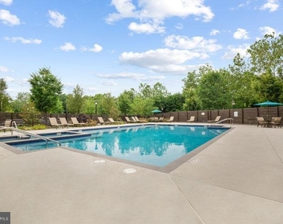
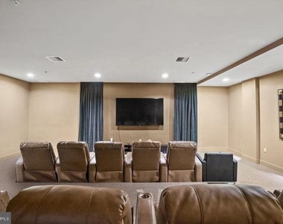
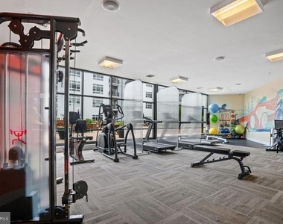
The community around you extends that sense of ease considerably. The fitness center means a workout is always a short elevator ride away, and the pool offers a genuine seasonal refuge when Phoenixville summers arrive in full. The game room and meeting room give residents spaces that flex between social and professional without leaving the building. A picnic area provides an outdoor spot for slower afternoons, and covered parking in the garage means your car is protected and accessible year-round. Security features throughout the building add a layer of comfort that lets you settle into your routines without a second thought. Pets are welcome here, both cats and dogs, making this a home for the whole household.
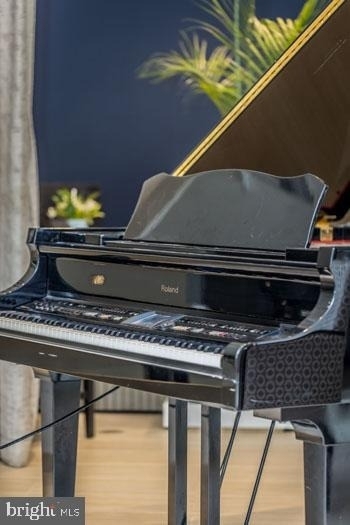
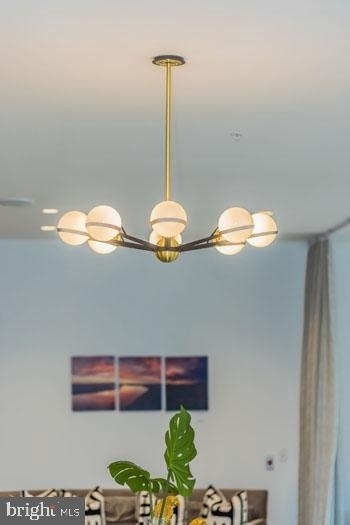
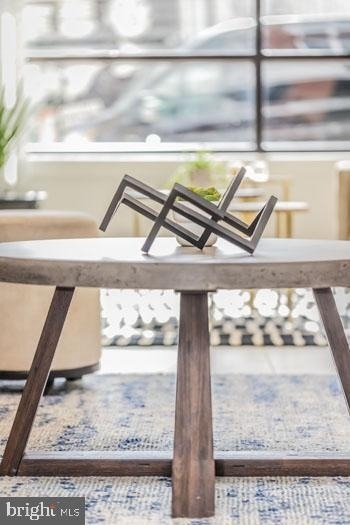
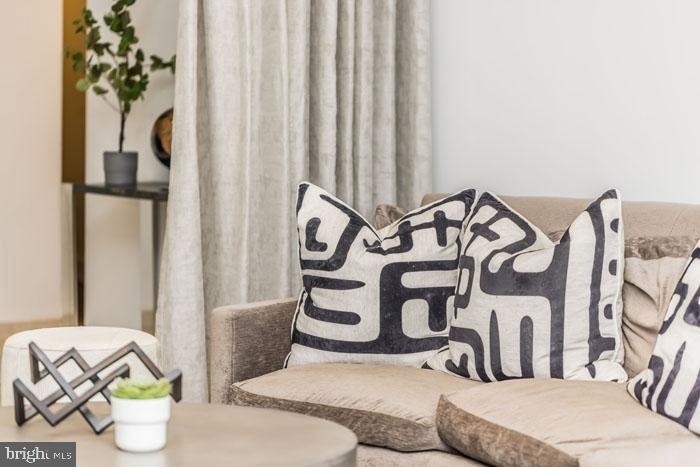
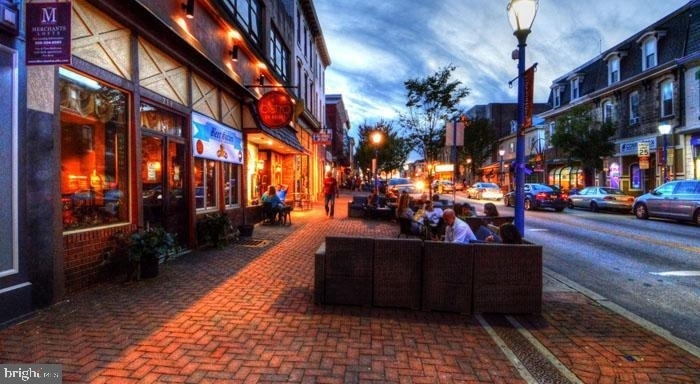
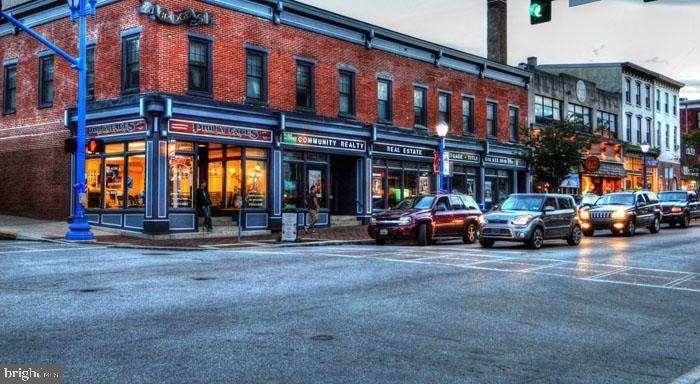
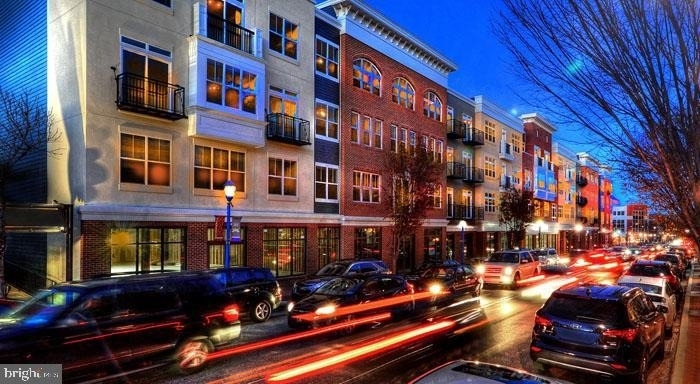
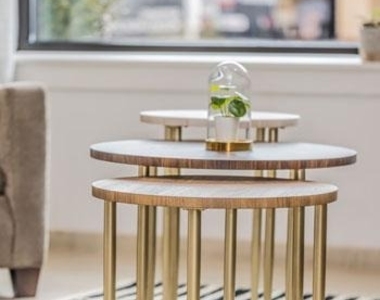
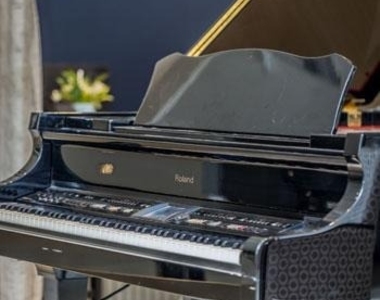
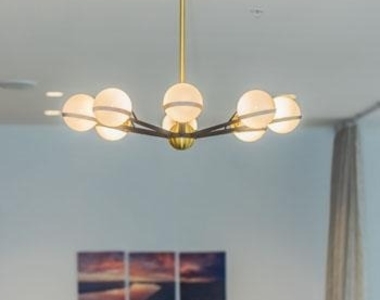
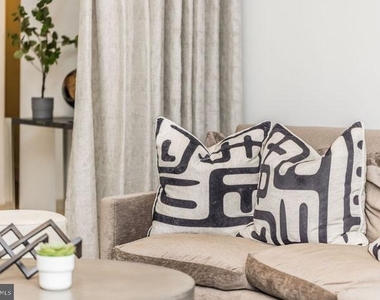
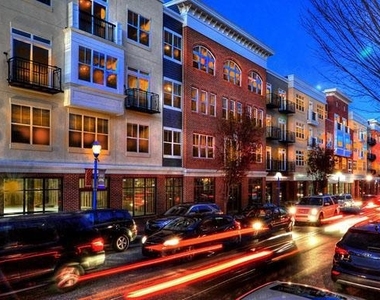
Step outside and Phoenixville has a way of pulling you in. Bridge Street's walkable corridor puts independent restaurants, coffee shops, craft breweries, and locally owned boutiques within easy reach on foot. The borough has quietly built one of the more interesting dining and nightlife scenes in Chester County, mixing longtime neighborhood staples with newer establishments that reflect a community invested in where it's going. Weekend farmers markets, seasonal festivals, and the historic Colonial Theatre create a rhythm to local life that feels genuinely rooted rather than manufactured. Weekday mornings are easy too, with errands, coffee, and a meal all manageable without getting in a car. Phoenix Village puts you at the center of all of it, in a home that has the space, the finishes, and the community infrastructure to support whatever kind of life you're building here. Pricing and availability subject to change on a daily basis. Photos are of model units. Parking may be available subject to availability and may be an additional fee.
Security Features: 24 Hour Security, Desk in Lobby
Property Condition: Excellent
Architectural Style: Traditional, Unit/Flat
Year Built Source: Estimated
Year Built: 2016
Building Information
Levels: 1
Other Structures: Above Grade
Construction Materials: Other
Patio and Porch Features: Balcony
Land Information
Water Source: Public
Utilities
Utilities Information
Cooling Type: Central Air
Heating Type: Central
Sewer : Public Sewer
Parking
Parking Information
Has Garage
Garage Spaces: 2
Location
HOA Information
HOA/Condo/Coop Amenities: Elevator(s), Exercise Course, Fitness Center, Game Room, Meeting Room, Party Room, Picnic Area, Security, Other, Spa/Hot Tub, Storage, Common Grounds, Community Center, Pool - Outdoor, Recreational Center, Swimming Pool, Reserved/Assigned Parking
Manager has many listings with high listing quality!
▼
The manager has not yet mailed us a photo copy of his or her government identification and proof or property ownership.
▼
Manager has not logged in recently
▼
Manager does not yet have user reviews
RENTHOP DESCRIPTION
The apartment is a unit offered at a monthly price of $2,443. The person posting the listing did not specify that any pets were allowed. It may be the case that pets are ok and the manager simply has not yet filled out all the details. The kitchen conveniently includes a dishwasher.
We have 77 photos of this particular unit, building, and surrounding areas.
Last Updated: 23 hours ago
Data Source: Bright MLS
MLS# PACT2132112
List Agent Name: Gaurav Gambhir
List Office Name: KW Empower
IDX information is provided exclusively for personal, non-commercial use, and may not be used for any purpose other than to identify prospective properties consumers may be interested in purchasing. Information is deemed reliable but not guaranteed. The listing broker’s offer of compensation is made only to participants of the MLS where the listing is filed.
Courtesy of RH Advisors, Inc. and RHP Realty NJ, Inc.
By selecting Check Availability, you agree that RentHop and real estate professionals may call or text you about your inquiry. Message/data rates may apply. Terms & Privacy. California Privacy Notice
We found some very similar listings nearby
Select those you'd like to message
Your messages have been sent!
Check Availability
By selecting Check Availability, you agree that RentHop and real estate professionals may call or text you about your inquiry. Message/data rates may apply. Terms & Privacy. California Privacy Notice

































 Your Privacy Choices