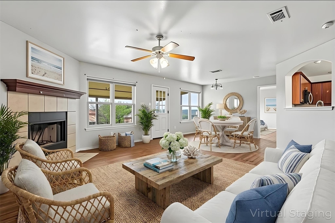
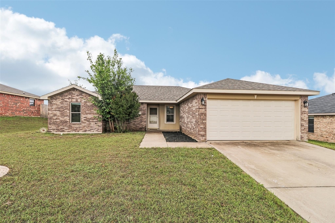
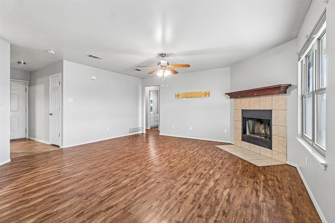
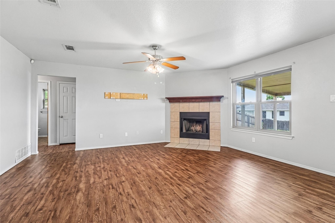
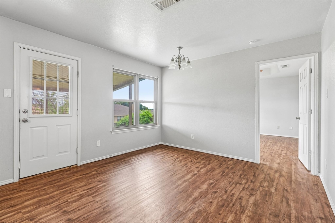
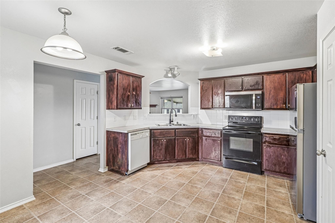
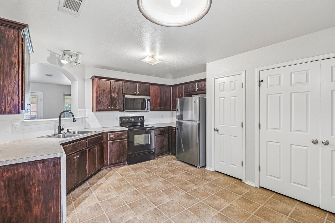
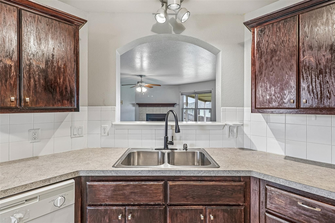
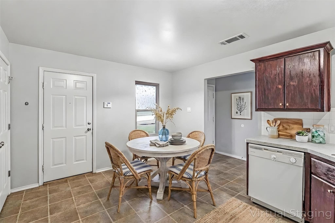
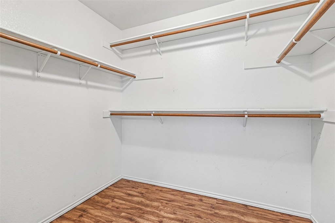
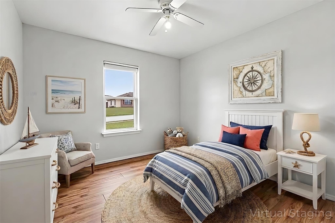
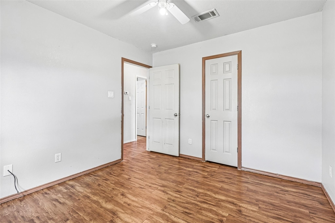
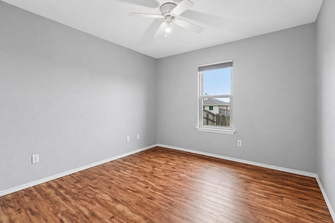
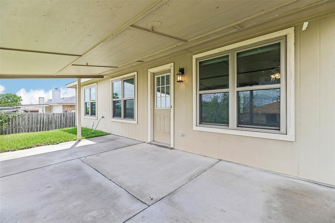
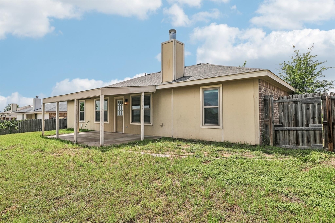
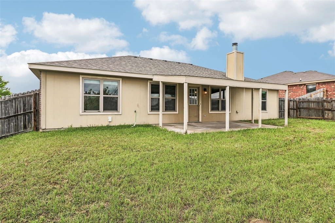
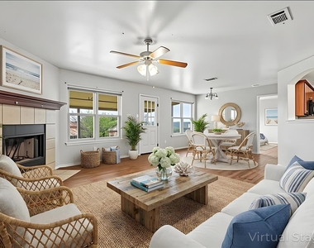
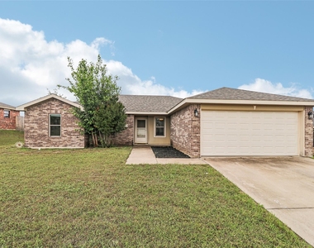
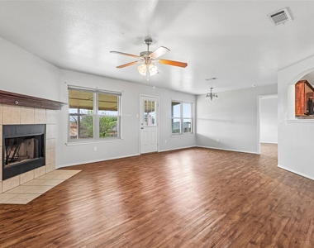
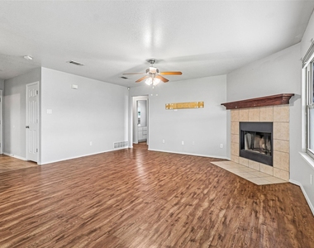
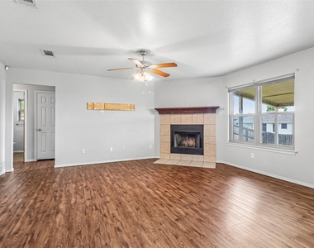
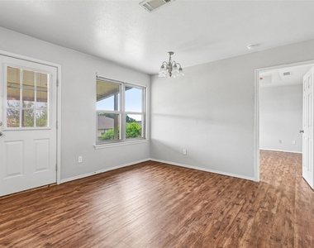
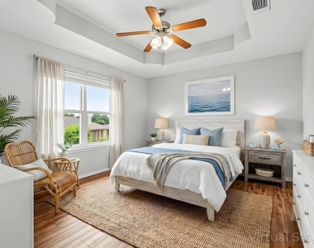
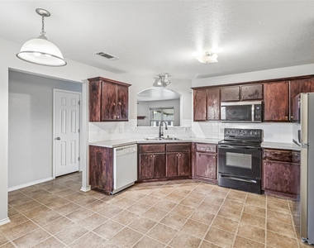
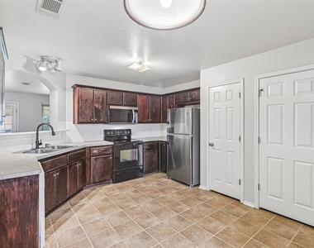
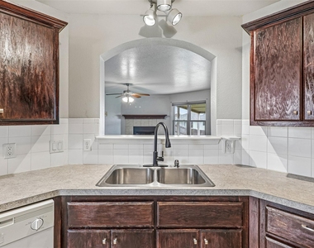
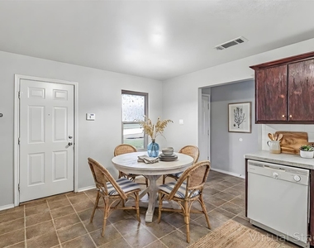
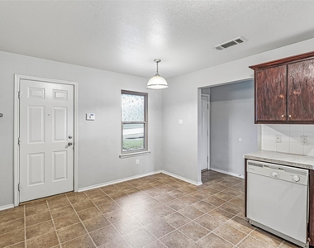
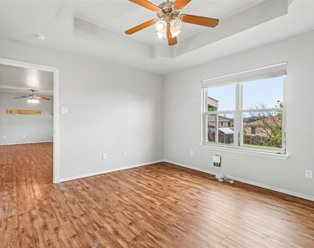
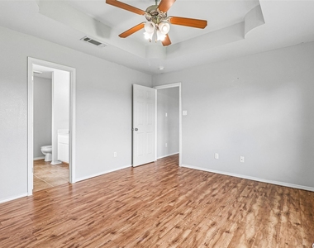
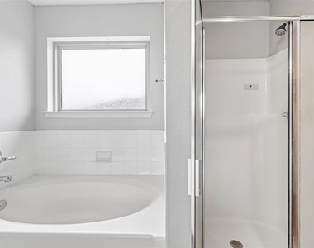
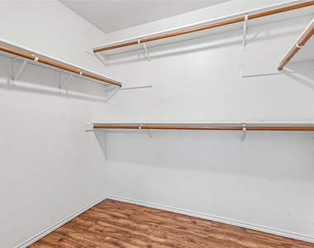
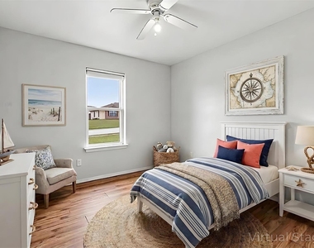
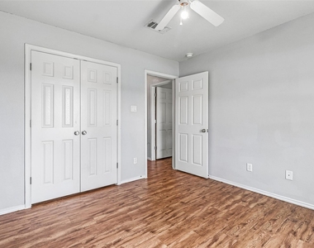
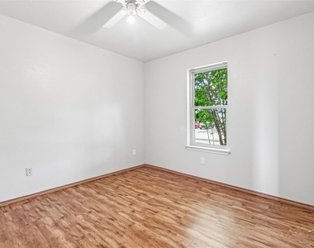
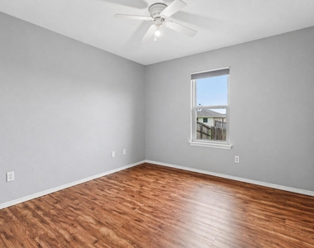
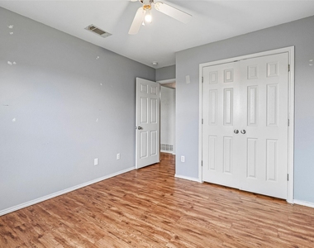
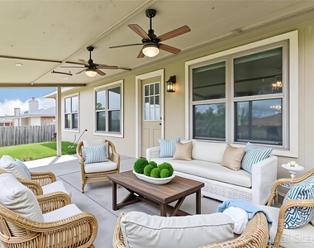
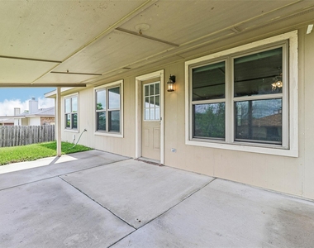
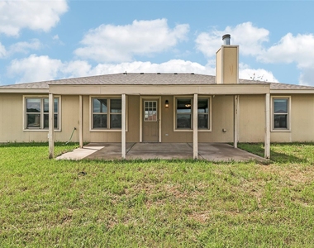
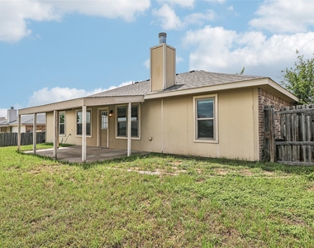
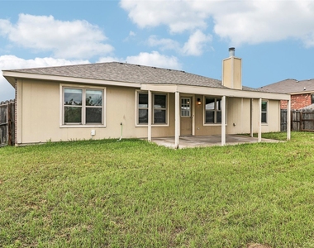
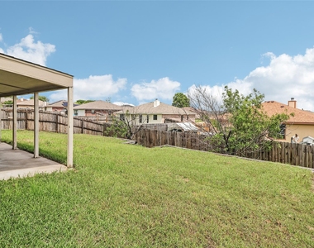
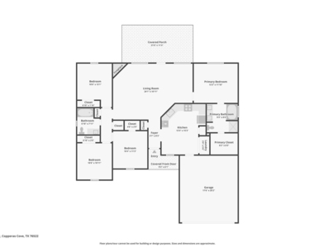
Enjoy breathtaking Hill Country views and a bright, inviting open layout in this beautifully refreshed single-story 4-bedroom, 2-bath home! The heart of the home is a thoughtfully updated kitchen featuring freshly stained cabinetry, ample storage, a pantry, and a sleek 2025 stainless steel refrigerator that conveys. Enjoy a sunlit breakfast area for relaxed mornings and a separate dining space ideal for hosting. The spacious living room showcases soaring ceilings and a cozy fireplace, creating a warm, elevated setting for everyday living and entertaining. The private primary bedroom is thoughtfully situated apart from the guest bedrooms and bathroom. This generously sized retreat features an elegant tray ceiling, a large picture window overlooking the backyard, and a walk-in closet. The spa-inspired ensuite includes an updated dual vanity, soaking tub with rain glass window, and separate shower. Recent upgrades include HVAC (2025), roof (2022), vinyl plank flooring (2022), and garage door (2022). Step outside to a private backyard with an extended covered patio, perfect for hosting weekend barbecues, outdoor dining, or unwinding under the grand Texas skies. Ideally located near HEB, Walmart, Starbucks, and local dining favorites like Lil Tex and Giovanni's, with nearby outdoor recreation at City Park, South Park, and Ogletree Gap Preserve, all complemented by convenient access to Fort Cavazos and US-190. With a strong rental history, this versatile home is perfect for primary owners and investors! Schedule your private showing today!
AMENITIES
Fireplace
Private Outdoor Space
Dishwasher
Parking Space
ADDITIONAL INFORMATION
Interior
Bathroom Information
Full Bathrooms: 2
Interior Information
Interior Features: Ceiling Fan(s), Double Vanity, Eat-in Kitchen, Open Floorplan, Pantry, Recessed Lighting, Walk-In Closet(s), Ceiling-High, No Interior Steps, Primary Bedroom on Main
The manager has not yet mailed us a photo copy of his or her government identification and proof or property ownership.
▼
Manager has not logged in recently
▼
Manager does not yet have user reviews
RENTHOP DESCRIPTION
The apartment is a unit offered at a monthly price of $1,495. The person posting the listing did not specify that any pets were allowed. It may be the case that pets are ok and the manager simply has not yet filled out all the details. The kitchen conveniently includes a dishwasher.
We have 37 photos of this particular unit, building, and surrounding areas.
We found some very similar listings nearby
Select those you'd like to message
Your messages have been sent!
Check Availability
By selecting Check Availability, you agree that RentHop and real estate professionals may call or text you about your inquiry. Message/data rates may apply. Terms & Privacy. California Privacy Notice


























 Your Privacy Choices
