$3,700
LEASED / EXPIRED
Posted 1 day ago, Immediate Move-In
bedrooms
4 Bed
bathrooms
2 Bath
bathrooms
1 Half Bath
square feet
1,920 Sqft
Listing by Biao Luo
Save Listing

SIMILAR NEARBY LISTINGS
$4,000
By Sam Gupta, 1 day ago
bedrooms
4 Bed
|
bathrooms
3 Bath
|
square feet
2,695 Sqft

DESCRIPTION
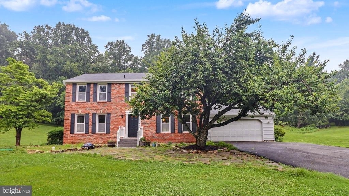
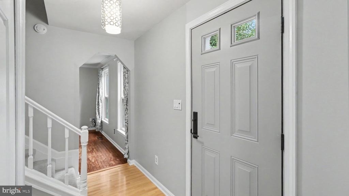
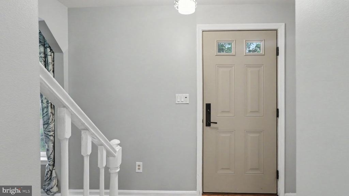
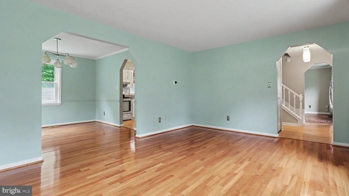
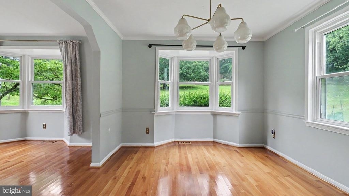
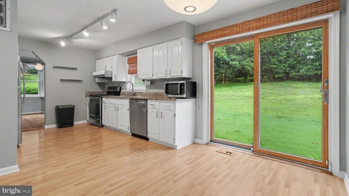
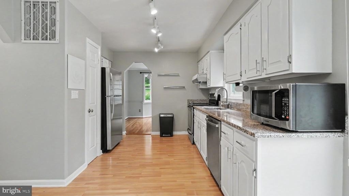
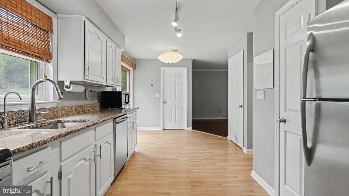
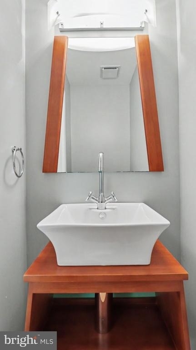
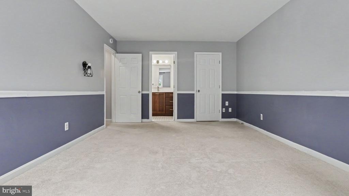
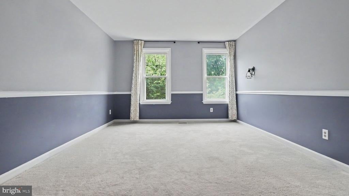
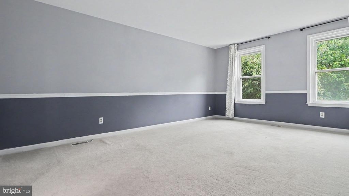
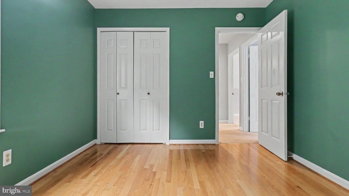
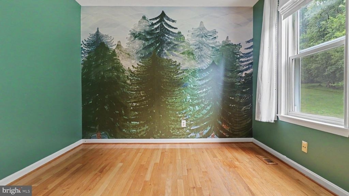
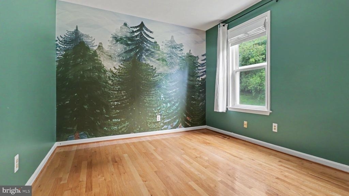
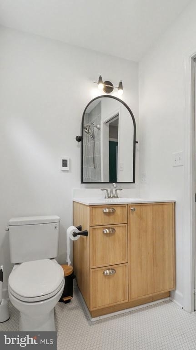
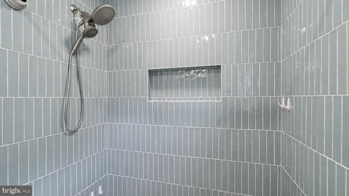
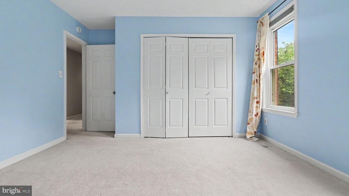
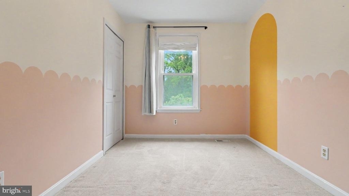
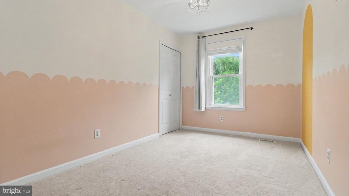
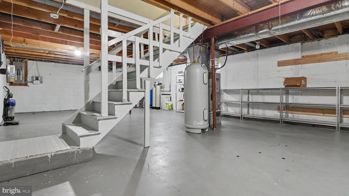
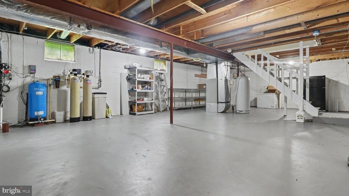
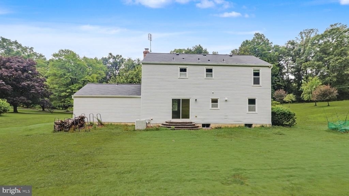
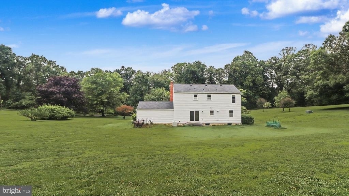
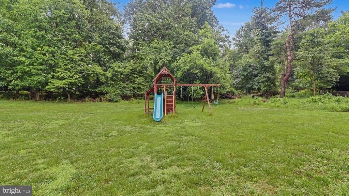
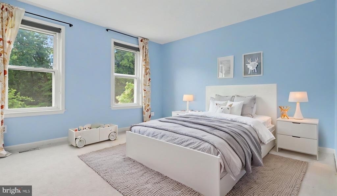
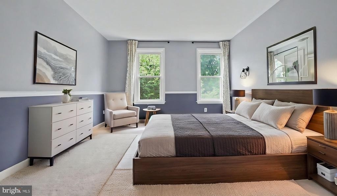
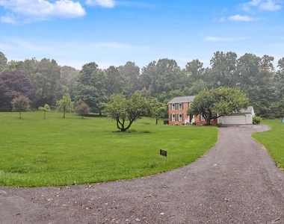
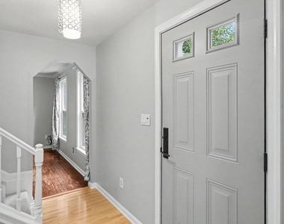
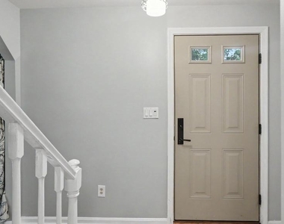
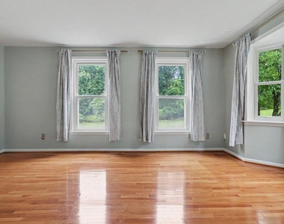
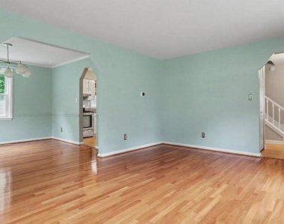
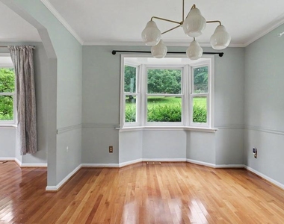
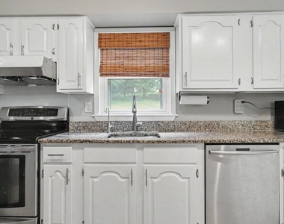
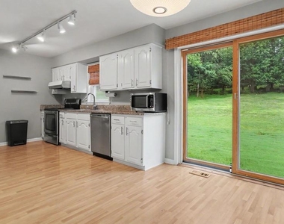
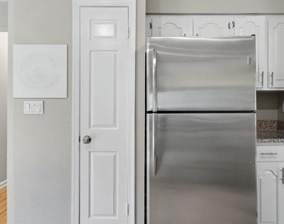
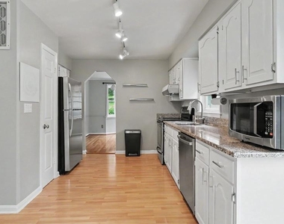
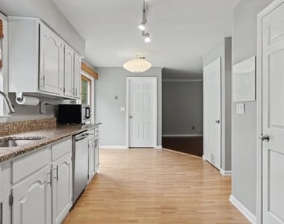
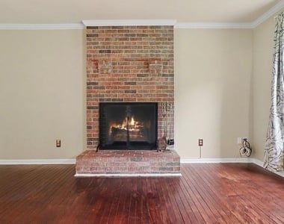
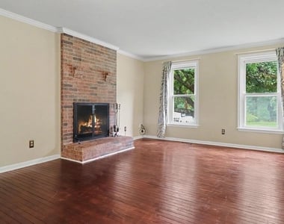
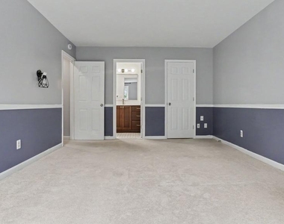
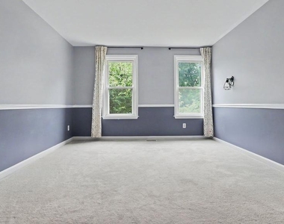
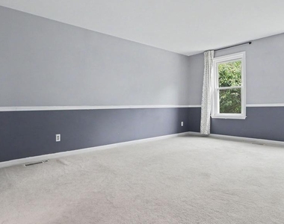
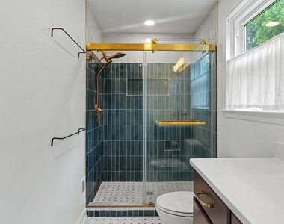
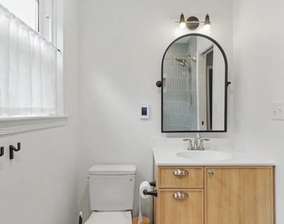
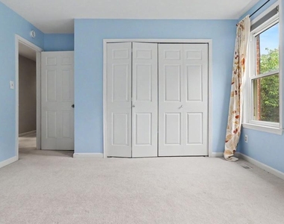
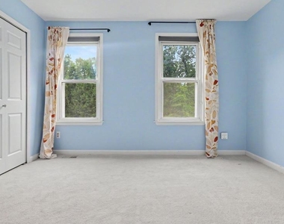
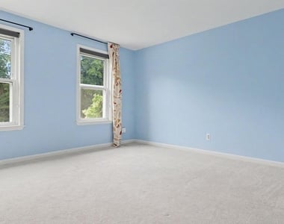
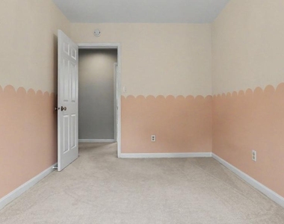
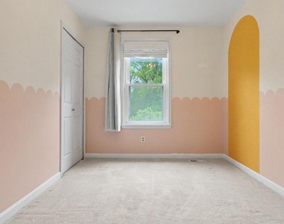
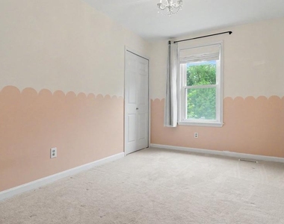
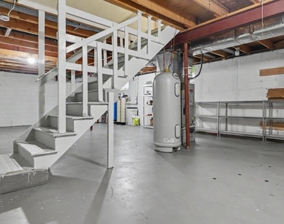
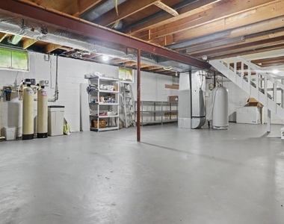
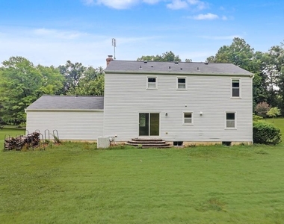
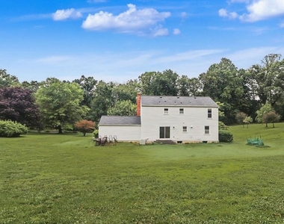
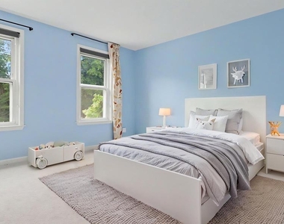
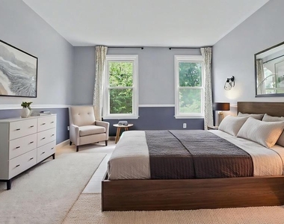
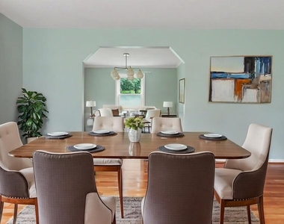
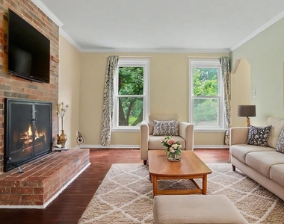
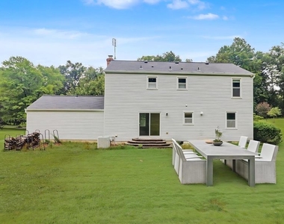
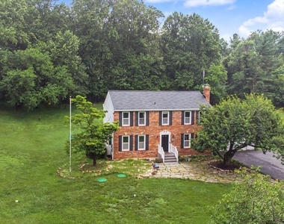
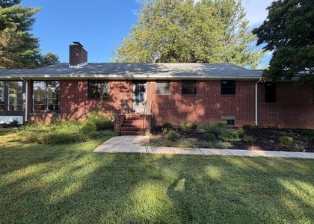
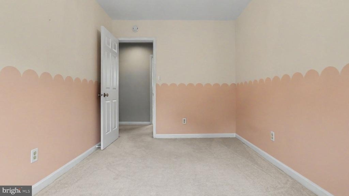
Beautiful brick-front Colonial single-family home in a quiet neighborhood in Ellicott City, located on a spacious 1+ acre lot and zoned for top-rated Howard County schools. This well-maintained 4-bedroom, 2.5-bathroom home features hardwood floors on the main level, a sun-filled living room with a bay window, a cozy family room with a wood-burning fireplace, and a formal dining room with another bay window. The newly renovated kitchen boasts white cabinets, granite countertops, and stainless steel appliances. Upstairs includes a spacious master suite with a walk-in closet and ensuite bathroom, along with three additional bedrooms and a full hallway bathroom. The large basement offers plenty of storage space, and the home includes an attached 2-car garage along with flat front and backyards perfect for outdoor enjoyment. Move-in ready and perfect for comfortable family living-schedule your tour today!

AMENITIES
Fireplace
Parking Space

ADDITIONAL INFORMATION
Interior

    Bathroom Information

  • Half Bathrooms: 1
  • Full Bathrooms: 2

    Interior Information

  • Interior Features: Breakfast Bar, Crown Molding, Walk-In Closet(s), Attic, Bathroom - Tub Shower, Chair Railings, Family Room Off Kitchen, Floor Plan - Traditional, Primary Bath(s), Wood Floors
  • Flooring Type: Carpet, Ceramic Tile, Hardwood, Laminate
  • Door Features: Six Panel, Sliding Glass

    Fireplace Information

  • Has Fireplace
  • Fireplace Features: Brick, Wood
  • Fireplaces: 1

    Basement Information

  • Basement: Full, Sump Pump
Exterior

    Property Information

  • Square Footage: 1,920
  • Square Footage Source: $0
  • Security Features: Electric Alarm
  • Architectural Style: Colonial
  • Year Built Source: Estimated
  • Year Built: 1979

    Building Information

  • Levels: 3
  • Other Structures: Above Grade, Below Grade
  • Window Features: Double Pane Windows, Screens, Bay/Bow, Double Hung
  • Construction Materials: Vinyl Siding, Brick Front

    Lot Information

  • Lot Size Area: 52272
  • Lot Size Units: Square Feet
  • Lot Size Acres: 1.2
  • Square Footage: 52,272

    Land Information

  • Water Source: Private, Well
Utilities

    Utilities Information

  • Cooling Type: Central Air
  • Heating Type: Central, Heat Pump(s)
  • Sewer : Septic Exists
Parking

    Parking Information

  • Has Garage
  • Parking Features: Shared Driveway, Attached, Garage, Driveway, Asphalt Driveway
  • Garage Spaces: 2
Financial

    Tax Information

  • Tax Assessed Value: $581,600

MAP


21042

LISTING QUALITY
▲ Features and amenities are properly noted
▲ RentHop has data for this building
▼ Listing agent has an unconfirmed email address
▼ The manager has not yet mailed us a photo copy of his or her government identification and proof or property ownership.
▼ Manager has not logged in recently
▼ Manager does not yet have user reviews

RENTHOP DESCRIPTION
The apartment is a unit offered at a monthly price of $3,700. The person posting the listing did not specify that any pets were allowed. It may be the case that pets are ok and the manager simply has not yet filled out all the details.

We have 60 photos of this particular unit, building, and surrounding areas.
See available units at 13083 Williamfield Drive.

Does something look off?

Courtesy of RH Advisors, Inc. and RHP Realty NJ, Inc.