For Lease: $3950/mo.- Available Sept. 1st. 1 pet up to 75 lbs. to be approved on a case-by-case basis. Make Ready and Paint touch up in progress.
Also listed For Sale: $725,000 (mls# 2764594)
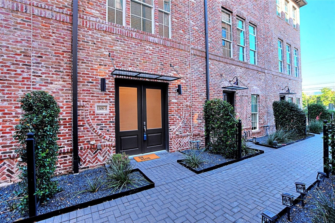
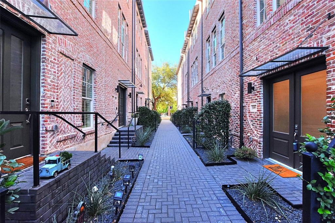
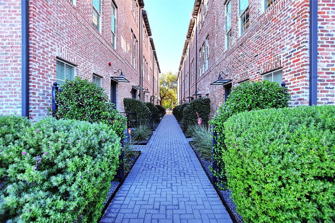
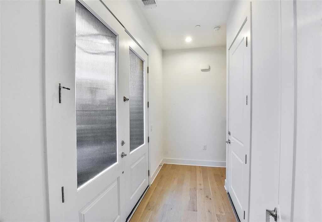
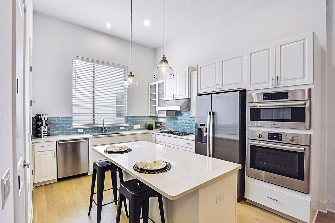
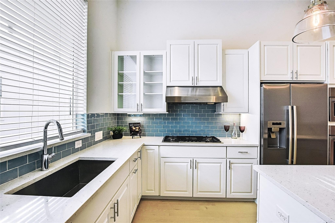
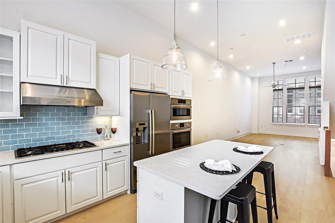
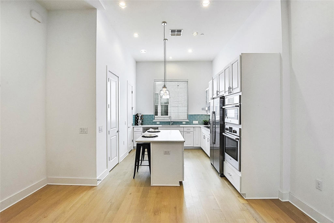
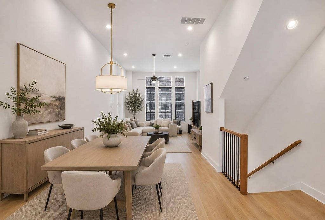
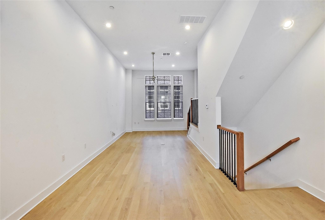
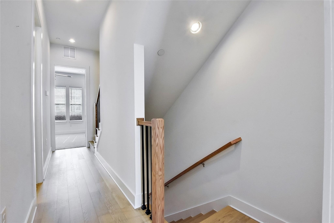
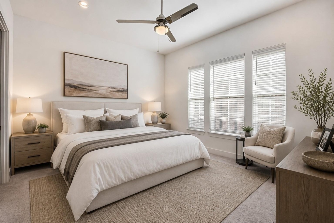
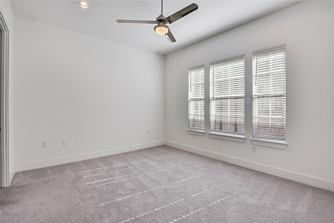
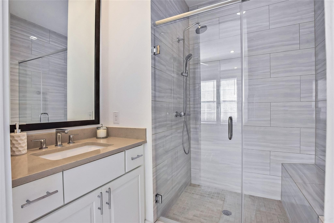
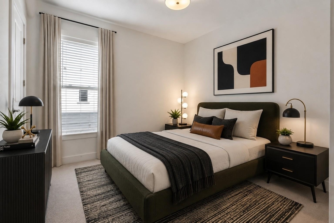
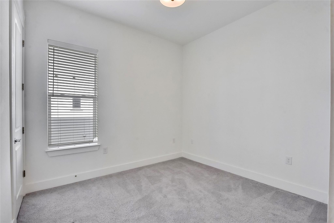
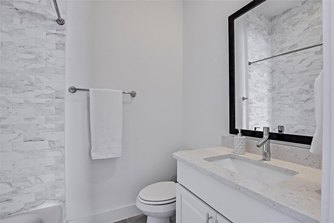
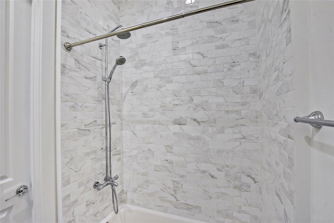
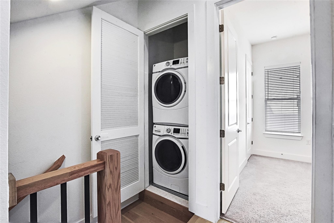
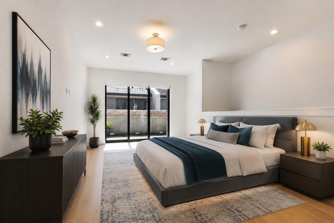
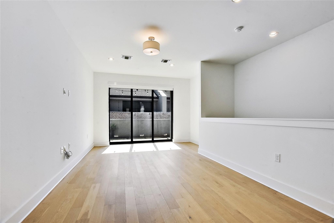
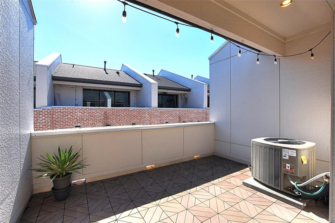
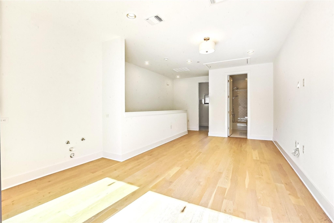
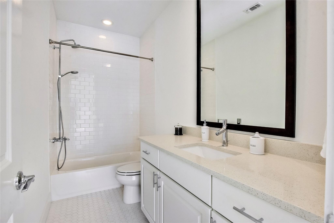
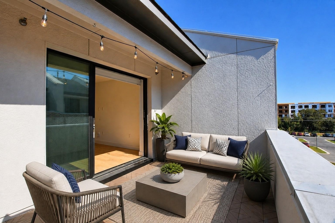
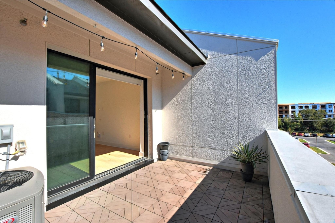
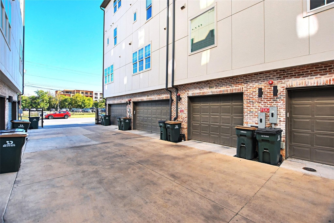
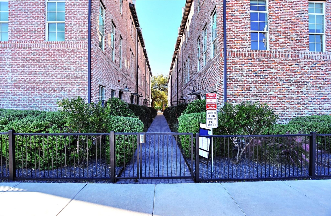
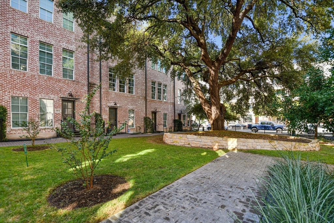
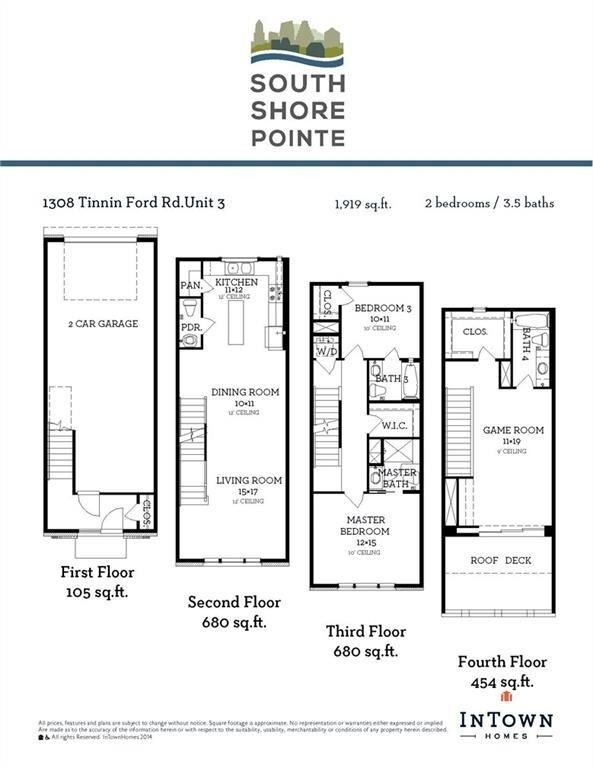
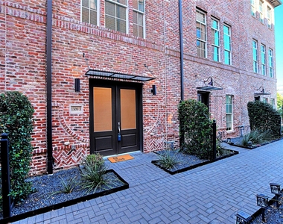
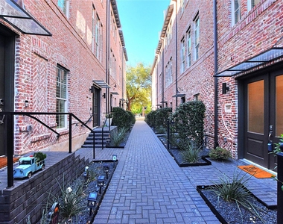
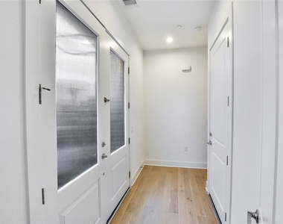
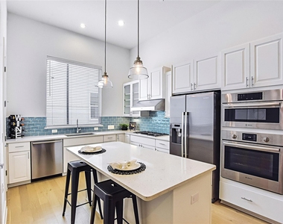
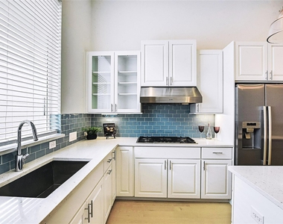
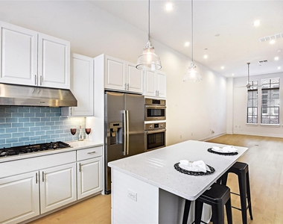
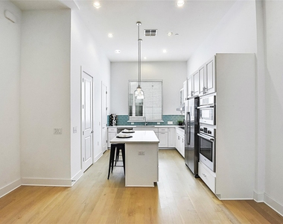
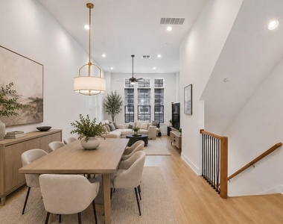
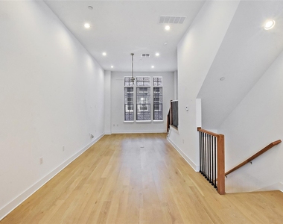
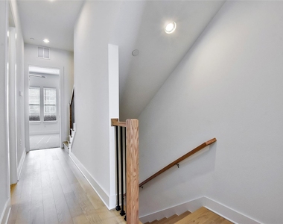
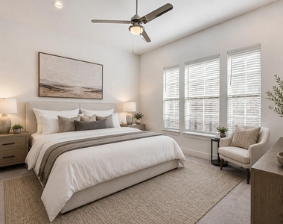
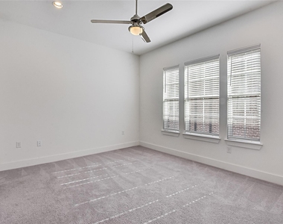
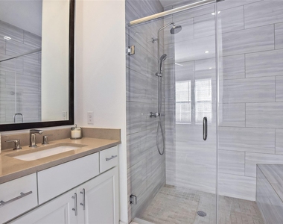
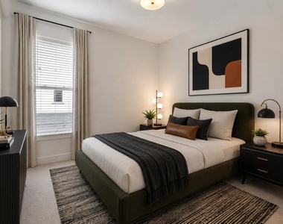
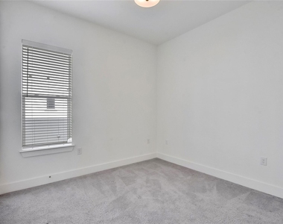
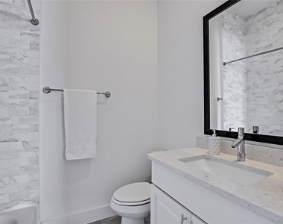
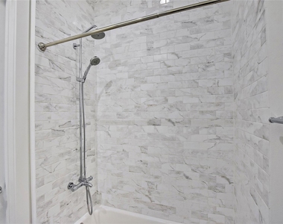
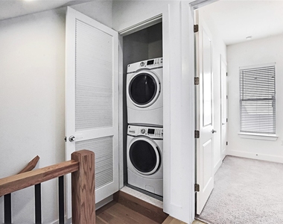
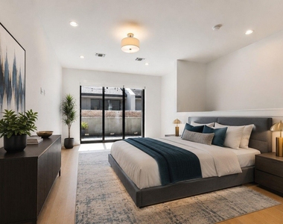
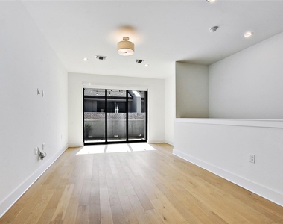
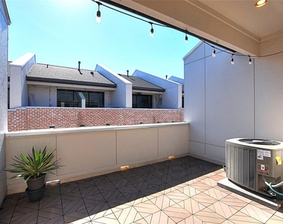
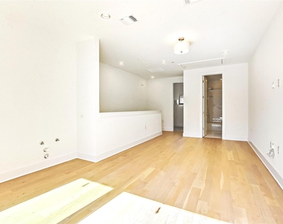
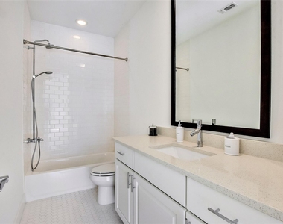
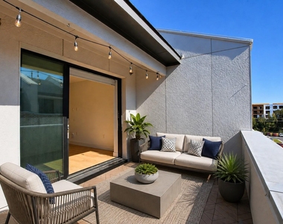
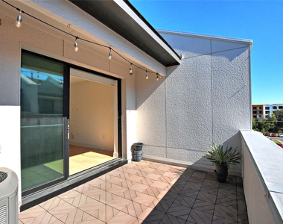
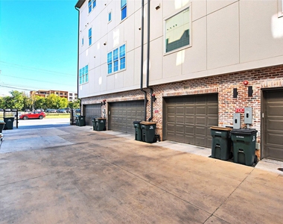
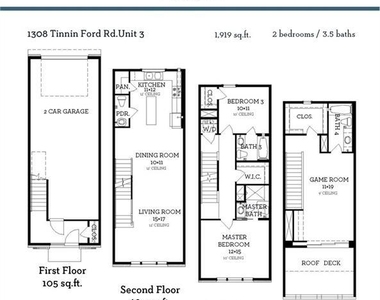
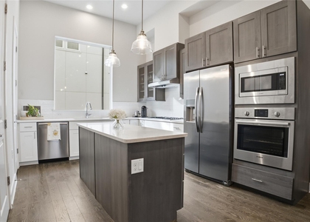
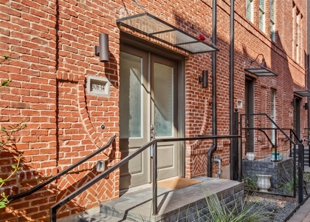
Experience modern urban living in this stunning executive-style brownstone, built in 2019 and located in one of Downtown/East Austin's most desirable areas. This sophisticated residence offers sleek design, high-end finishes, and thoughtful details throughout including wood flooring, 12-foot ceilings, smart home features, and designer lighting. First level entry and attached two-car tandem garage. On the 2nd level, you'll find a chef's kitchen that's sure to impress- boasting quartz countertops, statement tile backsplash, Bosch stainless steel appliances, a farmhouse sink, and a pantry. Expansive windows fill the open-concept kitchen & living area with natural light. The 3rd level is home to two bedrooms that both feature en-suite bathrooms. The 4th/top level features a true flex space which can be used as a primary bedroom/suite with private bath, gym, office or secondary living area. Sliding glass doors disappear into the wall, seamlessly extending the living space to a private rooftop terrace which seamlessly blends indoor and outdoor living. Dedicated laundry closet with stackable washer and dryer. Enjoy an unbeatable walkable lifestyle near Oracle, Lady Bird Lake, Walking Trails, East ATX shopping, dining, and entertainment, with quick access to I-35 and Downtown Austin. This is a must see - in person.
AMENITIES
Storage Facility
Private Outdoor Space
Dishwasher
Parking Space
ADDITIONAL INFORMATION
Interior
Bathroom Information
Half Bathrooms: 1
Full Bathrooms: 3
Interior Information
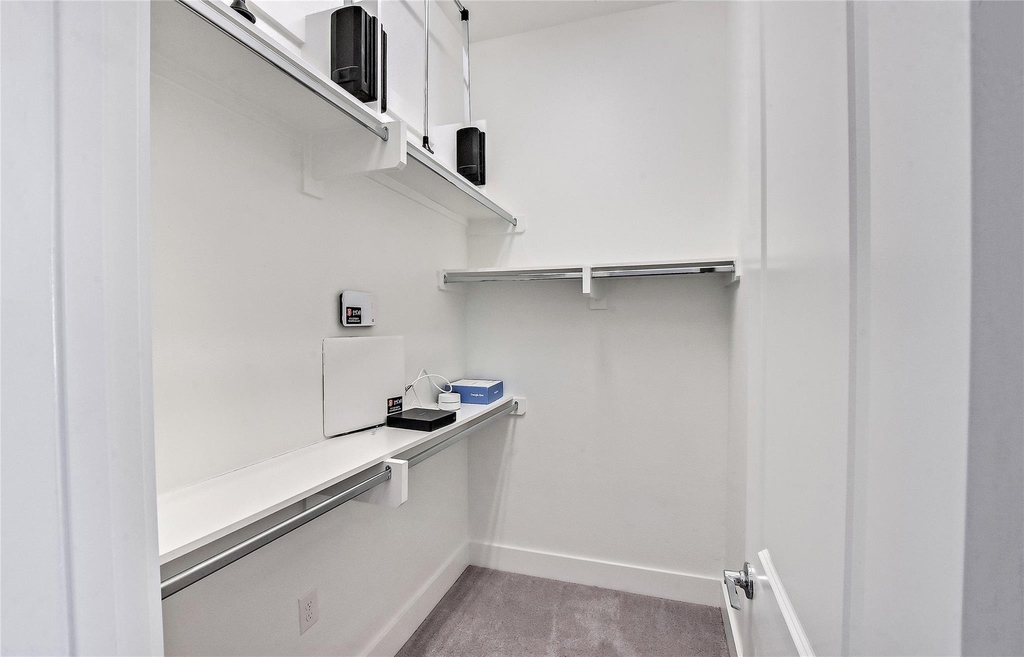
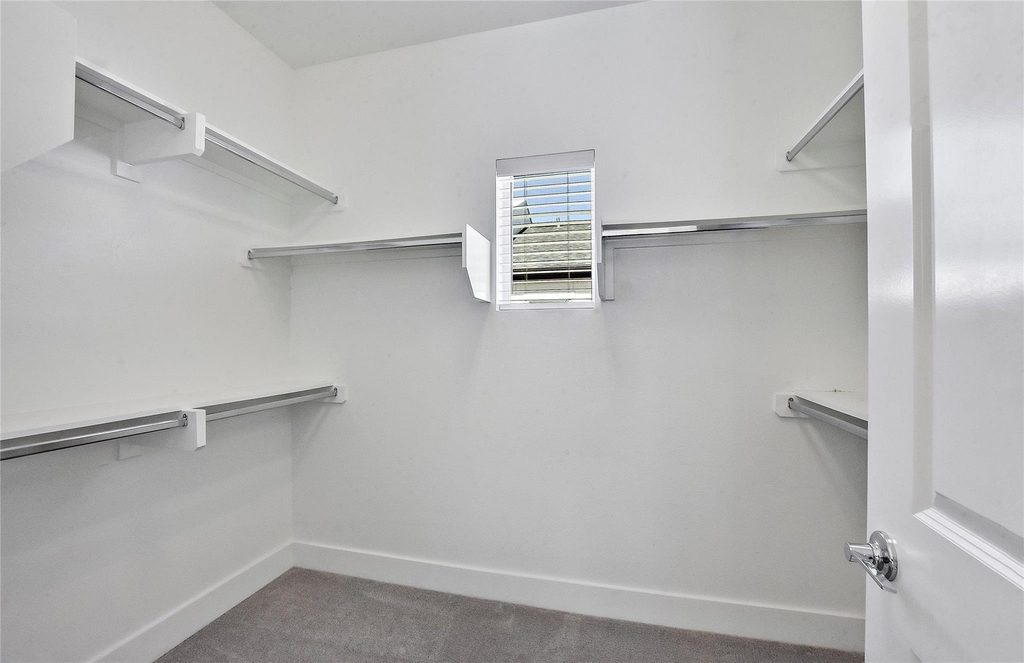
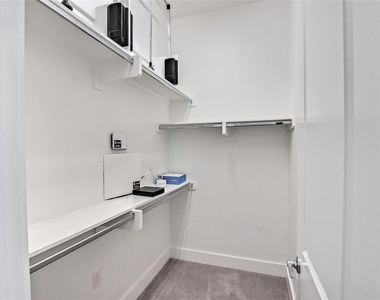
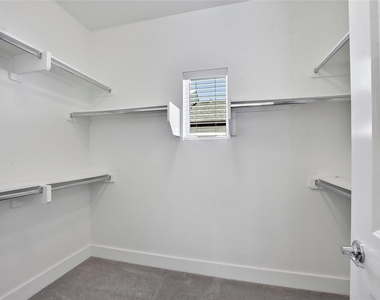
Interior Features: Breakfast Bar, Built-in Features, Ceiling Fan(s), Double Vanity, Eat-in Kitchen, Entrance Foyer, High Speed Internet, In-Law Floorplan, Kitchen Island, Open Floorplan, Pantry, Recessed Lighting, Smart Home, Smart Thermostat, Soaking Tub, Storage, Walk-In Closet(s), Two Primary Suties, Ceiling-High, Quartz Counters, Interior Steps, Multiple Living Areas, Stackable W/D Connections, Study/Home Office
Appliances: Built-In Gas Range, Built-In Range, Dishwasher, Disposal, Dryer, ENERGY STAR Qualified Appliances, Exhaust Fan, Gas Cooktop, Gas Range, Microwave, Oven, Gas Oven, Refrigerator, Free-Standing Refrigerator, Tankless Water Heater, Washer, Washer/Dryer, Washer/Dryer Stacked, Built-In Oven(s), RNGHD
The median is solely based on the area and the number of bedrooms.
Listing-specific characteristics such as the number of bathrooms and the amenities will also impact the price.
LISTING QUALITY
▲
Features and amenities are properly noted
▲
RentHop has data for this building
▲
Price verified by independent data sources
▼
The manager has not yet mailed us a photo copy of his or her government identification and proof or property ownership.
▼
Manager has not logged in recently
▼
Manager does not yet have user reviews
RENTHOP DESCRIPTION
The apartment is a unit offered at a monthly price of $3,950. The person posting the listing did not specify that any pets were allowed. It may be the case that pets are ok and the manager simply has not yet filled out all the details. The kitchen conveniently includes a dishwasher.
We have 32 photos of this particular unit, building, and surrounding areas.
Last Updated: 13 hours ago
Data Source: Unlock MLS
MLS# ACT1655740
List Agent Name: Heather Brown
List Office Name: RE/MAX Fine Properties
IDX information is provided exclusively for personal, non-commercial use, and may not be used for any purpose other than to identify prospective properties consumers may be interested in purchasing. Information is deemed reliable but not guaranteed. The listing broker’s offer of compensation is made only to participants of the MLS where the listing is filed.
Courtesy of RH Advisors, Inc. and RHP Realty NJ, Inc.
By selecting Check Availability, you agree that RentHop and real estate professionals may call or text you about your inquiry. Message/data rates may apply. Terms & Privacy. California Privacy Notice
We found some very similar listings nearby
Select those you'd like to message
Your messages have been sent!
Check Availability
By selecting Check Availability, you agree that RentHop and real estate professionals may call or text you about your inquiry. Message/data rates may apply. Terms & Privacy. California Privacy Notice








 Your Privacy Choices