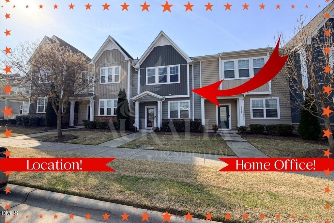
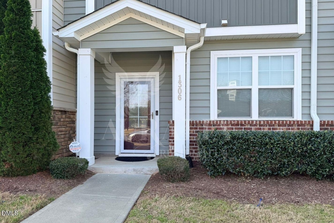
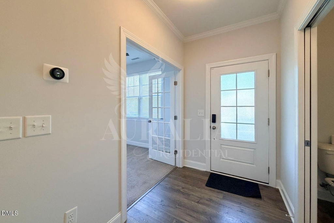
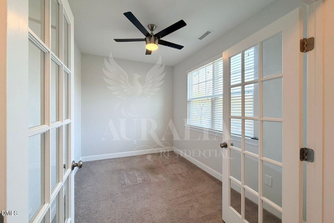
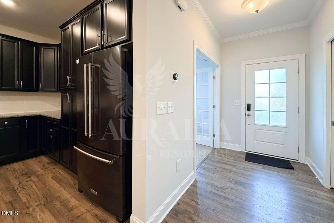
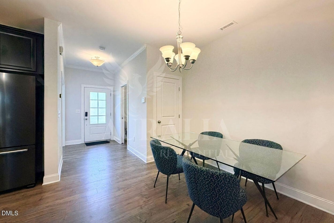
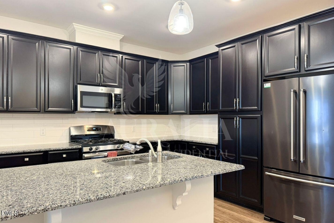
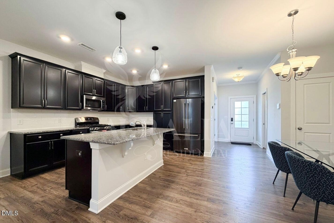
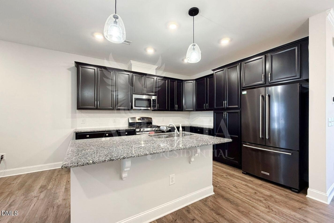
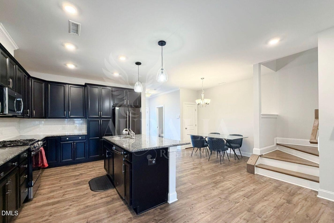
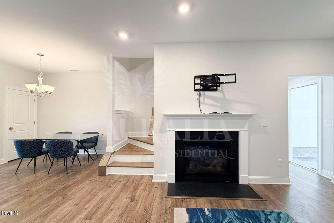
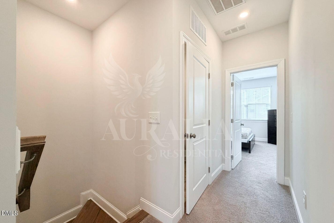
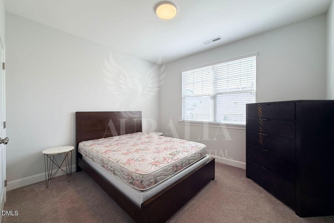
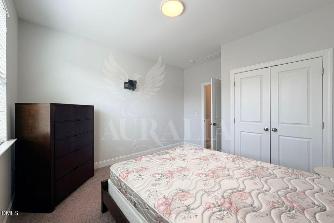
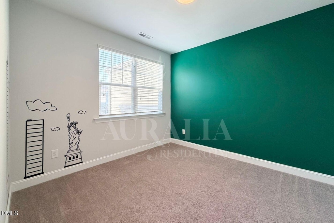
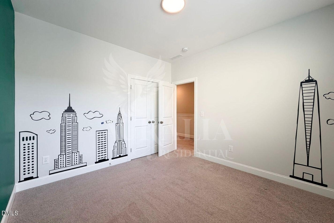
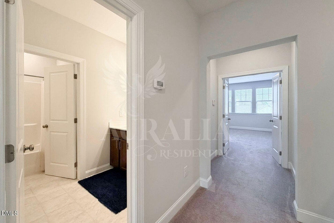
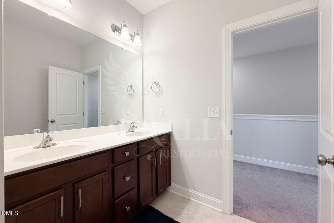
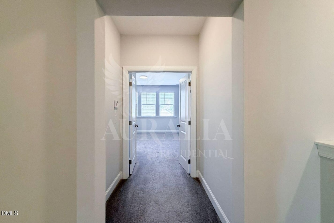
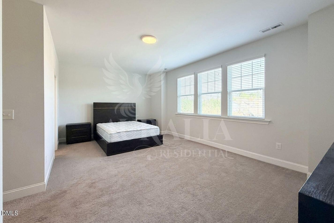
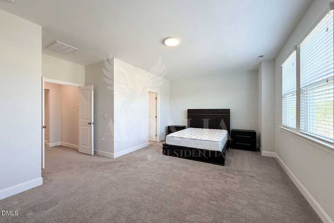
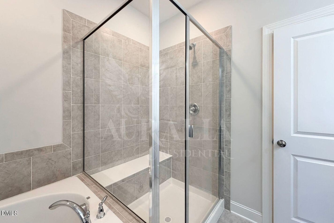
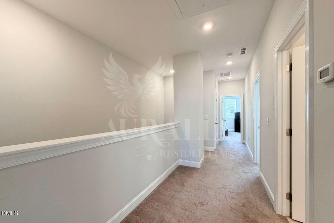
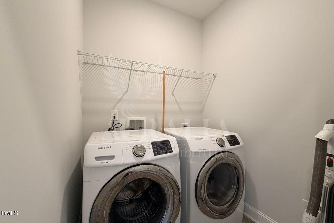
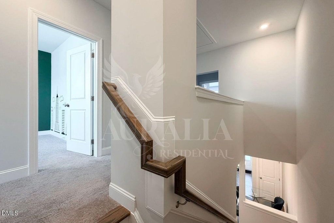
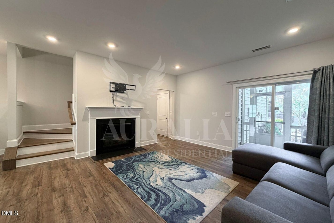
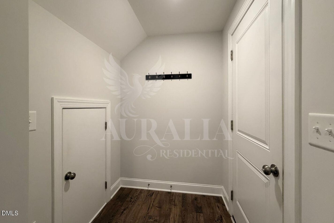
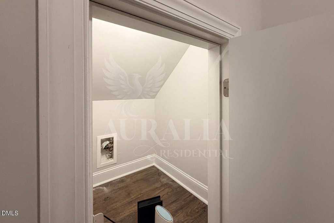
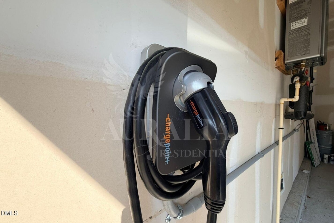
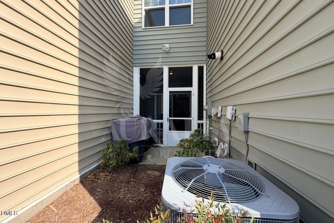
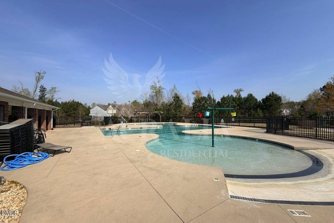
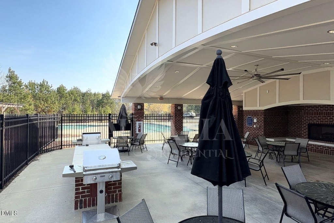
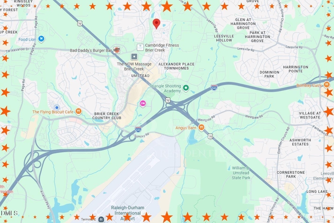
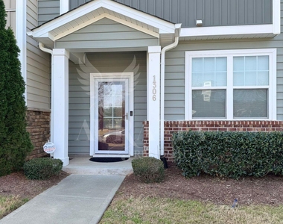
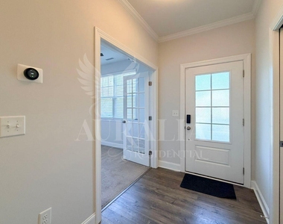
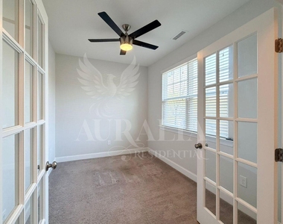
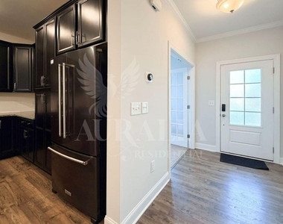
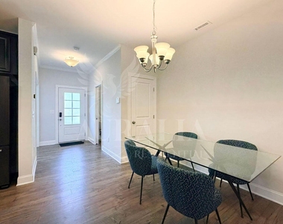
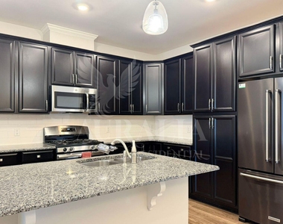
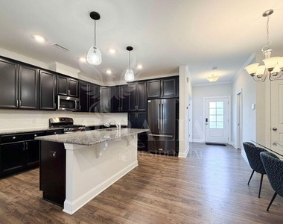
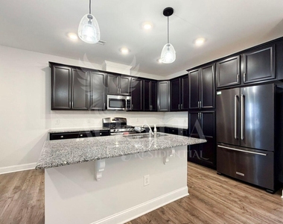
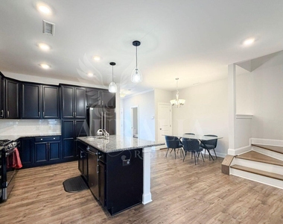
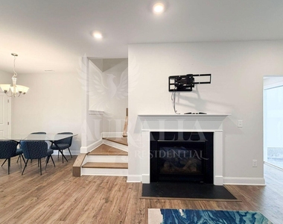
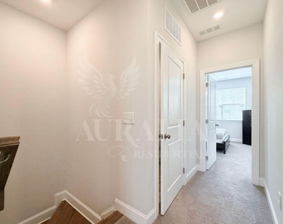
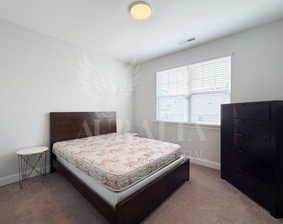
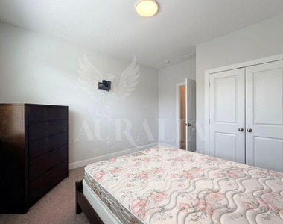
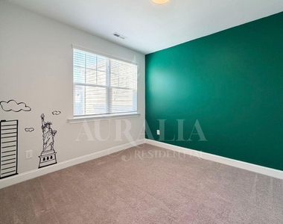
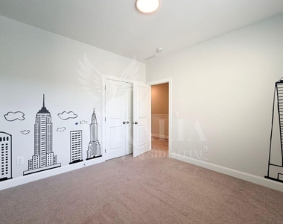
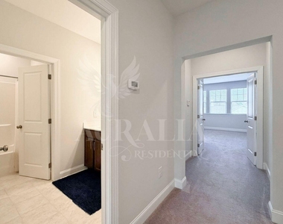
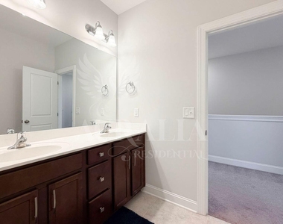
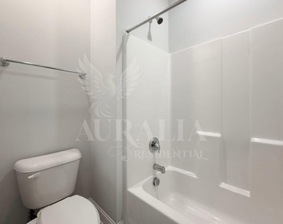
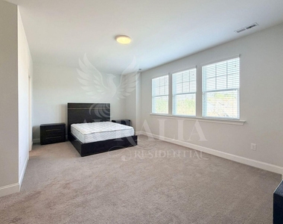
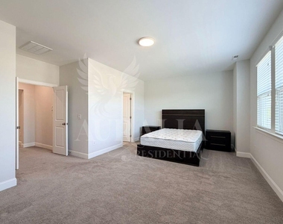
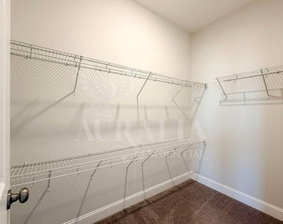
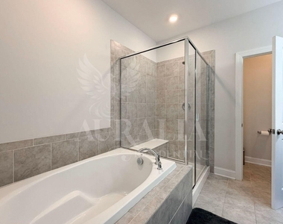
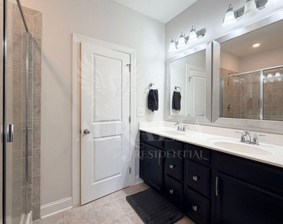
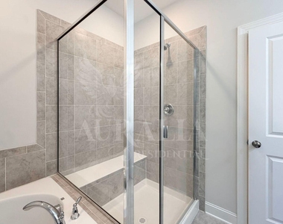
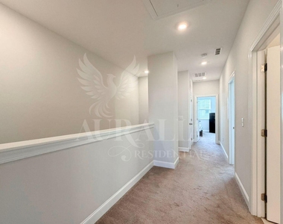
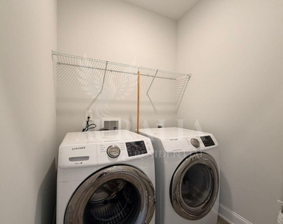
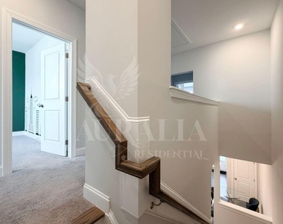
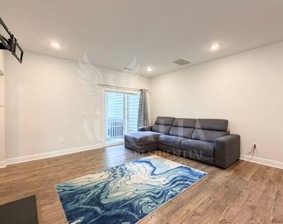
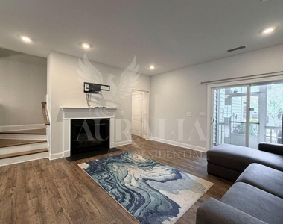
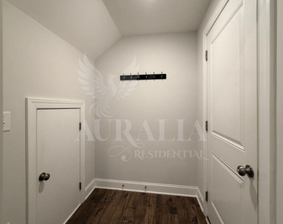
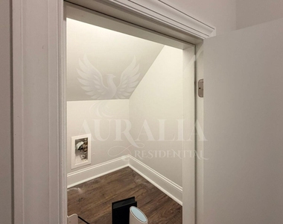
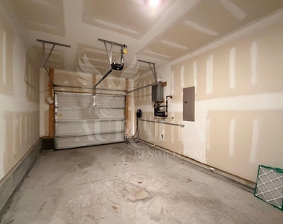
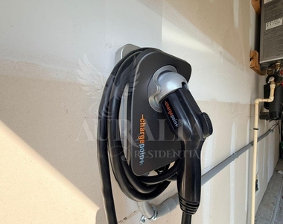
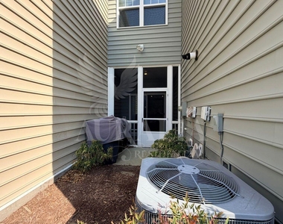
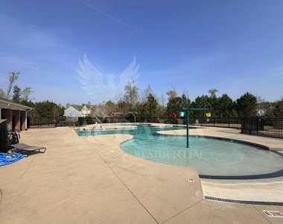
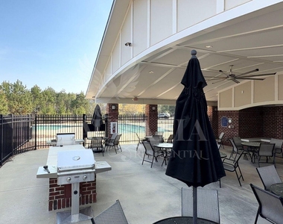
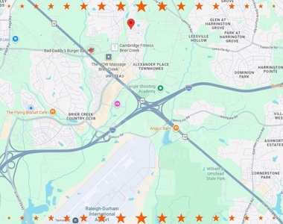
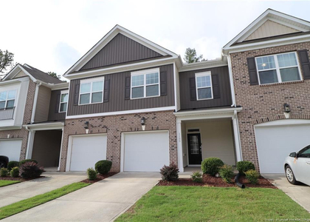
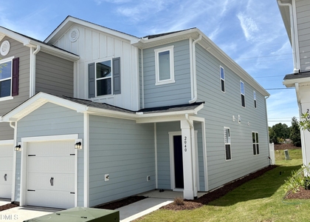
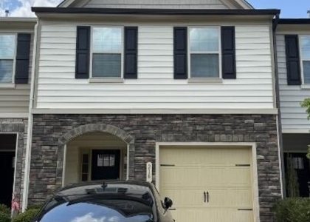
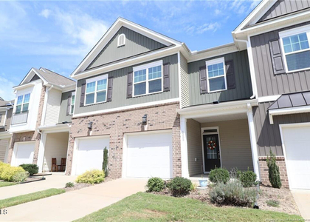
This is the one that makes everything else feel average. Offered partially furnished or unfurnished depending on how you want to step into it. Move-in ready or make it your own.Positioned directly across from the community pool in Andrews Chapel, this townhome gives you instant access to the lifestyle without the crowd or the noise. It's the kind of placement people wish they had after they move in. Walk in and you immediately get options. The first-floor bonus room is not an afterthought, it's real, usable space. Private office, content room, guest setup, workout zone. However you live, it flexes with you. Clean, modern, and filled with natural light, the main living area is built for both everyday living and nights when people come over and don't want to leave. The kitchen anchors everything with granite countertops, stainless steel appliances, and a large island that actually works. It connects effortlessly into the dining and living spaces so nothing feels cut off or cramped. Slide out to the screened-in porch and you've got your own reset spot. Morning coffee, late-night wind down, or just a quiet break without leaving home. Upstairs bedrooms are comfortable, well-sized, and laid out with intention. Laundry is exactly where it should be, on the same level, making day-to-day living smoother without thinking about it. And then there's the convenience layer. EV charger already installed. Minutes to Brier Creek, RTP, and RDU. Quick access to 540, 70, and 40. Everything you need is right there, and getting anywhere in the Triangle is easy. This isn't just a rental. It's one of those homes that feels right the second you walk in.Rental requirements: minimum 625 credit score, verifiable income of at least 2.5x the monthly rent, a clear background check, and no prior evictions. The first month's rent, security deposit and processing fee is due at lease signing. All appliances are included. No smoking. Tenant pays for all utilities. SMALL pets may be considered on case by case situation and will included pet fees. Visit AuraliaResidential dot com for more information and availability. Call for questions!!
AMENITIES
Attached Garage
Fireplace
Laundry In Unit
Storage Facility
Private Outdoor Space
Dishwasher
Parking Space
ADDITIONAL INFORMATION
Interior
Bathroom Information
Half Bathrooms: 1
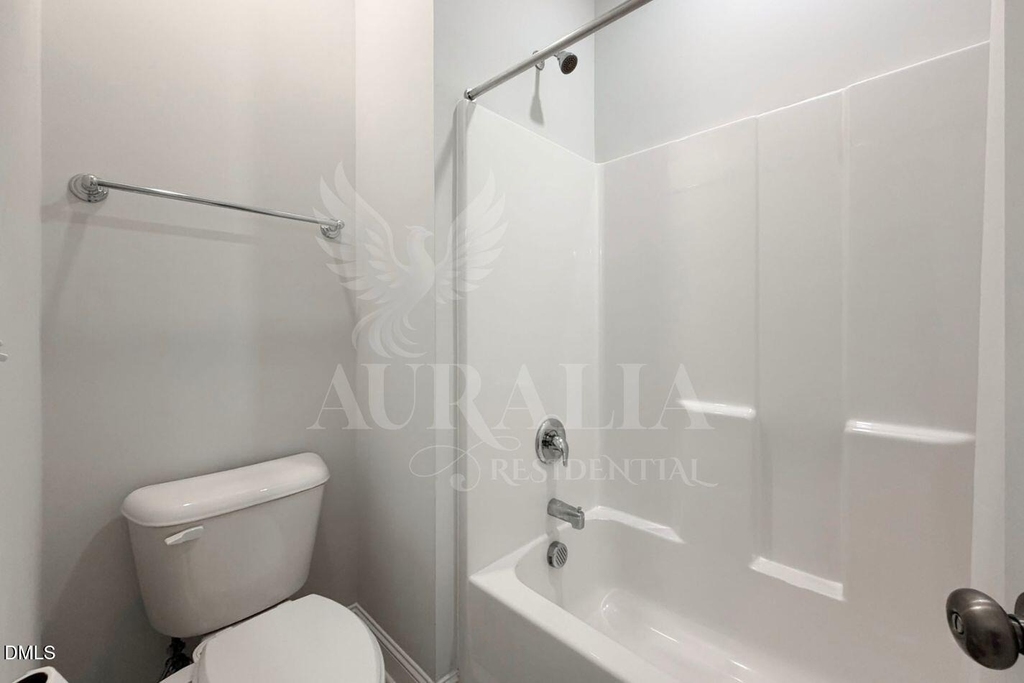
Full Bathrooms: 2
Interior Information
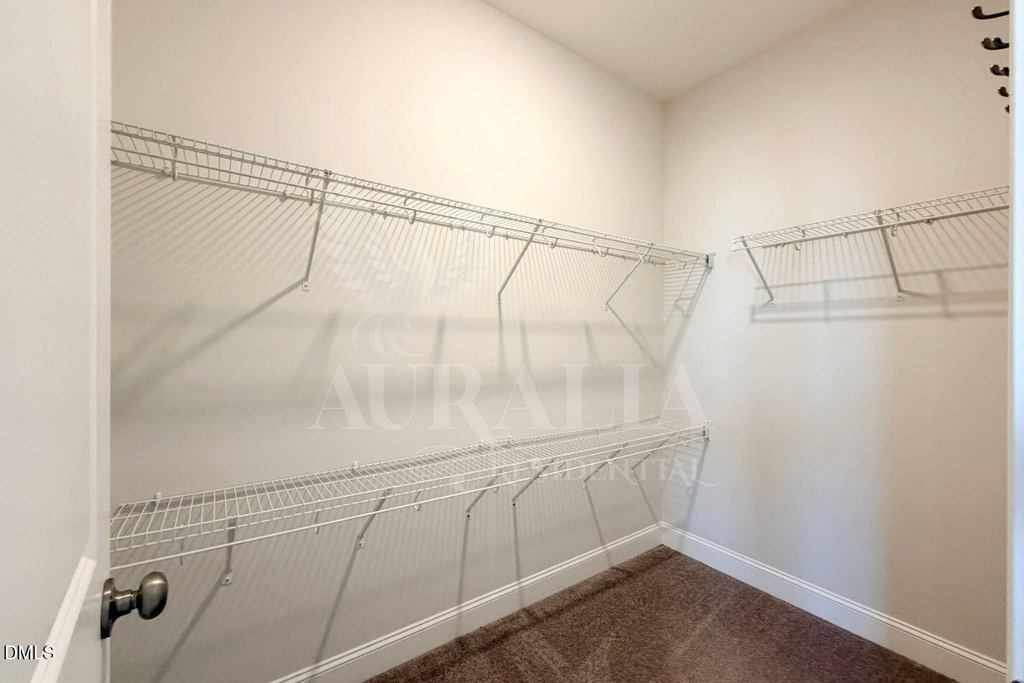
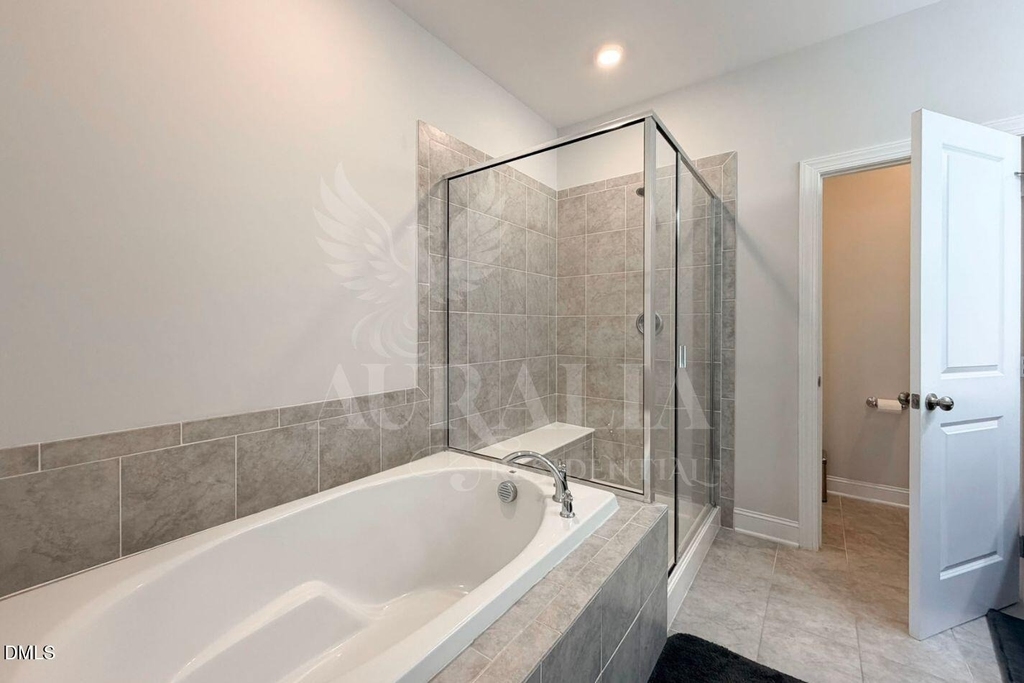
Interior Features: Eat-in Kitchen, Entrance Foyer, Granite Counters, High Ceilings, Kitchen Island, Open Floorplan, Recessed Lighting, Smart Camera(s)/Recording, Soaking Tub, Storage, Walk-In Closet(s), Wired for Data, Bathtub/Shower Combination, Kitchen/Dining Room Combination, Living/Dining Room Combination, Separate Shower, Smooth Ceilings
Appliances: Dishwasher, Disposal, Dryer, Gas Cooktop, Gas Range, Gas Water Heater, Ice Maker, Microwave, Range, Refrigerator, Stainless Steel Appliance(s), Washer, Washer/Dryer, Water Heater, Water Purifier
Flooring Type: Carpet, Hardwood, Tile
Laundry Features: In Hall, Inside, Laundry Room, Upper Level
Room Information
Rooms: 5
Fireplace Information
Has Fireplace
Fireplace Features: Gas, Living Room
Fireplaces: 1
Exterior
Property Information
Has Property Attached
Square Footage: 1,982
Year Built: 2019
Building Information
Building Area Total: 1982
Levels: Two
Building Area Units: Square Feet
Patio and Porch Features: Front Porch, Patio, Screened
Lot Information
Lot Size Area: 2178
Lot Size Units: Square Feet
Lot Size Acres: 0.05
Square Footage: 2,178
Land Information
Water Source: Public
Utilities
Utilities Information
Cooling Type: Ceiling Fan(s), Central Air, Electric, Zoned
Heating Type: Central, Forced Air, Natural Gas
Sewer : Public Sewer
Parking
Parking Information
Has Garage
Attached Garage
Has Open Parking
Parking Features: Concrete, Direct Access, Driveway, Electric Vehicle Charging Station(s), Garage, Garage Door Opener, Garage Faces Rear, Guest, Inside Entrance
The manager has not yet mailed us a photo copy of his or her government identification and proof or property ownership.
▼
Manager has not logged in recently
▼
Manager does not yet have user reviews
RENTHOP DESCRIPTION
The apartment is a unit offered at a monthly price of $2,190. The person posting the listing did not specify that any pets were allowed. It may be the case that pets are ok and the manager simply has not yet filled out all the details. The kitchen conveniently includes a dishwasher.
We have 46 photos of this particular unit, building, and surrounding areas.
Last Updated: 10 hours ago
Data Source: Triangle MLS
MLS# 10156072
List Agent Name: Tamisha Lane
List Office Name: Auralia Residential
IDX information is provided exclusively for personal, non-commercial use, and may not be used for any purpose other than to identify prospective properties consumers may be interested in purchasing. Information is deemed reliable but not guaranteed. The listing broker’s offer of compensation is made only to participants of the MLS where the listing is filed.
Courtesy of RH Advisors, Inc. and RHP Realty NJ, Inc.
Enter the 6-digit code sent to or download the
RentHop mobile app to continue.
By selecting Check Availability, you agree that RentHop and real estate professionals may call or text you about your inquiry. Message/data rates may apply. Terms & Privacy.
We found some very similar listings nearby
Select those you'd like to message
Your messages have been sent!
Check Availability
By selecting Check Availability, you agree that RentHop and real estate professionals may call or text you about your inquiry. Message/data rates may apply. Terms & Privacy.