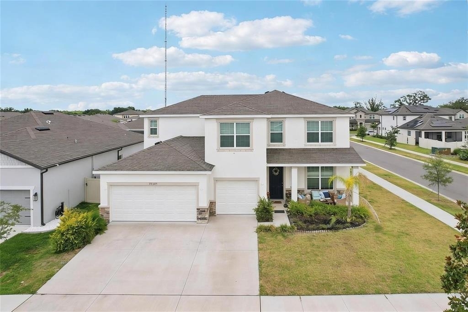
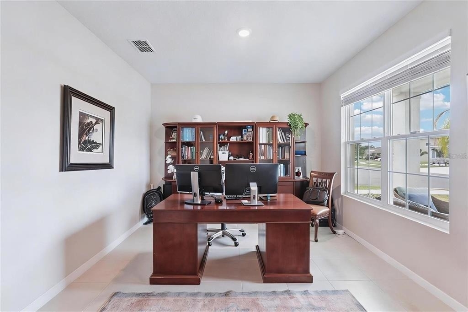
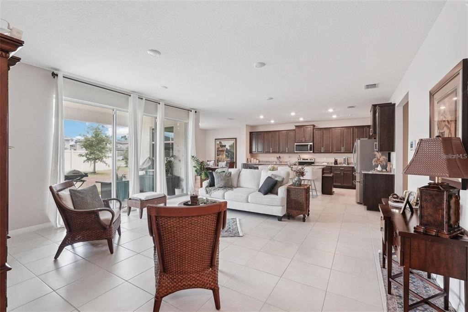
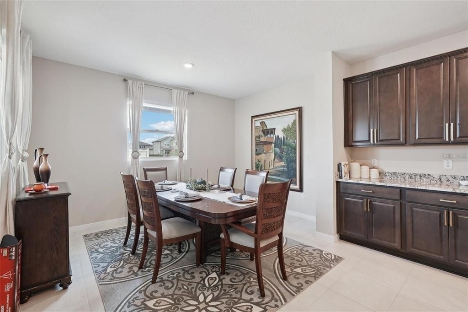
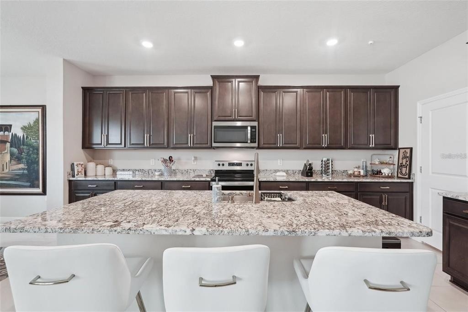
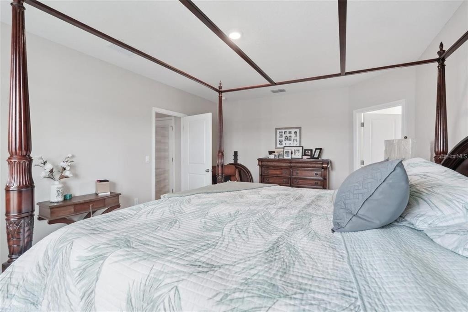
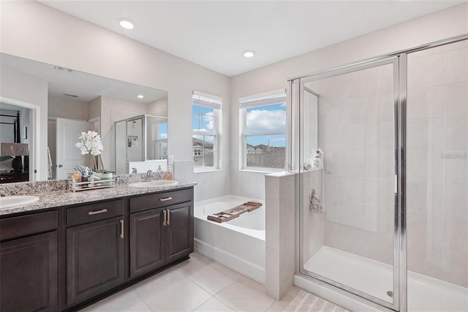
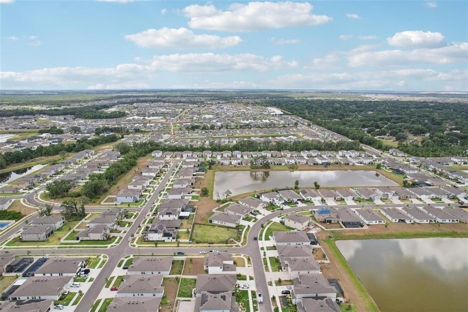
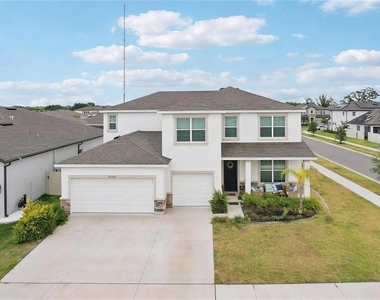
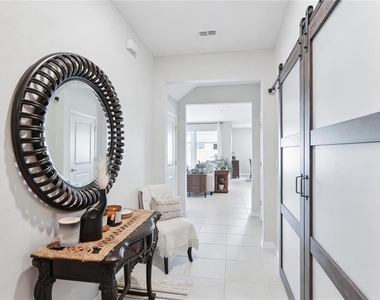
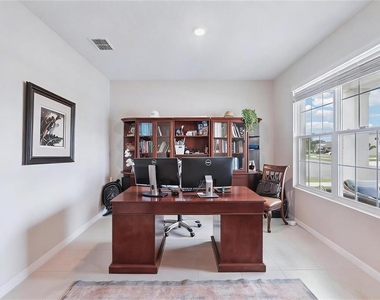
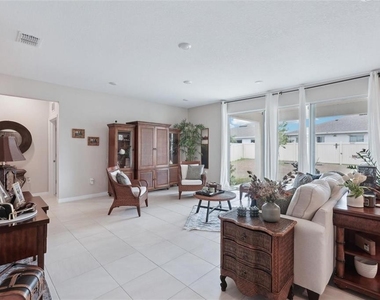
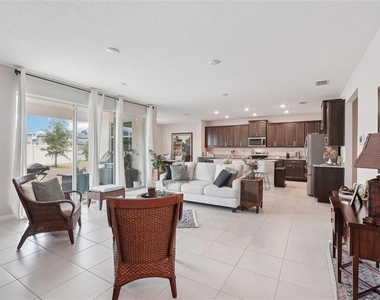
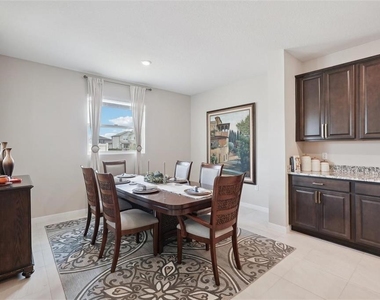
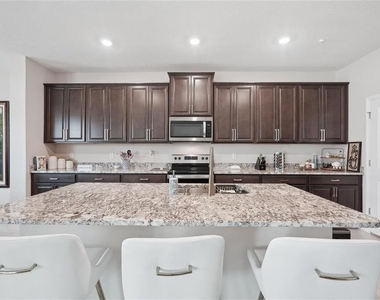
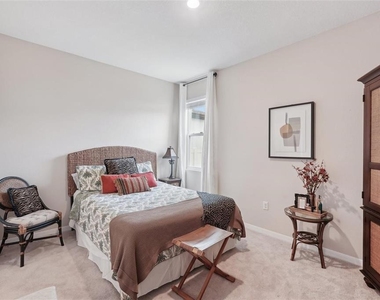
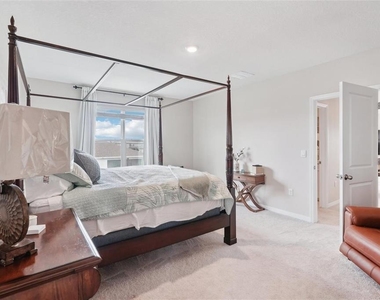
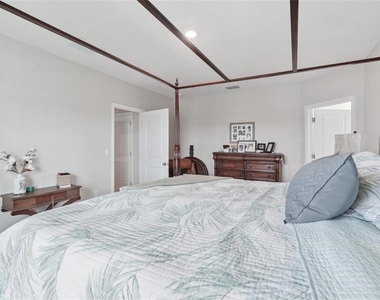
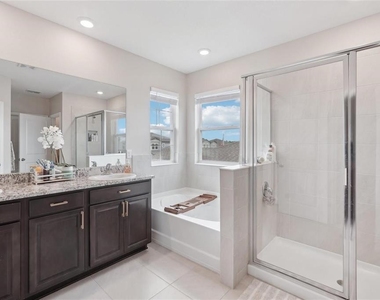
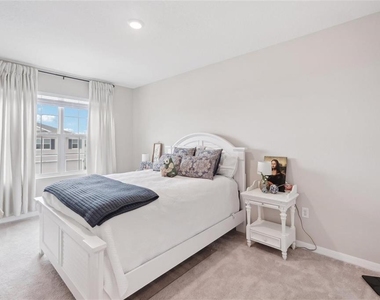
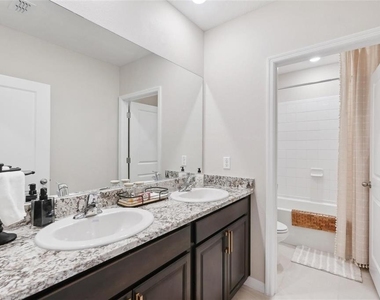
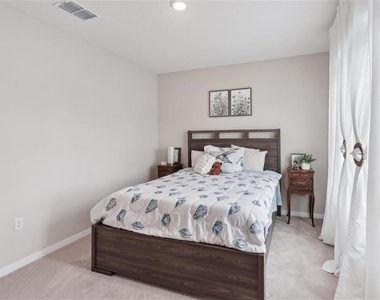
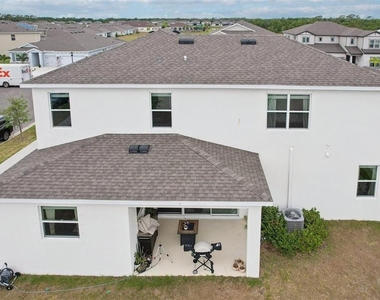
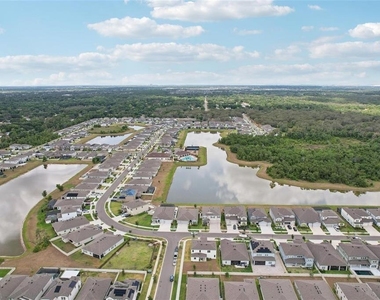
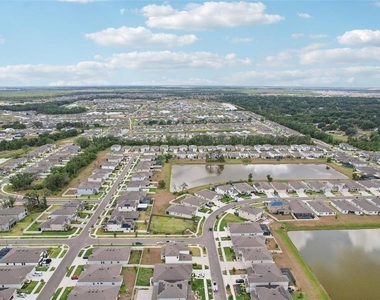
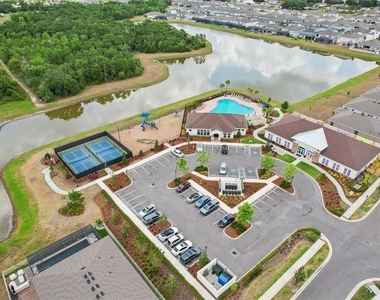
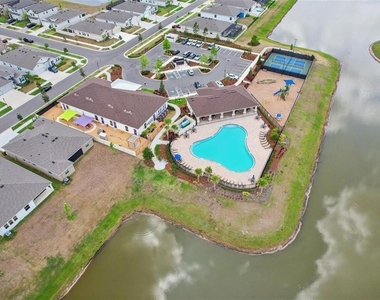
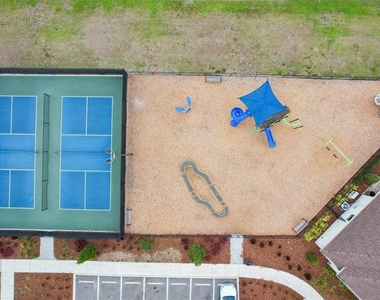
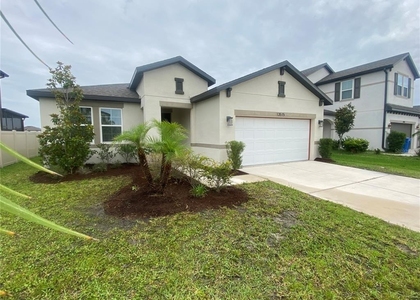
RENT TO OWN OPTION! Looking for the perfect blend of space, style, and community? This stunning 4-bedroom PLUS OFFICE, 3.5-bath home in Riverview's Cedarbrook community might just be everything you've been searching for. With a dedicated home office, a spacious loft, and multigenerational in-law suite, there's room for everyone-whether you're working from home, hosting guests, or growing your family. The open floor plan is filled with natural light, and the kitchen is a true centerpiece, featuring granite countertops, 42" solid cabinets with crown molding, stainless steel appliances, and soaring 9'4" ceilings that make the whole space feel bright and welcoming. One of the standout features of this home is the storage-every bedroom comes with its own walk-in closet, providing plenty of space for clothes, shoes, and everything in between. No more crowded drawers or fighting over closet space-everyone gets their own! And with solid concrete block construction on both the first and second stories, the home offers lasting durability and energy efficiency. You'll also enjoy the convenience of a smart home system, putting control of lights, locks, and security right at your fingertips. Pet owners will love the nearly next-door dog park-so close it feels like your own private play space for your furry friend. And when it's time to relax or have fun, Cedarbrook delivers with resort-style amenities including a sparkling pool, a welcoming clubhouse, pickleball courts, a playground, and scenic walking trails. Even a private childcare facility within the community to make life a little more convenient. The location is just as ideal-Riverview offers easy access to I-75 and US-301, making your commute to MacDill AFB, Tampa, St. Pete, or Bradenton a breeze. Plus, you're close to great schools, restaurants, shopping, parks, and only a short drive to the beautiful Gulf beaches. This isn't just a house-it's a place to call home. Schedule your private tour today!
AMENITIES
Attached Garage
Dishwasher
Parking Space
Home Office
ADDITIONAL INFORMATION
Interior
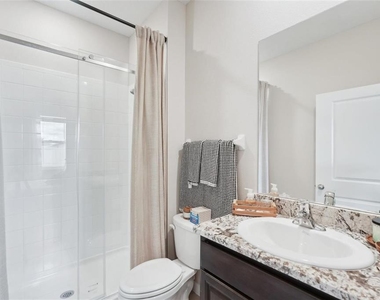
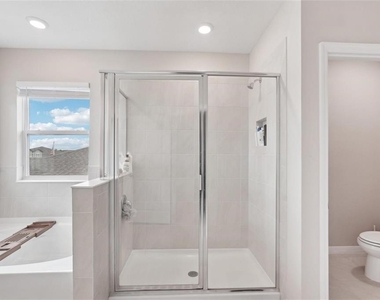
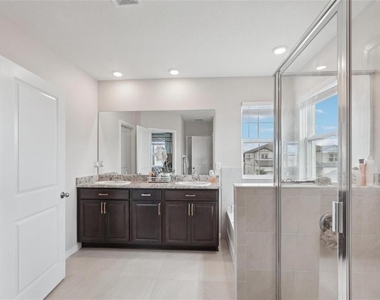
Bathroom Information
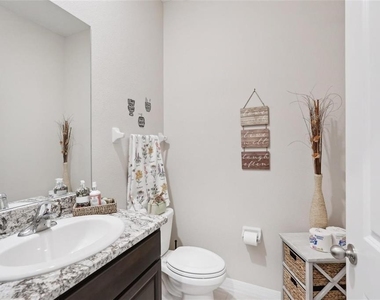
Half Bathrooms: 1
Full Bathrooms: 3
Interior Information
Interior Features: High Ceilings, Open Floorplan, Stone Counters, Walk-In Closet(s), PrimaryBedroom Upstairs, Solid Surface Counters, Solid Wood Cabinets
Appliances: Dishwasher, Disposal, Dryer, Electric Water Heater, Microwave, Range, Refrigerator
Flooring Type: Carpet, Ceramic Tile
Door Features: Sliding Doors
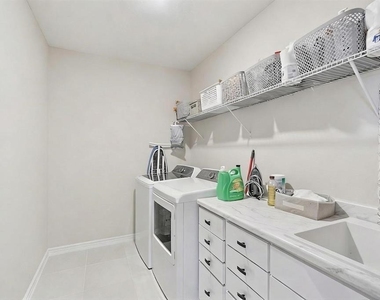
Laundry Features: Upper Level
Room Information
Rooms: 9
Exterior
Property Information
Square Footage: 3,316
Square Footage Source: $0
Year Built: 2023
Building Information
Building Area Total: 4266
Levels: Two
Building Area Units: Square Feet
Lot Information
Lot Features: Corner Lot
Lot Size Area: 8314
Lot Size Units: Square Feet
Lot Size Acres: 0.19
Square Footage: 8,314
Lot Size Dimensions: 69.28 x 120
Land Information
Water Source: Public
Utilities
Utilities Information
Cooling Type: Central Air
Heating Type: Central
Sewer : Public Sewer
Parking
Parking Information
Has Garage
Attached Garage
Garage Spaces: 3
Location
HOA Information
HOA/Condo/Coop Amenities: Clubhouse, Maintenance, Park, Playground, Pool, Tennis Court(s), Pickleball Court(s)
The manager has not yet mailed us a photo copy of his or her government identification and proof or property ownership.
▼
Manager has not logged in recently
▼
Manager does not yet have user reviews
RENTHOP DESCRIPTION
The apartment is a unit offered at a monthly price of $3,950. The person posting the listing did not specify that any pets were allowed. It may be the case that pets are ok and the manager simply has not yet filled out all the details. The kitchen conveniently includes a dishwasher.
We have 38 photos of this particular unit, building, and surrounding areas.
Last Updated: 11 hours ago
Data Source: Stellar MLS
MLS# TB8509070
List Agent Name: Rose Alexander
List Office Name: KELLER WILLIAMS SOUTH SHORE
IDX information is provided exclusively for personal, non-commercial use, and may not be used for any purpose other than to identify prospective properties consumers may be interested in purchasing. Information is deemed reliable but not guaranteed. The listing broker’s offer of compensation is made only to participants of the MLS where the listing is filed.
Courtesy of RH Advisors, Inc. and RHP Realty NJ, Inc.
By selecting Check Availability, you agree that RentHop and real estate professionals may call or text you about your inquiry. Message/data rates may apply. Terms & Privacy. California Privacy Notice
We found some very similar listings nearby
Select those you'd like to message
Your messages have been sent!
Check Availability
By selecting Check Availability, you agree that RentHop and real estate professionals may call or text you about your inquiry. Message/data rates may apply. Terms & Privacy. California Privacy Notice

































 Your Privacy Choices
