1305 Sienna Drive #1305

Danbury, 06810
$3,150
LEASED / EXPIRED
Posted 5 weeks ago, Immediate Move-In
bedrooms
2 Bed
bathrooms
2 Bath
bathrooms
1 Half Bath
Listing by Tim Piedmont
Save Listing

SIMILAR NEARBY LISTINGS
$2,750
By Matt Rose, 1 day ago
bedrooms
2 Bed
|
bathrooms
1 Bath
|
square feet
1,418 Sqft
$2,800
By Julie Thompson, 1 day ago
bedrooms
2 Bed
|
bathrooms
1 Bath
|
square feet
1,410 Sqft
$2,750
By Johanna Pena, 1 day ago
bedrooms
2 Bed
|
bathrooms
1 Bath
|
square feet
1,200 Sqft
$2,750
By Michael Bachmann, 1 day ago
bedrooms
2 Bed
|
bathrooms
1 Bath
|
square feet
1,200 Sqft
$2,800
By David White, 1 day ago
bedrooms
2 Bed
|
bathrooms
1 Bath
|
square feet
2,260 Sqft
$2,750
By Thomas Consalvo, 1 day ago
bedrooms
2 Bed
|
bathrooms
1 Bath
|
square feet
1,200 Sqft

DESCRIPTION
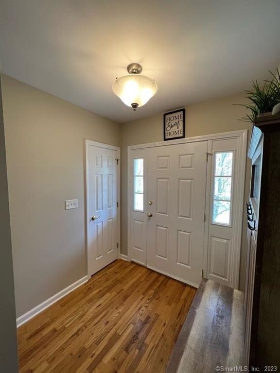
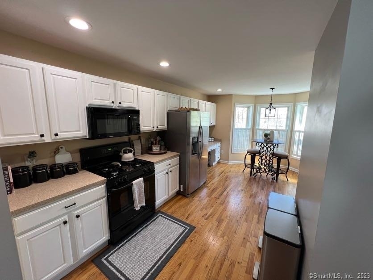
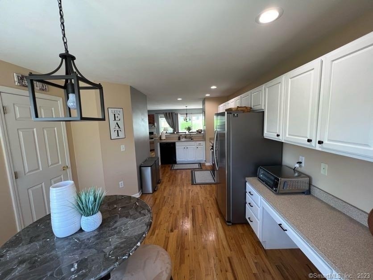
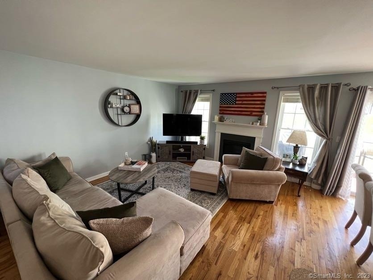
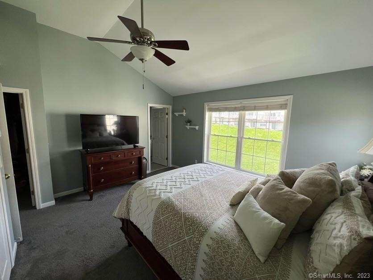
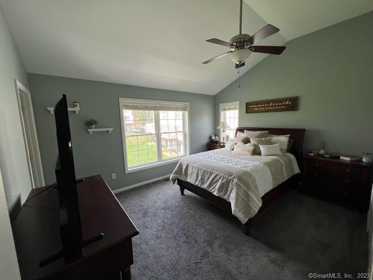
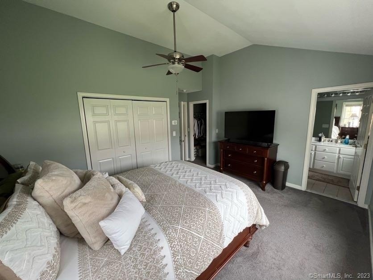
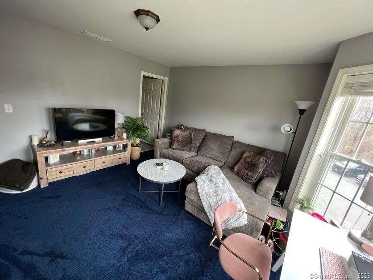
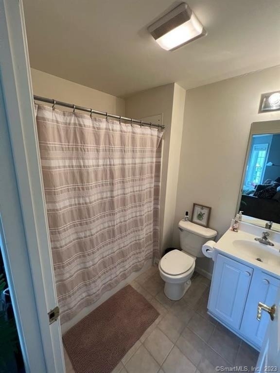
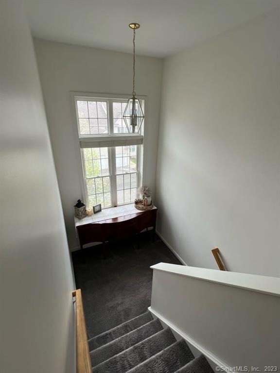
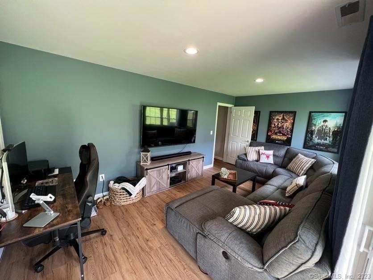
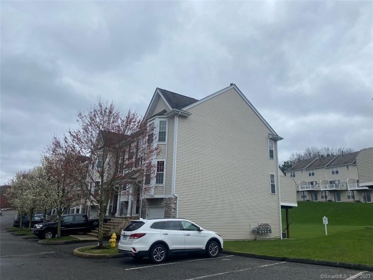
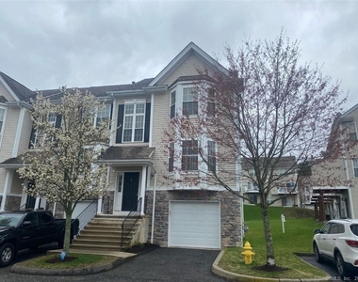
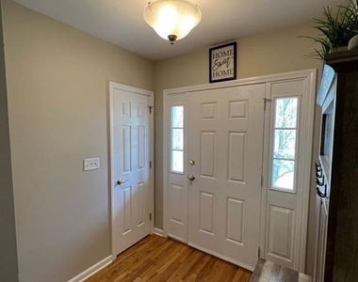
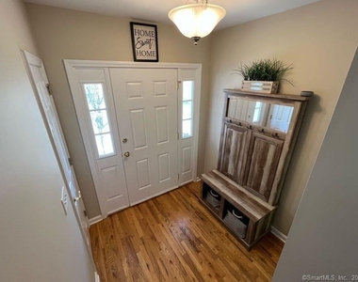
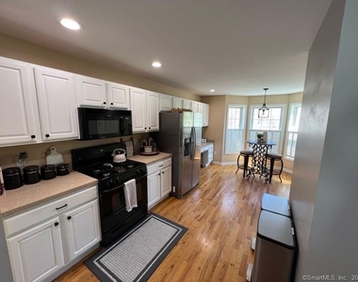
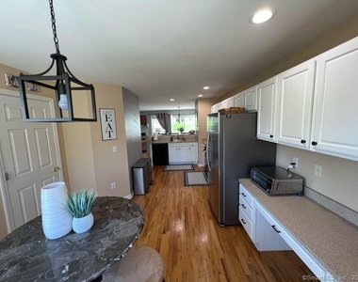
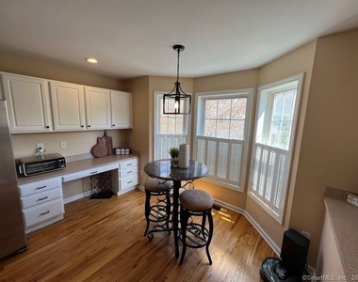
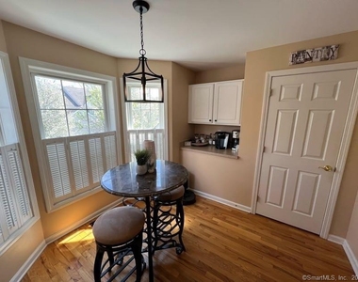
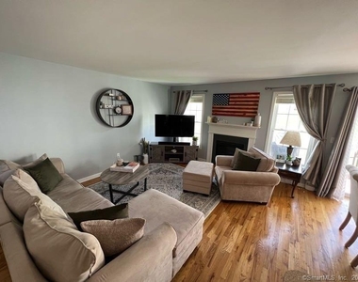
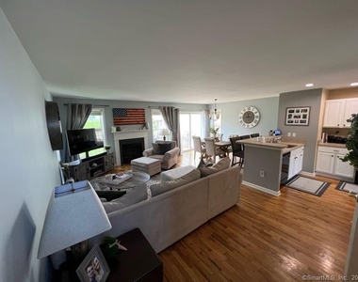
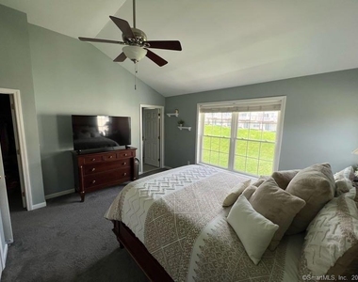
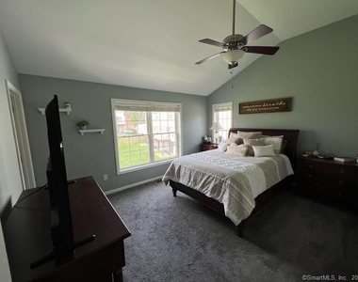
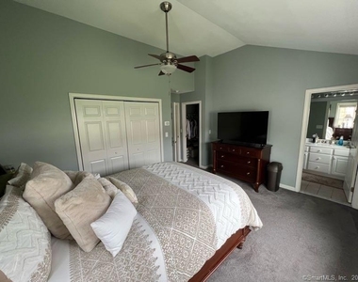
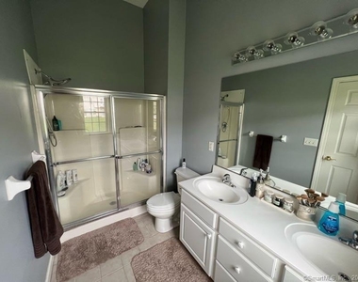
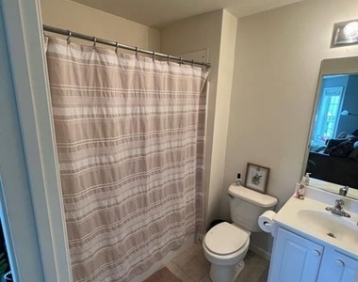
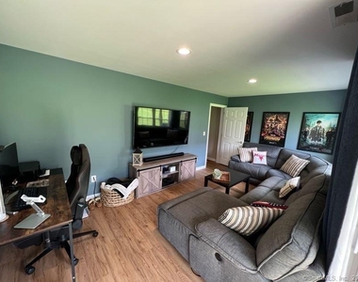
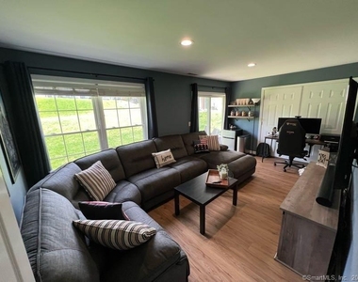
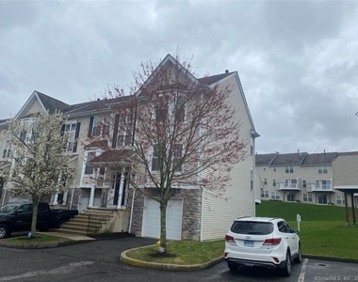
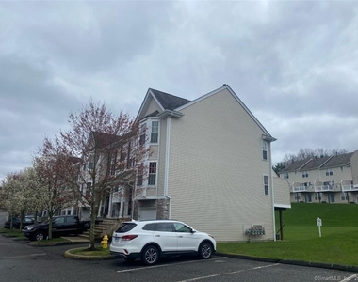
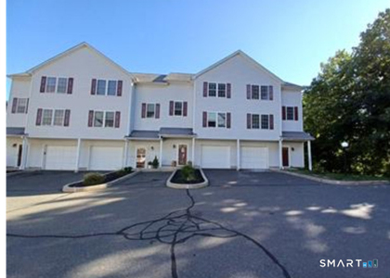
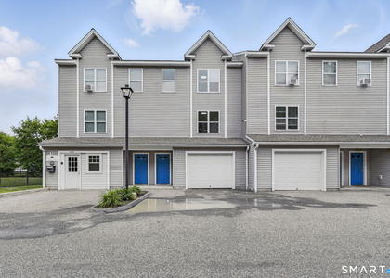
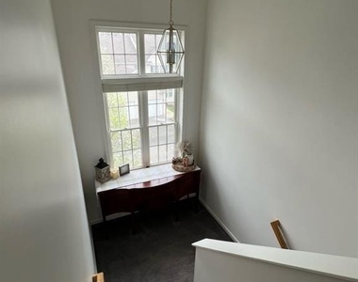
Coveted condo complex Arlington Woods and fantastic Tri-level end unit townhouse with a 1 car garage! Hardwood floors cover the entire main floor and has a nice open floor plan. Nicely sized living room has a gas fireplace and sliders to the deck leads to the a formal dining room area with sliders that lead to the unit's private deck. Nicely update eat-in kitchen with beautiful wood cabinets and space for a small table in front of the sunny bay window. The second floor offers a large primary bedroom with vaulted ceilings, walk in closet and full bathroom with a double vanity. A second bedroom also has it's own full bathroom. The lower level has space for an office, television room, work out area or another bedroom. It has access to the garage and has sliders to a private patio/yard space overlooking the large common yard space for the complex. Inexpensive gas heat and central air! The Arlington Woods has a clubhouse with a great room, gas fireplace, exercise room, kitchenette and pool. Photos prior to current tenants.

AMENITIES
Fireplace
Private Outdoor Space
Dishwasher
Parking Space

ADDITIONAL INFORMATION
Interior

    Bathroom Information

  • Half Bathrooms: 1
  • Full Bathrooms: 2

    Interior Information

  • Appliances: Microwave, Refrigerator, Ice Maker, Dishwasher, Disposal, Washer, Dryer, Oven/Range

    Fireplace Information

  • Has Fireplace
  • Fireplaces: 1
Exterior

    Property Information

  • Property Condition: No/Resale
  • Architectural Style: Townhouse
  • Year Built Source: Public Records
  • Year Built: 2004

    Building Information

  • Levels: 3
  • Construction Materials: Vinyl Siding

    Pool Information

  • Pool Features: In Ground
  • Pool is Private

    Lot Information

  • Lot Features: Level Lot

    Land Information

  • Water Source: Public Water Connected
Utilities

    Utilities Information

  • Cooling Type: Ceiling Fan(s), Central Air, Zoned
  • Heating Type: Hot Water
Parking

    Parking Information

  • Has Garage
  • Garage Spaces: 1
Location

    HOA Information

  • HOA/Condo/Coop Fee Includes: Trash, Snow Removal, Grounds Maintenance, Pool Service, Road Maintenance
  • HOA/Condo/Coop Amenities: Clubhouse, Pool, Health Club

MAP


06810

LISTING QUALITY
▲ Features and amenities are properly noted
▲ RentHop has data for this building
▼ The manager has not yet mailed us a photo copy of his or her government identification and proof or property ownership.
▼ Manager has not logged in recently
▼ Manager does not yet have user reviews

RENTHOP DESCRIPTION
The apartment is a unit offered at a monthly price of $3,150. The person posting the listing did not specify that any pets were allowed. It may be the case that pets are ok and the manager simply has not yet filled out all the details. The kitchen conveniently includes a dishwasher.

We have 21 photos of this particular unit, building, and surrounding areas.
See available units at 1305 Sienna Drive.

Does something look off?

Courtesy of RH Advisors, Inc. and RHP Realty NJ, Inc.